Dewar Van Antwerpen,Charles Powery Swart,Siphiwe Absalom Sibusiso Semelane,Lucia Modipi
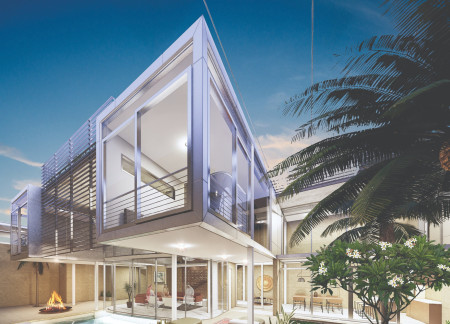
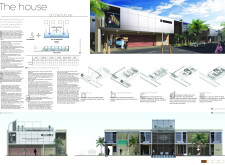
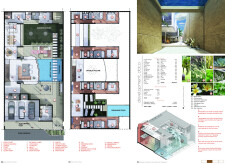
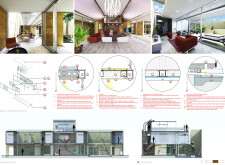
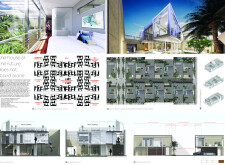
Comprising prefabricated concrete modules and an integrated green roof, this residential design prioritizes sustainability and flexibility while fostering community interaction through adaptable living spaces.
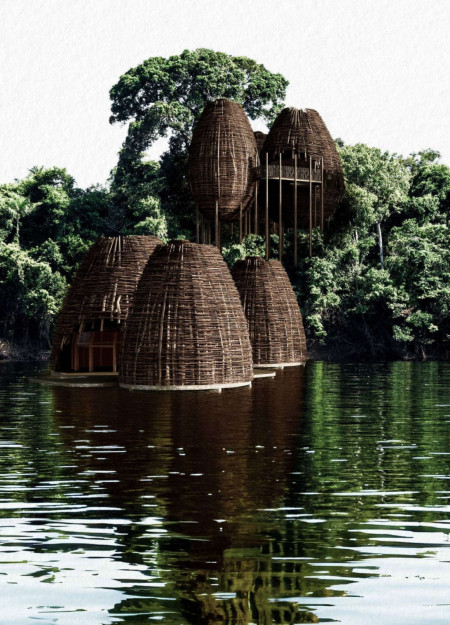
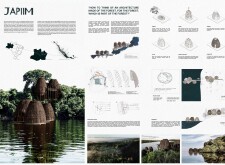
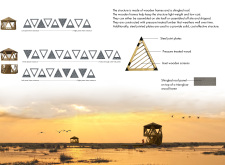
Bamboo's structural integrity and natural fibers converge to create flexible spaces that enhance community interaction and function seamlessly within a forested landscape by the river.
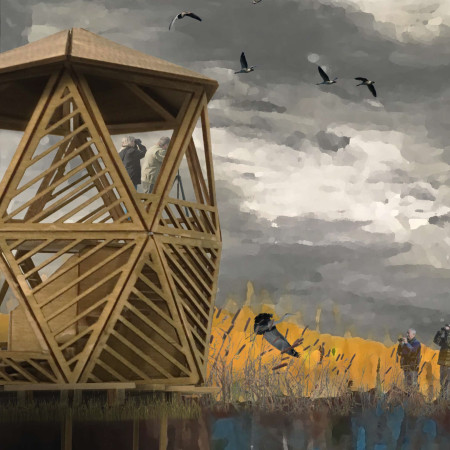
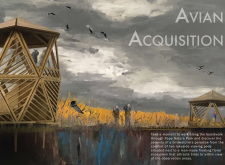
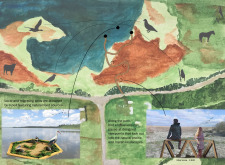
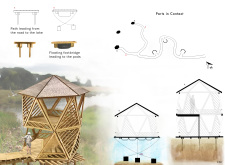
Elevated viewing pods constructed from treated wood and designed with curvilinear pathways integrate seamlessly into a floating ecosystem, enhancing the birdwatching experience within Pape Nature Park.
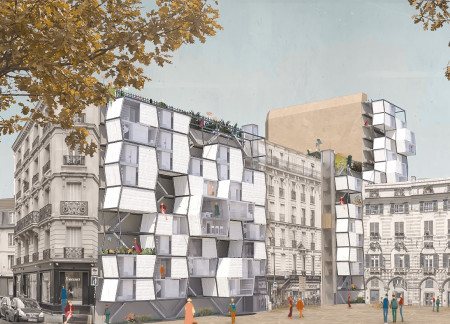
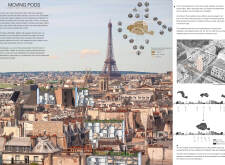
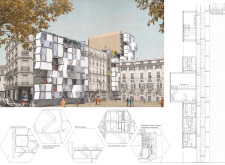
Utilizing prefabricated structural frames and infill strategies, the design reimagines blank party walls in Paris to create adaptable and affordable living pods that enhance community engagement and urban integration.
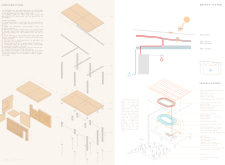
Utilizing Cross-Laminated Timber, the design integrates community pods to create versatile housing solutions that address urban living challenges in San Francisco.
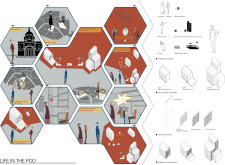
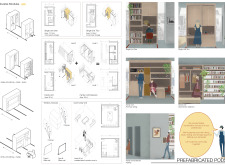
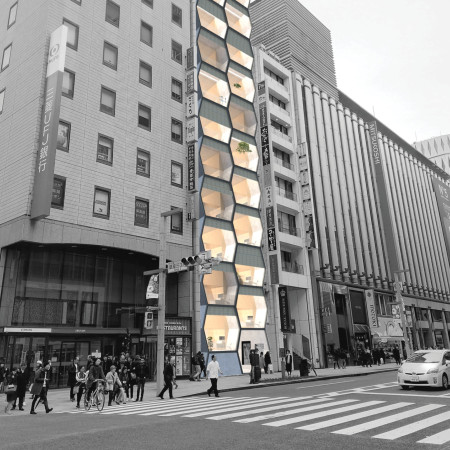
Constructed from prefabricated concrete panels and arranged in hexagonal configurations, these modular pods provide adaptable living spaces that address the need for affordable housing in urban environments.
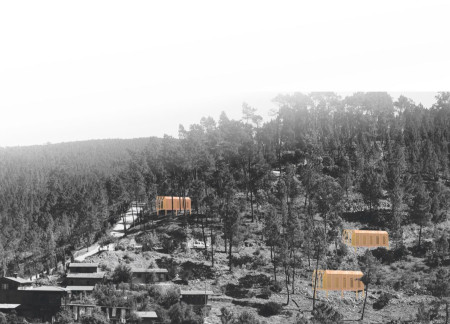
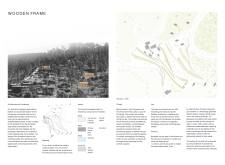
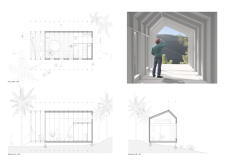
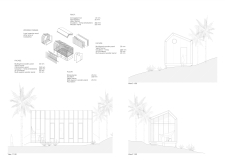
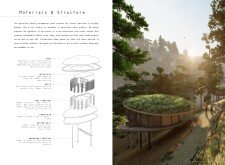
Constructed from modular wooden elements and equipped with rainwater harvesting systems, these sleeping pods provide a sustainable retreat experience amidst the natural beauty of the Portuguese countryside.
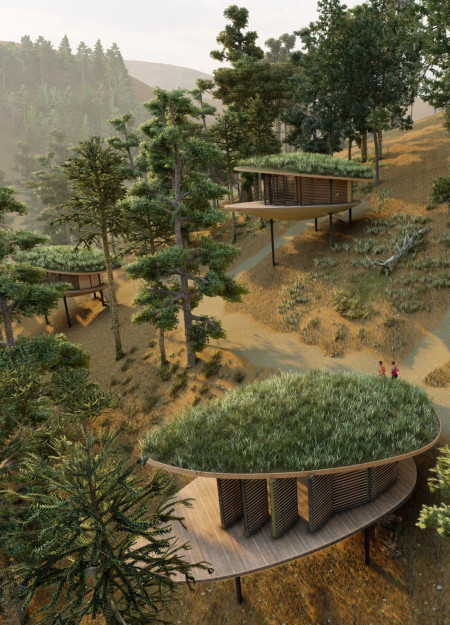
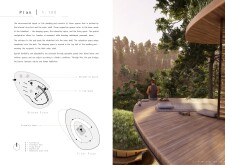
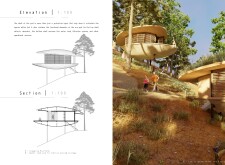
Crafted from agro-waste and inspired by the maritime pine ecosystem, the pod structures provide a sustainable retreat space that fosters relaxation and connection to nature.

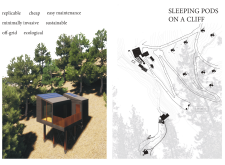
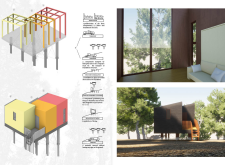
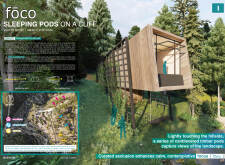
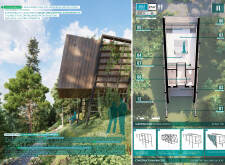
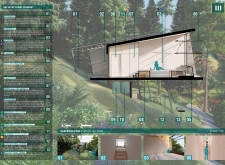
Elevated on a cliff, the sleeping pods utilize fiber-reinforced concrete and efficient greywater recovery systems, providing a sustainable living option that integrates seamlessly with the natural landscape.
Constructed with gabion walls and locally sourced wood, the design serves as a series of sustainable sleeping pods, thoughtfully integrated into a hillside landscape at risk of landslides.

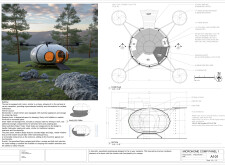
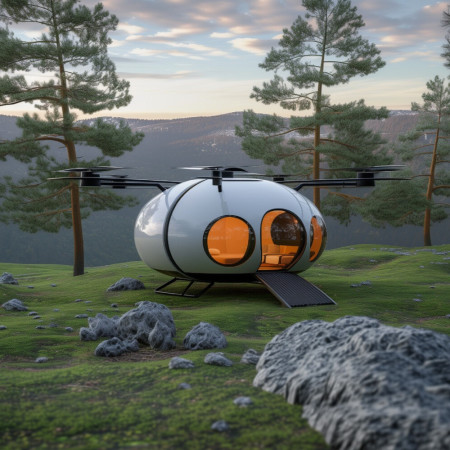
With its compact aerodynamic form crafted from lightweight aluminum and integrated TESLA wall packs for energy efficiency, this mobile camping pod redefines outdoor living by combining modern amenities with unparalleled portability.
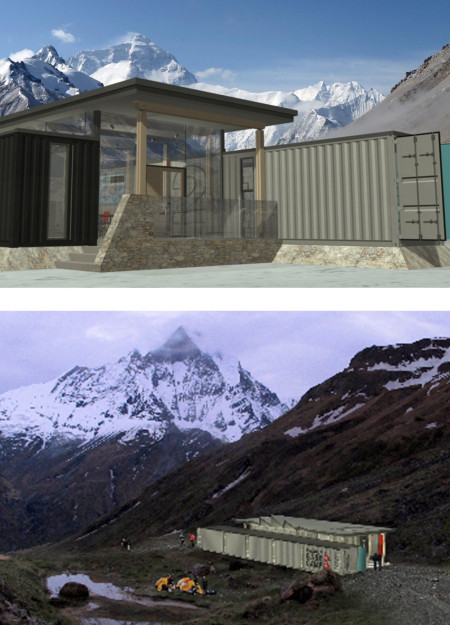
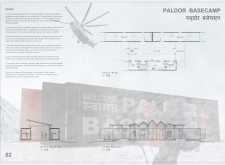
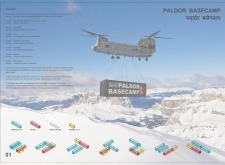
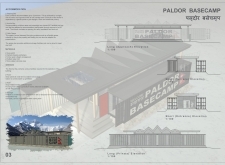
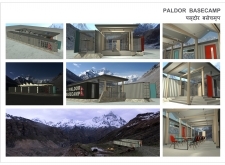
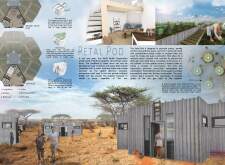
Utilizing repurposed shipping containers reinforced with sustainable energy solutions, this high-altitude basecamp provides adaptable accommodation focused on community connectivity and environmental stewardship.
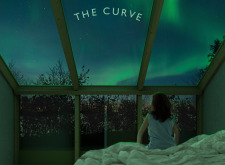
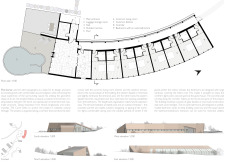
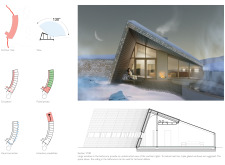
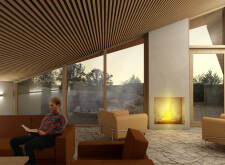
A curved concrete spine supports expansive glass façades that frame the northern lights, offering guests a unique accommodation experience deeply connected to the surrounding Icelandic landscape.
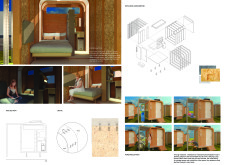
Incorporating a pegboard system for personalization and powered by solar panels, the modular pods provide innovative housing solutions for urban communities experiencing homelessness.
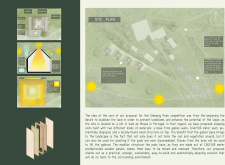
Rainwater harvesting systems and green roofs define a series of interconnected micro-homes that promote community living and self-sufficiency in urban environments.
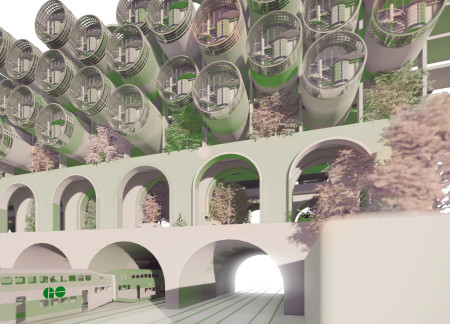
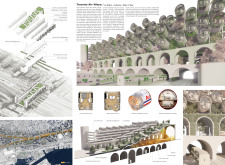
Constructed from decommissioned aircraft fuselages, the tiered structures in Toronto provide affordable housing elevated above urban parks, effectively integrating community spaces into the city’s transportation landscape.
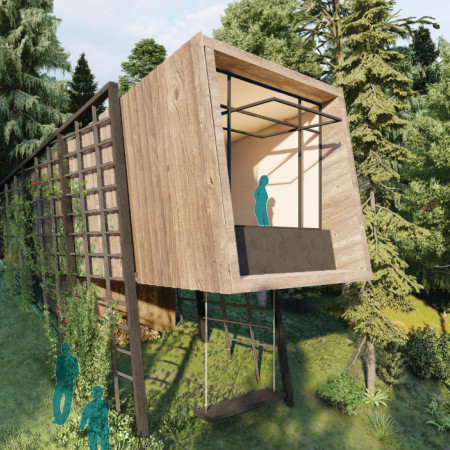
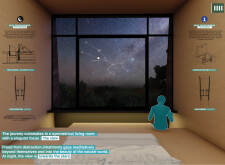
Cantilevered birch plywood pods provide unobstructed views of the cosmos, creating a unique environment for meditation and reflection within a sustainable retreat setting.
Utilizing cork brick construction and Portuguese Oak shading, the design creates self-sustaining sleeping pods that offer intimate spaces for yoga practice and community interaction within a natural setting.
Thomas Garofalo,Marco Frassetto,Diana carolina Trejos bravo,Giulia Negri
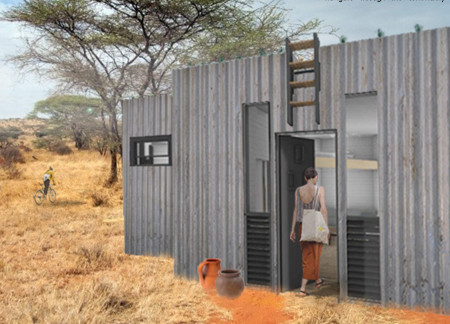
Utilizing screw piles and a polyethylene water management system, the design offers a compact, self-sufficient living space that adapts to various environments.

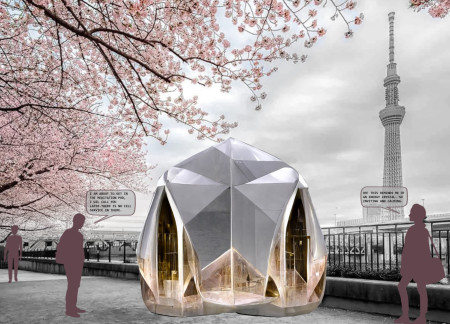
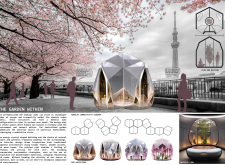
With a design centered around energy crystal-shaped modular pods and a tranquil centralized garden, the project offers unique spaces for meditation and reflection within an urban context.


Constructed with modular cross-laminated timber panels and green roof systems, the design establishes a contemporary urban hub that supports intergenerational living and promotes social cohesion.
Repurposed oil rigs form the foundation for a resilient water-based community, integrating fish farms and urban agriculture to create a sustainable habitat for future residents.
Valeria Baeza
Mario Arancibia
Felipe Gonzalez
Tomas Zelada
The project is a wellness retreat that brings together yoga, meditation, and communal living through an architecture focused on minimal environmental impact. Using ecologically responsible materials and passive design strategies, it fosters a balanced relationship between daily life and the surrounding natural landscape.
Positioned between the Baltic Sea and the Jaunupes River, the Pilgrimage Yoga House is a multifunctional space designed for yoga, meditation, and communal gathering. The project combines sustainable construction with a strong sensitivity to its landscape and users, offering a setting that supports both individual reflection and shared experience.
The project addresses the complexities of urban density while fostering social engagement and pedestrian accessibility by integrating flexible office spaces with vibrant communal areas. The design not only enhances functionality within a constrained urban footprint but also strengthens connections between disparate elements of the city’s fabric.
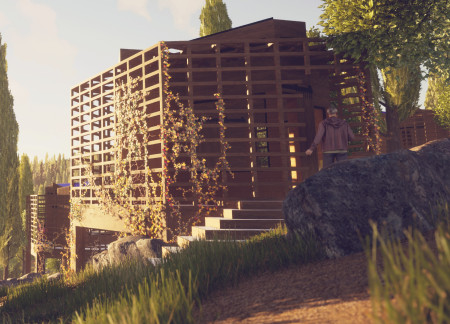
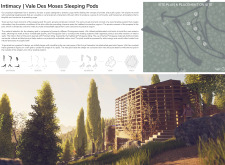
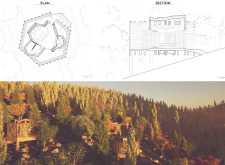
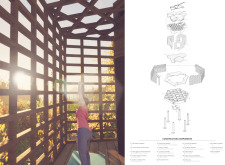
This study examines a multi-volume building designed to connect users with the forest landscape while accommodating communal and educational functions. Architectural strategies in these contexts can balance visual distinction with environmental sensitivity, providing spaces for learning and observation.
With a design that utilizes stacked roofs to create unobstructed jungle views, this wooden retreat fosters a close connection to nature while providing essential shelter and spaces for relaxation and meditation.
Use architecture to create different emotional states
Edition #9ideas COMPETITIONSILENT CONTEST For this competition, NO DESCRIPTION TEXT is allowed. The architecture ideas must be communicated strictly with visuals.
Prize Monetary award
Eligibility Open to all
Advance registration deadline 12 November 2026
Open architecture competitions
Closest deadline first
Project competitions first
Selected winning projects have the potential to be constructed
Ideas competitions
Experimental competitions with the focus on pushing the boundaries of creativity
Use architecture to create different emotional states
Edition #9ideas COMPETITIONSILENT CONTEST For this competition, NO DESCRIPTION TEXT is allowed. The architecture ideas must be communicated strictly with visuals.
Only participants selected and invited by Buildner can enter these closed competitions. To be considered for future opportunities, please set up your account on Architects' Network Plus.