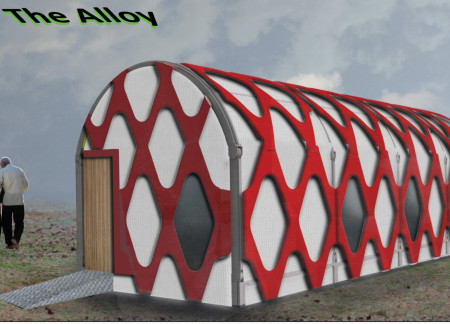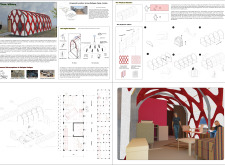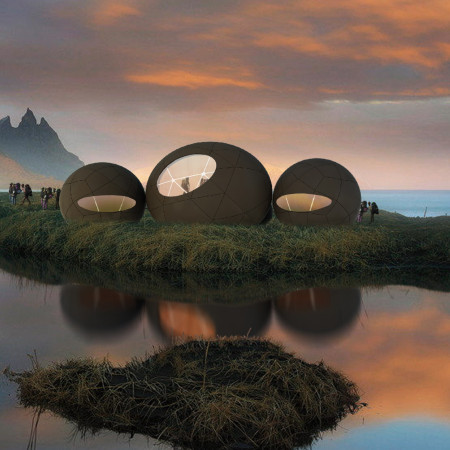
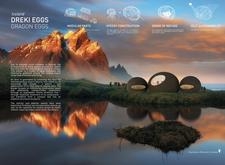
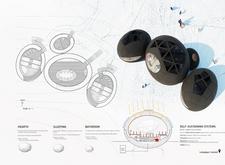
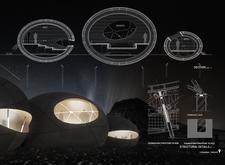
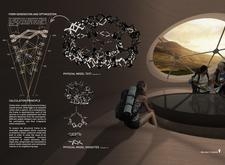
Constructed with composite materials and an ellipsoidal design, this modular housing solution provides sustainable living essentials while fostering community interaction in the challenging climate of Iceland.
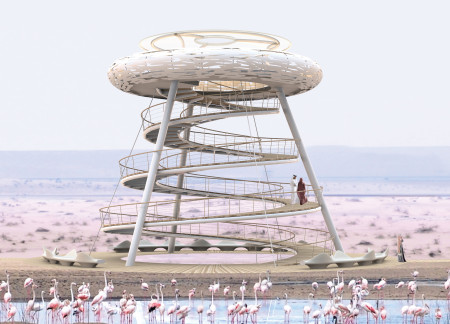
Michel Boucquillon,DONIA MAAOUI - (Tunisian Architect)
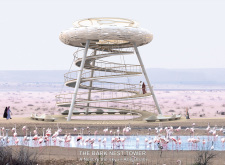
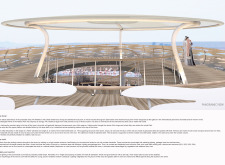
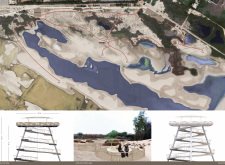
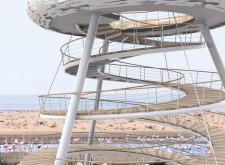
An elevated bird's nest structure crafted from galvanized steel and solid wood provides expansive views of the Al Wathba reserve, creating a unique observation point that fosters interaction with nature and wildlife.
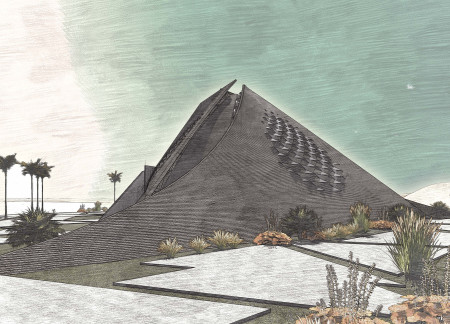
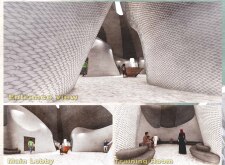
Constructed using advanced 3D printing techniques and cavity wall systems, the building's curvilinear design creates a flexible space that serves as a community hub with a café, training rooms, and recreational areas.
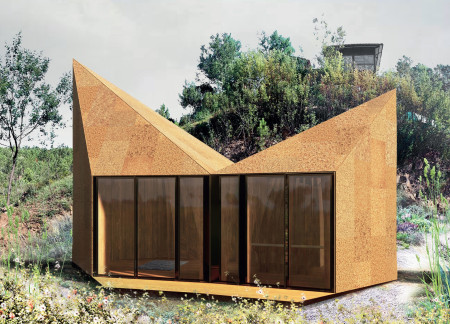

Constructed with locally sourced cork and eucalyptus plywood, the design showcases curvilinear forms that enhance connectivity with the surrounding landscape, creating a tranquil retreat for meditation and self-care.
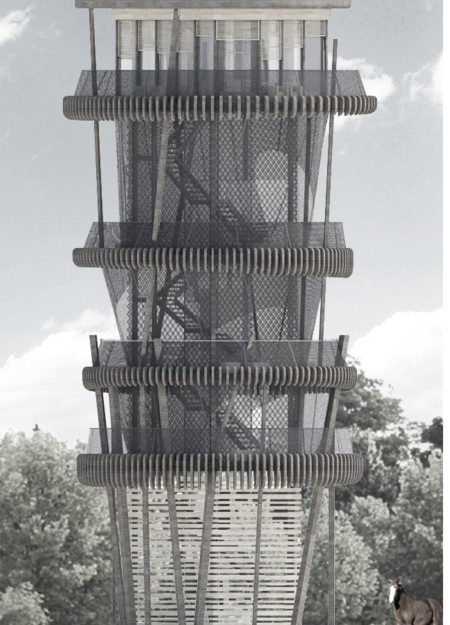
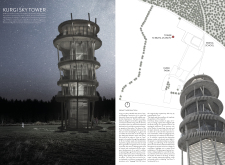
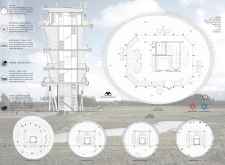
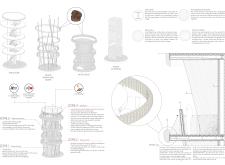
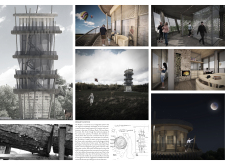
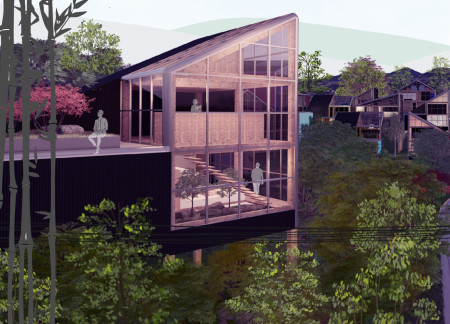
Constructed with oxidized wood and a flexible steel framework, the Kurgi Sky Tower fosters community engagement through panoramic terraces and inviting interior spaces, seamlessly blending built and natural environments.
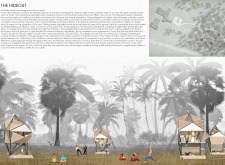
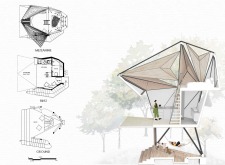
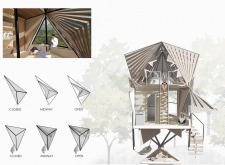
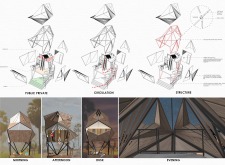
Raising above potential floods, this structure employs lightweight local materials and an adaptable design inspired by Origami to create spaces for individual reflection and communal activities.
Juan martin Arias cardona,Juanita Echeverri correa,Daniel Marin Parra
Constructed with glue-laminated bamboo and featuring self-sufficient systems for solar energy and rainwater harvesting, this modular housing solution provides adaptable living spaces in response to Colombia's urban housing challenges.
The moving wall system and modular design of this booth create a dynamic space for music engagement, allowing users to experience listening, dancing, and music creation in a versatile urban environment.
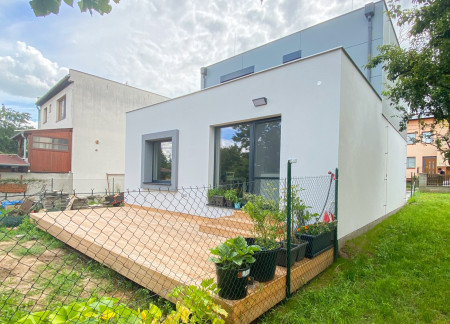
Employing gray panels and wooden accents, the design emphasizes geometric precision and ample natural light, creating a harmonious residence that integrates with its landscape.
Crafted from Cross-Laminated Timber, the pavilion serves as a performative space that addresses resource extraction and ecological preservation within the unique context of the Ossipee Pine Barrens, facilitating public engagement and awareness.
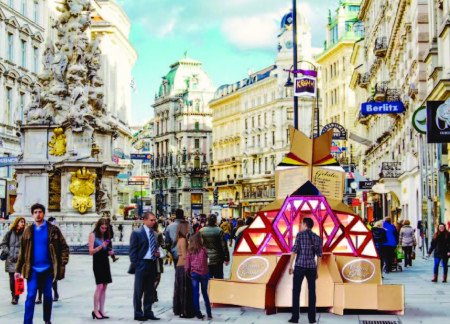
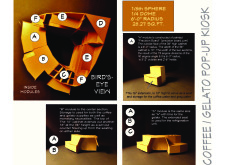
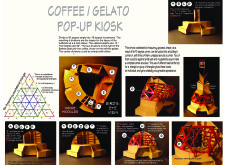
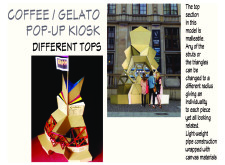
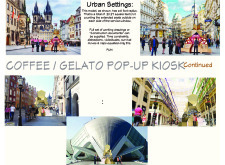
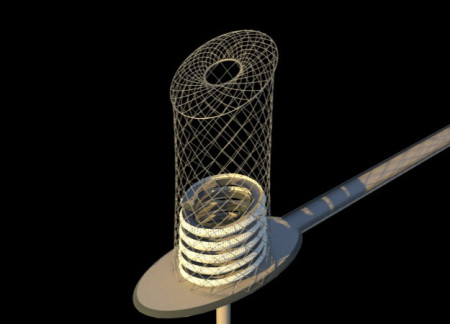
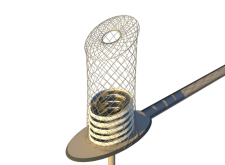
The geodesic structure integrates Precision Board and a seating extension to create an efficient pop-up kiosk designed for serving coffee and gelato in urban environments.
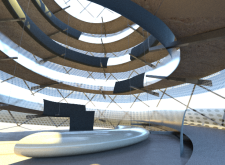
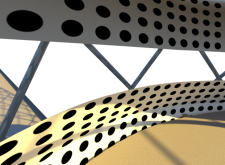
The intricate lattice framework combined with large transparent glass panels creates a light-filled environment that fosters community interaction through a versatile gathering space designed for various public activities.
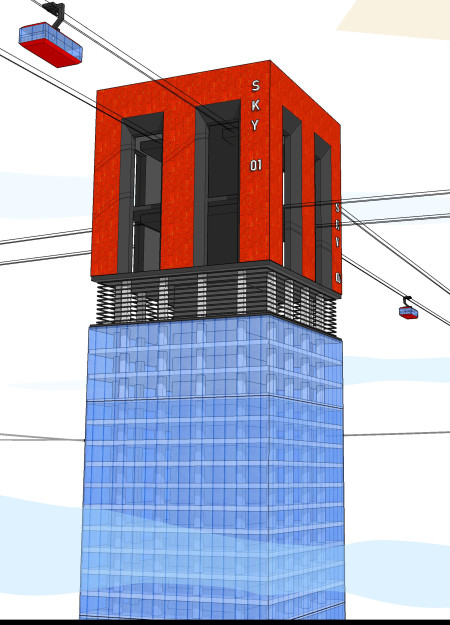
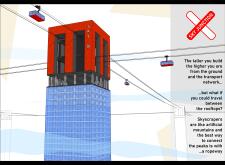
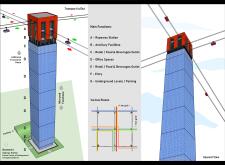
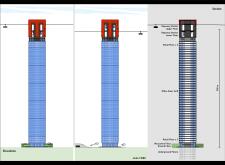
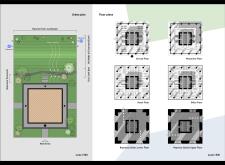
The integration of a ropeway system connects high-rise structures while promoting urban sustainability through green landscaping and efficient transport, serving as a hub for retail and office functions.
Constructed from modular aluminum and covered in CNC knitted textiles, the housing units provide flexible and sustainable living spaces for refugee families adapting to long-term displacement.
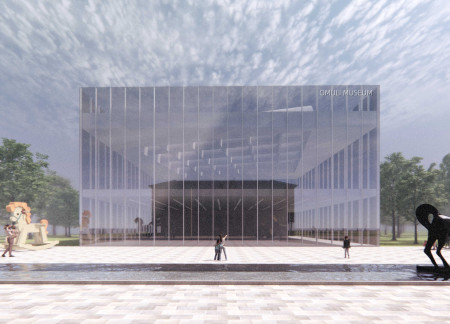

Emphasizing geometric shapes and the thoughtful use of negative space, the museum creates a serene environment that fosters community interaction and cultural engagement.
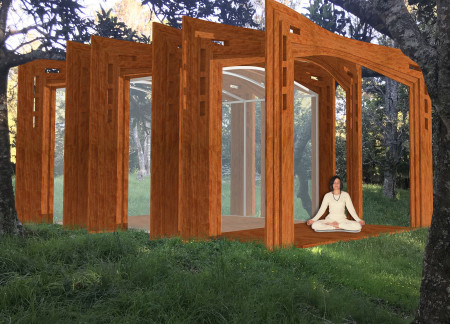
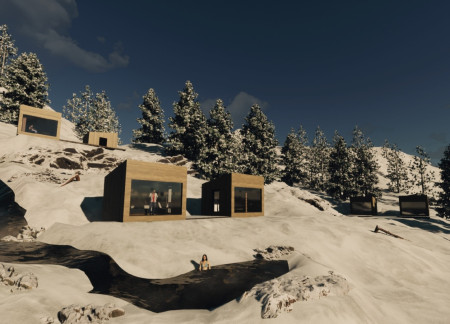
Constructed with plexiglass and wooden frames, the cabin offers a harmonious space for meditation within the immersive landscape of the New Zealand bush, prioritizing a deep connection to nature and mindfulness.
Charles Ryan,Laura Ayuso,Aileen Boylan,Caroline Flynn
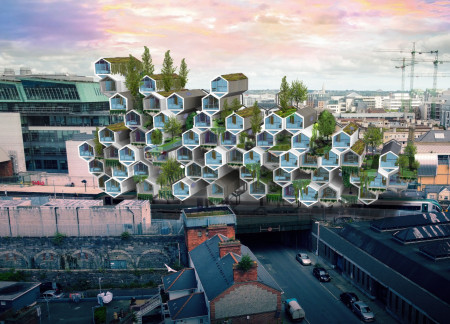
Suspended above railway lines, this design incorporates interconnected hexagonal modules with service cavities to create an adaptable living space that fosters community interaction.
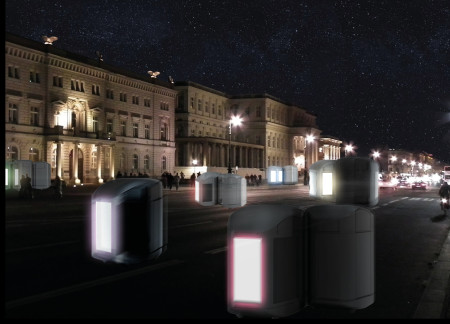
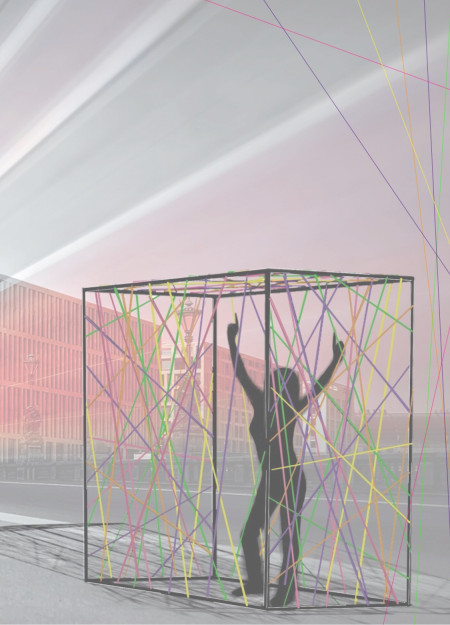
Constructed with Black Stainless Steel and Elastic Sandow, the design optimizes flexibility and user interaction, creating functional community spaces in an urban setting.
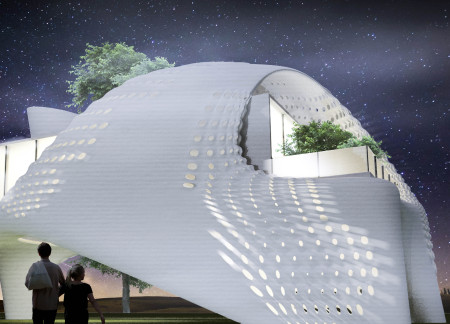
Utilizing local soil and advanced 3D printing techniques, this compact living space features a porous skin that optimizes ventilation and light, creating an integrated environment for modern living.
Utilizing thermal waters for radial heating, the microhome offers a customizable living space designed for energy efficiency and sustainable resource management.
Incorporating traditional azulejos and sustainable photovoltaic panels, the facility fosters community interaction among elderly residents through thoughtfully designed spaces that blend functionality with regional cultural elements.
This residential complex is designed to enhance active ageing to support its elderly residents. It prioritizes autonomy and community engagement, offering a unique blend of individual living spaces and communal areas.
Located within a uniform residential landscape in the United Arab Emirates, the design introduces a contemporary response to the region’s repetitive built environment. It proposes a modular residential typology that accommodates changing household needs while engaging with its environmental and social context.
Shiyen Wu,Jun-han Huang,Pei-shan Chen,Chun-teng Lin
Constructed with charred wooden shingles and enhanced by biophilic green walls, the design integrates residential and commercial spaces to promote community interaction within an urban setting.
Constructed with modular cross-laminated timber panels and green roof systems, the design establishes a contemporary urban hub that supports intergenerational living and promotes social cohesion.
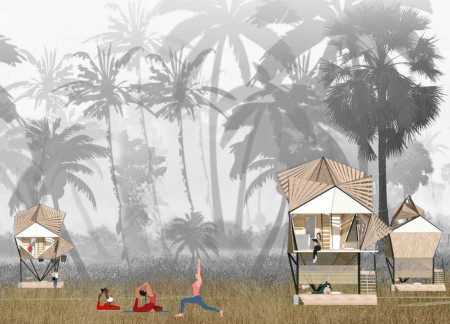
The project is a wellness retreat that brings together yoga, meditation, and communal living through an architecture focused on minimal environmental impact. Using ecologically responsible materials and passive design strategies, it fosters a balanced relationship between daily life and the surrounding natural landscape.
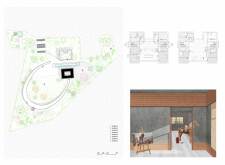
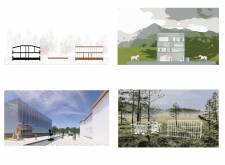

Positioned between the Baltic Sea and the Jaunupes River, the Pilgrimage Yoga House is a multifunctional space designed for yoga, meditation, and communal gathering. The project combines sustainable construction with a strong sensitivity to its landscape and users, offering a setting that supports both individual reflection and shared experience.
Use architecture to create different emotional states
Edition #9ideas COMPETITIONSILENT CONTEST For this competition, NO DESCRIPTION TEXT is allowed. The architecture ideas must be communicated strictly with visuals.
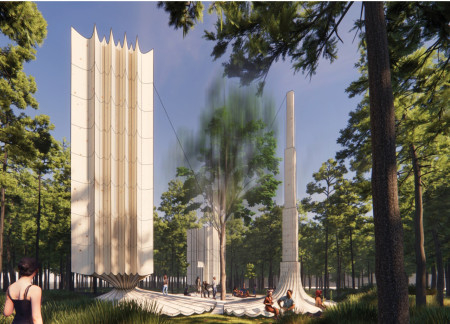
Prize Monetary award
Eligibility Open to all
Advance registration deadline 12 November 2026
Open architecture competitions
Closest deadline first
Project competitions first
Selected winning projects have the potential to be constructed
Ideas competitions
Experimental competitions with the focus on pushing the boundaries of creativity
Use architecture to create different emotional states
Edition #9ideas COMPETITIONSILENT CONTEST For this competition, NO DESCRIPTION TEXT is allowed. The architecture ideas must be communicated strictly with visuals.


Only participants selected and invited by Buildner can enter these closed competitions. To be considered for future opportunities, please set up your account on Architects' Network Plus.