Dea Permana,Tiffany Tan,Ihsani Ashabiyya Kurniawan
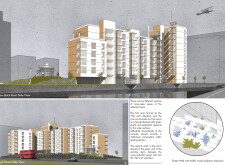
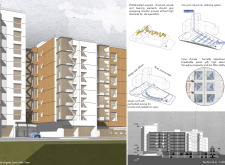
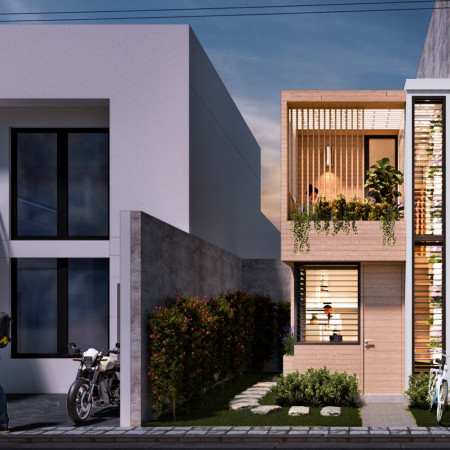
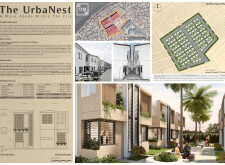
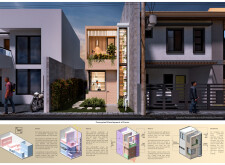
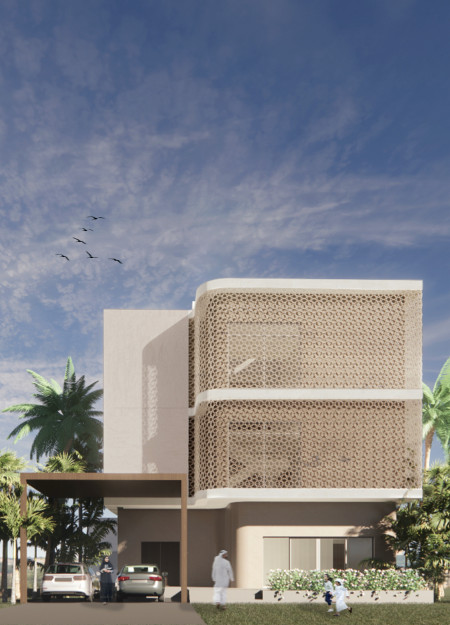
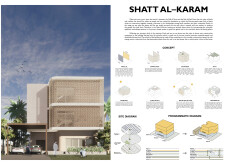
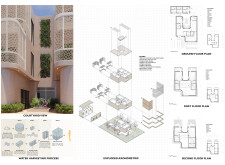
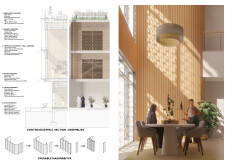
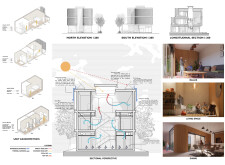
Incorporating intricate mashrabiyya facades that provide both shading and ventilation, the design fosters a sense of community while offering a sustainable living environment in the heart of Dubai.
Jose Antonio Patroni Robles,Francesco Iberico Bellomo,Maria Belen Santolalla Ruzo,María Belén Santolalla Ruzo
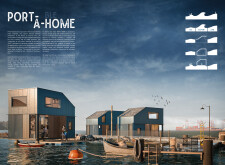

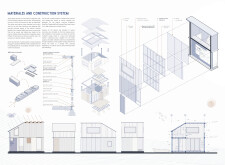

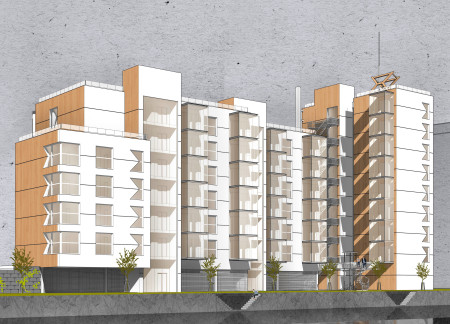
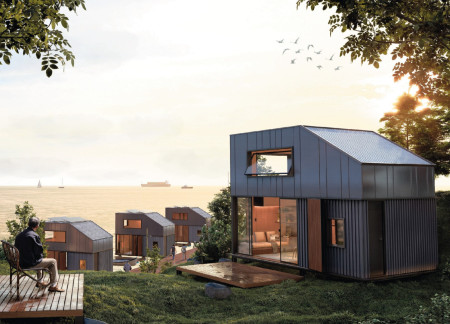
Using insulated panels and radiata pine cladding, the design integrates modular living units that adapt to coastal environments, providing flexible housing solutions for young professionals.

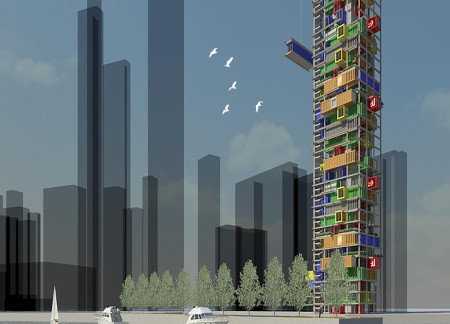
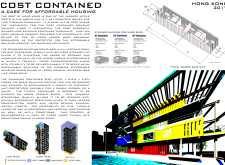
Utilizing repurposed shipping containers and incorporating green roofs, this housing solution addresses urban density challenges while fostering community through sustainable design and innovative construction methods.

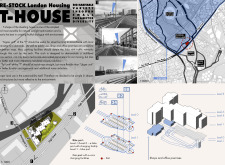
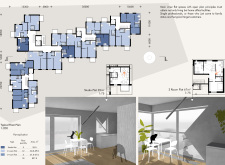
The T-shaped design with a multilevel arch integrates prefabricated wooden panels, creating adaptable living spaces that enhance urban connectivity and sustainability.
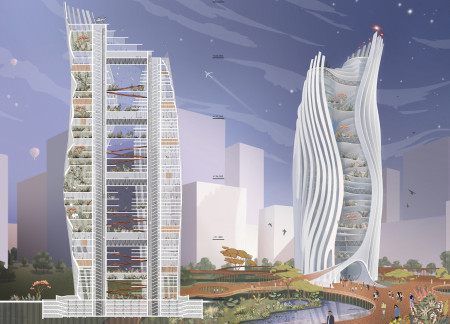
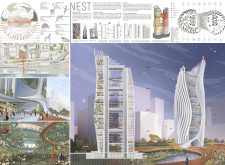
A bifurcated tower structure enhances natural ventilation while seamlessly integrating community education and a nature reserve to address urban biodiversity needs.
Stephanie andrea Herrera ruiz,Daniel Castellanos pineda,Francisca Diaz cortes
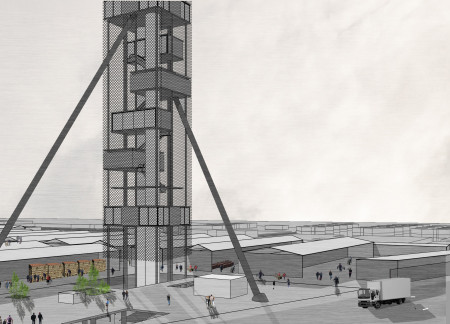
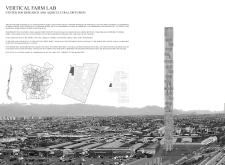
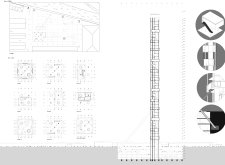
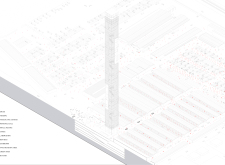
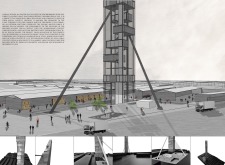
A vertical structure featuring a steel framework and integrating public spaces creates a dynamic environment for agricultural research and community engagement.
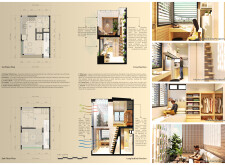
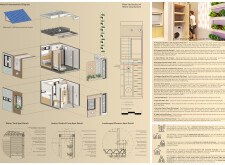
Incorporating vertical farming and recycled materials, this compact urban housing solution offers sustainable living options that address the challenges of dense metropolitan environments.
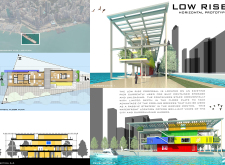
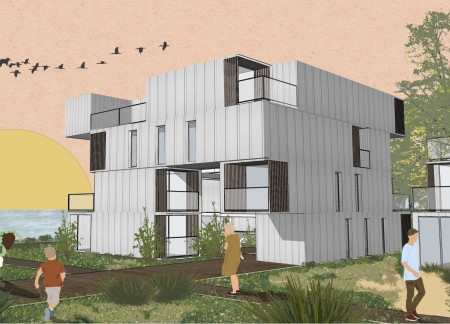
Repurposed shipping containers, designed to foster community engagement and integrated with abundant green spaces, create a flexible residential environment along the coast.
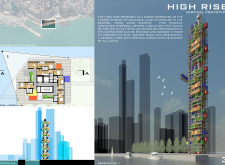
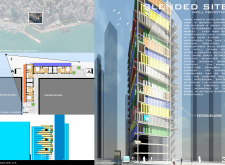
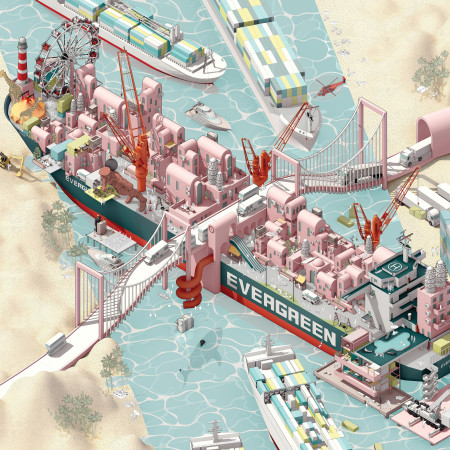
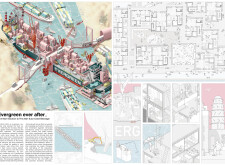
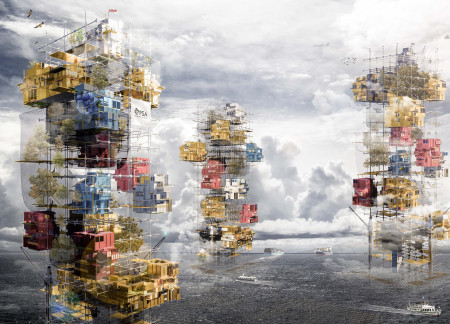
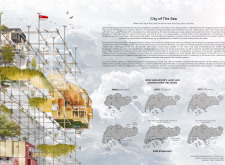
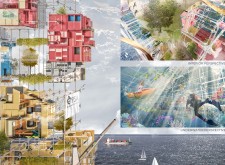
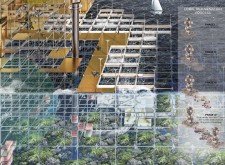
Located in Tuas, Singapore, the proposal addresses the city’s limited land availability while consolidating port operations into a single site. The design explores vertical development along the coastline, integrating residential, commercial, and recreational functions, and considers how urban spaces can coexist with coastal ecosystems.
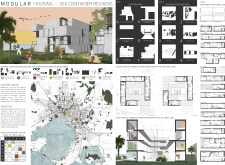
Utilizing repurposed sea containers, the design transforms urban spaces in Greater Melbourne into adaptable, affordable housing options that meet diverse community needs.
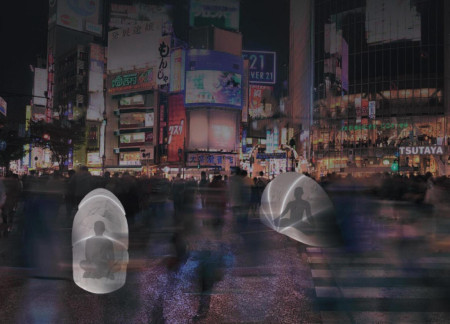
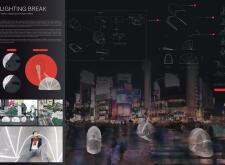
Inspired by traditional Japanese lamps, these portable meditation cabins utilize a unique folding mechanism to create personal spaces for reflection within Tokyo's urban landscape.
Crafted with natural brown tones and a focus on simplicity, the hut integrates into the Cambodian landscape, offering a serene retreat for reflection and relaxation.
Elevated on stilts, the structure utilizes cross-laminated timber panels and translucent surfaces to create a harmonious integration with the surrounding environment, serving as a serene space for meditation and reflection.
A central tree anchors a gabled cabin designed for relaxation and self-discovery, while cross ventilation and sustainable wood construction enhance the connection with nature.
The proposal examines a visitor-oriented facility situated within a natural park landscape, designed to accommodate both recreational and educational functions. The study considers how spatial organization, vertical circulation, and cultural elements can enhance the visitor experience while addressing operational needs such as security and staff requirements.
Maria Paz Debarre,Maria Azul Fontao,Eliana Daniela Lejtman
The proposal examines a series of modular cabins designed to support cyclists along a major European route. The study focuses on how compact structures equipped with essential facilities can provide comfort and rest while maintaining a low impact on the natural environment.
Incorporating a double-skin facade of translucent polycarbonate and locally sourced timber, the structure harmonizes with the volcanic landscape while providing essential facilities for winter recreation.
Maria Turcu,Mihai Mitrică,Alina Măldărescu,Alina Lixeanu
Incorporating vertical gardens and green façades, the design enhances urban connectivity and sustainability while providing multi-functional spaces for offices and public interaction.
The conical structure clad in iridescent terracotta tiles offers a seamless blend of ecological sensitivity and cultural resonance, providing an elevated platform for observing the diverse wildlife of the Al Wathba Wetland Reserve, UAE.
Use architecture to create different emotional states
Edition #9ideas COMPETITIONSILENT CONTEST For this competition, NO DESCRIPTION TEXT is allowed. The architecture ideas must be communicated strictly with visuals.
Prize Monetary award
Eligibility Open to all
Advance registration deadline 12 November 2026
Open architecture competitions
Closest deadline first
Project competitions first
Selected winning projects have the potential to be constructed
Ideas competitions
Experimental competitions with the focus on pushing the boundaries of creativity
Use architecture to create different emotional states
Edition #9ideas COMPETITIONSILENT CONTEST For this competition, NO DESCRIPTION TEXT is allowed. The architecture ideas must be communicated strictly with visuals.
Only participants selected and invited by Buildner can enter these closed competitions. To be considered for future opportunities, please set up your account on Architects' Network Plus.