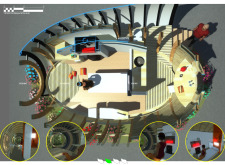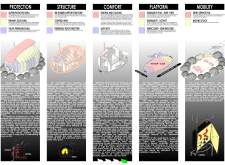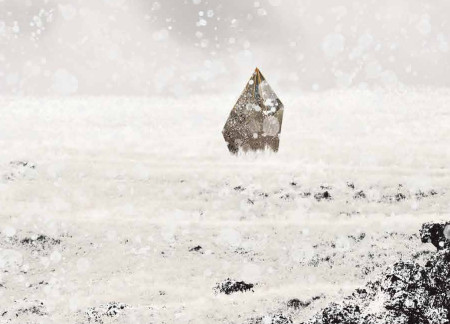
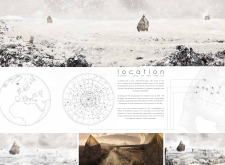
Charred wood and cross-laminated timber define a series of celestial pods that seamlessly integrate with Iceland’s rugged landscape, providing functional living spaces that emphasize sustainability and connection to the surrounding environment.
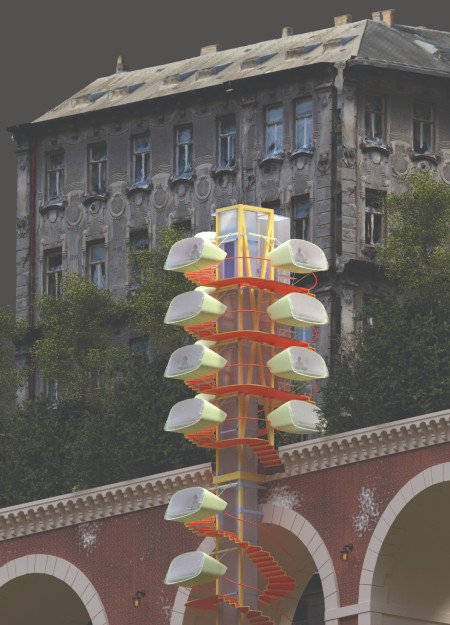
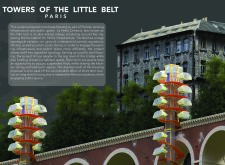
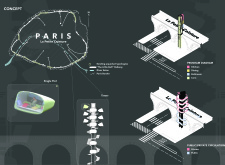
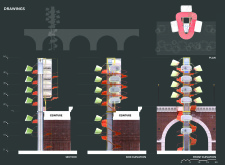
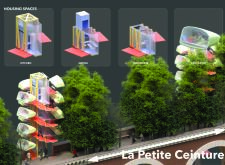
Suspended living Pods integrated into the historic La Petite Ceinture railway offer a modern communal housing solution that revitalizes urban infrastructure while addressing the needs of short-term residents in Paris.
Utilizing Cross-Laminated Timber, the design integrates community pods to create versatile housing solutions that address urban living challenges in San Francisco.
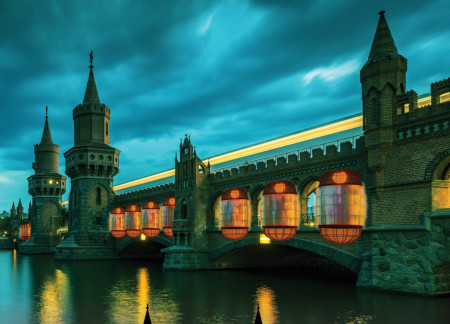
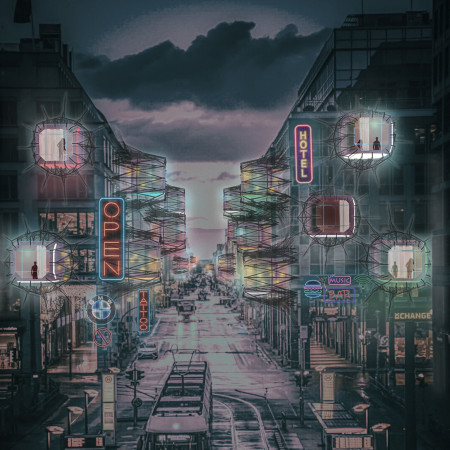
Constructed from lightweight nylon and enhanced with curved LED panels, the design offers modular gathering pods along the River Spree, creating inclusive spaces for community engagement in Berlin's vibrant nightlife.
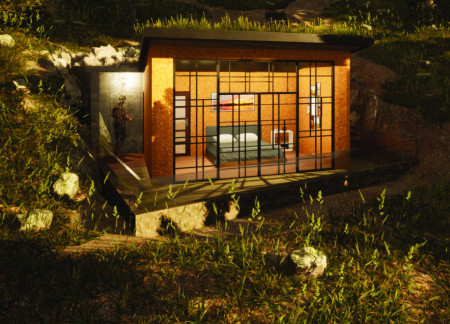
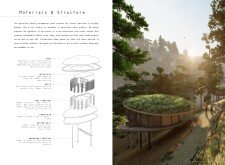
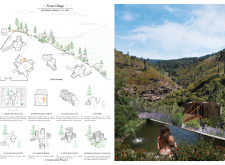
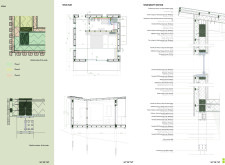
Constructed with locally sourced cork insulation and reinforced concrete, the retreat's design integrates seamlessly into its mountainous setting, providing a tranquil environment for wellness and meditation.
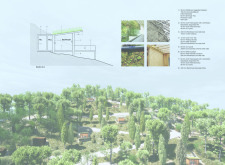
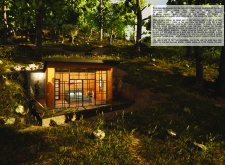
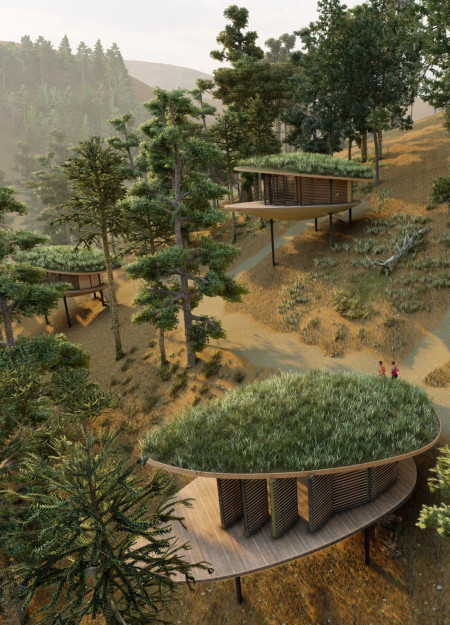
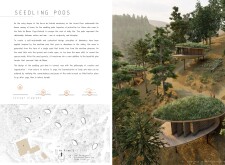
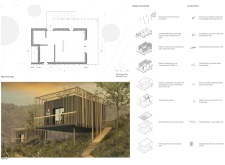
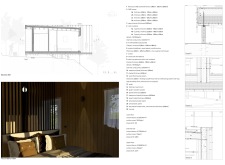
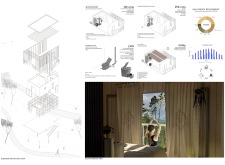
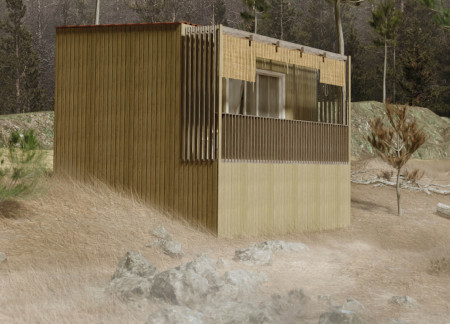
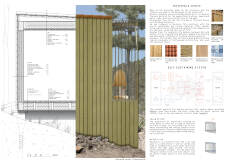
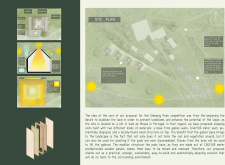
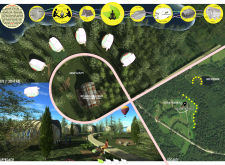
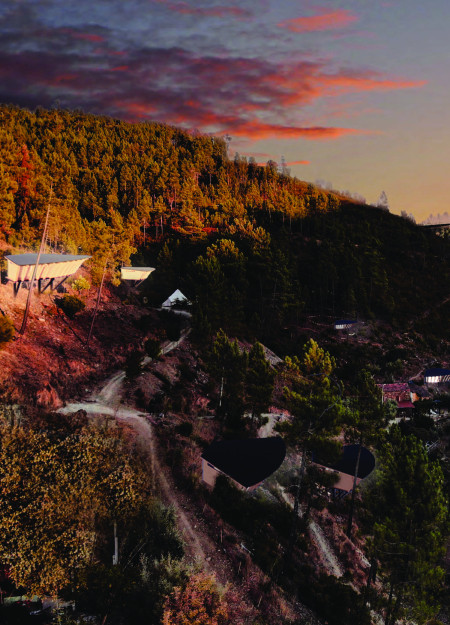
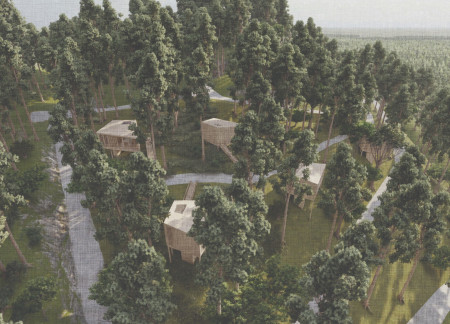
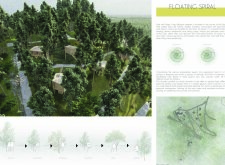
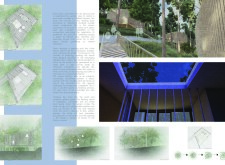
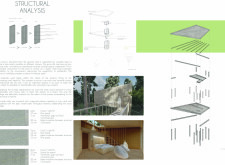
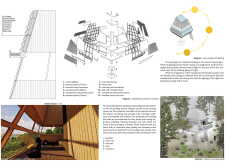
Crafted from agro-waste and inspired by the maritime pine ecosystem, the pod structures provide a sustainable retreat space that fosters relaxation and connection to nature.
Ilyass Erraklaouy el youssoufi,Alba Toscas frade,Mario Cuevas medel
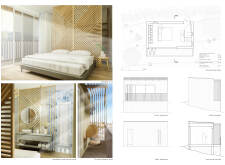
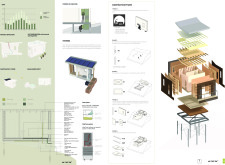
Constructed with cork-insulated pods and a structural framework of locally sourced timber and OSB, the design promotes communal living while seamlessly integrating with its natural surroundings.
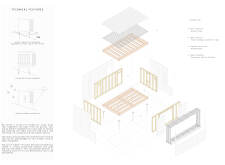
Elevated above the ground and constructed with X-LAM and cork insulation, the pods provide a unique ecological living solution that fosters harmony with nature.
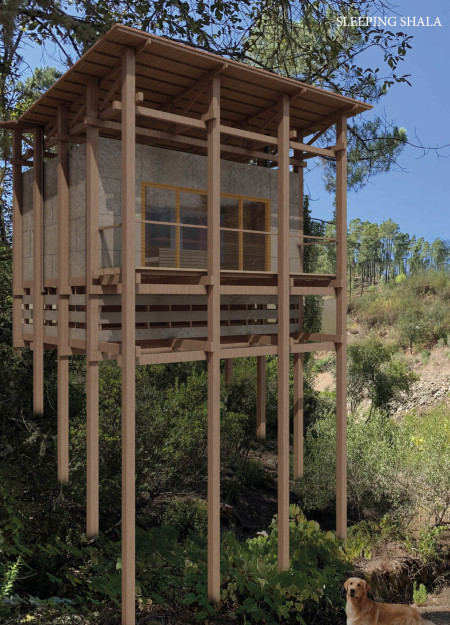

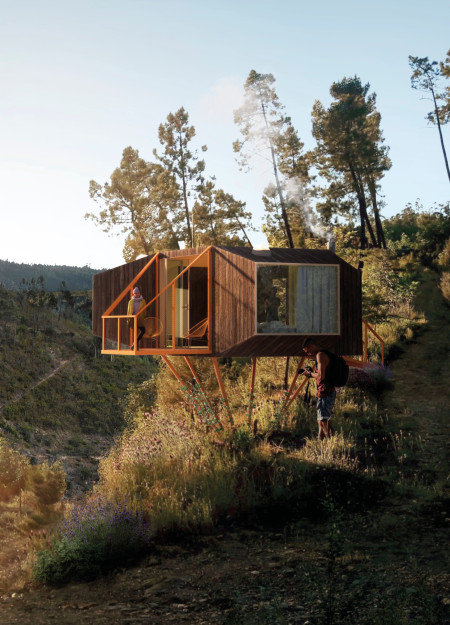
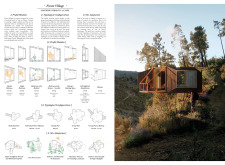
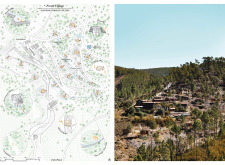
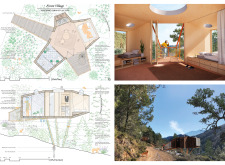
Elevated on stilts, the PODS made of untreated wood and equipped with solar panels create a self-sufficient retreat that encourages deep connections with the rugged Portuguese landscape while promoting well-being and introspection.
Constructed with gabion walls and locally sourced wood, the design serves as a series of sustainable sleeping pods, thoughtfully integrated into a hillside landscape at risk of landslides.
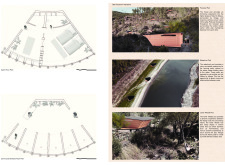
Timber Pods situated along the edge of Lake Bezdibene incorporate a raised walkway and sustainable materials, creating a serene environment for individual retreats focused on nature and self-reflection.
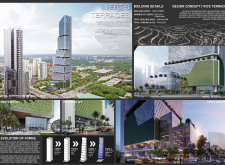

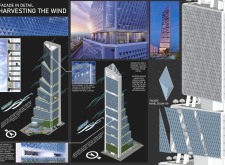
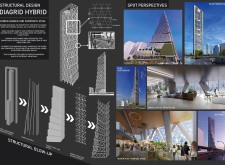
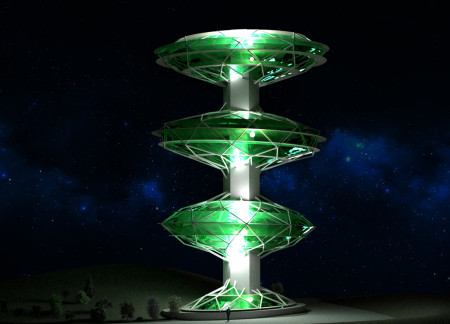
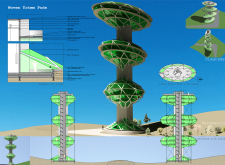
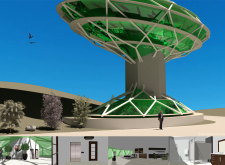
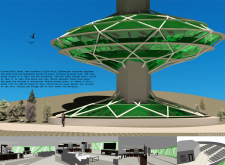
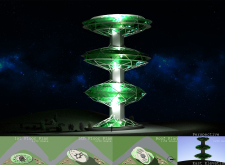
Incorporating a series of aerodynamic pods supported by a diagrid framework, the structure prioritizes natural ventilation and energy efficiency while serving as a modern office space in Quezon City.
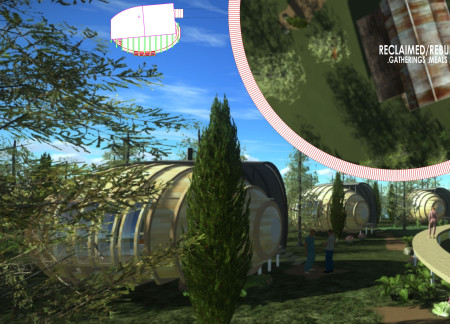
Constructed with pods that incorporate self-cleaning gray water systems and active carbon filters, the design fosters environmental integration while providing adaptable accommodations for various users in a forested setting.
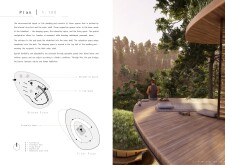
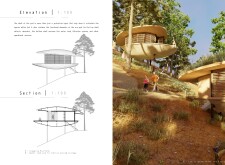
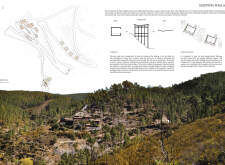
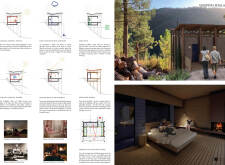
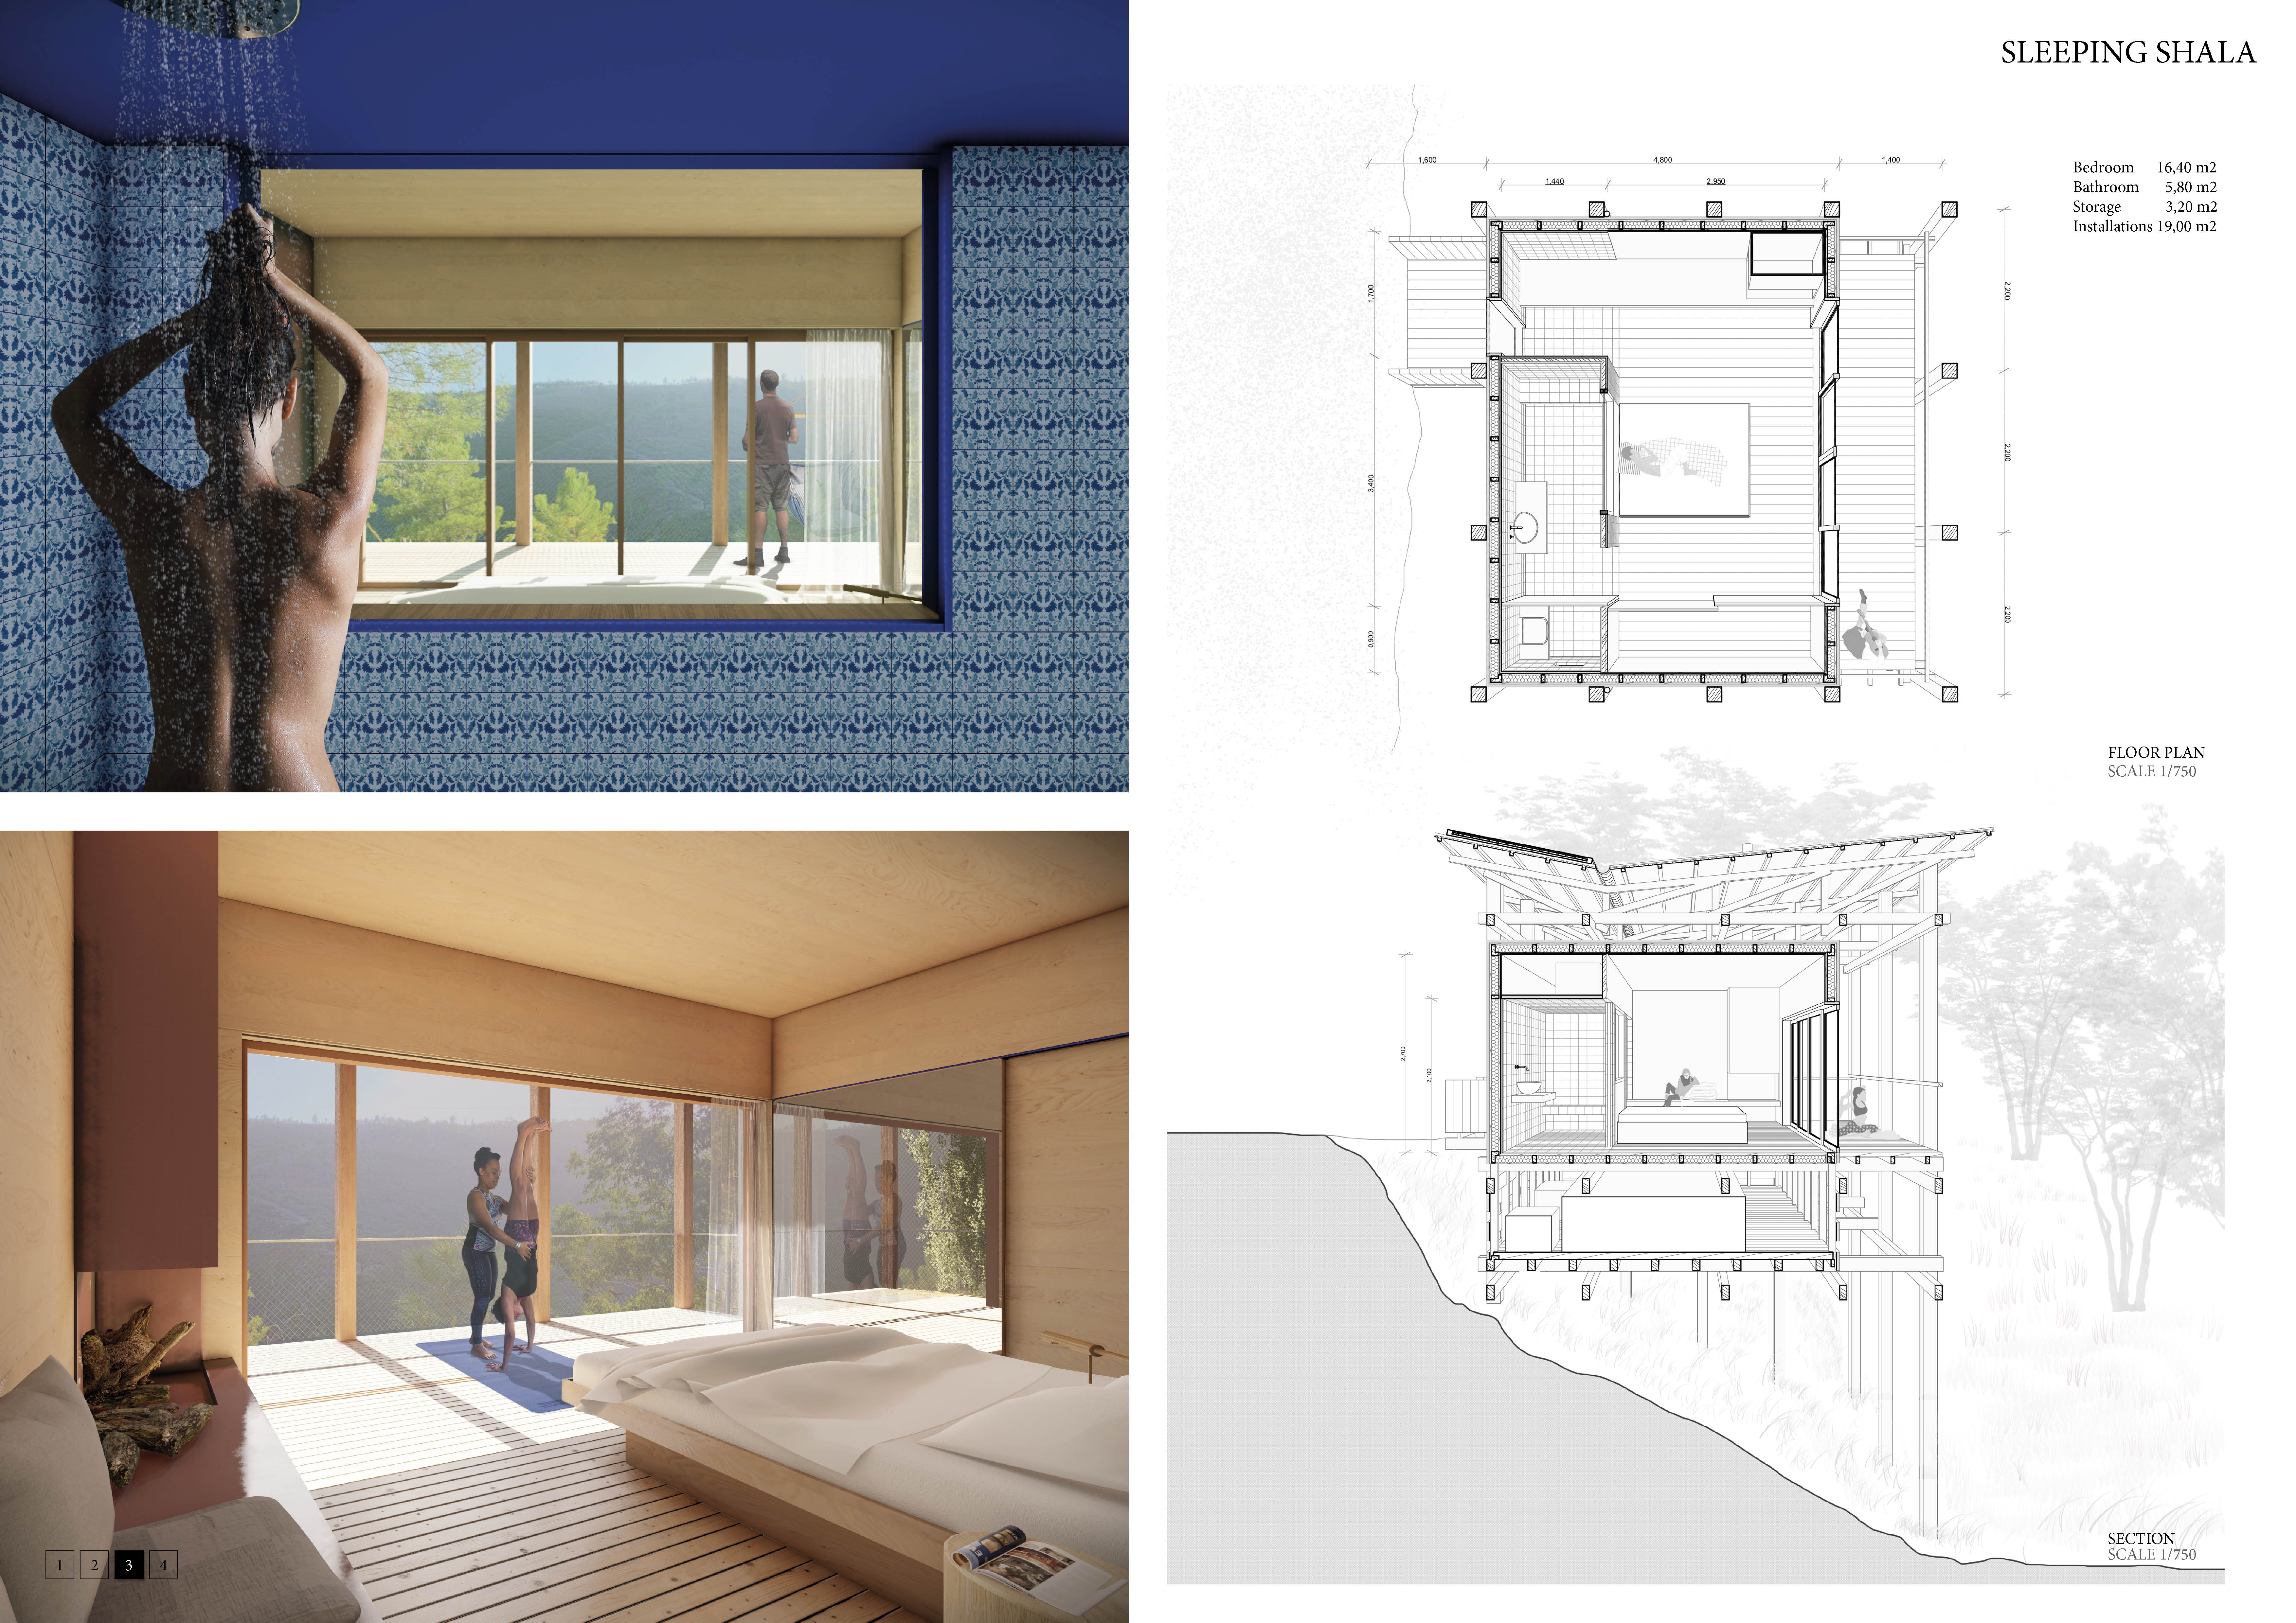
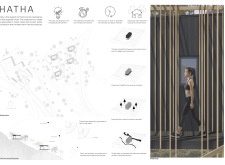
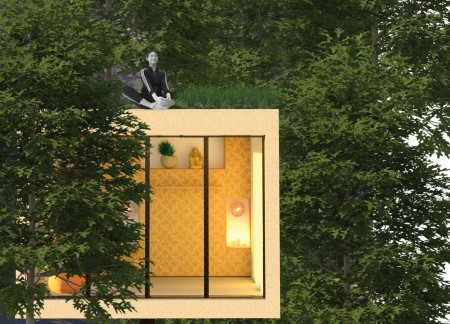
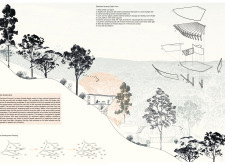
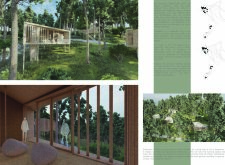
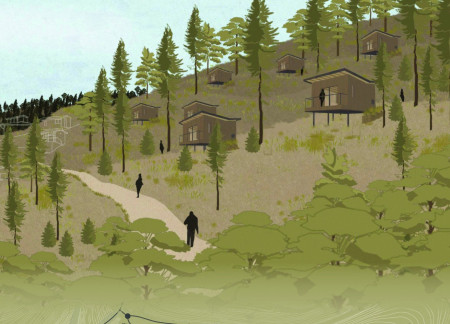
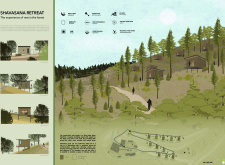
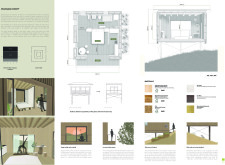
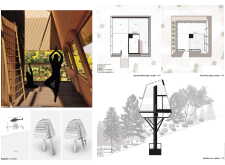
Elevated on single pillars, the cork-clad sleeping pods at Vale de Moses Yoga Retreat offer a mindful escape that harmonizes with the surrounding landscape while providing flexible spaces for meditation and relaxation.
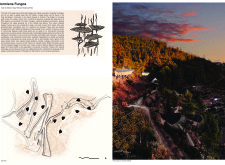
Cork-clad sleeping pods, inspired by the natural growth of mushrooms, provide a sustainable retreat for yoga practitioners in the serene landscape of Vale de Moses, Portugal.
Elevated on wooden legs, the floating sleeping pods integrate seamlessly with the natural landscape, providing a tranquil space for meditation and yoga within the serene environment of Serra da Estrela.
Gian marco Bellochio,Vittoria Brusadin,Pietro Bergamaschi
Elevated pods designed for forest bathing incorporate phytodepuration and natural ventilation, harmoniously providing a tranquil space for rest and yoga within a biodiverse environment.
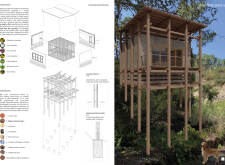
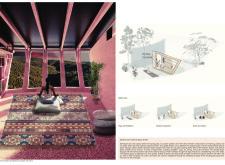
Cork-clad pods elevated on steel columns provide a tranquil retreat in the Portuguese landscape, designed for meditation and deep connection with nature.
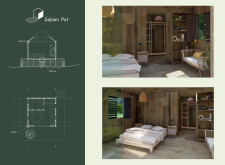
Constructed with hemp fiber-cast and integrated solar energy systems, the design introduces efficient, adaptable living spaces that prioritize sustainability and community connection in urban environments.

Utilizing bamboo and recycled steel, the design incorporates vertical gardens to enhance urban living environments while fostering community engagement through adaptable micro-housing units.
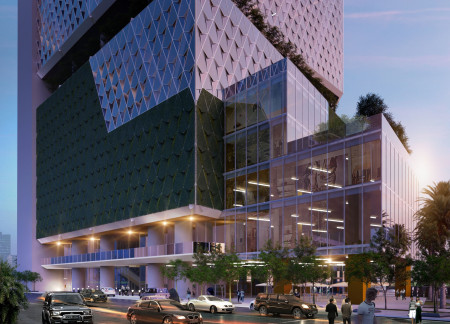
The project addresses the complexities of urban density while fostering social engagement and pedestrian accessibility by integrating flexible office spaces with vibrant communal areas. The design not only enhances functionality within a constrained urban footprint but also strengthens connections between disparate elements of the city’s fabric.
This study examines a multi-volume building designed to connect users with the forest landscape while accommodating communal and educational functions. Architectural strategies in these contexts can balance visual distinction with environmental sensitivity, providing spaces for learning and observation.
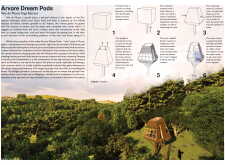
With a design that utilizes stacked roofs to create unobstructed jungle views, this wooden retreat fosters a close connection to nature while providing essential shelter and spaces for relaxation and meditation.
Elevated on stilts, the structure utilizes cross-laminated timber panels and translucent surfaces to create a harmonious integration with the surrounding environment, serving as a serene space for meditation and reflection.
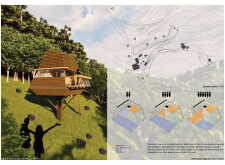
A central tree anchors a gabled cabin designed for relaxation and self-discovery, while cross ventilation and sustainable wood construction enhance the connection with nature.
The proposal examines a visitor-oriented facility situated within a natural park landscape, designed to accommodate both recreational and educational functions. The study considers how spatial organization, vertical circulation, and cultural elements can enhance the visitor experience while addressing operational needs such as security and staff requirements.
Use architecture to create different emotional states
Edition #9ideas COMPETITIONSILENT CONTEST For this competition, NO DESCRIPTION TEXT is allowed. The architecture ideas must be communicated strictly with visuals.
Prize Monetary award
Eligibility Open to all
Advance registration deadline 12 November 2026
Open architecture competitions
Closest deadline first
Project competitions first
Selected winning projects have the potential to be constructed
Ideas competitions
Experimental competitions with the focus on pushing the boundaries of creativity
Use architecture to create different emotional states
Edition #9ideas COMPETITIONSILENT CONTEST For this competition, NO DESCRIPTION TEXT is allowed. The architecture ideas must be communicated strictly with visuals.
Only participants selected and invited by Buildner can enter these closed competitions. To be considered for future opportunities, please set up your account on Architects' Network Plus.