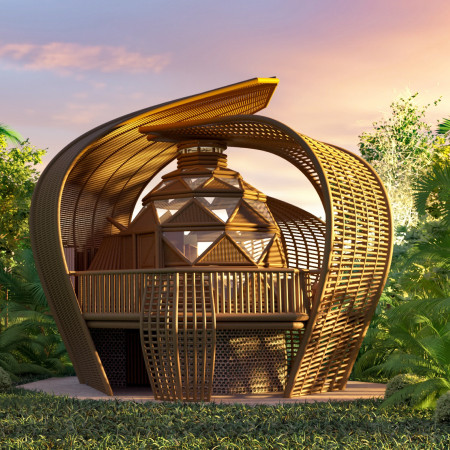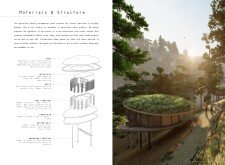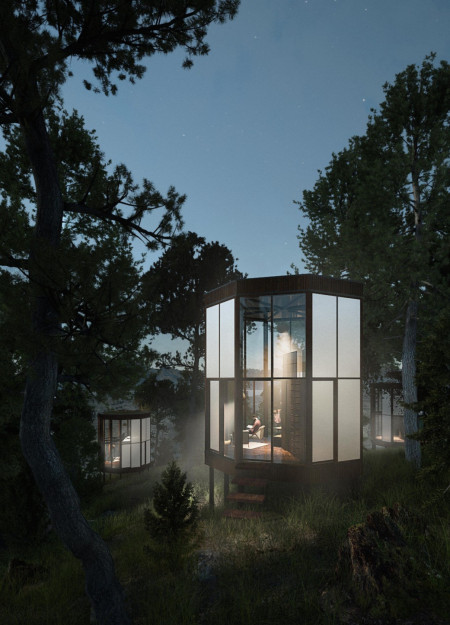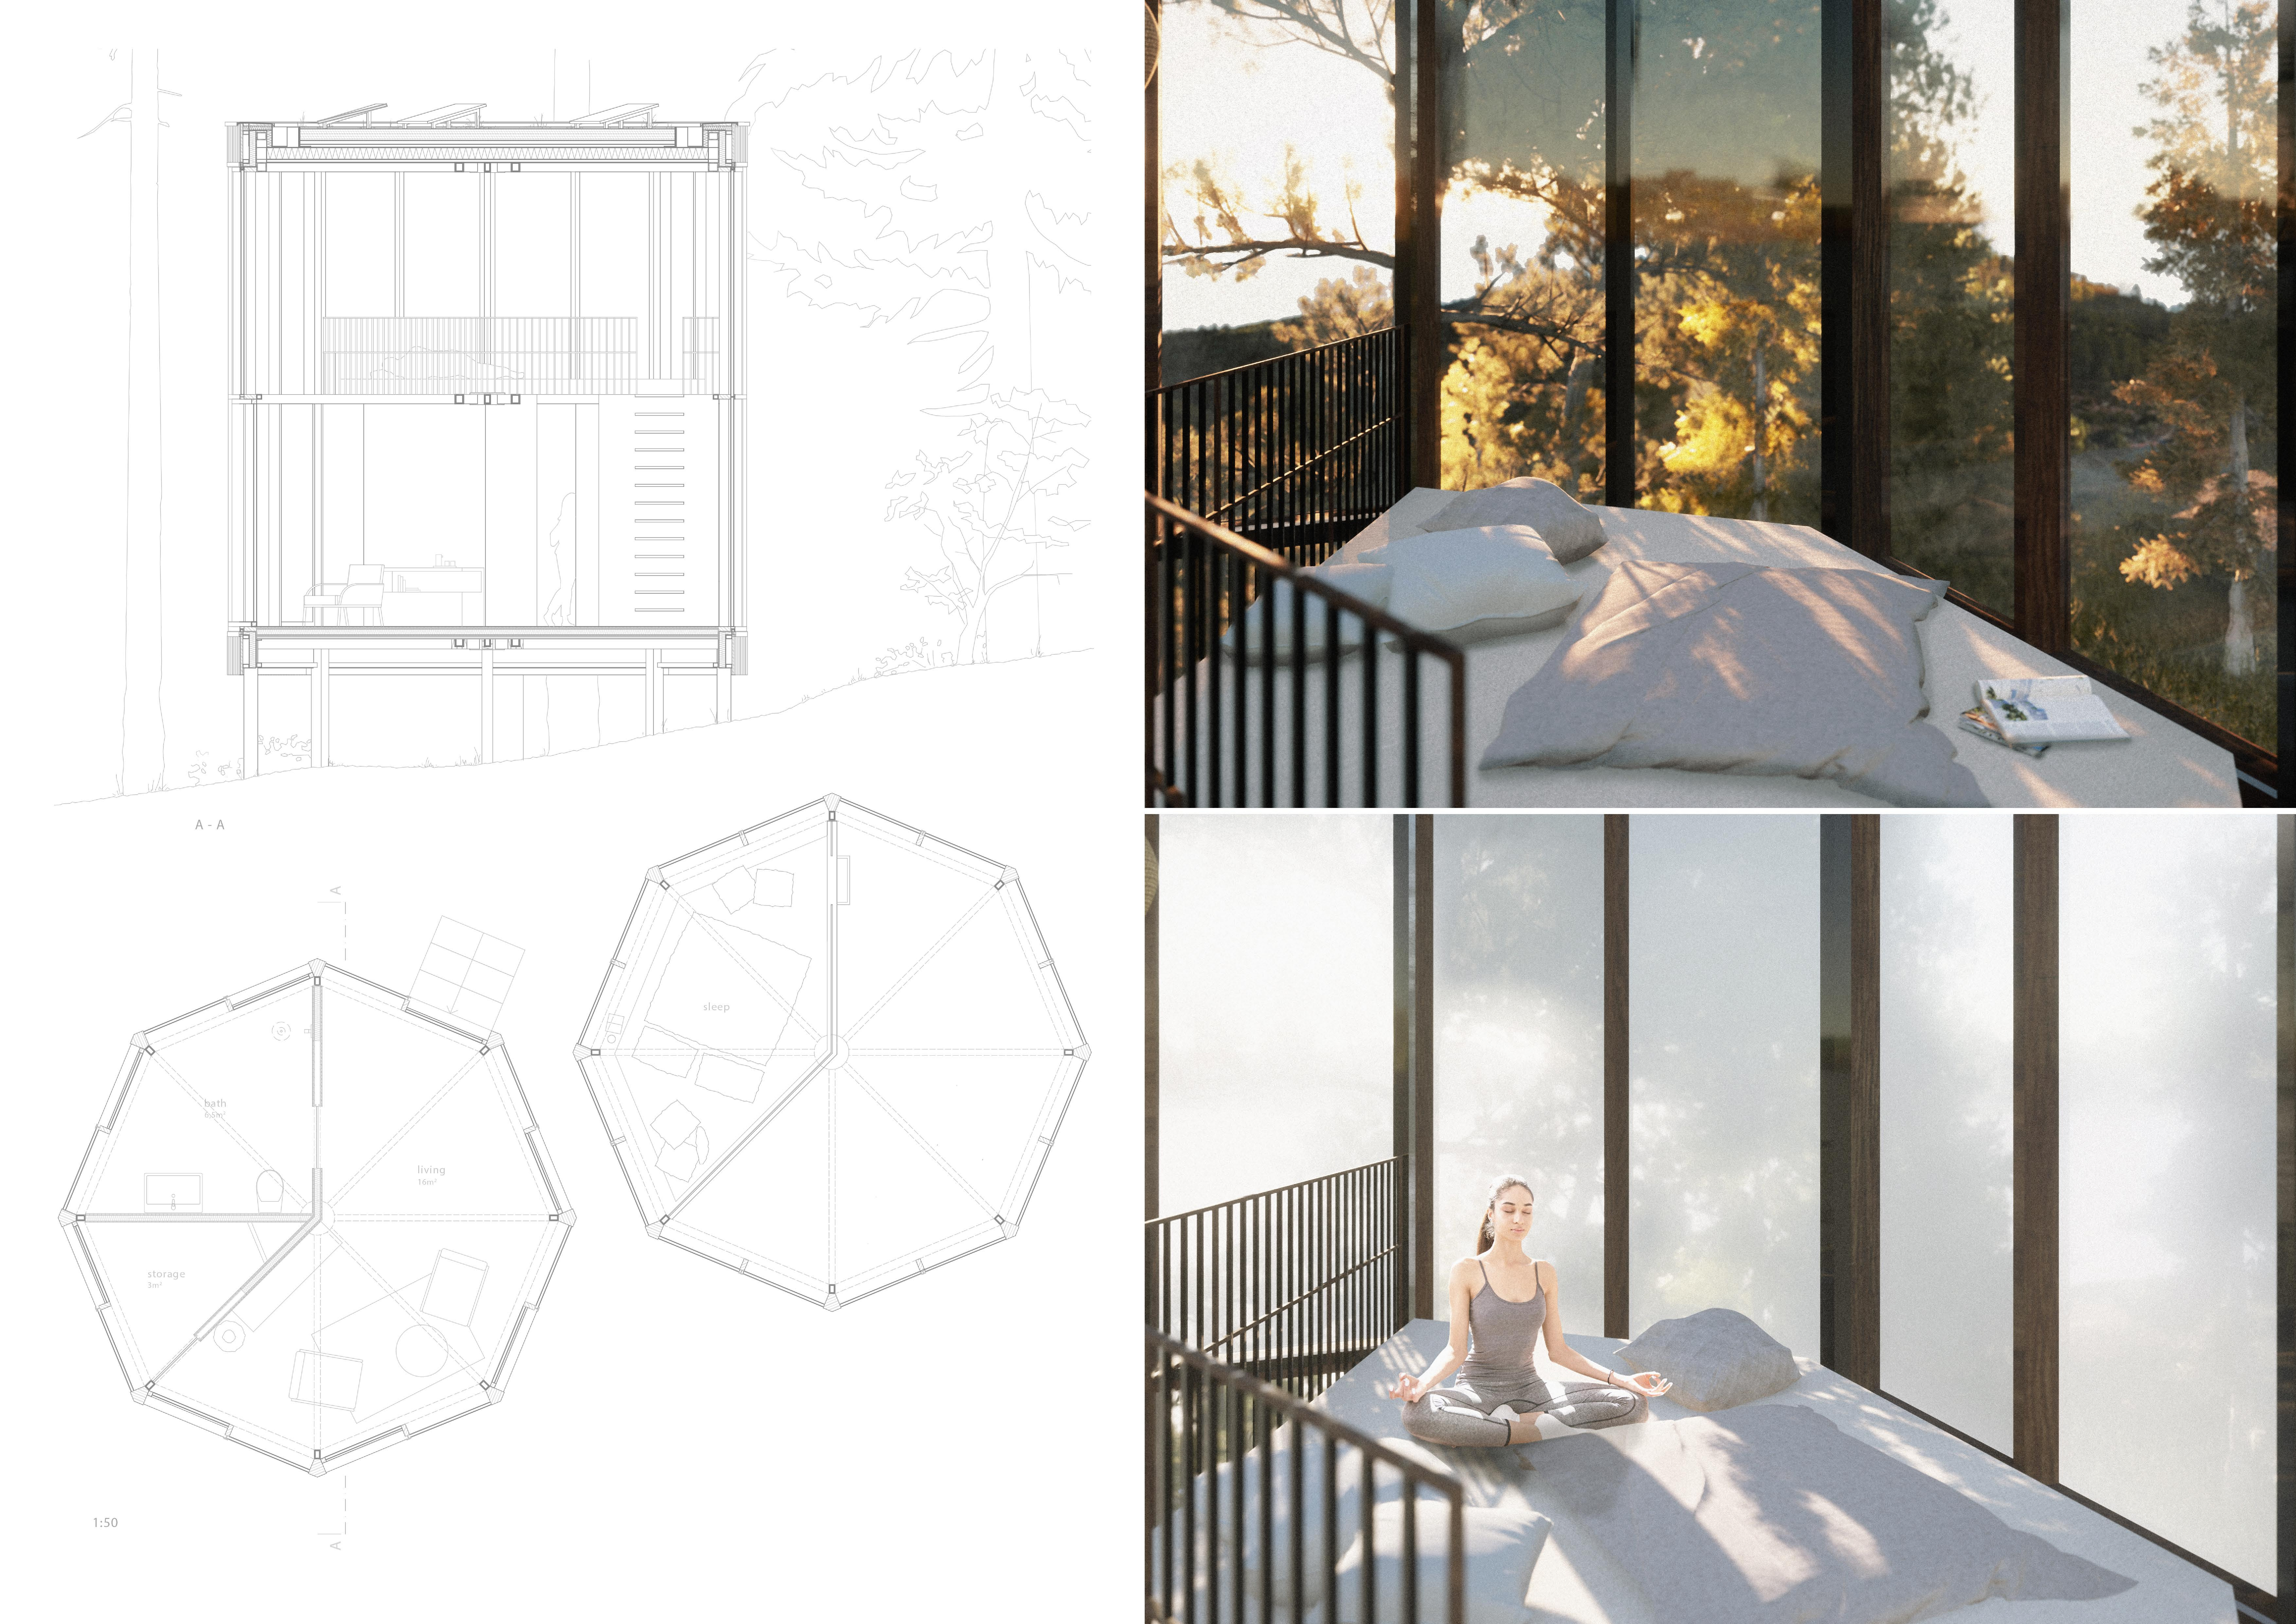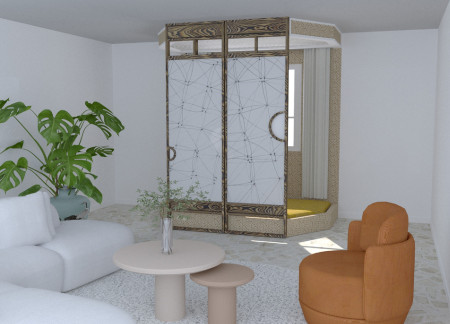
Crafted from modular timber and designed with large glass elements to maximize natural light, this circular space offers an adaptable environment for mindfulness and reflection.
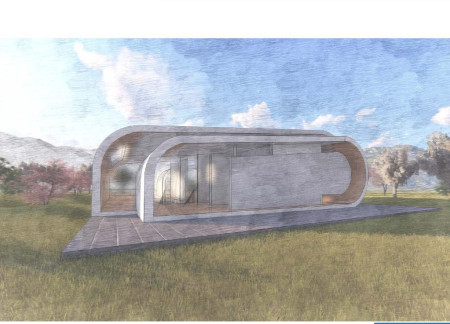
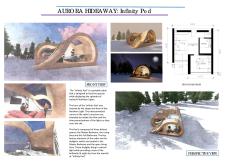
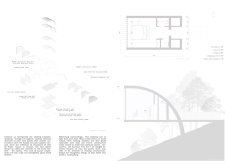
A curvilinear form constructed with engineered wood and large glass panels allows for an immersive experience of Iceland's Northern Lights while providing a comfortable retreat for guests.
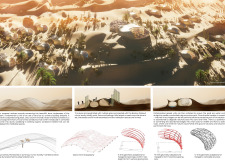
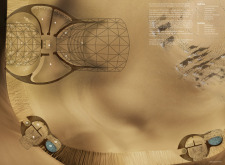
Utilizing Bacillus pasteurii to transform local sand into durable sandstone shelters, the design creates eco-lodges that effortlessly blend into the desert landscape while providing guests with immersive living spaces.
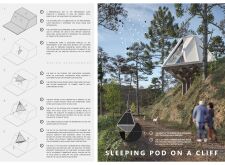
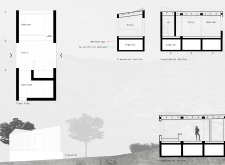
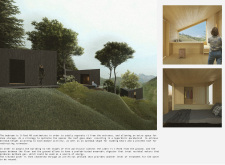
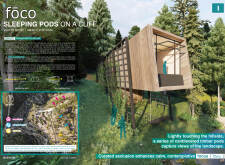
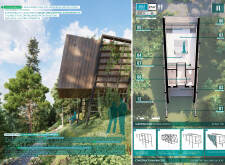
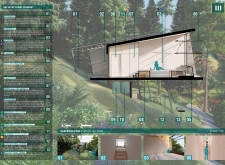
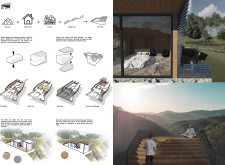
Timbercrete construction and a cantilevered base enhance the sleeping pod's integration into the Vale de Moses landscape, offering expansive valley views while providing a private retreat for relaxation and mindfulness.
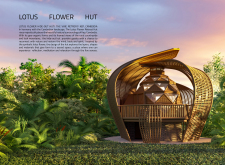
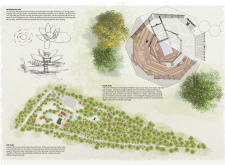
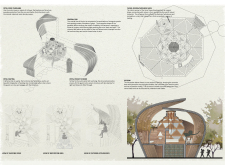
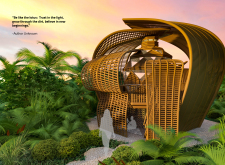
Incorporating a lotus-inspired design with an octagonal layout, the retreat employs bamboo and recycled glass to create a tranquil environment for meditation and wellness in the natural landscape of Kep, Cambodia.
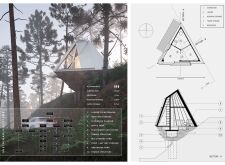
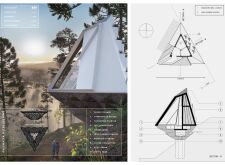
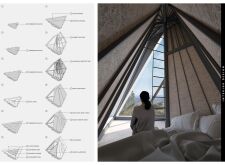
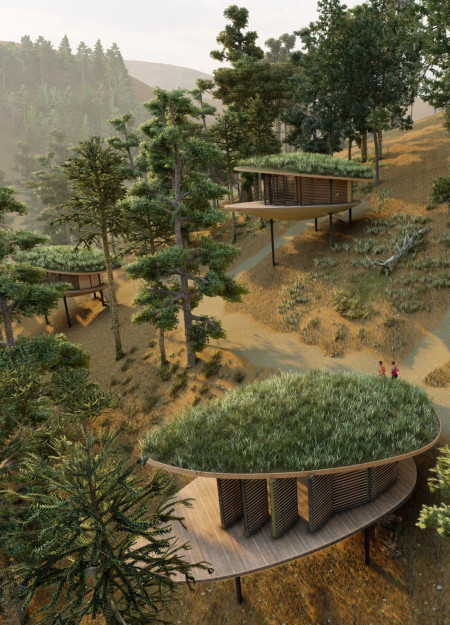
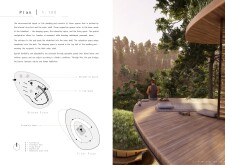
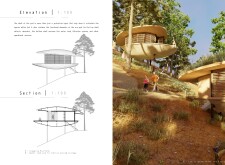
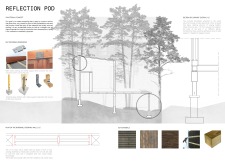
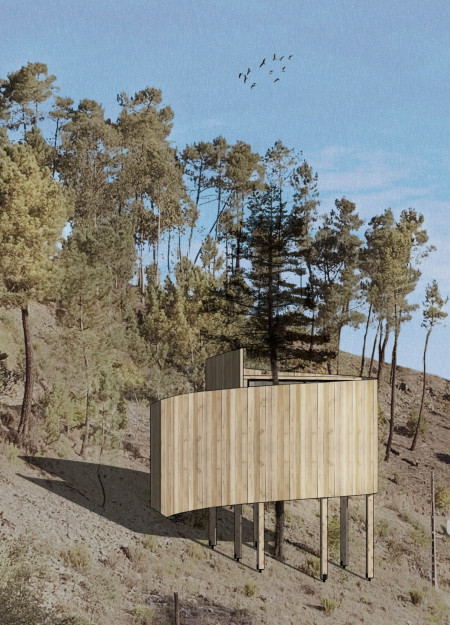
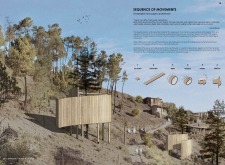
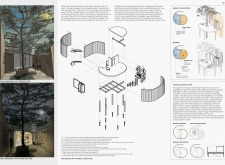
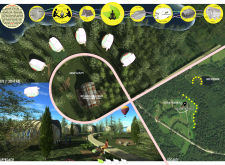
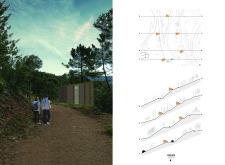
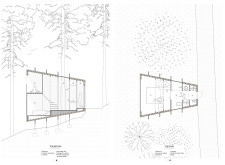
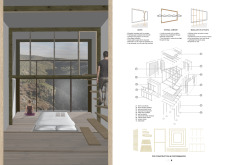
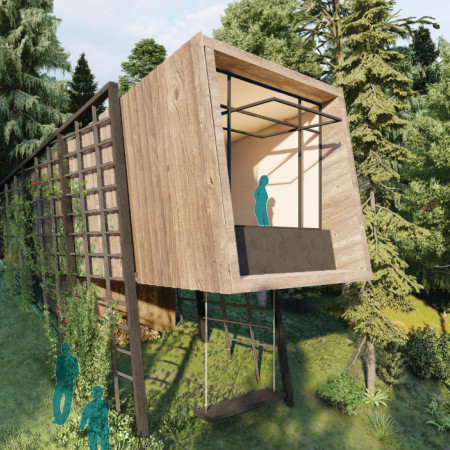
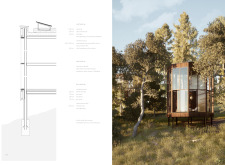
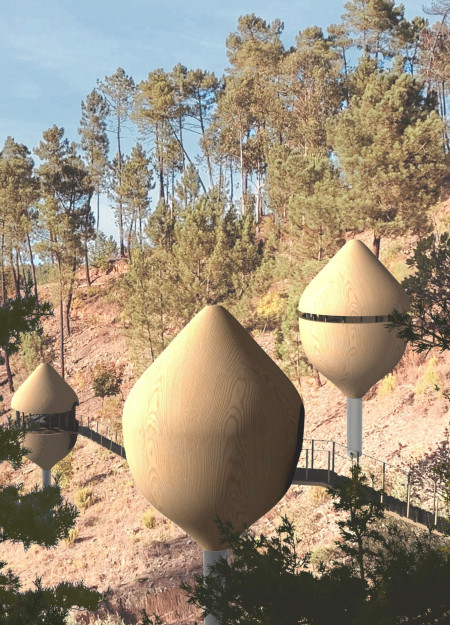
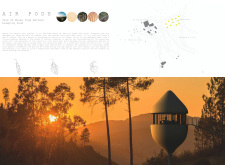
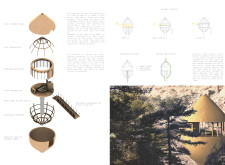
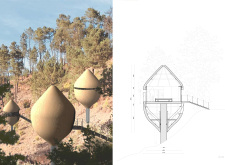
Crafted from agro-waste and inspired by the maritime pine ecosystem, the pod structures provide a sustainable retreat space that fosters relaxation and connection to nature.
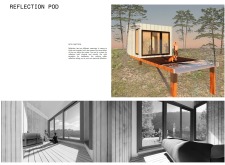
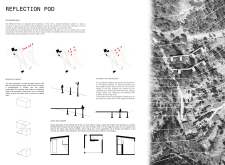
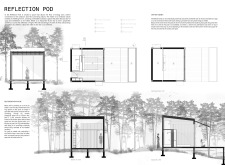
A water mirror reflects the surrounding landscape while concrete foundations provide stability, creating a versatile space designed for meditation and mindful practices.
Karolis Skirtunas,Saulė Andriulytė,Evita Šupienytė,Deimilė Mikelionytė
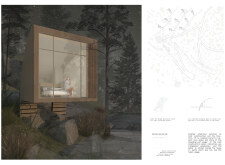
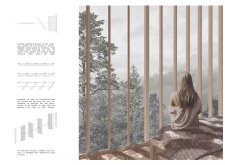
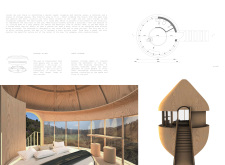
A tall window frames panoramic views in a round, floating structure made of pine that integrates a rainwater harvesting system, creating a tranquil retreat focused on immersive nature experiences.
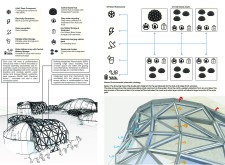
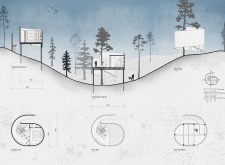
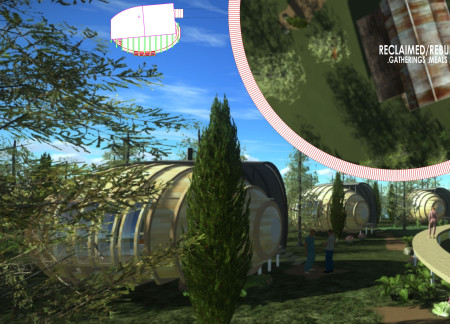
Elevated above the ground, the Modular Hyperbolic Pod integrates an anaerobic digester for sustainable waste management within a series of distinct modules designed for sleeping and bathing, all while enhancing connections to the surrounding landscape.
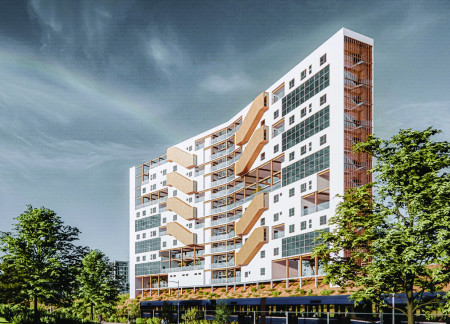
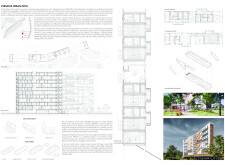
Modular living units constructed with charred wooden shingles and sustainable materials offer a contemporary solution to urban infill housing needs while promoting community interaction in a densely populated environment.

Timber Pods situated along the edge of Lake Bezdibene incorporate a raised walkway and sustainable materials, creating a serene environment for individual retreats focused on nature and self-reflection.
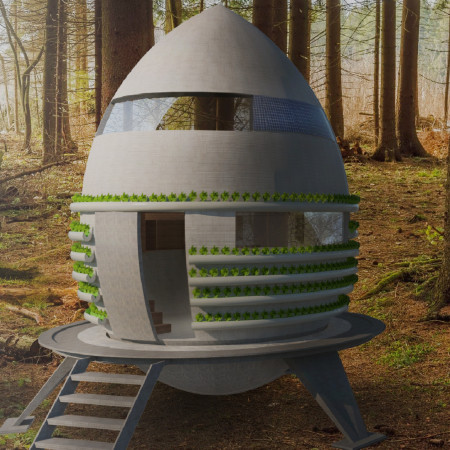
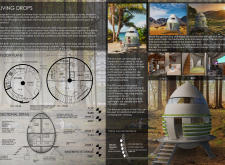
Constructed with EPS core materials and designed for off-grid living, these modular pods incorporate hydroponics and rainwater management systems, providing sustainable housing solutions in diverse environments.
Louise Deprins,Thomas Lejeune,Laura Delgado sarmiento,Quentin Romeo
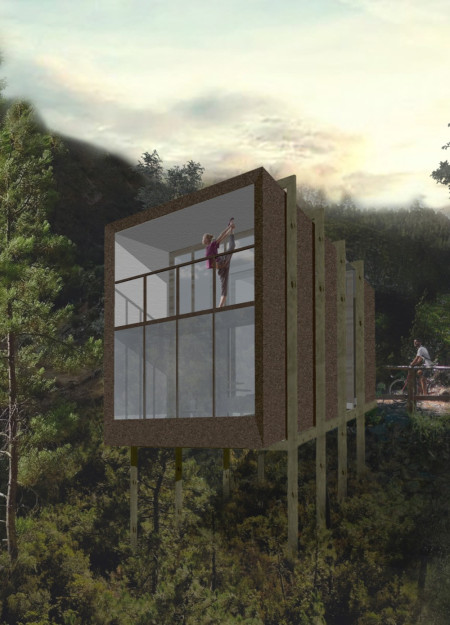
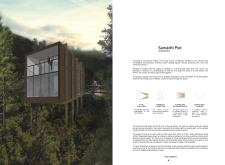
Elevated rainwater tanks and cork cladding enhance the sustainable design of pods strategically positioned in the Vale de Moses, providing serene spaces for meditation and contemplation.
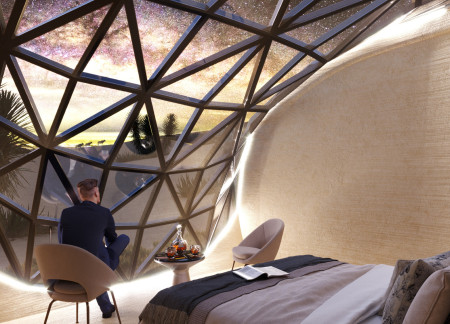
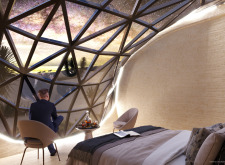
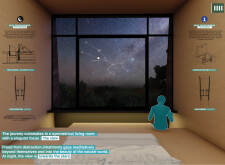
Cantilevered birch plywood pods provide unobstructed views of the cosmos, creating a unique environment for meditation and reflection within a sustainable retreat setting.
With an octagonal form and walls of smart glass, this sustainably designed sleeping pod utilizes solar energy and innovative water management systems to create an eco-friendly retreat in the picturesque Vale de Moses.
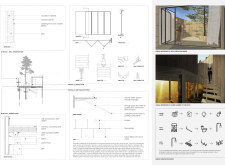
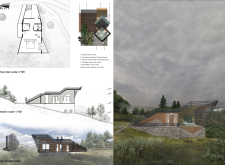
A rainwater collection system and cork exterior define a retreat that integrates charred wood shutters and open meditation spaces, creating a sustainable environment for relaxation in Vale de Moses.
Elevated sleeping pods constructed with polywood panels offer adjustable roofs and panoramic views, creating a connected living space for those seeking refuge in nature.
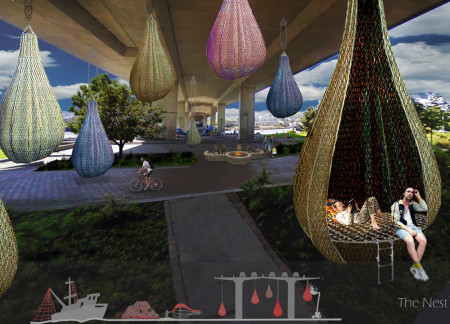
Suspended above the city, the living pods utilize recycled nets and a unique teardrop shape on Cambie Bridge to offer secure overnight spaces for those experiencing homelessness.
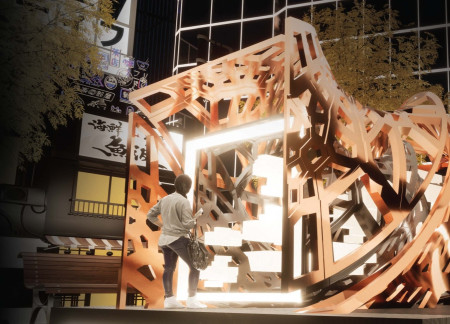
Utilizing voronoi geometry and polygon carbon fiber panels, the meditation pod offers a unique spatial experience that promotes mindfulness amidst the bustling urban environment of Shibuya.
With a design that utilizes stacked roofs to create unobstructed jungle views, this wooden retreat fosters a close connection to nature while providing essential shelter and spaces for relaxation and meditation.
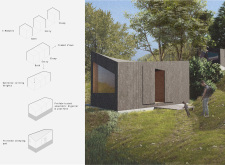
Crafted with natural brown tones and a focus on simplicity, the hut integrates into the Cambodian landscape, offering a serene retreat for reflection and relaxation.
Elevated on stilts, the structure utilizes cross-laminated timber panels and translucent surfaces to create a harmonious integration with the surrounding environment, serving as a serene space for meditation and reflection.
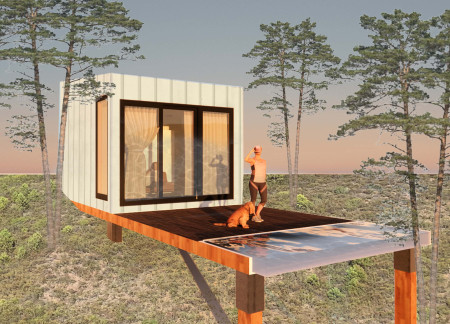
A central tree anchors a gabled cabin designed for relaxation and self-discovery, while cross ventilation and sustainable wood construction enhance the connection with nature.
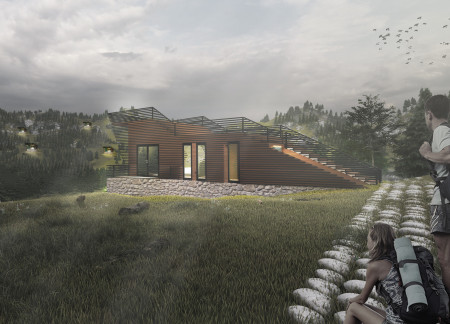
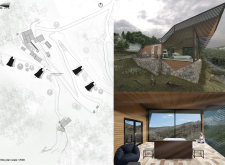
The proposal examines a visitor-oriented facility situated within a natural park landscape, designed to accommodate both recreational and educational functions. The study considers how spatial organization, vertical circulation, and cultural elements can enhance the visitor experience while addressing operational needs such as security and staff requirements.
The undulating roof structure, supported by wooden elements and complemented by a reflection garden featuring preserved mature trees, creates a contemplative memorial space honoring the lives lost during the Sri Lankan Civil War.
Incorporating a double-skin facade of translucent polycarbonate and locally sourced timber, the structure harmonizes with the volcanic landscape while providing essential facilities for winter recreation.
Maria Turcu,Mihai Mitrică,Alina Măldărescu,Alina Lixeanu
Incorporating vertical gardens and green façades, the design enhances urban connectivity and sustainability while providing multi-functional spaces for offices and public interaction.
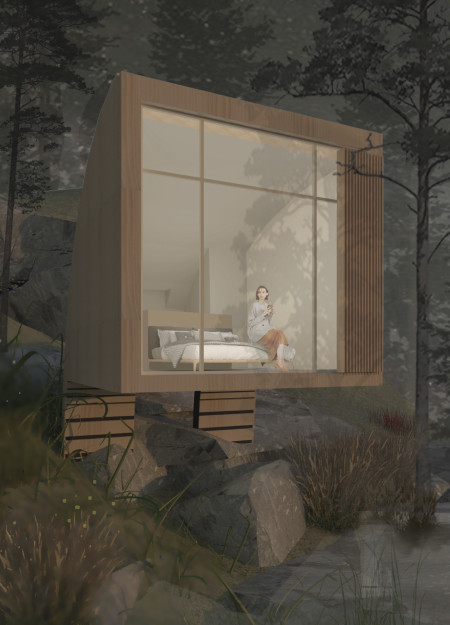
Use architecture to create different emotional states
Edition #9ideas COMPETITIONSILENT CONTEST For this competition, NO DESCRIPTION TEXT is allowed. The architecture ideas must be communicated strictly with visuals.
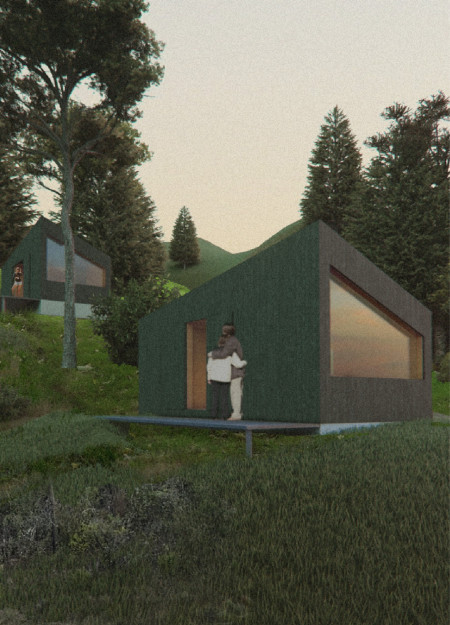
Prize Monetary award
Eligibility Open to all
Advance registration deadline 12 November 2026
Open architecture competitions
Closest deadline first
Project competitions first
Selected winning projects have the potential to be constructed
Ideas competitions
Experimental competitions with the focus on pushing the boundaries of creativity
Use architecture to create different emotional states
Edition #9ideas COMPETITIONSILENT CONTEST For this competition, NO DESCRIPTION TEXT is allowed. The architecture ideas must be communicated strictly with visuals.
Only participants selected and invited by Buildner can enter these closed competitions. To be considered for future opportunities, please set up your account on Architects' Network Plus.