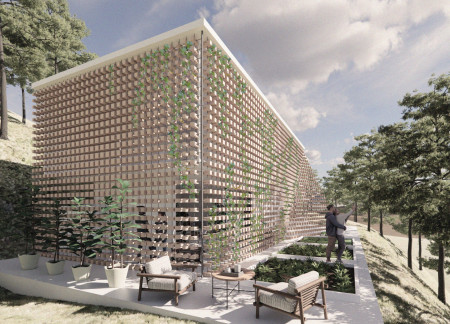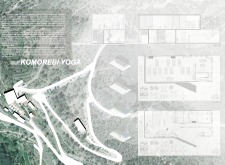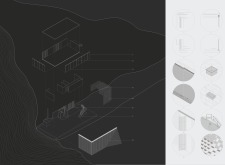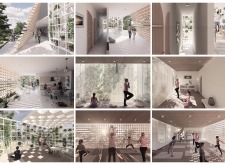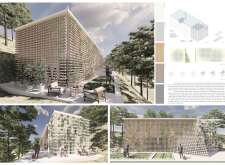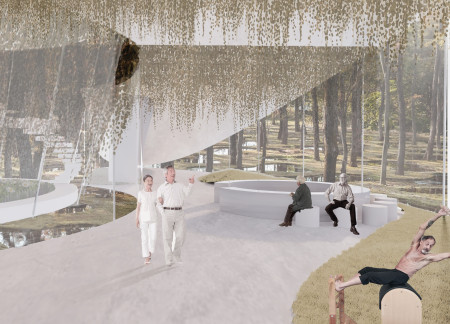
Optimized for natural light and equipped with a wood-block facade and integrated planters, the facility offers a serene environment for yoga practices while maintaining a close connection to the surrounding landscape.
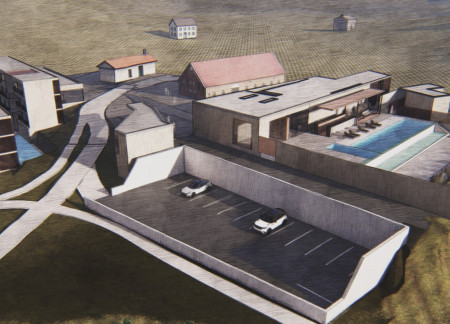
With weathering steel planters and light concrete walls, the design integrates seamlessly into the vineyard landscape to create a hospitality experience that emphasizes connection to the surroundings.
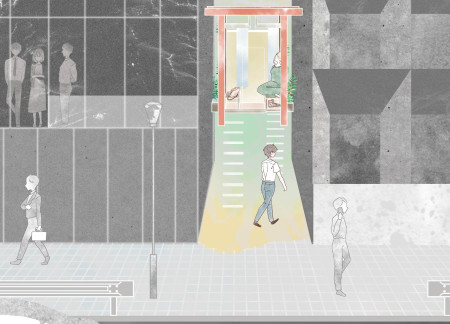
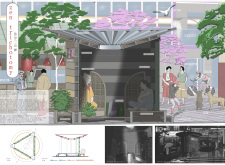
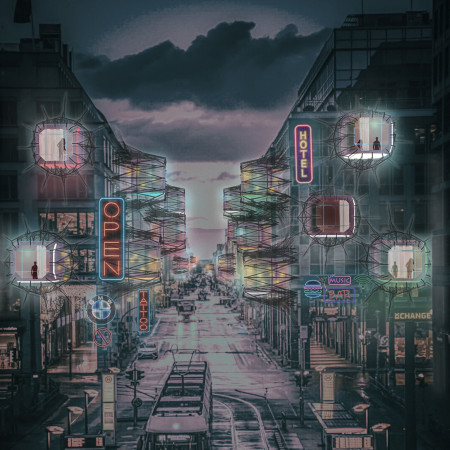
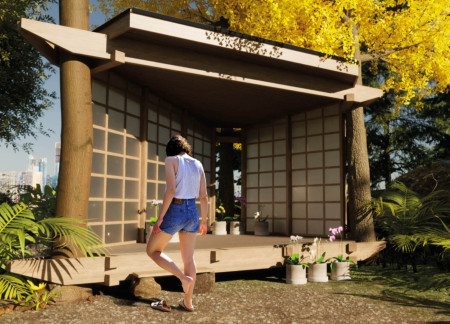
A lattice of ivy frames tatami-covered interiors within the Tokyo Urban Meditation Cabins, offering a serene escape for reflection and community in the heart of the city.
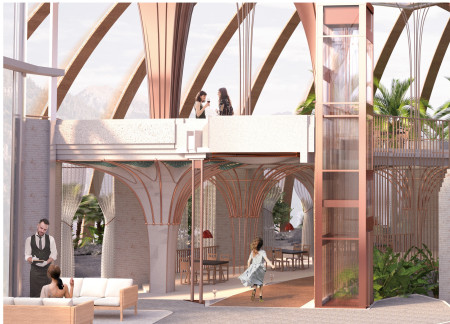
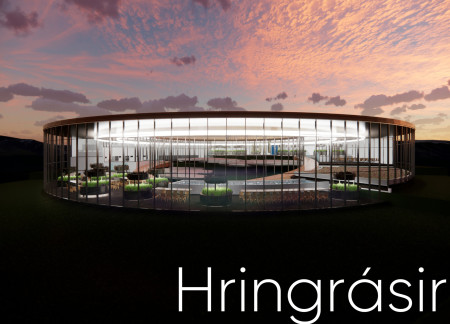
A translucent dome adorned with organic grids and whisky-brown columns harmonizes with the volcanic landscape of Iceland, creating a unique greenhouse restaurant that invites culinary experiences amidst vibrant flora.
Utilizing geothermal energy and mycelium technology, the design integrates a culinary hub with an edible garden to foster sustainable food practices and community engagement.
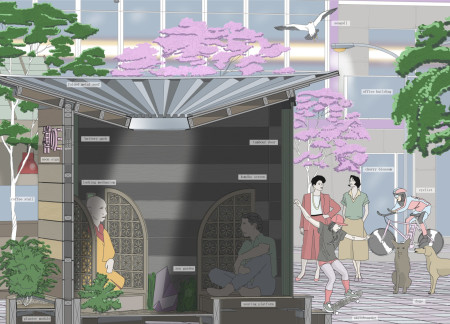
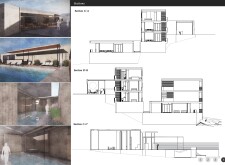
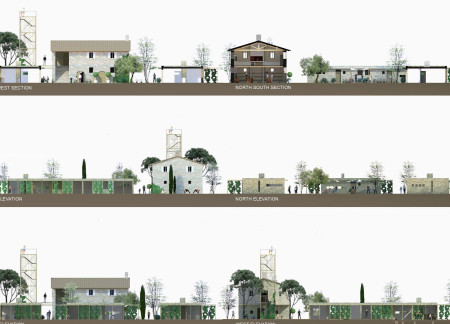
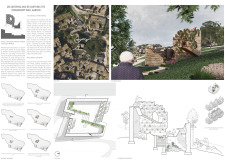
A towering structure houses a weather station surrounded by guest homes, with a central patio embraced by Mediterranean greenery and pathways, all crafted from unworked stone and natural wood to enhance a shared experience of leisure and relaxation.
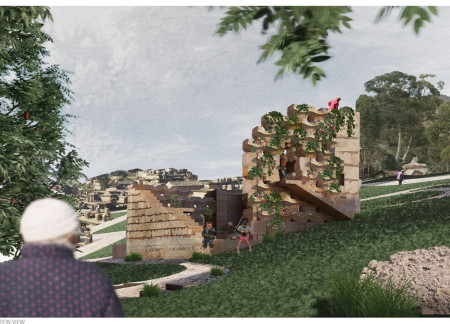
Utilizing excavated soil and modular planters, the pavilion fosters agricultural activity and community engagement in Chengzi Village, transforming the relationship between the built environment and its natural landscape.
Chun kwan Chan,Deanna Lai,Yuen ching Li,Ying tung Ng
A floral façade and an extensive green roof define a hospice that seamlessly integrates therapeutic spaces with nature, offering patients a supportive environment for healing and recovery.
Combining biofiltration planters with convertible furniture, this compact urban housing solution maximizes space while promoting sustainability and community interaction.
A laminated wood structure incorporates integrated rainwater planters and triple-glazed windows to optimize energy efficiency in a compact urban dwelling designed for modern living.
An interactive greenhouse utilizing a double skin facade and vertical planters addresses urban food production while providing panoramic views of the surrounding landscape.
Constructed with hemp fiber-cast and integrated solar energy systems, the design introduces efficient, adaptable living spaces that prioritize sustainability and community connection in urban environments.
Utilizing charred wood for its facade and designed to create multiple microclimates, the greenhouse serves as a dynamic community space that enhances agricultural production while fostering social interaction.
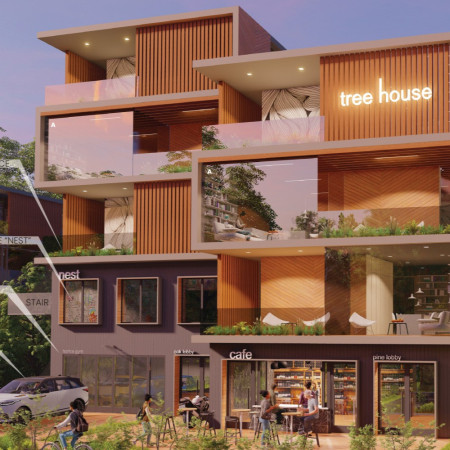
Open terraces with integrated planters connect private and communal spaces in a modular housing solution designed for urban living, promoting flexibility and community engagement through essential amenities like childcare and cafes.
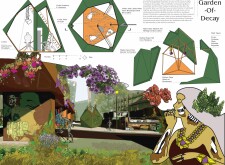
Crafted from bio-leather and cedar, the pavilion serves as a thoughtful space for meditation while illustrating the concept of ephemerality through a garden that bridges interior and exterior.
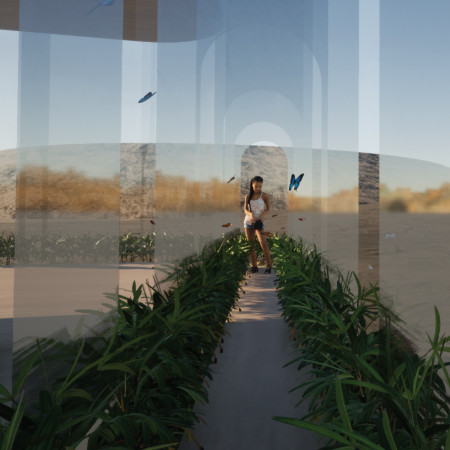
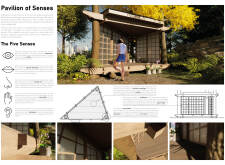
With acrylic walls that filter light and terracotta planters that invite engagement, the design creates a sensory-rich environment dedicated to meditation and reflection.
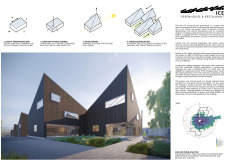
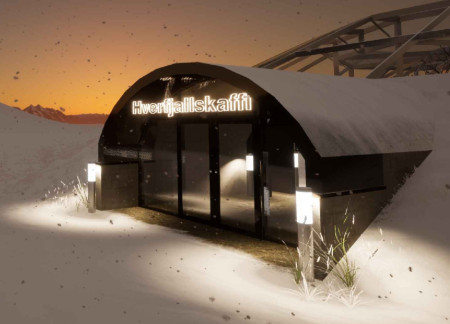
Mushroom coffee is brewed from produce cultivated within a greenhouse that integrates thermal mass technology, creating a visitor center designed for educational engagement with the surrounding Hverfjall landscape.
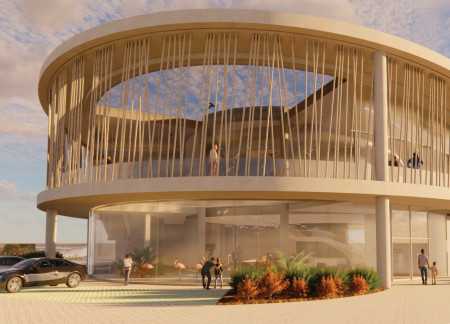
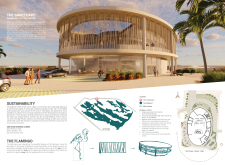
A double-skin façade designed to mimic flamingo legs encloses a visitor center that combines natural ventilation and panoramic views, inviting exploration and education within the wetland ecosystem.
The design responds to the need for enhanced interaction between visitors and the surrounding natural environment by providing elevated observation points within a wetland setting. It integrates with the existing trail system to support wildlife viewing and outdoor recreation.
Situated in a remote and challenging landscape, the design explores the relationship between humanity, nature, and time through a combined memorial and educational facility. The structure addresses themes of memory, ecological responsibility, and philosophical inquiry within a carefully considered architectural framework.
Victor(seulmir) Yu
Geonhee Park
Eric Lee
Derek Jeong
Incorporating clay as a central element, the design fosters communal creativity and storytelling, providing a space where individual narratives converge within an interactive environment.
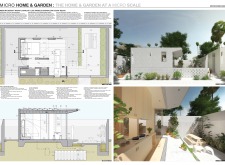
Incorporating advanced robotic parking technology and sustainable green roofs, this urban housing solution maximizes space efficiency while addressing the growing demand for adaptable living environments.
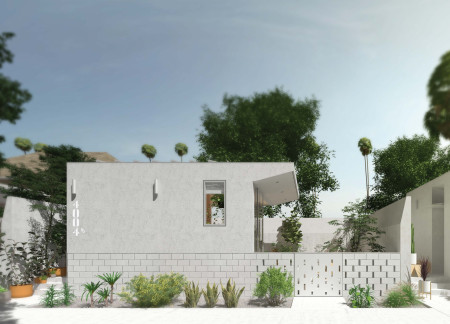
Constructed with hempcrete and rammed earth, the residence combines traditional Middle Eastern design strategies with contemporary sustainable technologies to create an efficient family dwelling in Dubai's desert environment.
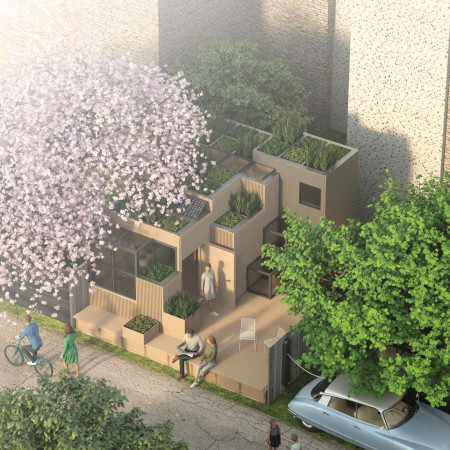
Constructed with plywood panels and strategically designed lightwells, these cabins utilize stone foundations to create versatile spaces for wellness and meditation.
Constructed using woven palm leaves and local materials, the visitor center integrates with the Al Wathba Wetland Reserve, providing educational spaces that foster a connection between visitors and the surrounding ecosystem.
An enclosed observation area with all-round visibility allows visitors to engage deeply with the surrounding landscape while a series of designed balconies promotes social interaction and solitude, functioning as an urban lookout point.
Use architecture to create different emotional states
Edition #9ideas COMPETITIONSILENT CONTEST For this competition, NO DESCRIPTION TEXT is allowed. The architecture ideas must be communicated strictly with visuals.

Prize Monetary award
Eligibility Open to all
Advance registration deadline 12 November 2026
Open architecture competitions
Closest deadline first
Project competitions first
Selected winning projects have the potential to be constructed
Ideas competitions
Experimental competitions with the focus on pushing the boundaries of creativity
Use architecture to create different emotional states
Edition #9ideas COMPETITIONSILENT CONTEST For this competition, NO DESCRIPTION TEXT is allowed. The architecture ideas must be communicated strictly with visuals.
Only participants selected and invited by Buildner can enter these closed competitions. To be considered for future opportunities, please set up your account on Architects' Network Plus.