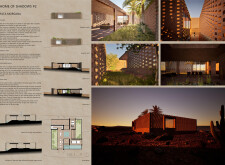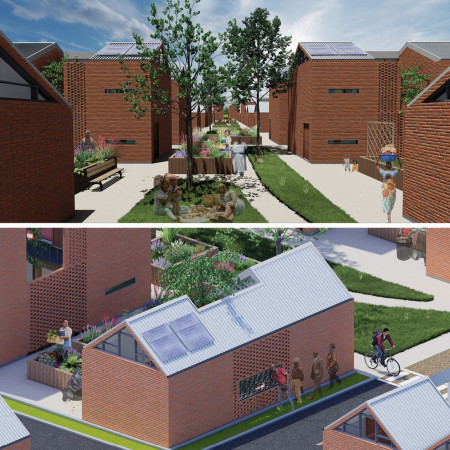
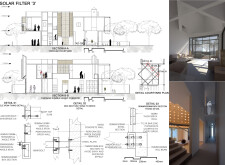
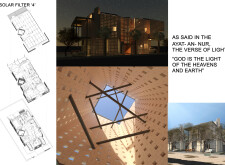
The use of a perforated brick facade facilitates passive cooling while integrating recycled materials, resulting in a resilient residential space that harmonizes with the surrounding environment.
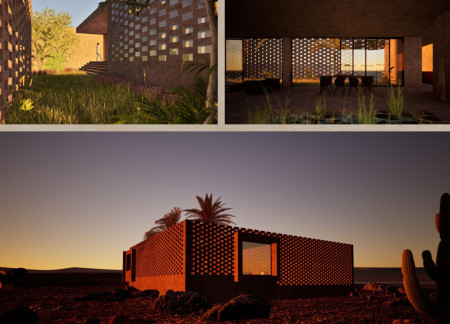
With a meticulously crafted perforated clay brick façade that optimizes natural light and thermal mass, this residence in the Nevada desert redefines sustainable living by seamlessly integrating outdoor courtyards for enhanced ventilation and a tranquil communal function.
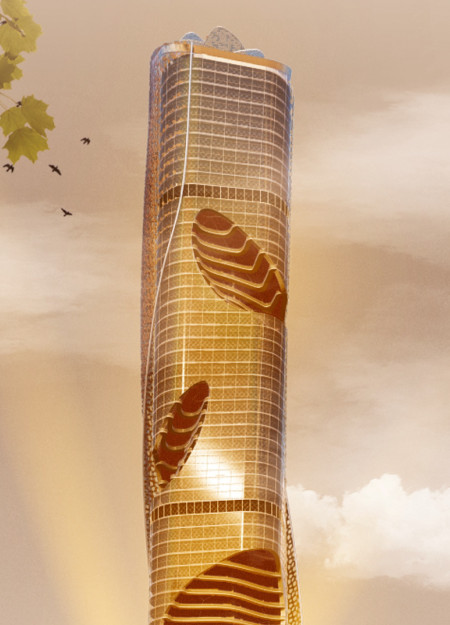
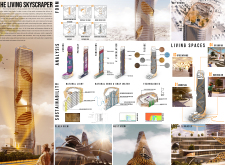
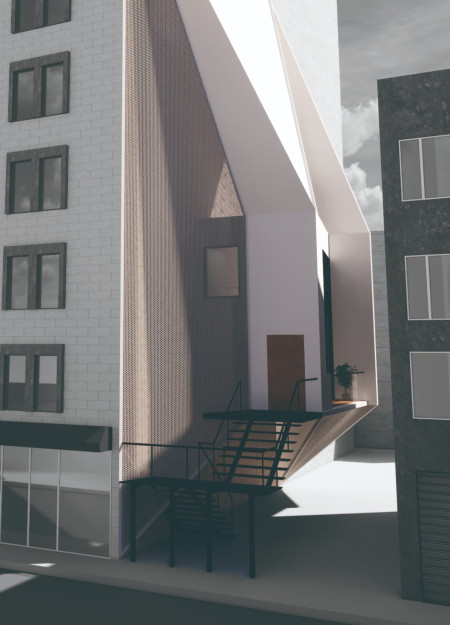
The double-facade system of perforated metal skin enhances thermal performance while creating a visually dynamic urban hub that fosters community interaction and sustainable living.
Utilizing perforated panels and aerogel windows, the design creates a flexible living space that adapts to diverse needs while prioritizing energy efficiency and light management.
With perforated steel walls enhancing airflow and light while integrating green gardens for personal cultivation, the design provides adaptable living and working spaces that promote economic opportunities in urban South Africa.
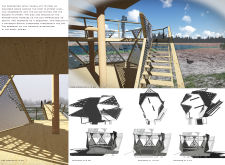
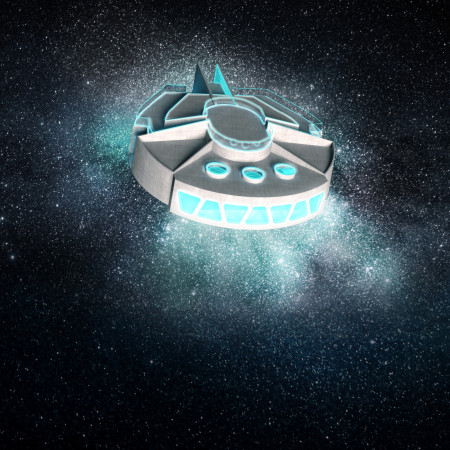
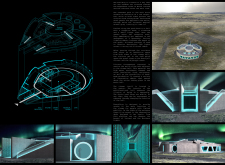
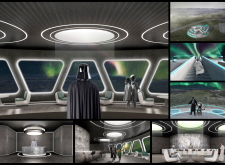
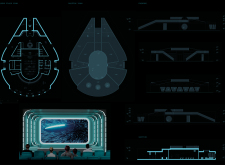
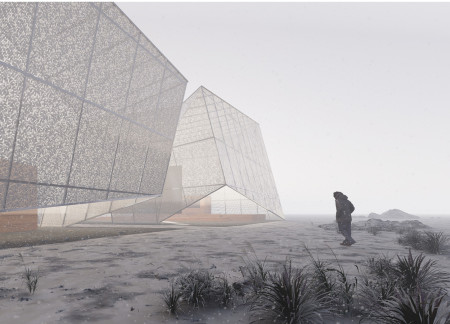
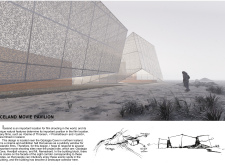
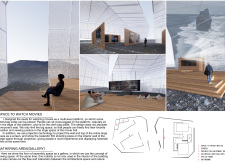
Incorporating perforated steel panels and Litracon, the facility harmonizes with Iceland's landscape while providing a multifunctional space for cinematic experiences.

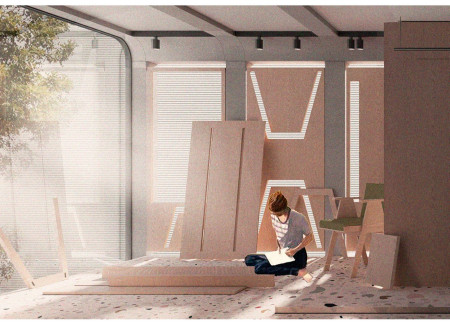
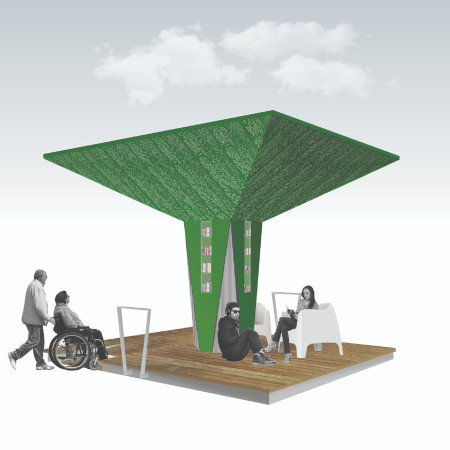
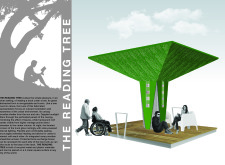
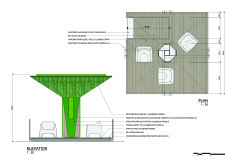
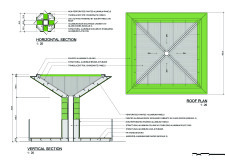
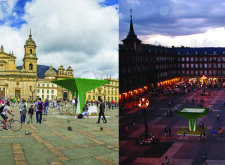
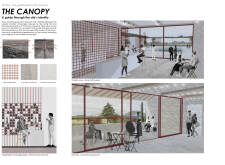
The engaging canopy, crafted from perforated panels and recycled materials, provides shelter and natural light while creating a community space for reading and interaction in an urban setting.
Erik Capra,Vince DeFazio,Cara Cassandro,Nick Miller
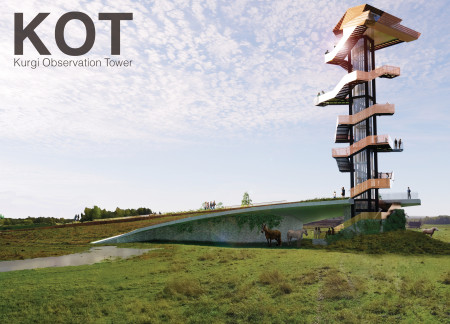
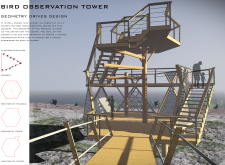
Utilizing perforated steel and thatched cladding, the tower offers a unique vantage point for visitors to engage with the expansive views of the North Vidzeme Biosphere, serving as a platform for observation and connection with nature.
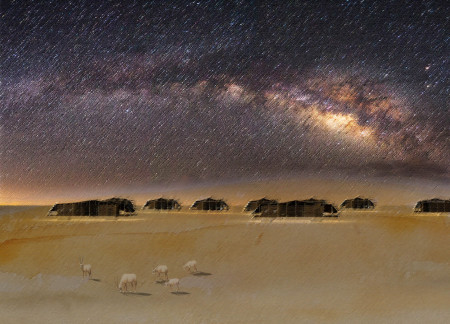
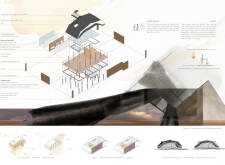
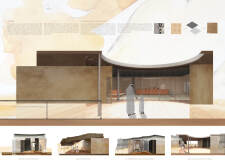
A perforated aluminum roof complements fabric-covered walls, creating a dynamic interplay of light and shadow while providing an immersive experience of Bedouin culture and hospitality in a sustainable desert accommodation.
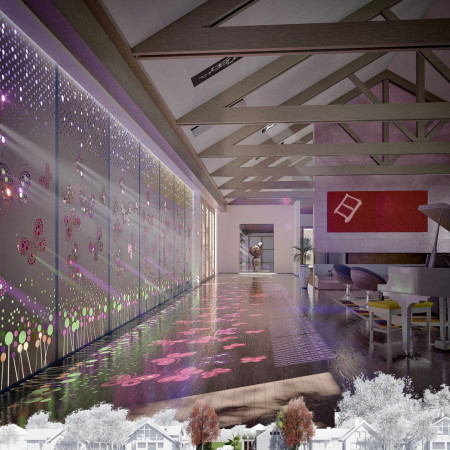
Perforated aluminum panels create an intricate play of light and shadow, seamlessly blending the interior and exterior to enhance the living experience in this sustainable residence.
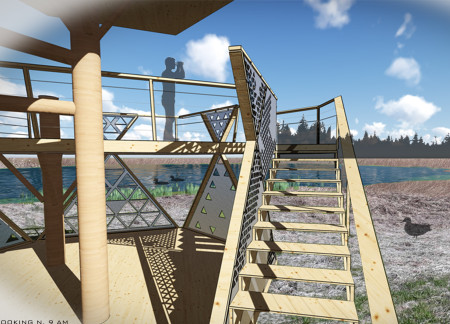
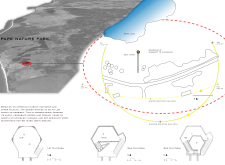
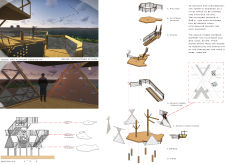
Crafted from Accoya wood and defined by triangular platforms that provide distinct perspectives, the observation tower enhances the experience of wildlife watching while seamlessly integrating into the ecological landscape of Pape Nature Park.
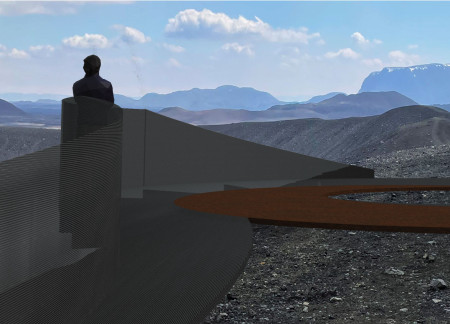
A coiling railing of Corten steel guides visitors to a viewing platform that adapts elegantly to the volcanic terrain, offering a unique vantage point for exploring the dramatic landscape.
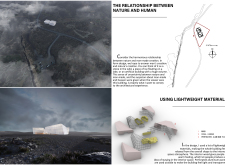
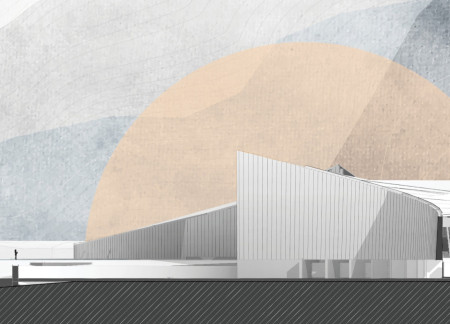
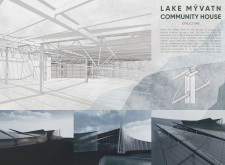
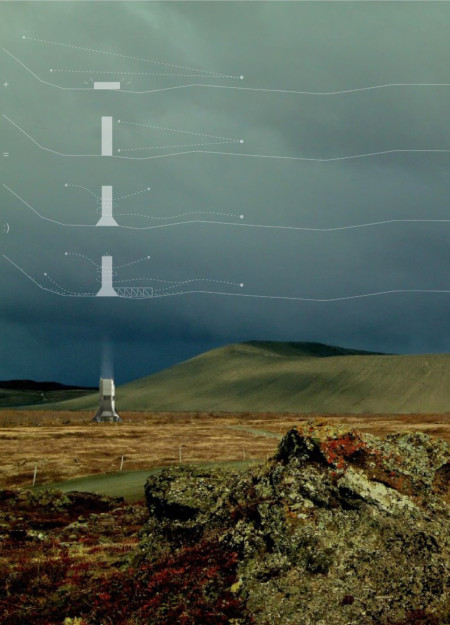
Incorporating a perforated aluminum facade and solar panels, the design provides a sustainable and engaging hub for community activities near Lake Mývatn.
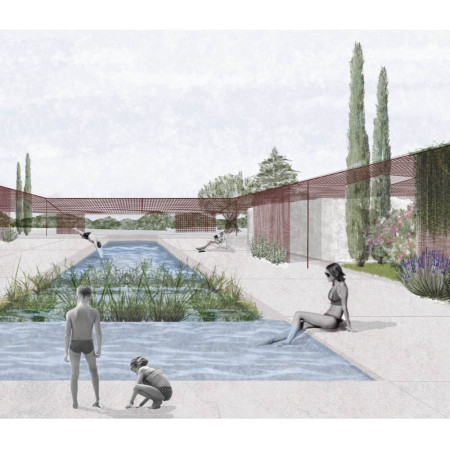
The large steel sunshade envelops the main building while providing expansive views and shaded areas for the five guesthouses, harmonizing functionality with the natural beauty of the Umbrian landscape.
Utilizing perforated plates to optimize thermal comfort, the design creates a harmonious blend of modern aesthetics and sustainable practices in urban residential living.
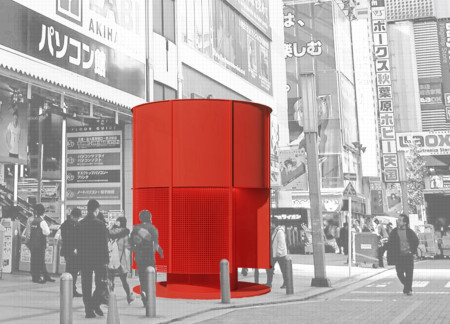
The design incorporates a cylindrical form with a carefully positioned oculus and a perforated screen, creating a serene environment for meditation that encourages inward reflection while disconnecting from the urban landscape.
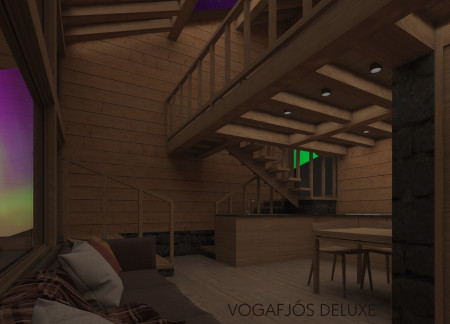
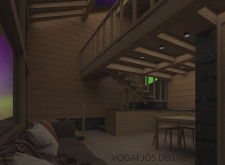
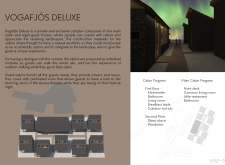
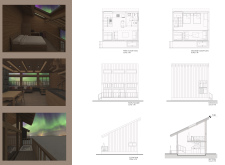
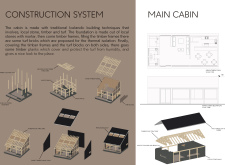
Perforated roofs designed for stargazing complement the turf and timber cabins set against Iceland's rugged landscape, offering guests a unique blend of luxury and nature.
Perforated MDF panels filter natural light within a timber structure, creating a serene environment tailored for yoga and meditation in the heart of Vale de Moses.
A vertical structure wrapped in perforated aluminum panels provides a distinctive vantage point over Mývatn, serving as a multifunctional coffee shop and community hub for hikers and visitors.
The undulating roof structure, supported by wooden elements and complemented by a reflection garden featuring preserved mature trees, creates a contemplative memorial space honoring the lives lost during the Sri Lankan Civil War.
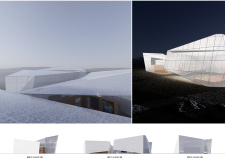
Incorporating a double-skin facade of translucent polycarbonate and locally sourced timber, the structure harmonizes with the volcanic landscape while providing essential facilities for winter recreation.
Maria Turcu
Mihai Mitrică
Alina Măldărescu
Alina Lixeanu
Incorporating vertical gardens and green façades, the design enhances urban connectivity and sustainability while providing multi-functional spaces for offices and public interaction.
The conical structure clad in iridescent terracotta tiles offers a seamless blend of ecological sensitivity and cultural resonance, providing an elevated platform for observing the diverse wildlife of the Al Wathba Wetland Reserve, UAE.
Ana-maria Lenghen,Razvan Ioan Muntean,Silviu Ioan Popa
House Fo(u)r Innerlight(s) is a yoga retreat designed to foster mindfulness and community within a natural forest setting in Latvia. The project emphasizes a circular spatial organization that integrates indoor and outdoor environments while supporting both collective activities and individual reflection.
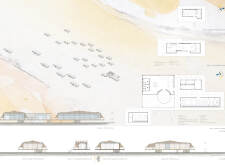
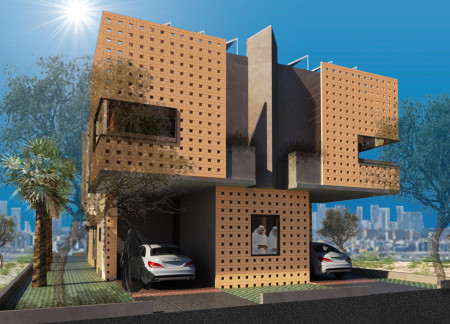
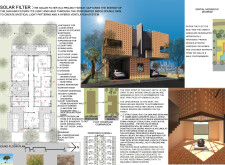
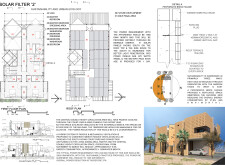
Set within a contemporary residential context in the United Arab Emirates, the design explores the relationship between traditional urban forms and present-day living requirements. It emphasizes community interaction, environmental responsiveness, and adaptability, responding to both cultural and climatic conditions.
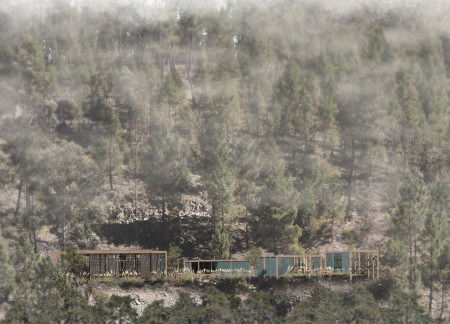
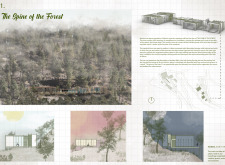
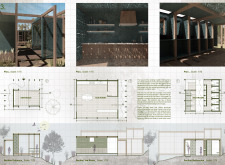
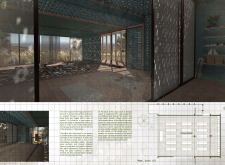
Integrating fog harvesting technology with locally sourced spruce plywood, this elevated residence offers a unique approach to sustainability while providing functional living spaces within a serene forest setting.
Colorful facades inspired by color psychology create a welcoming urban environment in a rental housing development designed to foster community interaction and adaptability.
Use architecture to create different emotional states
Edition #9ideas COMPETITIONSILENT CONTEST For this competition, NO DESCRIPTION TEXT is allowed. The architecture ideas must be communicated strictly with visuals.
Prize Monetary award
Eligibility Open to all
Advance registration deadline 12 November 2026
Open architecture competitions
Closest deadline first
Project competitions first
Selected winning projects have the potential to be constructed
Ideas competitions
Experimental competitions with the focus on pushing the boundaries of creativity
Use architecture to create different emotional states
Edition #9ideas COMPETITIONSILENT CONTEST For this competition, NO DESCRIPTION TEXT is allowed. The architecture ideas must be communicated strictly with visuals.
Only participants selected and invited by Buildner can enter these closed competitions. To be considered for future opportunities, please set up your account on Architects' Network Plus.