



Hadi Koohihabibi,Pariya Shahbazi,Parsa Kavosi,Kimia Salimzadeh
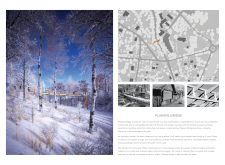
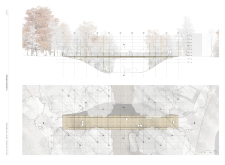
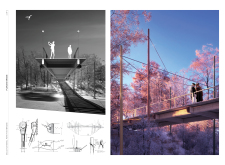
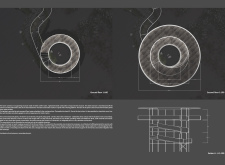
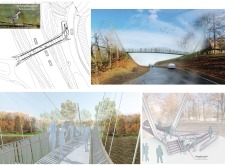
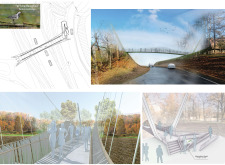
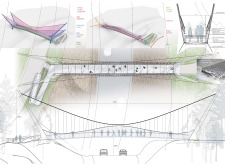
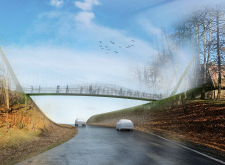
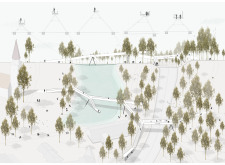
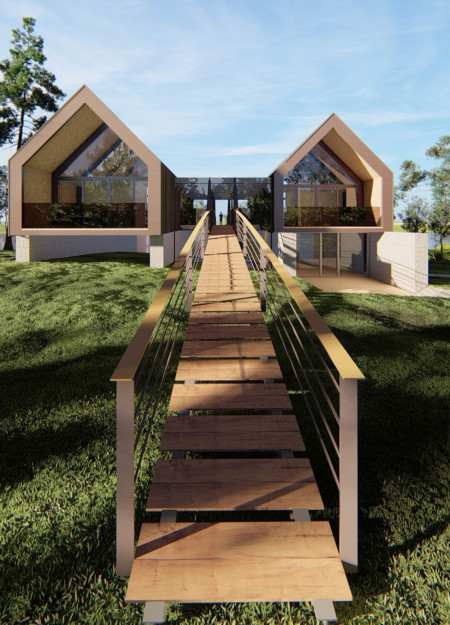
Located in a small urban center adjacent to open landscape, the structure supports both elevated viewing and pedestrian circulation across its site. Designed to enhance public engagement, it responds to local context through its spatial configuration and material logic.
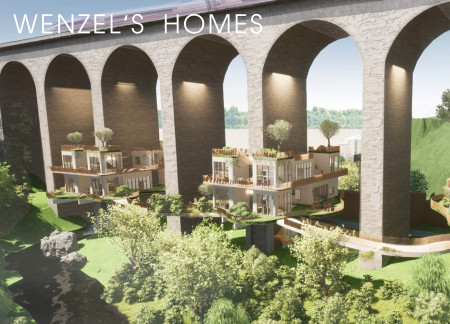
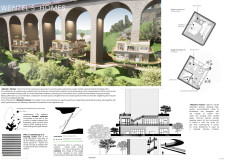
Suspended residential units crafted from local sandstone and integrated with green roofs redefine urban living by transforming the often-overlooked spaces beneath bridges into functional community spaces.
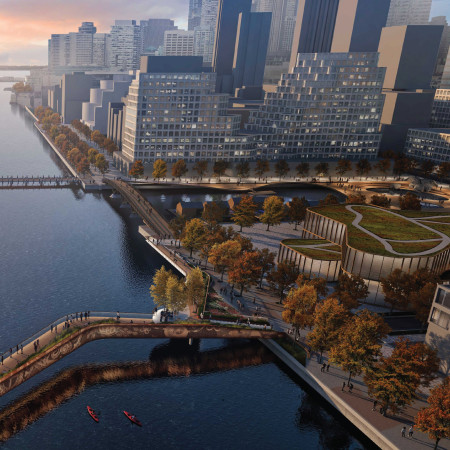
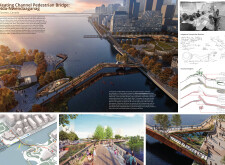
Emphasizing sustainability, charred wood panels and weathering steel create a visually appealing structure that enhances pedestrian connectivity along Toronto’s waterfront.
Architectural innovation is showcased through dynamic timber strips that seamlessly connect indoor and outdoor performance areas, enhancing user experience in this multifunctional arts center.
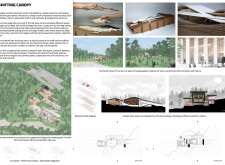
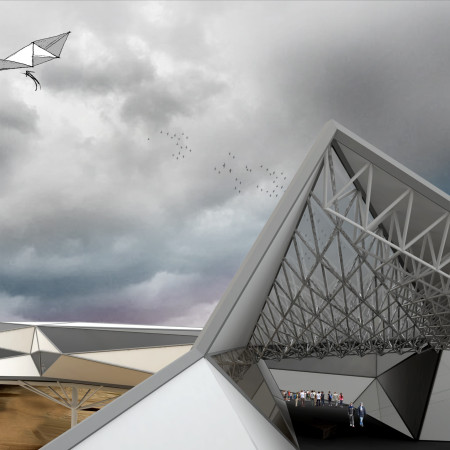


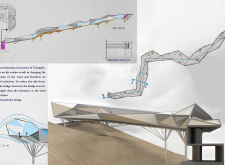
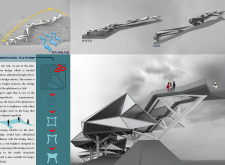
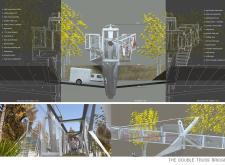
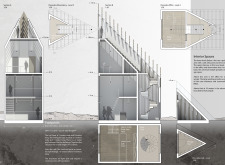
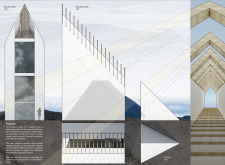
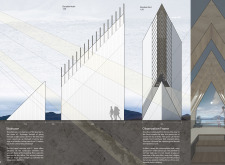
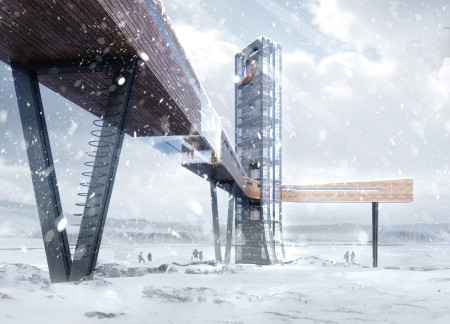
Characterized by a triangulated steel framework and extensive use of glass that harmonizes with its mountainous setting, the structure serves as a vital pedestrian link, enhancing connectivity and engagement with the surrounding landscape.
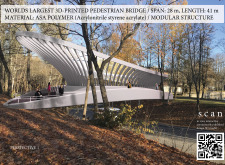
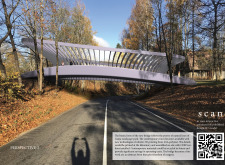
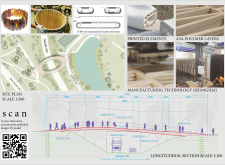
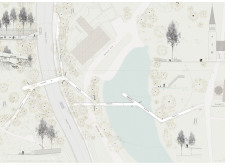
Constructed with ASA polymer and reinforced by CFRP tendons, the bionic form of this pedestrian bridge harmonizes with the natural lines of the Gauja Landscape Park while providing a vital connection for foot traffic.
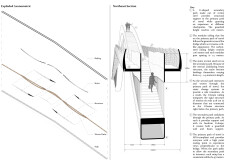
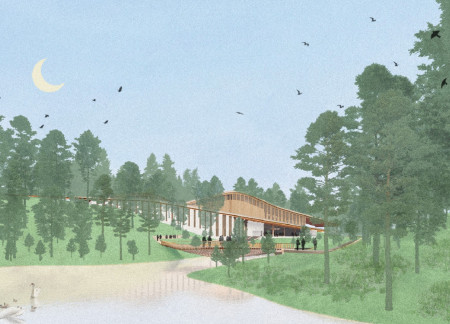
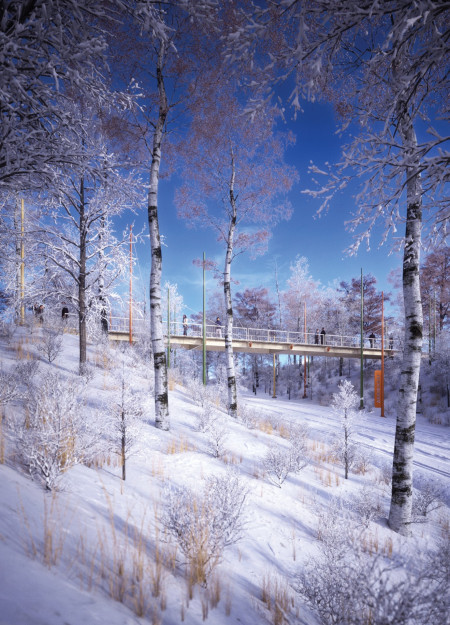
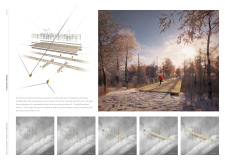
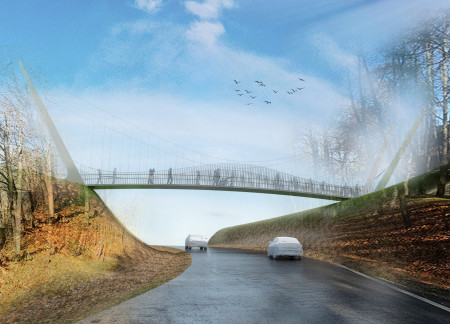
Emphasizing sustainable design, glulam timber construction, and integrated lighting, this pedestrian bridge elegantly navigates natural contours to enhance connectivity within its forested park setting.
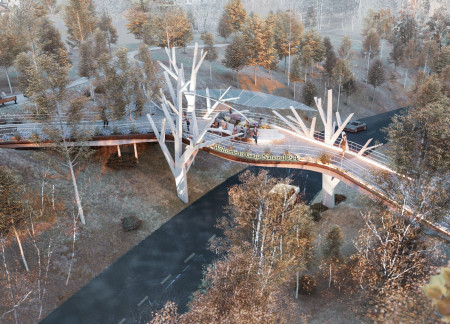
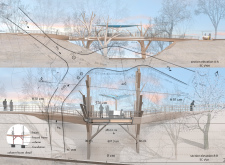
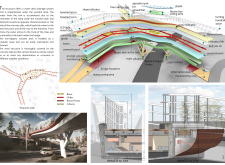
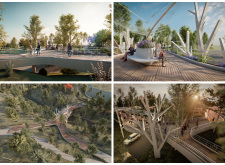
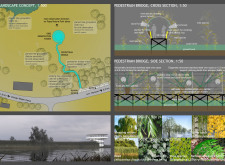
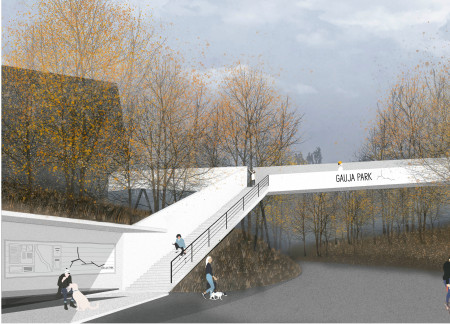
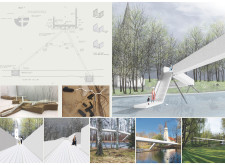
A bridge supported by trees and designed with a water drainage system enhances pedestrian access within Gauja National Park while integrating seamlessly into the surrounding landscape.

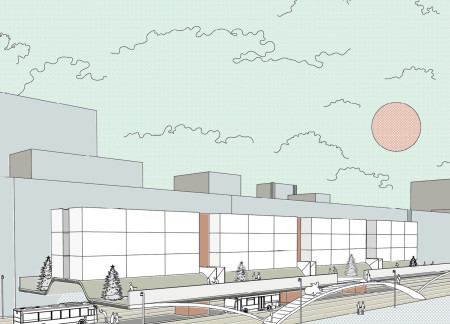
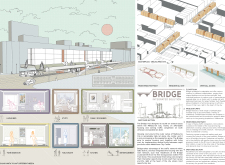
Combining prefabricated modular units with direct tram network access, this vertical living solution addresses urban housing needs in Melbourne through an adaptable design that enhances community connectivity and pedestrian accessibility.
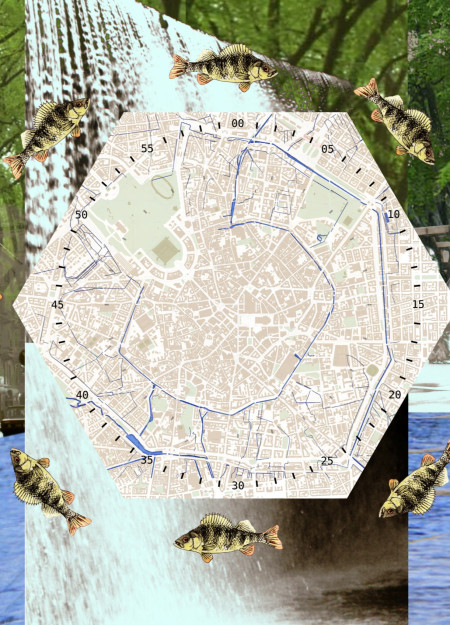
Cascading waterfalls and a sculpture pool define an engaging waterfront space that revitalizes the Darsena, offering a vibrant community hub for recreation and social interaction.
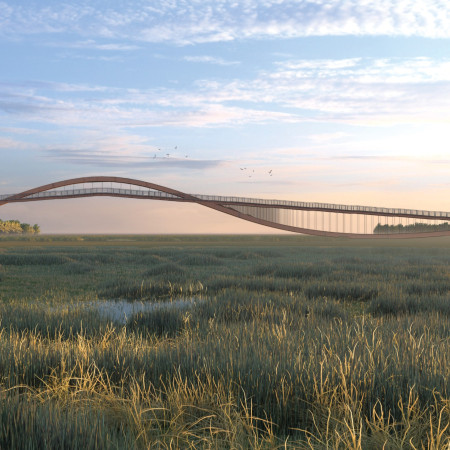
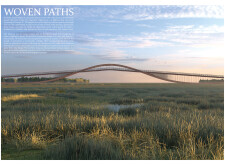
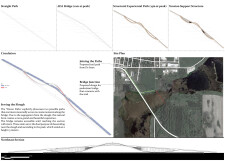
Constructed from Corten steel, the bridge intricately weaves through the wetland ecology of South Dakota, providing an accessible pathway that enhances connectivity while promoting awareness of local biodiversity.
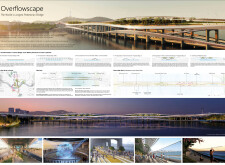
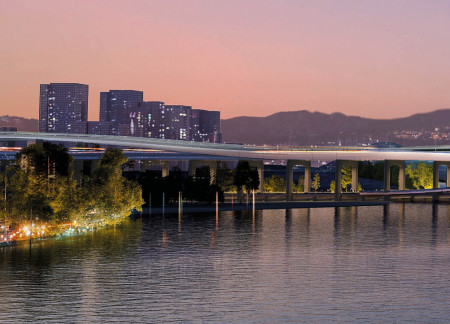
With an arching steel structure that elegantly spans the Han River and incorporates transparent glass panels alongside vibrant vegetation, the design transforms urban connectivity into a multifunctional public space dedicated to community engagement and environmental sustainability.
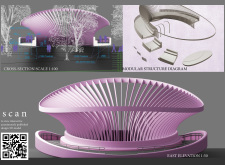
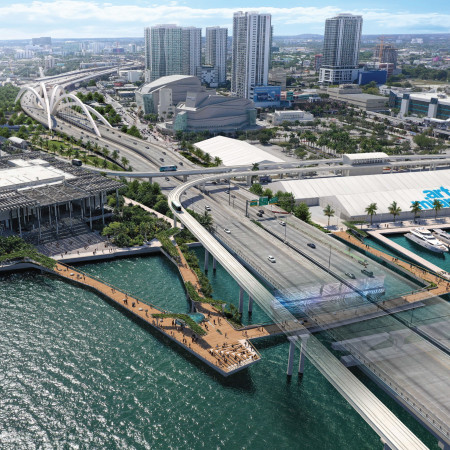
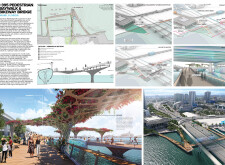
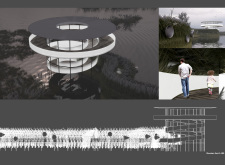
The integration of an Oculus canopy made from treated wood establishes a unique observation point that harmonizes with native landscaping, promoting multimodal connectivity along Miami’s waterfront.
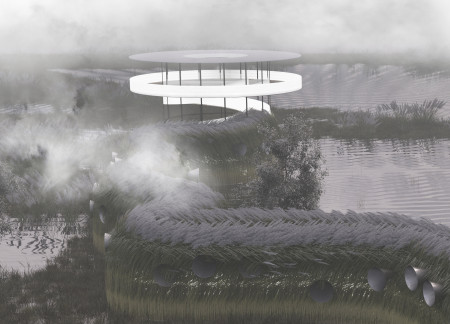
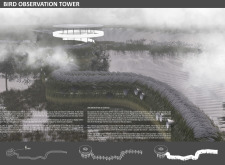
Crafted from native timber and galvanized steel, this structure features a spiral ascent and integrated acoustic elements, creating an immersive space for wildlife observation in Pape Nature Park.
A copper handrail and lightweight Carbon-Concrete come together in a pedestrian bridge that prioritizes accessibility while enhancing urban movement across a key thoroughfare.
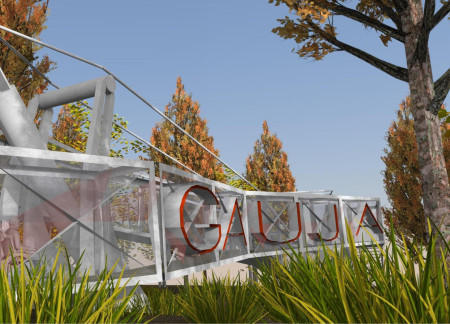
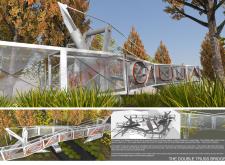
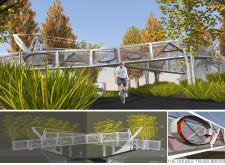
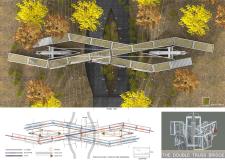
The unique zigzag convergence of trusses and embedded masts creates a striking visual element while providing a critical connection for pedestrian and vehicular traffic across the scenic landscape of Gaujas lela.
Built from reinforced concrete and supported by steel bipods, this footbridge enhances user experience through careful integration with the surrounding forest while facilitating pedestrian movement and observation in the park.
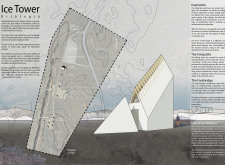
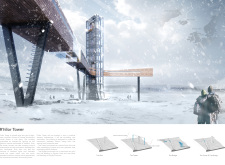
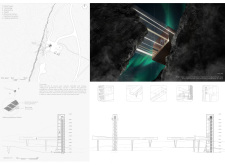
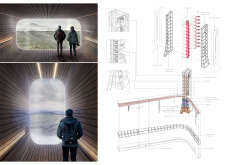
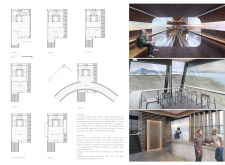
Set against the backdrop of two tectonic plates, a corrugated steel structure rises from the geothermal landscape, offering visitors a unique vantage point and essential services at the Grjótagjá hot springs site.
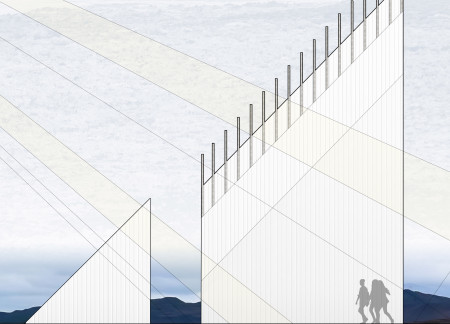
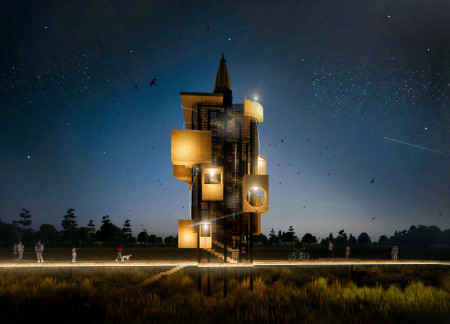
The design showcases a pinewood facade that harmonizes with Iceland’s striking landscape while serving as an observation tower, allowing visitors to engage with the natural environment.
A transparent atrium is set into the landscape, offering views through the tree canopy and connecting occupants to the surrounding environment, while serving as a dedicated workshop for artists.
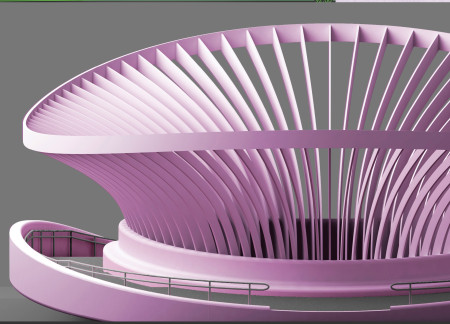
Light-colored sand and pinkish hues define an educational facility that merges porous walls with the natural landscape of a wetland, promoting biodiversity while enhancing visitor engagement.
Incorporating traditional azulejos and sustainable photovoltaic panels, the facility fosters community interaction among elderly residents through thoughtfully designed spaces that blend functionality with regional cultural elements.
This residential complex is designed to enhance active ageing to support its elderly residents. It prioritizes autonomy and community engagement, offering a unique blend of individual living spaces and communal areas.
Located within a uniform residential landscape in the United Arab Emirates, the design introduces a contemporary response to the region’s repetitive built environment. It proposes a modular residential typology that accommodates changing household needs while engaging with its environmental and social context.
Shiyen Wu,Jun-han Huang,Pei-shan Chen,Chun-teng Lin
Constructed with charred wooden shingles and enhanced by biophilic green walls, the design integrates residential and commercial spaces to promote community interaction within an urban setting.
Repurposed oil rigs form the foundation for a resilient water-based community, integrating fish farms and urban agriculture to create a sustainable habitat for future residents.
The project is a wellness retreat that brings together yoga, meditation, and communal living through an architecture focused on minimal environmental impact. Using ecologically responsible materials and passive design strategies, it fosters a balanced relationship between daily life and the surrounding natural landscape.
Positioned between the Baltic Sea and the Jaunupes River, the Pilgrimage Yoga House is a multifunctional space designed for yoga, meditation, and communal gathering. The project combines sustainable construction with a strong sensitivity to its landscape and users, offering a setting that supports both individual reflection and shared experience.
Use architecture to create different emotional states
Edition #9ideas COMPETITIONSILENT CONTEST For this competition, NO DESCRIPTION TEXT is allowed. The architecture ideas must be communicated strictly with visuals.
Prize Monetary award
Eligibility Open to all
Advance registration deadline 12 November 2026
Open architecture competitions
Closest deadline first
Project competitions first
Selected winning projects have the potential to be constructed
Ideas competitions
Experimental competitions with the focus on pushing the boundaries of creativity
Use architecture to create different emotional states
Edition #9ideas COMPETITIONSILENT CONTEST For this competition, NO DESCRIPTION TEXT is allowed. The architecture ideas must be communicated strictly with visuals.
Only participants selected and invited by Buildner can enter these closed competitions. To be considered for future opportunities, please set up your account on Architects' Network Plus.