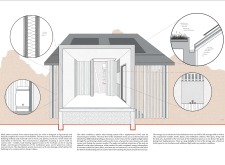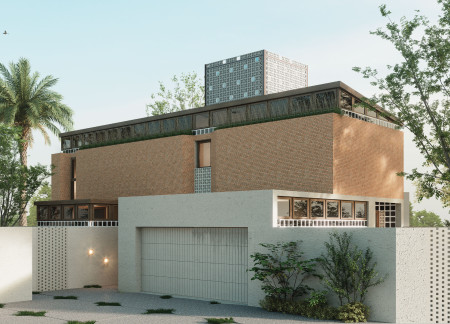
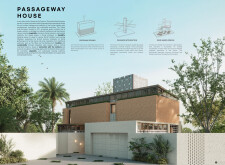
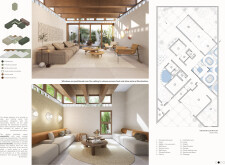
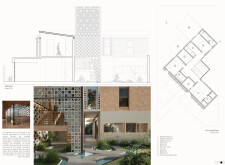
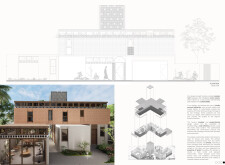
Utilizing breeze blocks and adobe construction, the home embodies a seamless blend of cultural heritage and modern sustainable practices, creating a flexible living environment that adapts to the needs of its occupants.
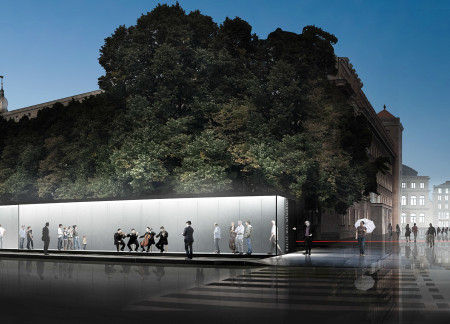
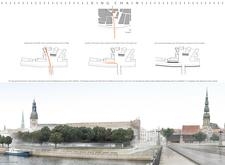
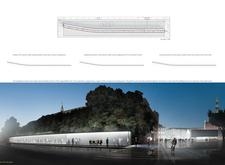
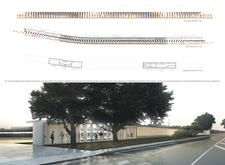
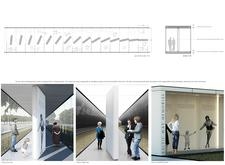
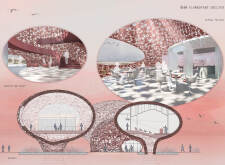
Featuring a series of rotating glass panels that engage visitors through dynamic exhibitions, this memorial space in Riga thoughtfully commemorates the Baltic Chain while facilitating collective reflection and interaction.
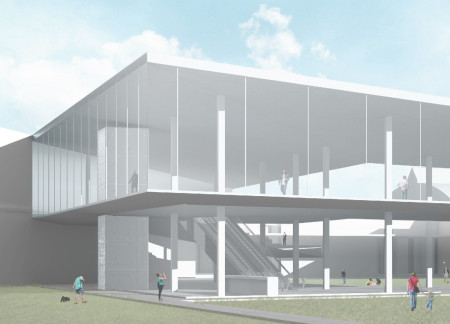
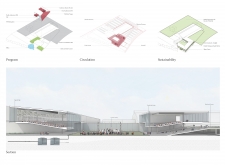
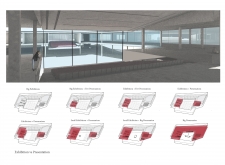
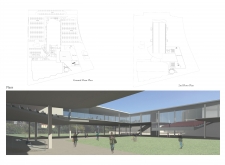
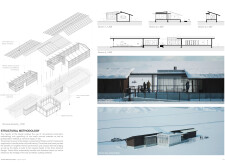
Incorporating charred wood cladding and expansive glass facades, this exhibition center enhances visitor interaction while prioritizing sustainability through adaptable spaces for diverse events.
Jordan Marshall,Emma Van geuns,Julia Young,Nicholas Pietrinferno
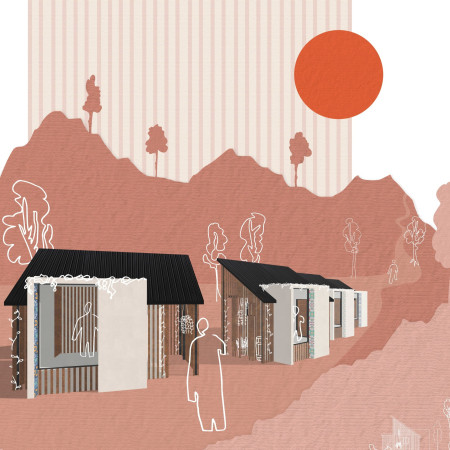
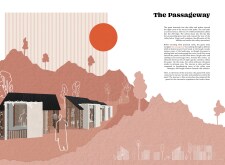
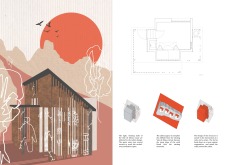
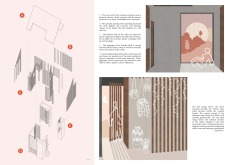

Slotted wooden panels and azulejos define a series of meditation cabins that harmonize with the landscape while providing peaceful spaces for reflection.
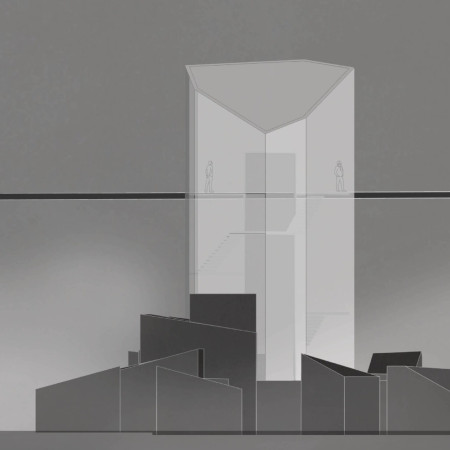
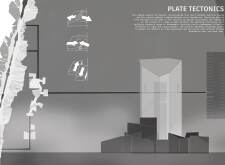
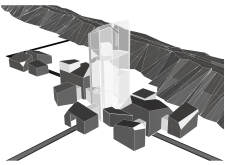
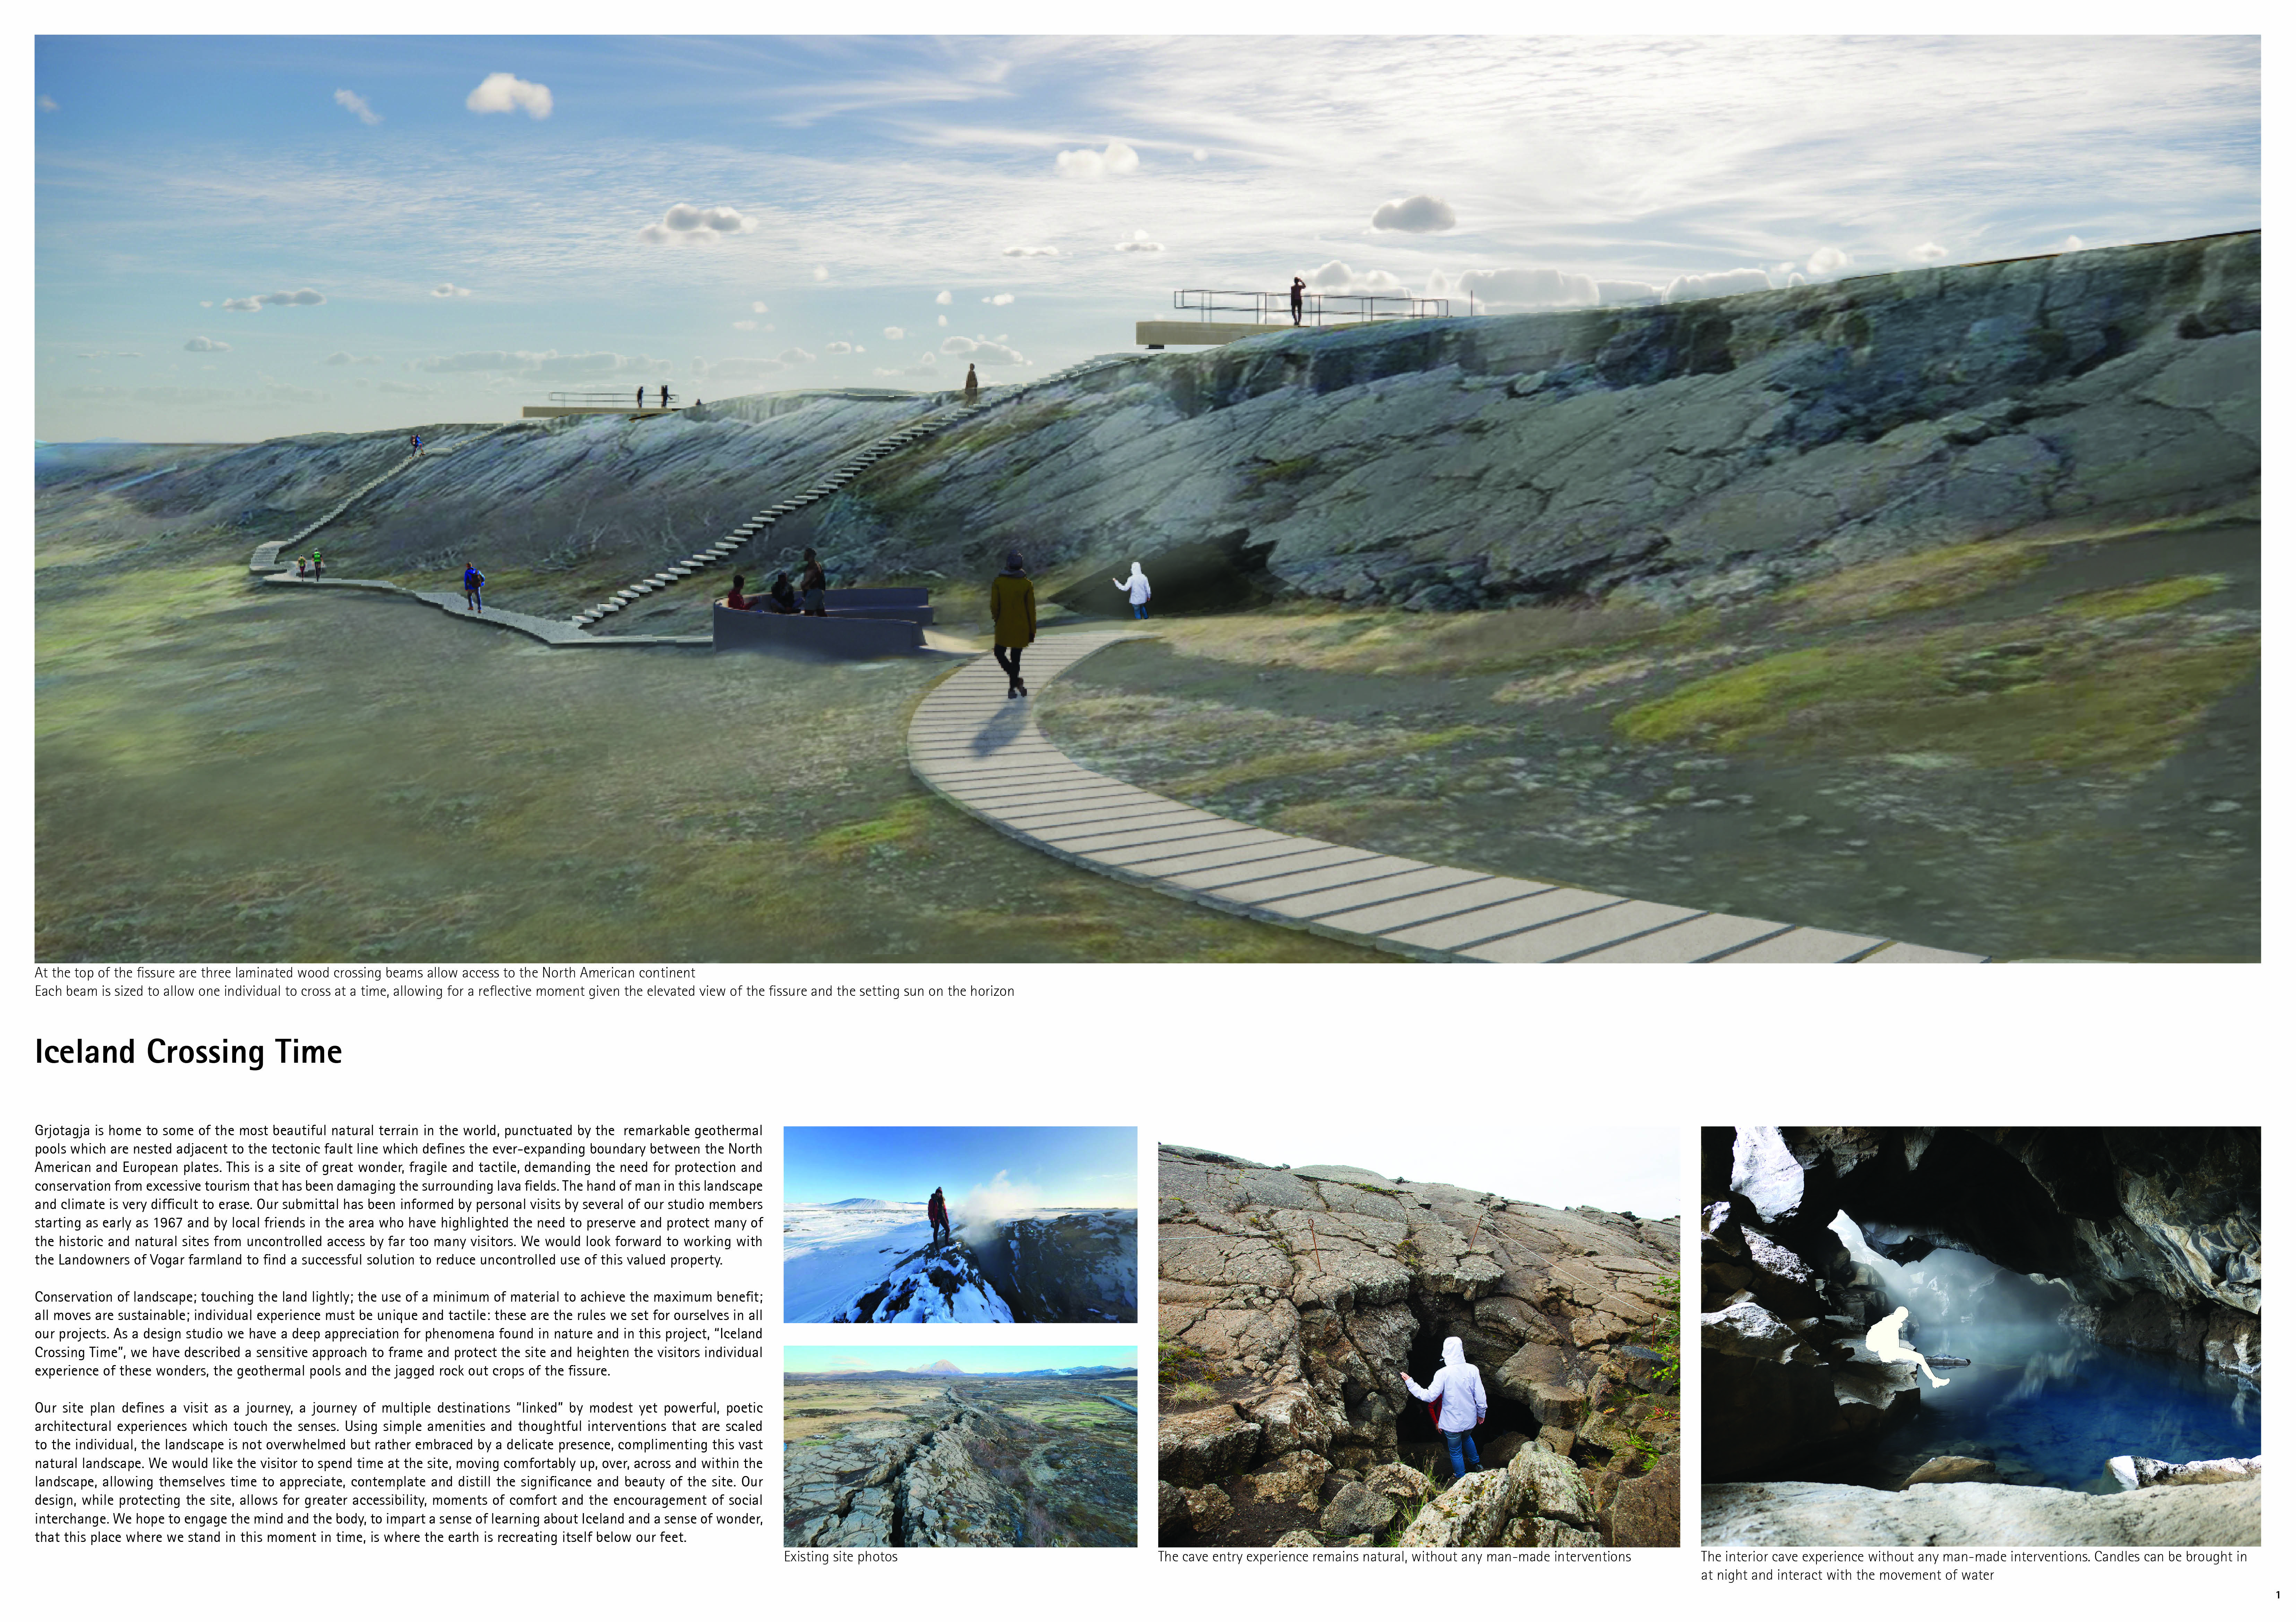
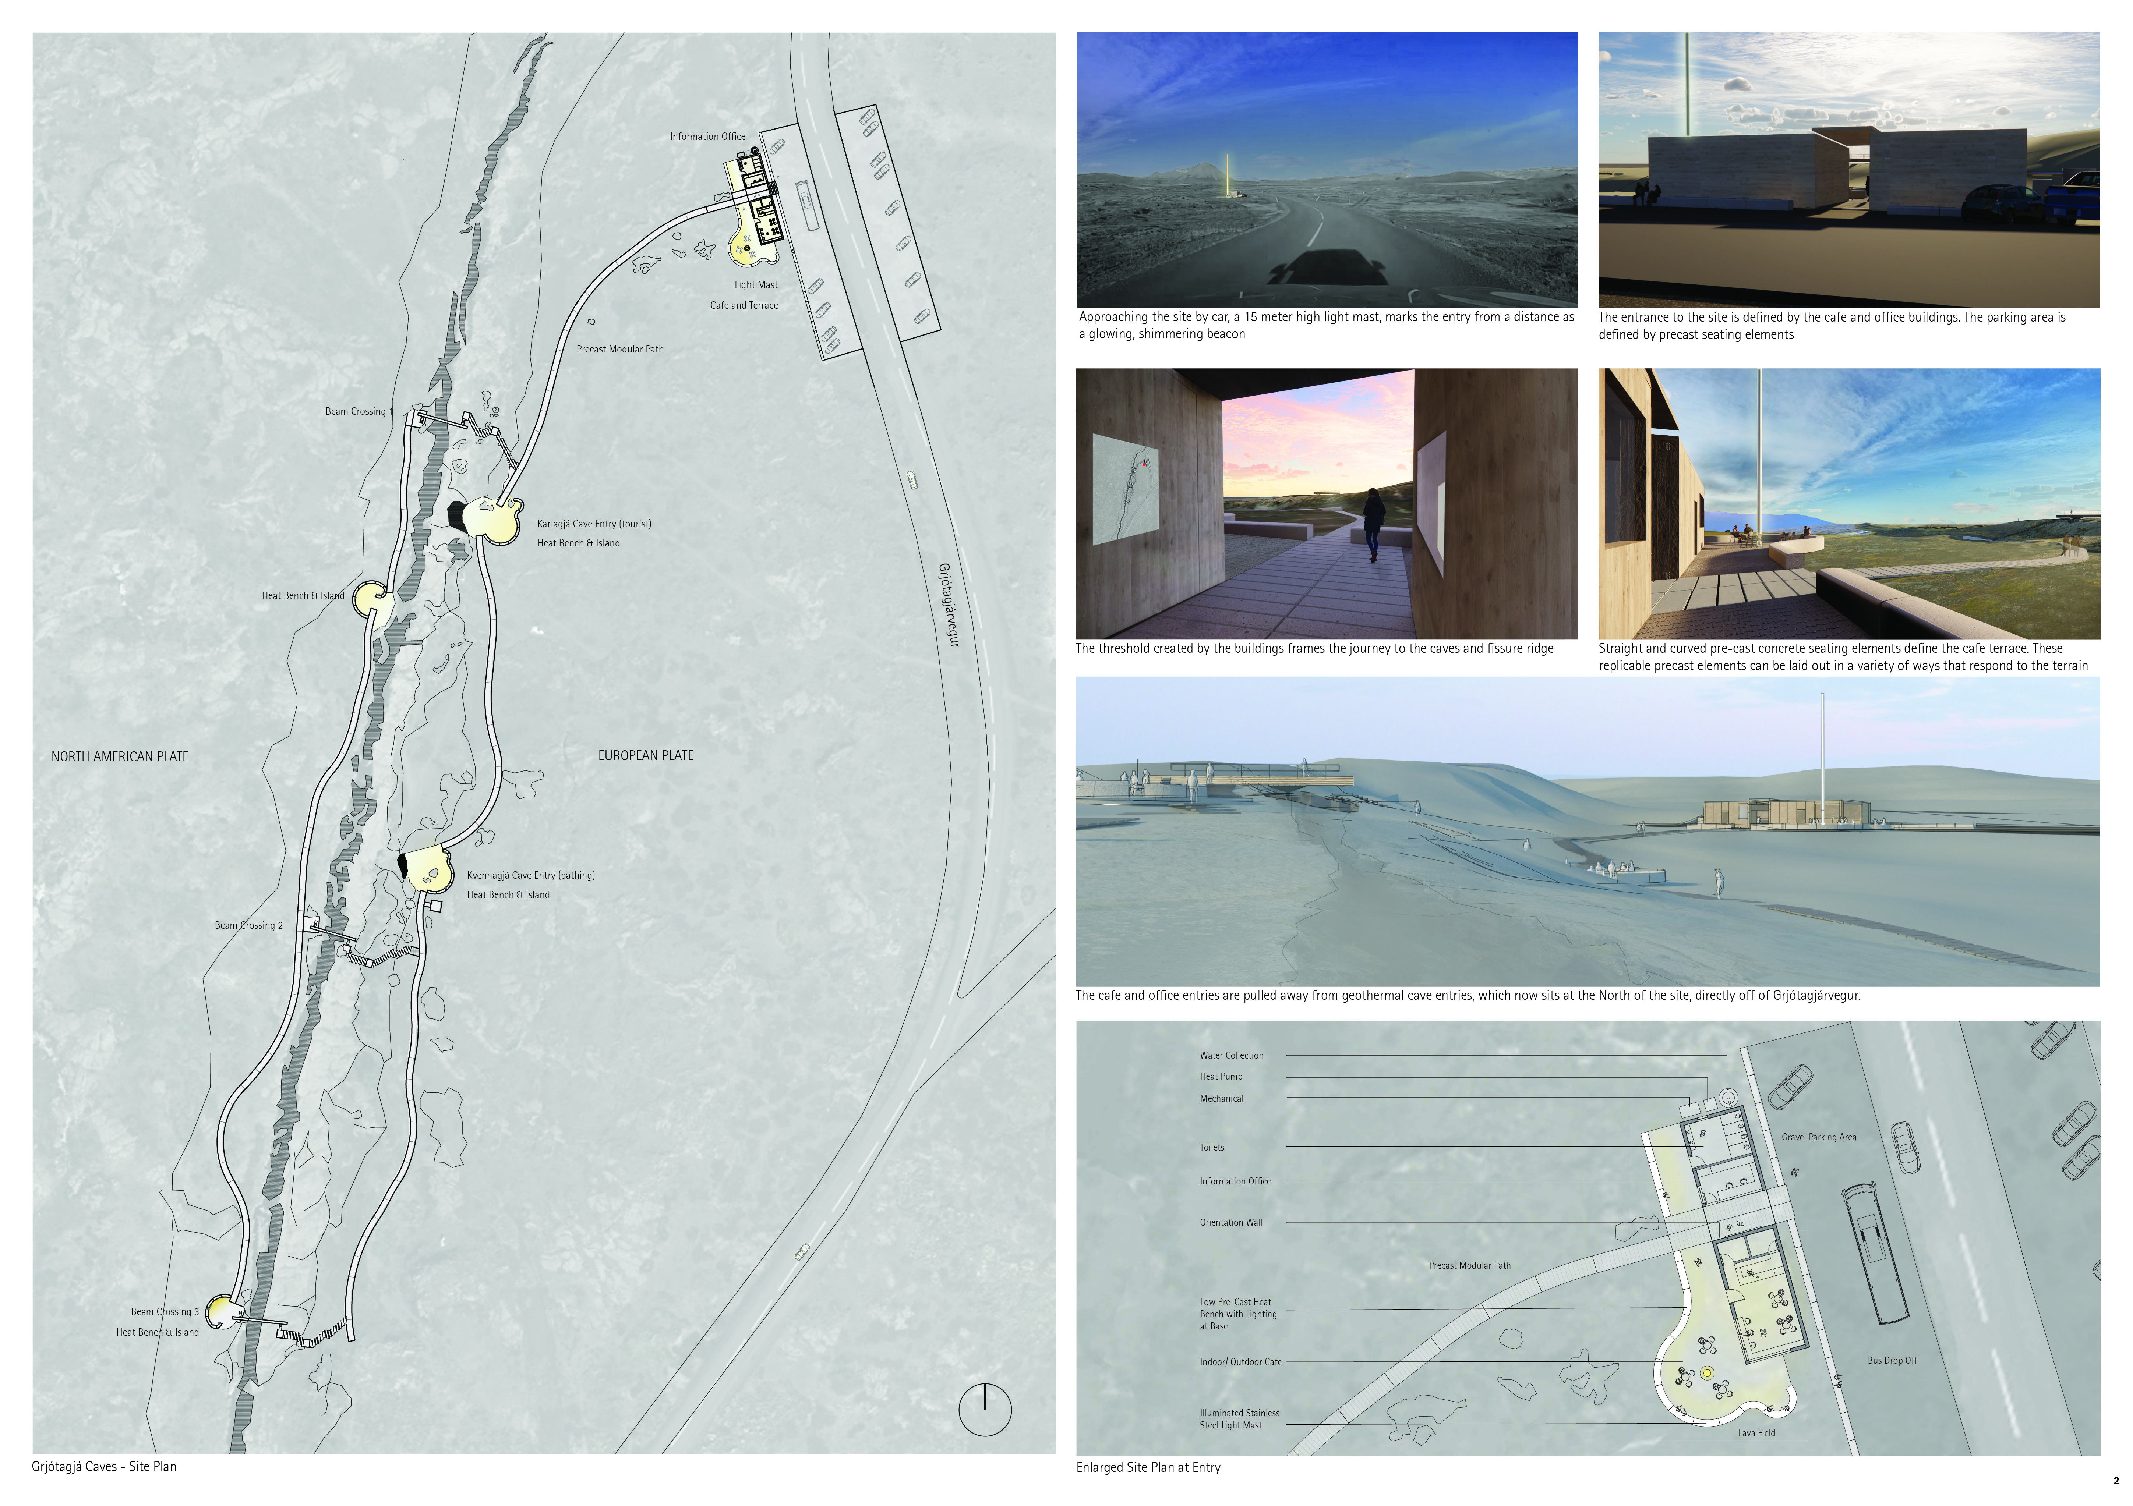
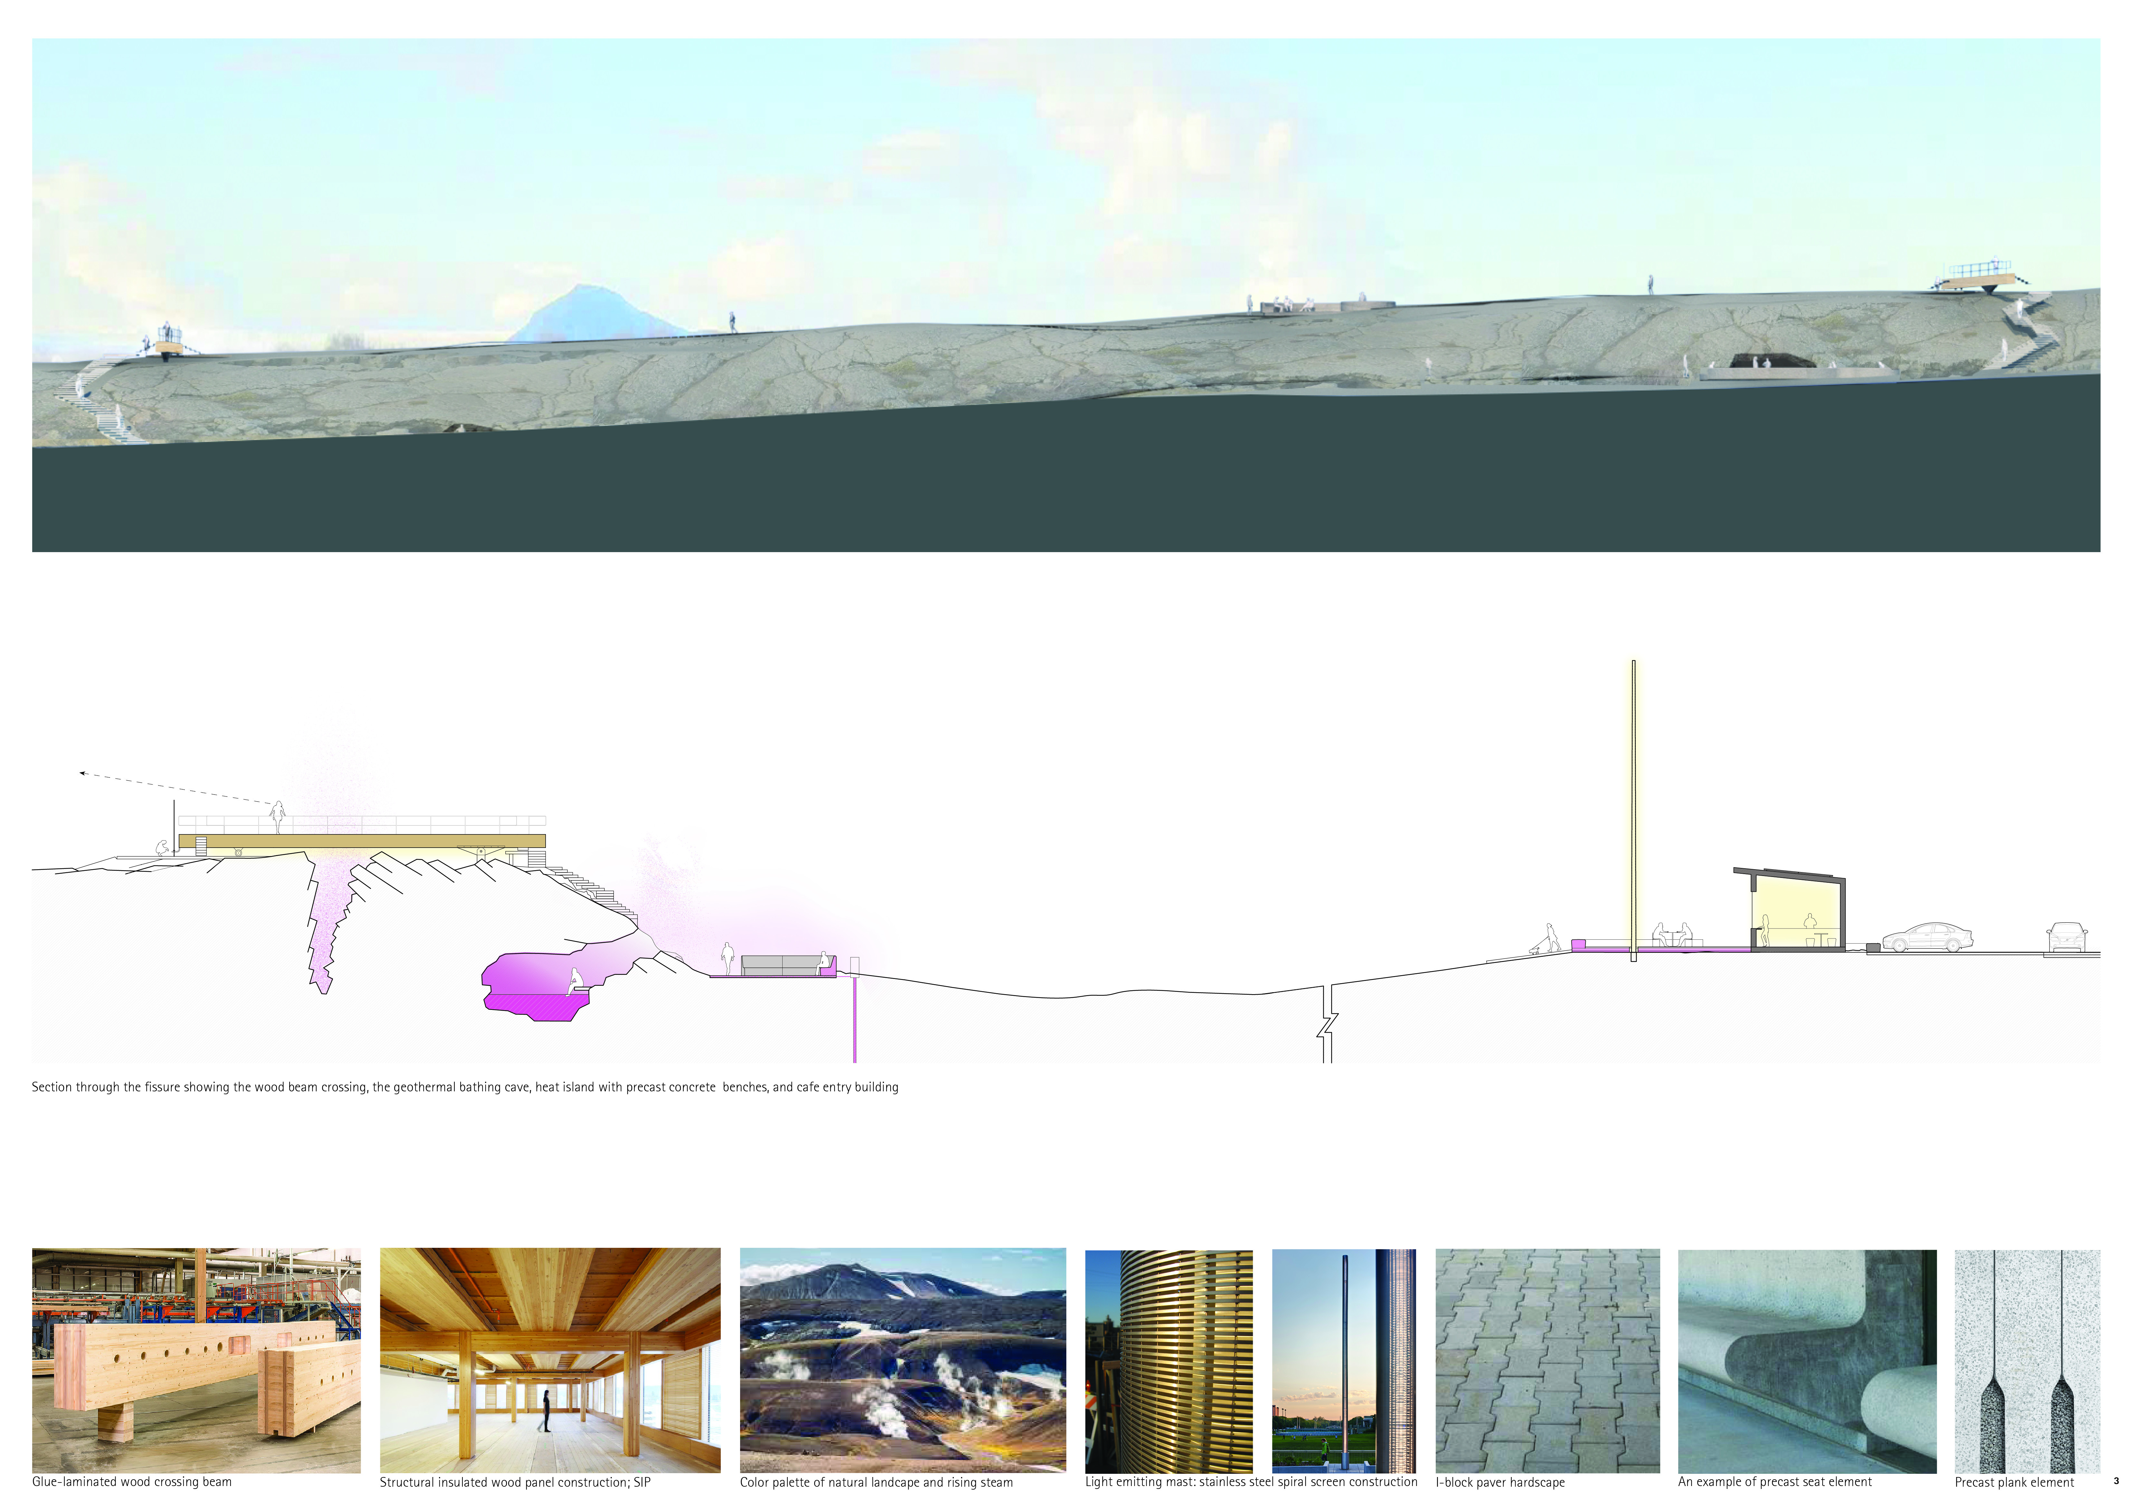
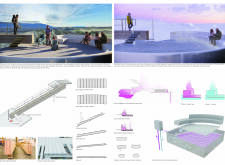
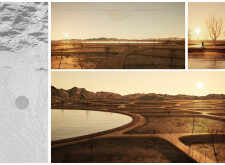
Remnants of geological fissures inform the design, creating an interplay of atmospheric structures that promote exploration and connectivity within the landscape’s natural contours.
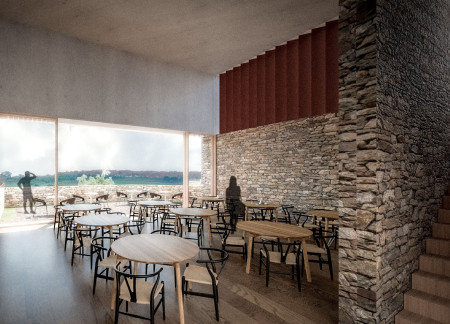
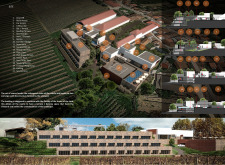
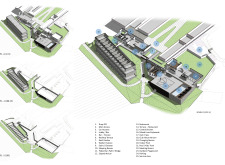
Stony textures contrast with elongated planes to form a series of terraces that maximize views of the surrounding vineyard in a thoughtfully designed hotel.
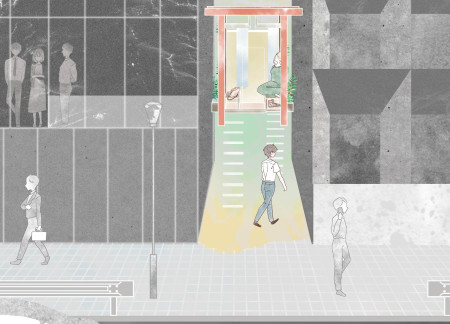
A lattice of ivy frames tatami-covered interiors within the Tokyo Urban Meditation Cabins, offering a serene escape for reflection and community in the heart of the city.
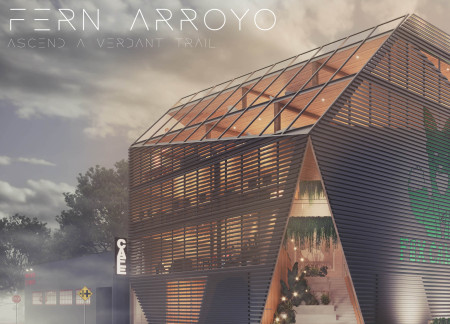
Utilizing solar access and a verdant trail, the design creates a seamless connection with the natural landscape while providing a functional public space for community engagement.
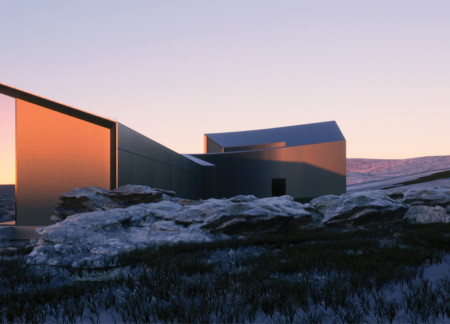
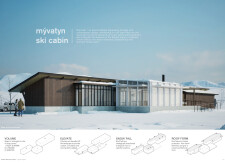
Weathered steel and monolithic stone define a sanctuary that harmonizes with the geological features of Hverfjall, creating a communal space for reflection and interaction with nature.
Mirrored elements and narrow passageways create an immersive experience that reflects the emotional weight of witch hunting history while providing a space for contemplation and community engagement.
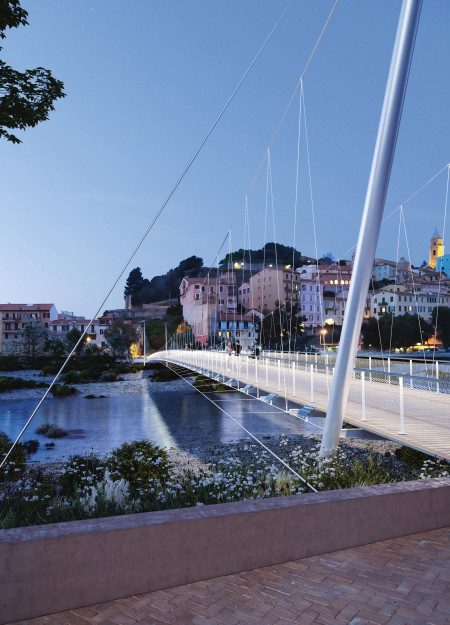
Utilizing a single-span design crafted from sustainable steel and timber, this structure seamlessly connects communities along the Roya River while promoting safe pedestrian and cyclist movement.
MERT KALKAN,ZEHRA ÇETİNKAYA,ESRA BARAN,SELMA KÜÇÜKER
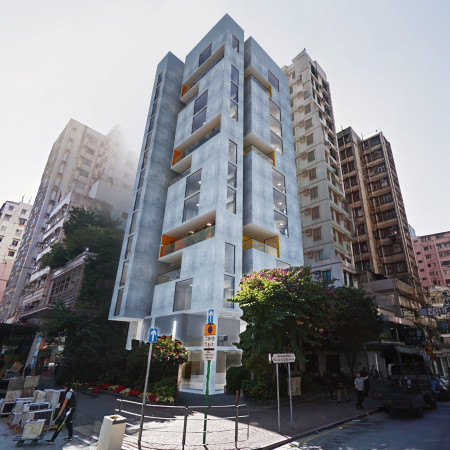
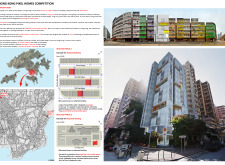
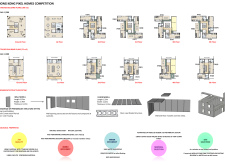
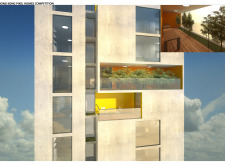
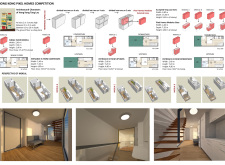
Utilizing a modular system of recycled materials and incorporating traditional Tong Lau characteristics, the design fosters community interaction while addressing the need for sustainable housing in an urban setting.
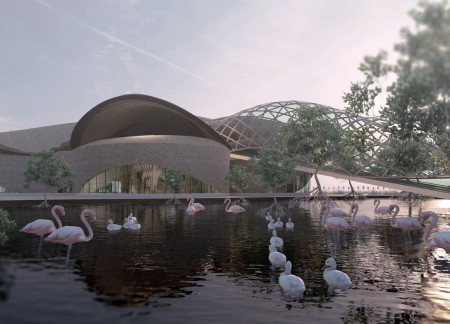

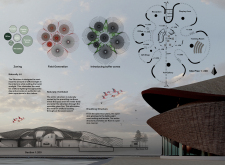
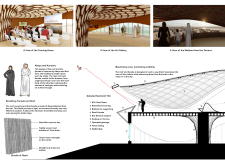
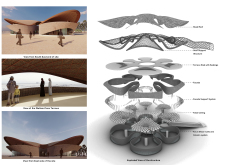
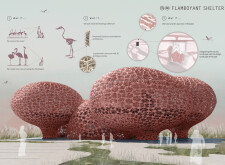
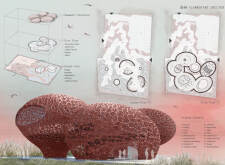
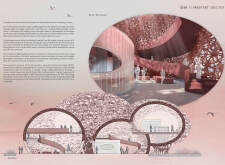
A lightweight reed structure integrates natural cooling and operable fins to create a visitor center that offers an immersive experience within the Greater Flamingo's wetland habitat.
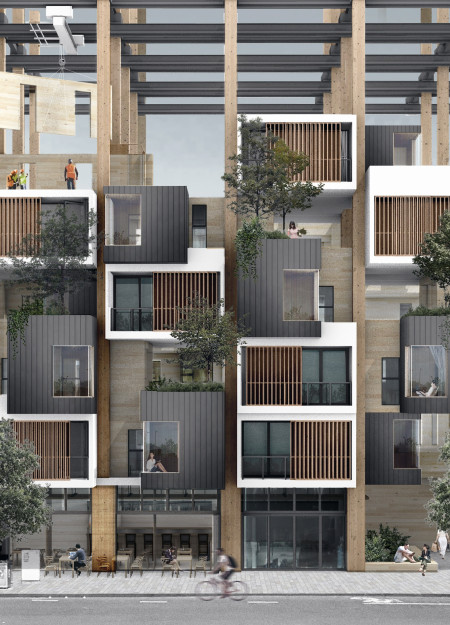
Terraced green spaces are integrated with wood modules and low-E glass, creating a sustainable living environment that prioritizes community engagement and affordable housing in Toronto.
Artfully integrated into a serene park landscape, the design features therapeutic reflection areas and communal pathways that foster connection, creating a supportive environment for terminally ill patients and their families.
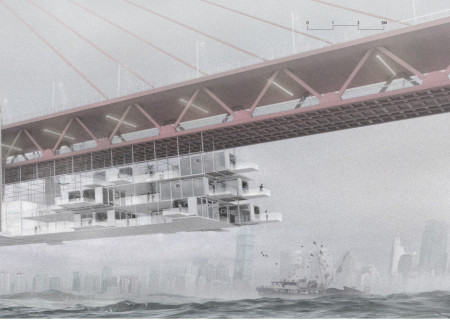
Suspended beneath the urban infrastructure, Microhomes equipped with bokashi compost systems create a sustainable living environment on the Dongshuimen Bridge, fostering community interaction while redefining the role of transportation spaces.
Black marble passages lead visitors into a subterranean space adorned with radial niches, creating a reflective environment that serves as a contemplative memorial for those seeking solace.
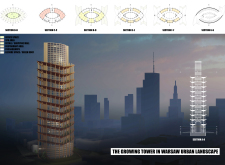

The integration of a green roof enhances biodiversity while fostering well-being in a multifunctional tower that serves as an urban hub for work, relaxation, and social interaction.
Sungyeop Ko,Jaeyong Lee,Hyeonuk Kim,Chungyoung Kim
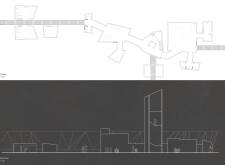
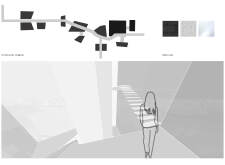
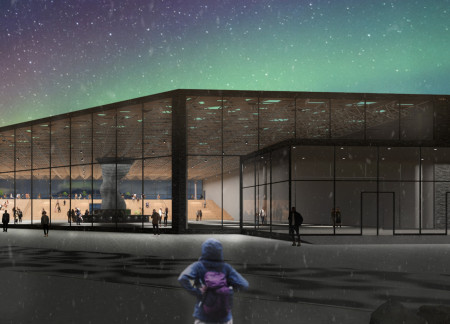
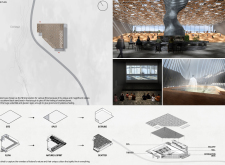
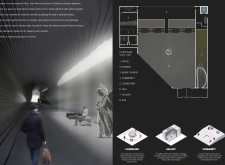
A long, dark corridor transitions into bright communal spaces, utilizing natural light to foster engagement and reflection within a pavilion dedicated to Icelandic cinema.
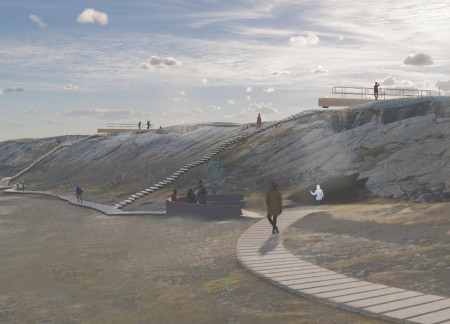
Laminated wood beams span geological fissures, offering elevated views of Iceland's volcanic landscape while guiding visitors through a thoughtfully designed experience of nature and conservation.
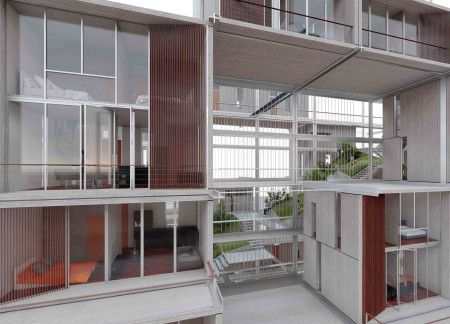
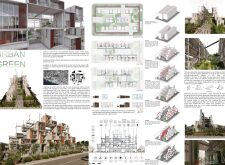
Utilizing bamboo and recycled steel, the design incorporates vertical gardens to enhance urban living environments while fostering community engagement through adaptable micro-housing units.
The project addresses the complexities of urban density while fostering social engagement and pedestrian accessibility by integrating flexible office spaces with vibrant communal areas. The design not only enhances functionality within a constrained urban footprint but also strengthens connections between disparate elements of the city’s fabric.
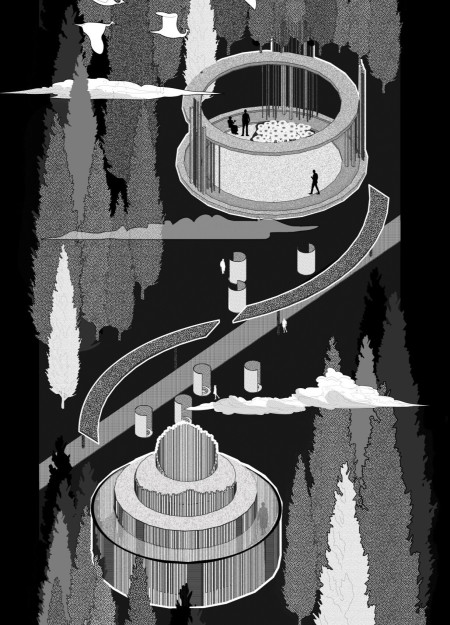
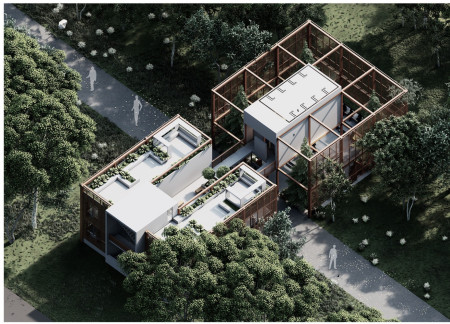
This study examines a multi-volume building designed to connect users with the forest landscape while accommodating communal and educational functions. Architectural strategies in these contexts can balance visual distinction with environmental sensitivity, providing spaces for learning and observation.
With a design that utilizes stacked roofs to create unobstructed jungle views, this wooden retreat fosters a close connection to nature while providing essential shelter and spaces for relaxation and meditation.
Elevated on stilts, the structure utilizes cross-laminated timber panels and translucent surfaces to create a harmonious integration with the surrounding environment, serving as a serene space for meditation and reflection.
A central tree anchors a gabled cabin designed for relaxation and self-discovery, while cross ventilation and sustainable wood construction enhance the connection with nature.
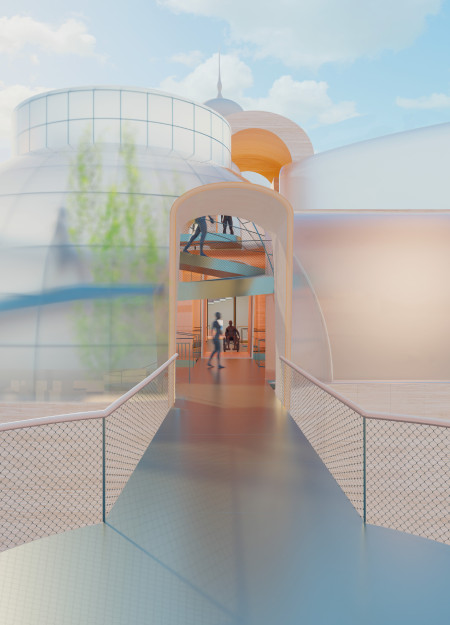
The proposal examines a visitor-oriented facility situated within a natural park landscape, designed to accommodate both recreational and educational functions. The study considers how spatial organization, vertical circulation, and cultural elements can enhance the visitor experience while addressing operational needs such as security and staff requirements.
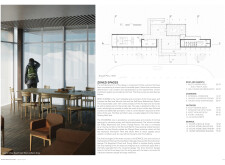
Use architecture to create different emotional states
Edition #9ideas COMPETITIONSILENT CONTEST For this competition, NO DESCRIPTION TEXT is allowed. The architecture ideas must be communicated strictly with visuals.

Prize Monetary award
Eligibility Open to all
Advance registration deadline 12 November 2026
Open architecture competitions
Closest deadline first
Project competitions first
Selected winning projects have the potential to be constructed
Ideas competitions
Experimental competitions with the focus on pushing the boundaries of creativity
Use architecture to create different emotional states
Edition #9ideas COMPETITIONSILENT CONTEST For this competition, NO DESCRIPTION TEXT is allowed. The architecture ideas must be communicated strictly with visuals.
Only participants selected and invited by Buildner can enter these closed competitions. To be considered for future opportunities, please set up your account on Architects' Network Plus.