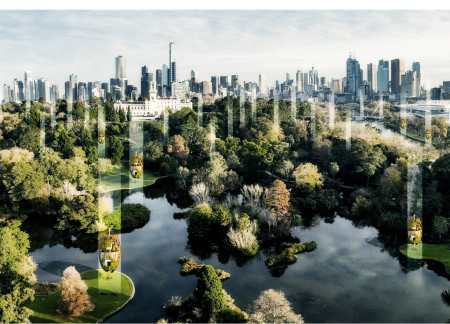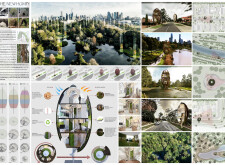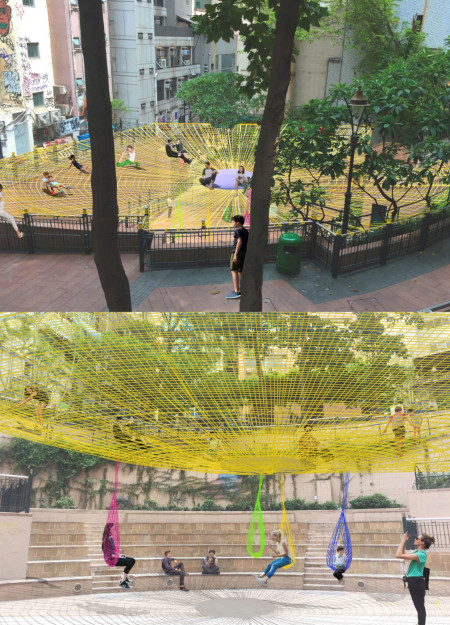
An interconnected network of suspended elastic mesh creates a dynamic public space in Hong Kong that encourages playful interaction and community engagement.
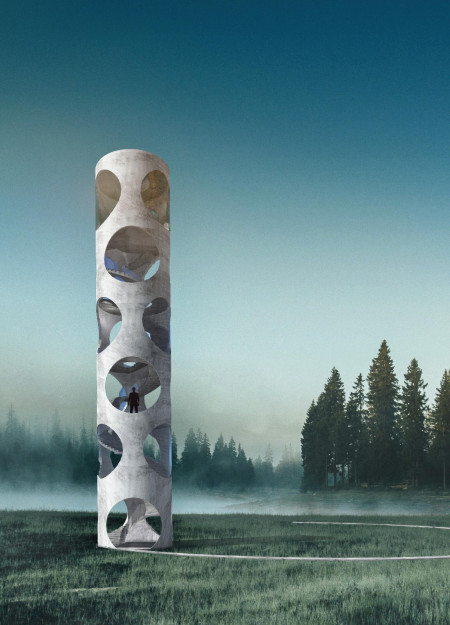
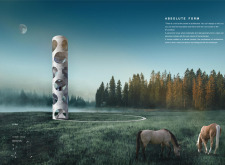
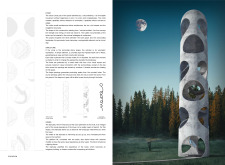
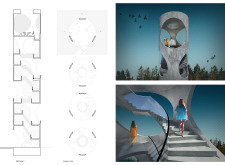
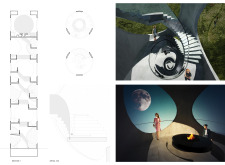
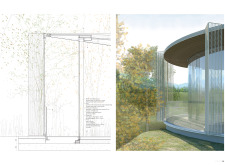
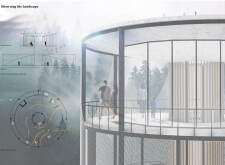
With a cylindrical form constructed from concrete tubes and enhanced by circular metal mesh openings, the structure facilitates connection to the surrounding landscape while serving as a panoramic viewpoint.
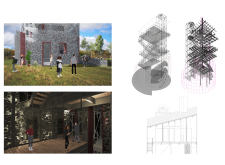
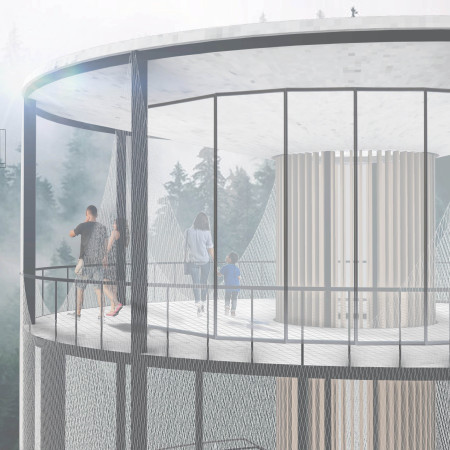
Constructed with a unique combination of gabion and light metal mesh, the observation tower provides an elevated vantage point for users to engage with the surrounding natural landscape.
Constructed with recycled wood and characterized by a multi-layered mesh exterior, the design emphasizes privacy and flexibility while providing compact living solutions in an urban setting.
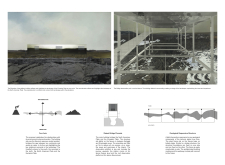
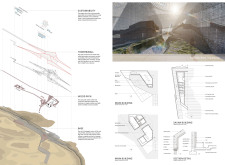
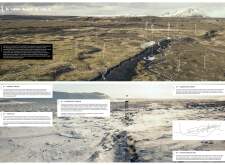
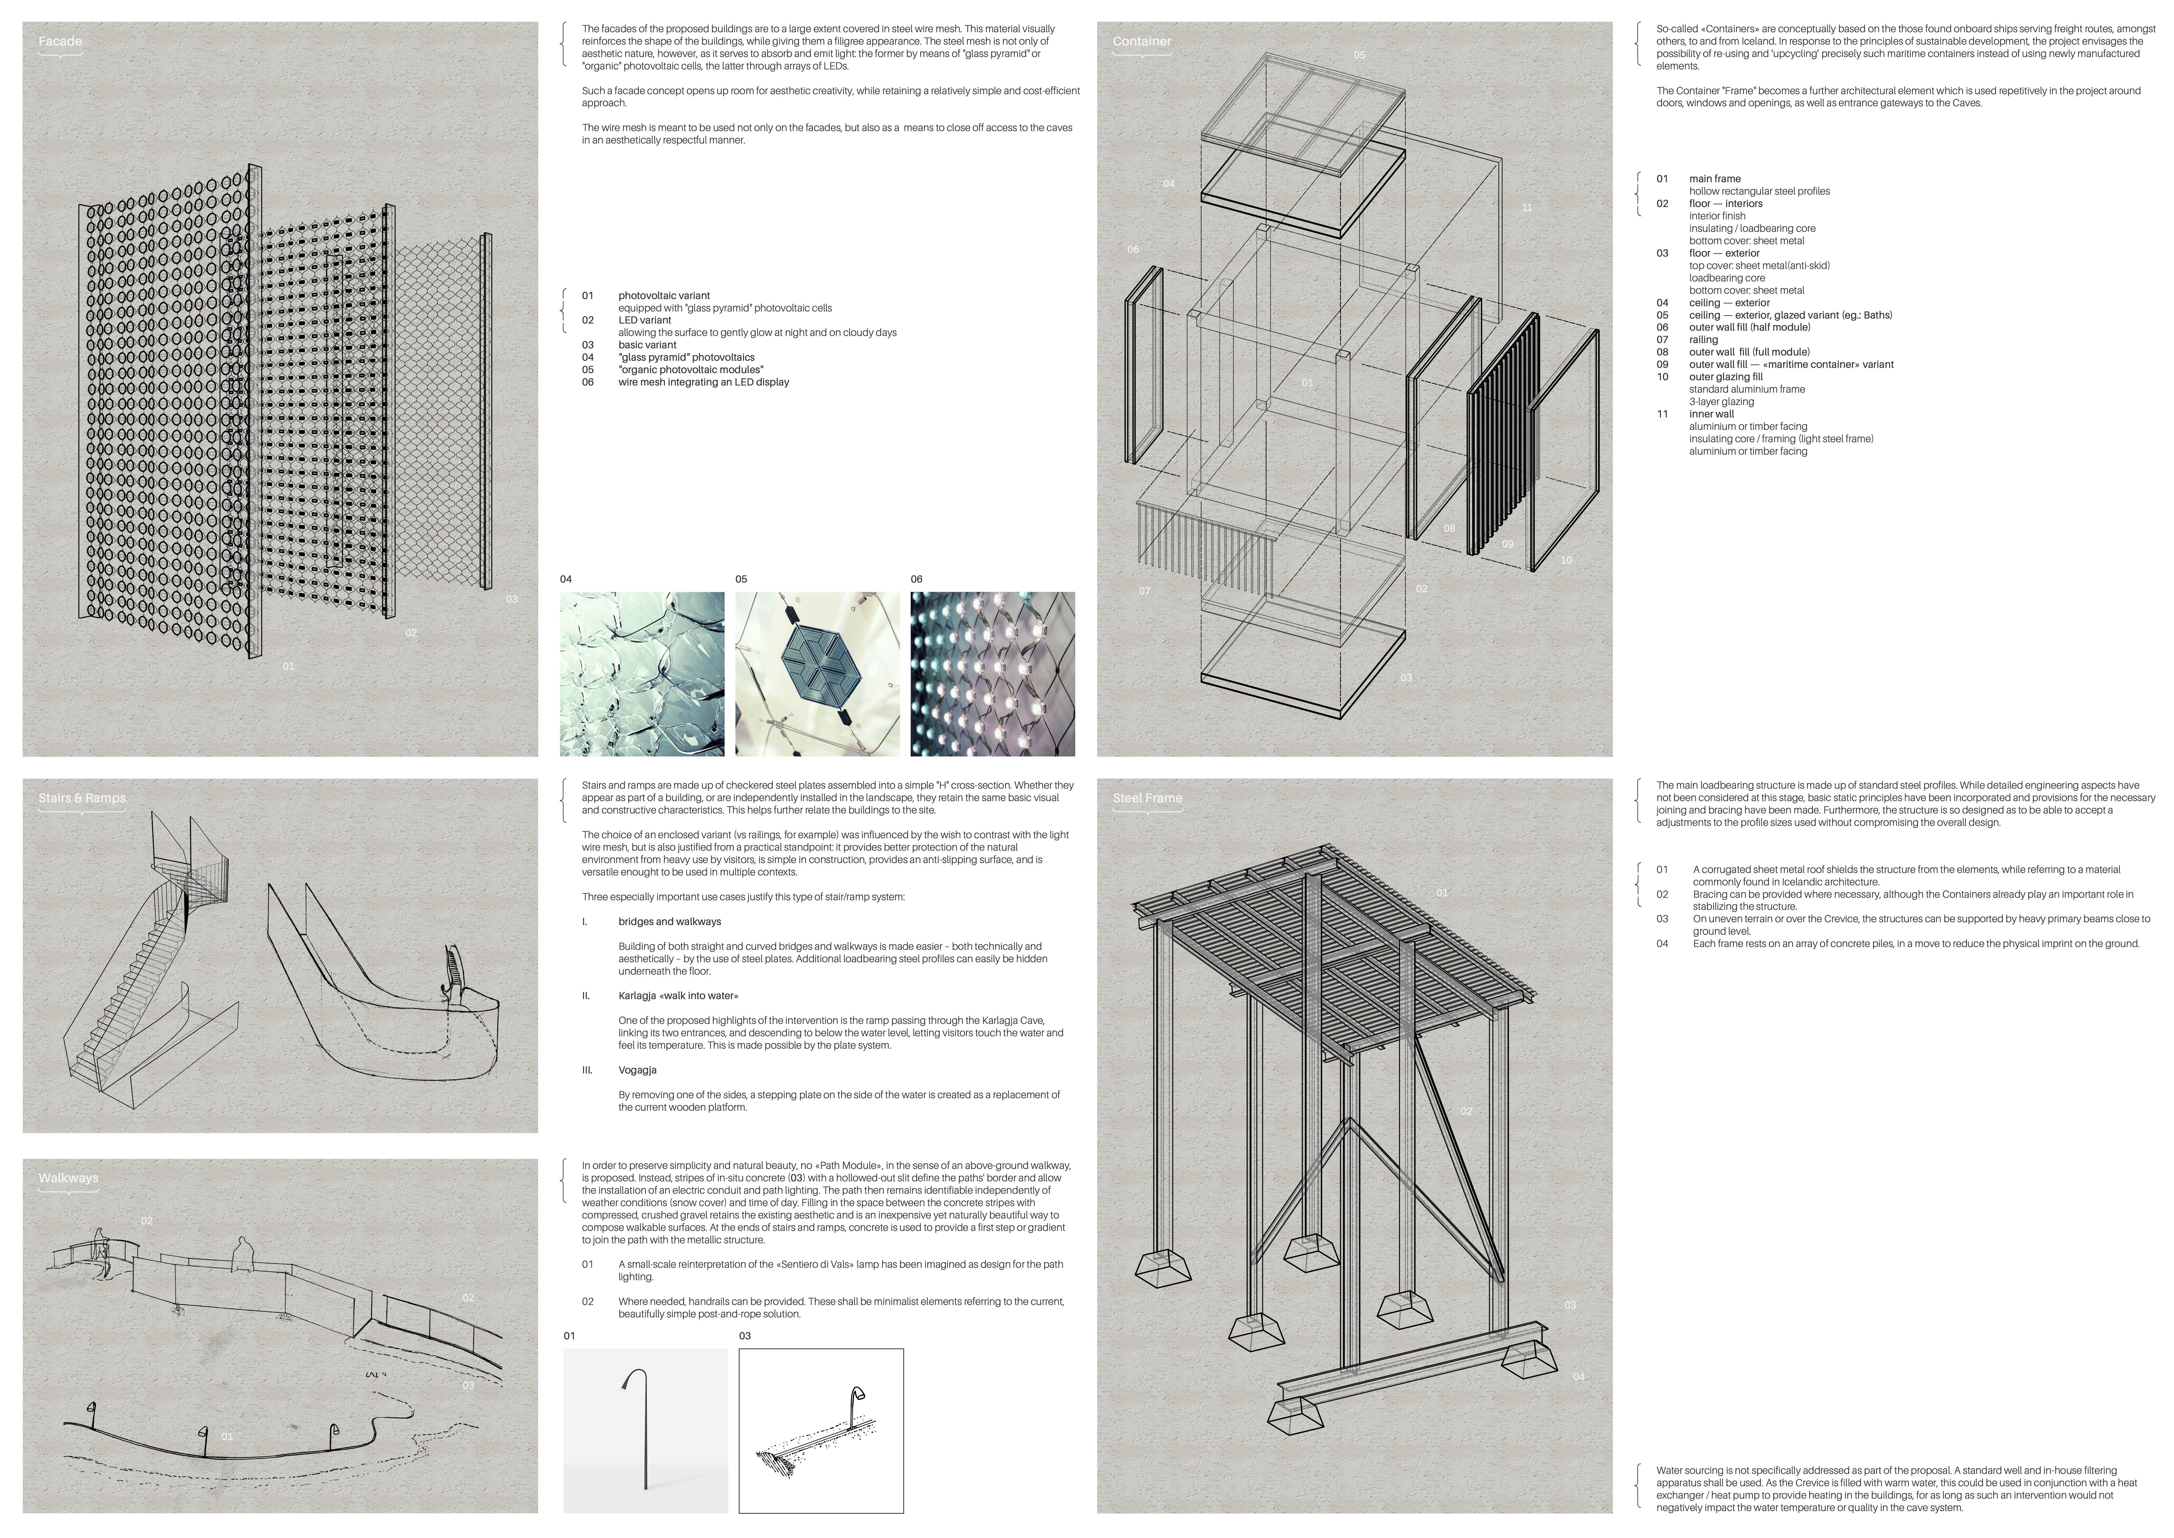
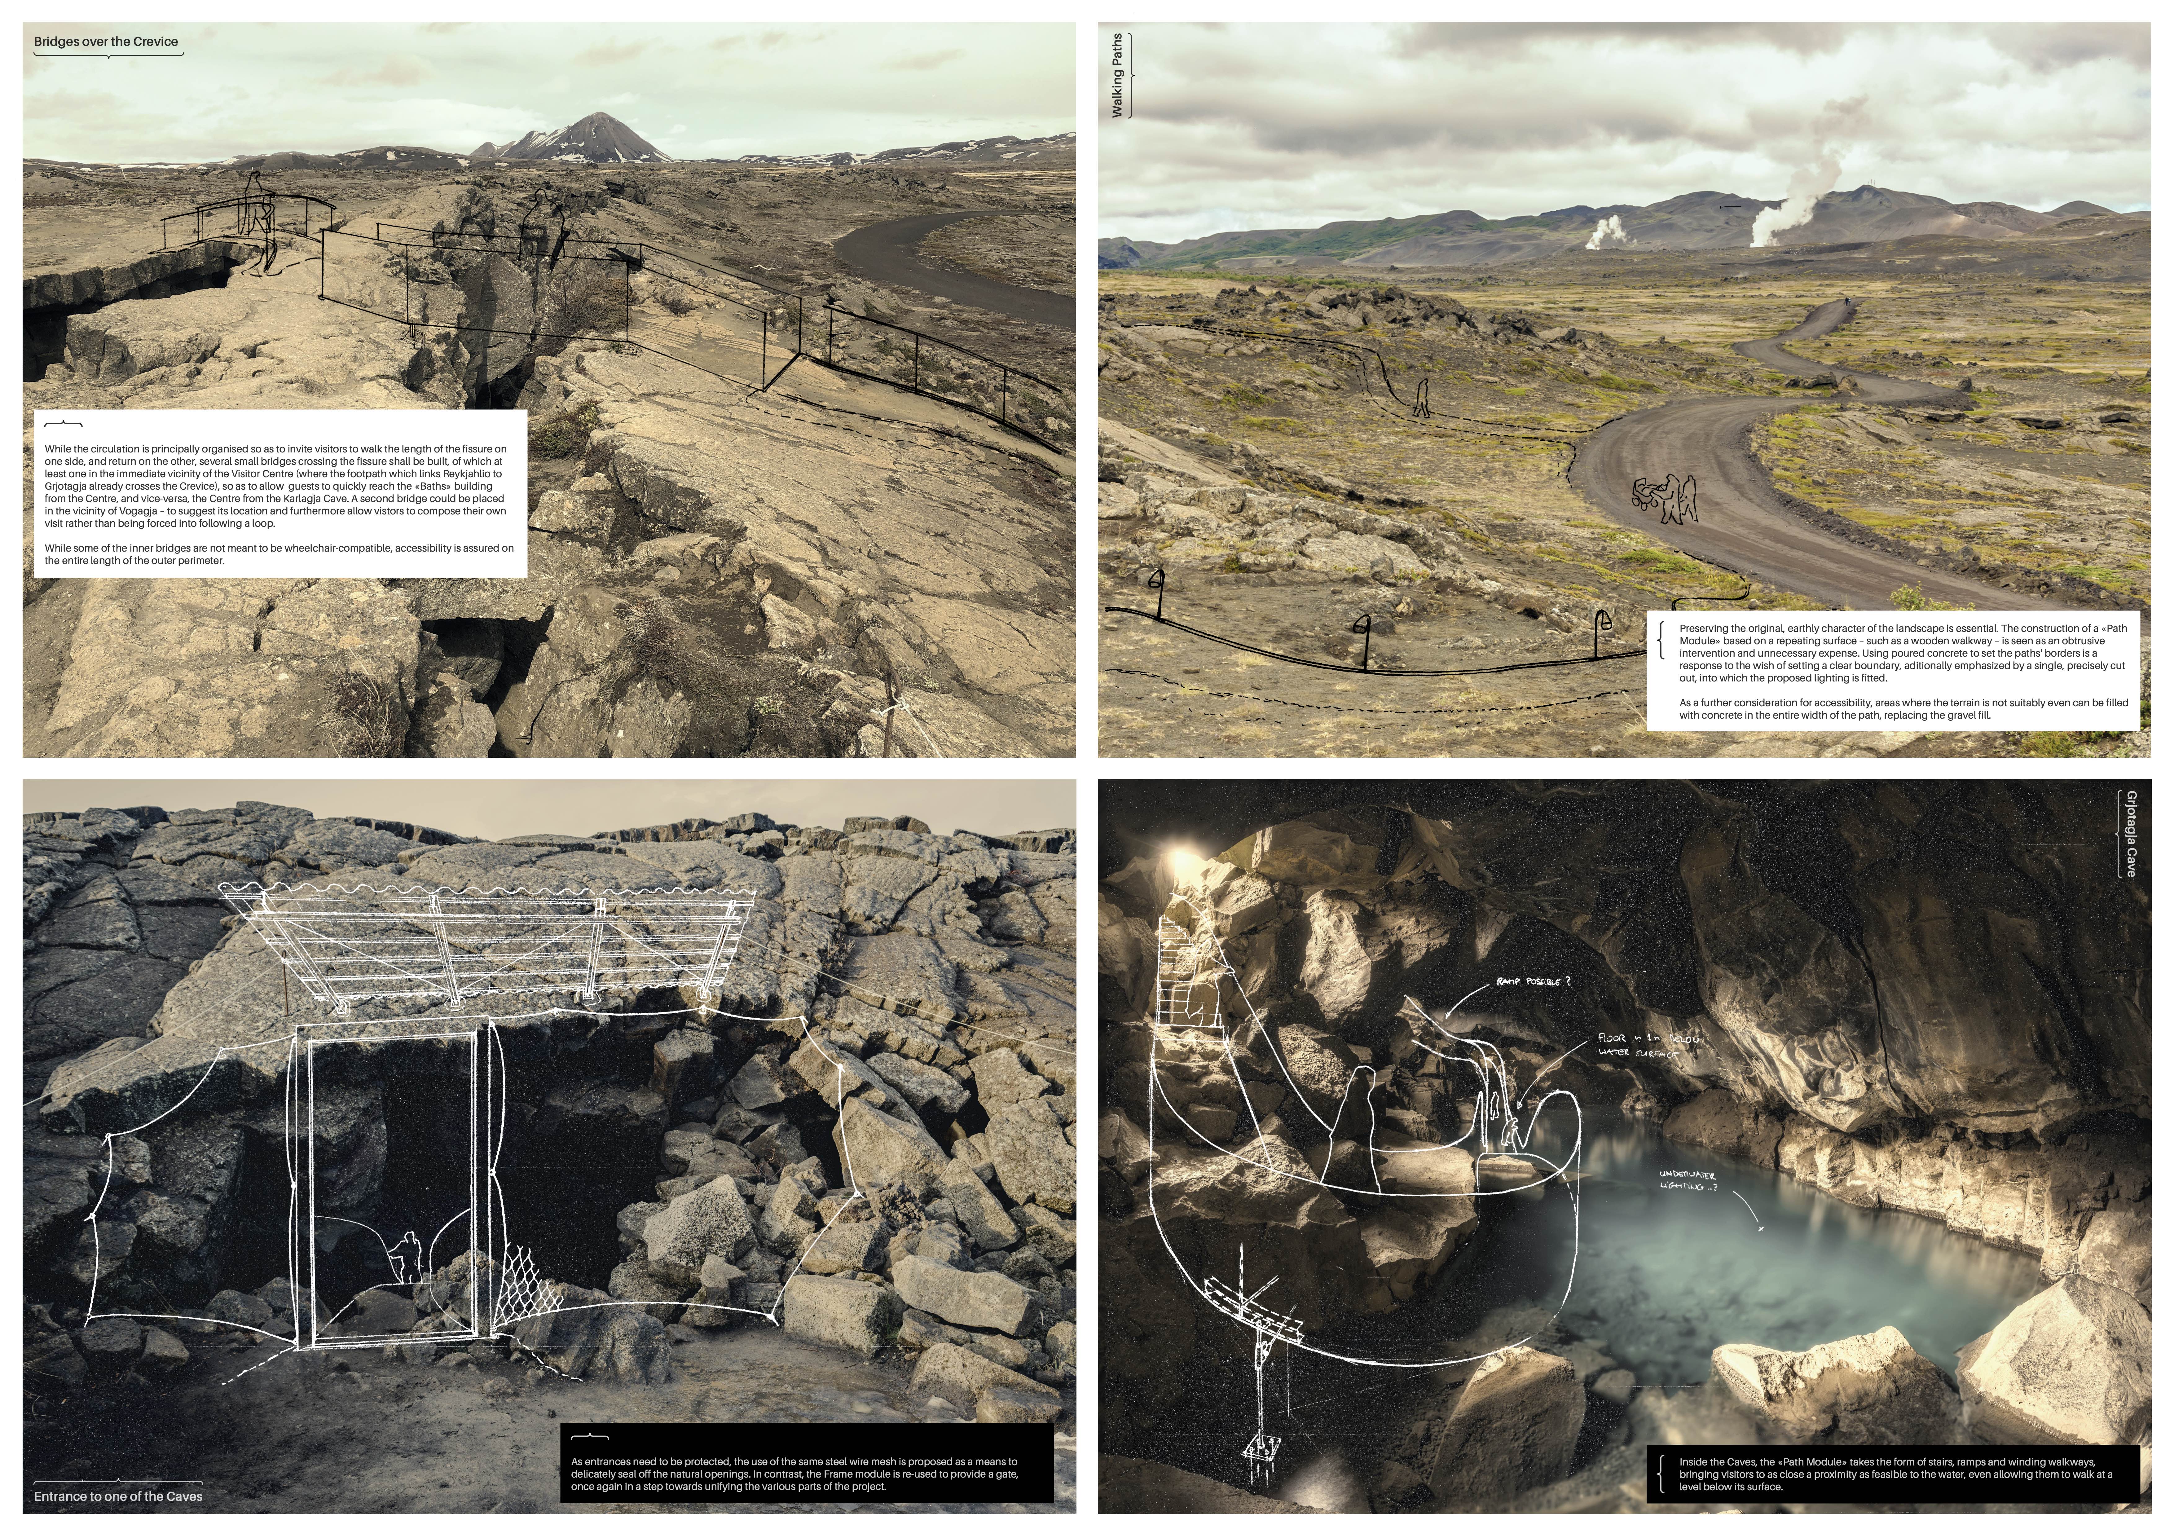
A series of wire mesh walkways and transparent frames integrate seamlessly with the geothermal landscape, creating an accessible visitor experience centered around the Grjótagjá caves and highlighting the region's unique geological features.
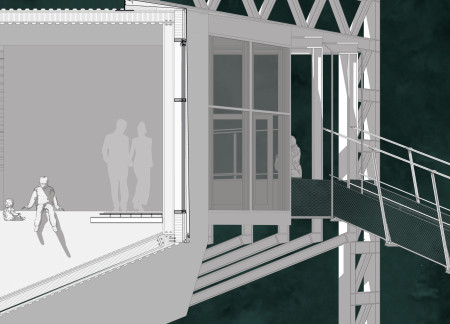
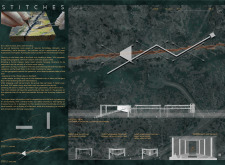
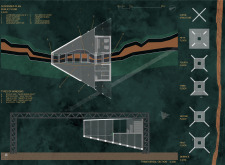
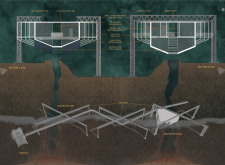
Set within the geothermal landscape of northern Iceland, clusters of wire mesh walls and flexible net bridges guide visitors through a series of viewpoints that showcase the dynamic fissures, offering an interactive experience with the natural environment.
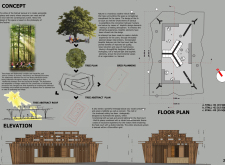
Steel mesh structures form an intricate interplay with the natural landscape, guiding visitors through thermal caves and enhancing connectivity to the region's geothermal features.
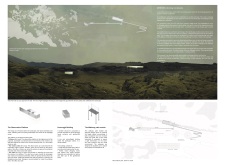
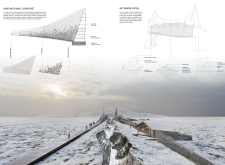
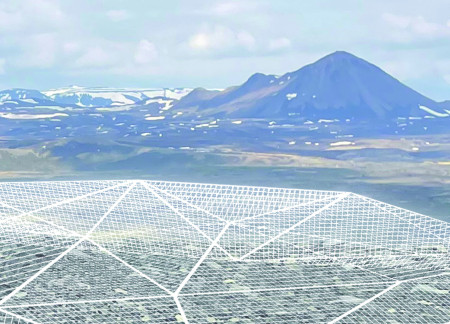
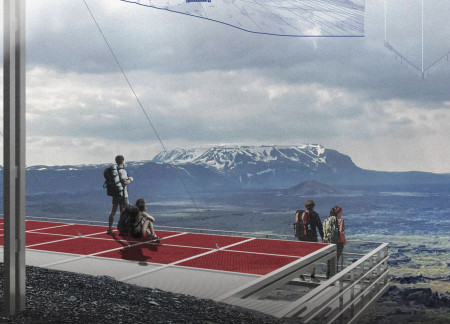
Utilizing mesh for transparency and minimal visual obstruction, the platform enhances geological engagement with the unique landscape of the Hverfjall Volcano, serving as a functional lookout point for visitors.
Perched on Haverfjall, the flexible mesh platform supported by steel pillars provides visitors with panoramic views of the surrounding Icelandic landscape, creating a space for rest and contemplation.
With a focus on cross ventilation and the innovative use of a decorative mesh frame, the design creates a harmonious food court that fosters community interaction while integrating natural elements.
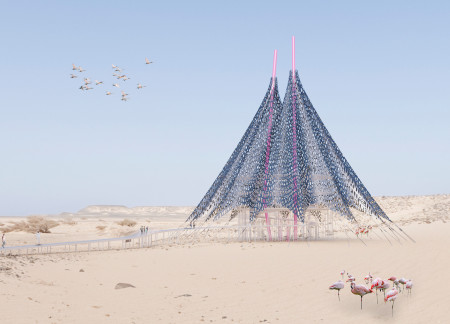
The integration of pink columns and a metallic mesh tent reflects the cultural heritage and natural ecology of the wetlands, offering an elevated observation space that connects visitors with the surrounding desert landscape.
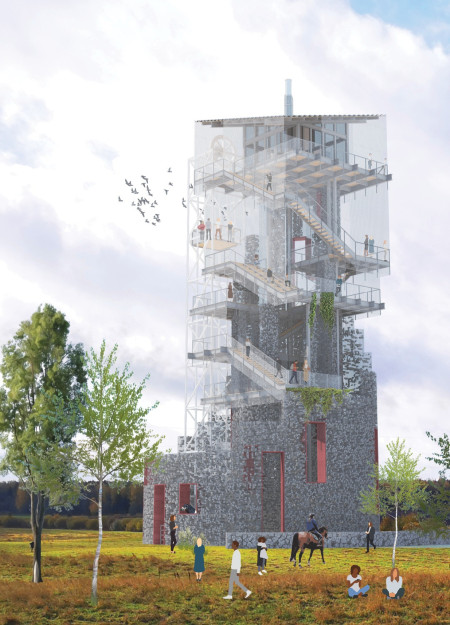
Constructed with H Steel Beams and enhanced by wire mesh panels, the observation tower at Kurgi Farm offers panoramic views while providing a multifunctional space for community engagement and ecotourism activities within the North Vidzeme Biosphere Reserve.
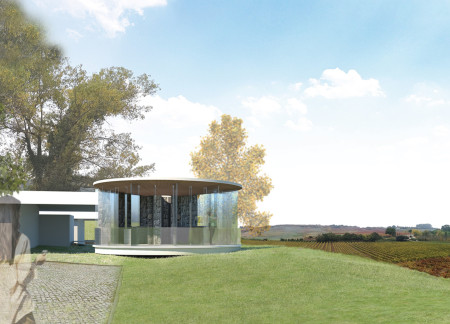
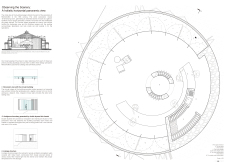
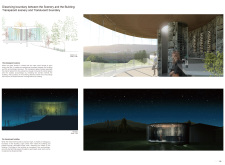
The circular structure, defined by gabion walls and an expanded metal mesh facade, artfully merges with the vineyard landscape, creating an engaging space for wine tasting that emphasizes transparency and connection to nature.
Michael Paraszczak,Elizabeth Gilman,Randy Fernando
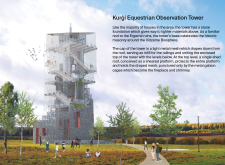
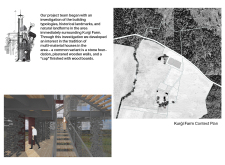
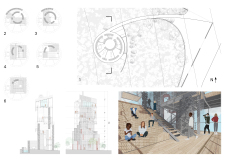
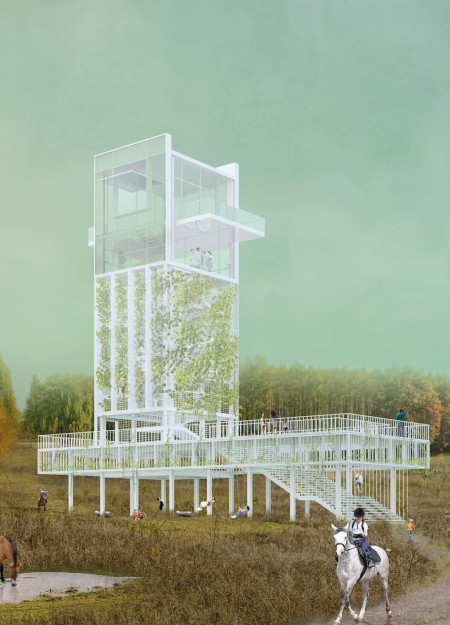
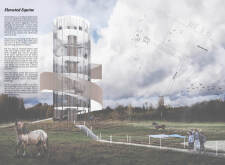
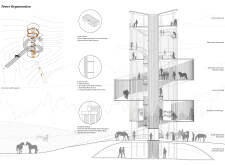
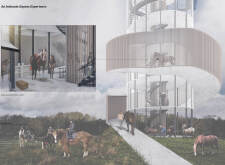
Utilizing an innovative combination of metal mesh and wooden louvers, the observation tower enhances visitor engagement with equine activities while providing expansive views within the North Vidzeme Biosphere Reserve.
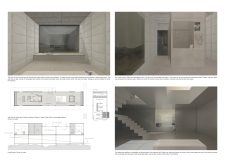
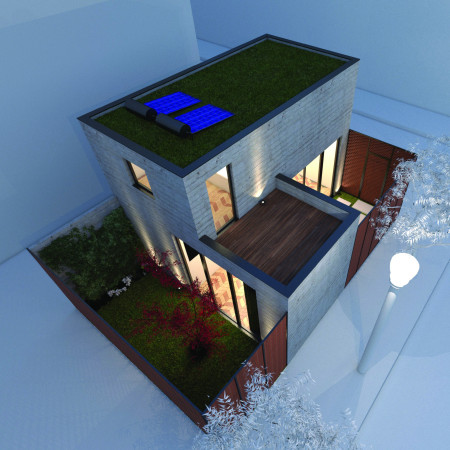
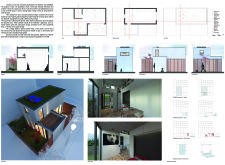
With its L-shaped form and the effective use of exposed concrete and metal mesh, the dwelling maximizes space while providing multifunctional living areas suited for urban life.
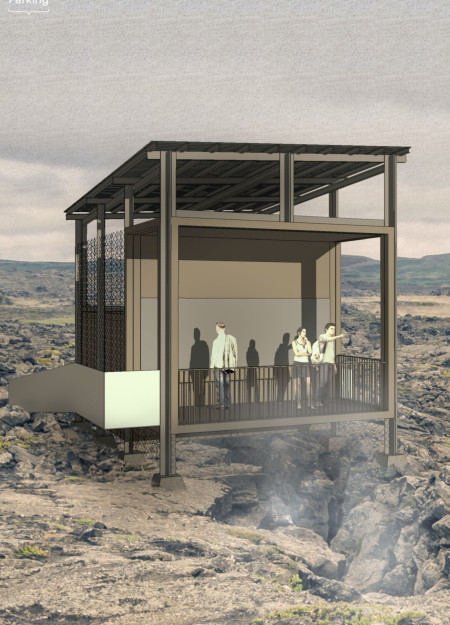
Elevated 5 meters above a significant fault line, a blend of metal mesh and burnt wood creates a unique interaction space that invites exploration and appreciation of the surrounding landscape.
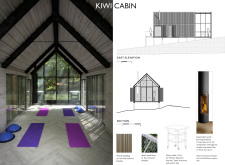
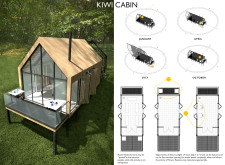
Integrating wood cladding with a steel mesh entrance, the design emphasizes sustainability and functionality, creating a serene space for wellness activities.
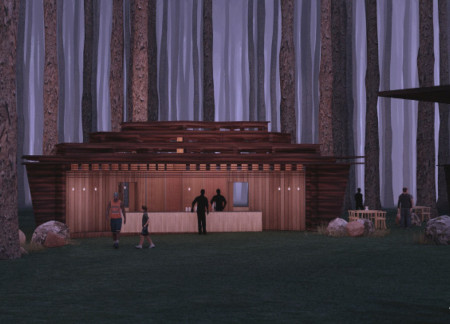
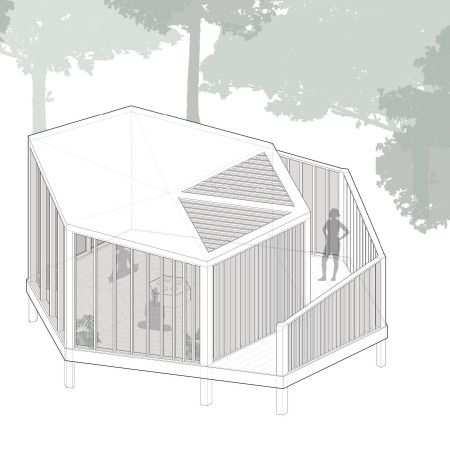
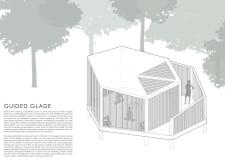
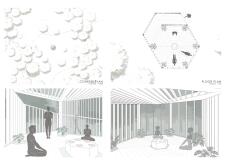
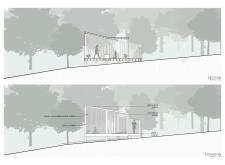
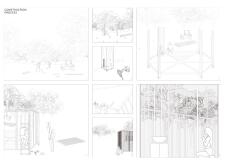
A hexagonal meditation cabin with strategically placed timber studs and a metal mesh enclosure provides a tranquil space for reflection, seamlessly integrating into its forested surroundings.
Elevated on piers to mitigate flooding from the Venta River, the seasonal cabins incorporate double glazed panels and mesh screens to create a flexible environment that adapts to changing weather while providing a comfortable retreat space.
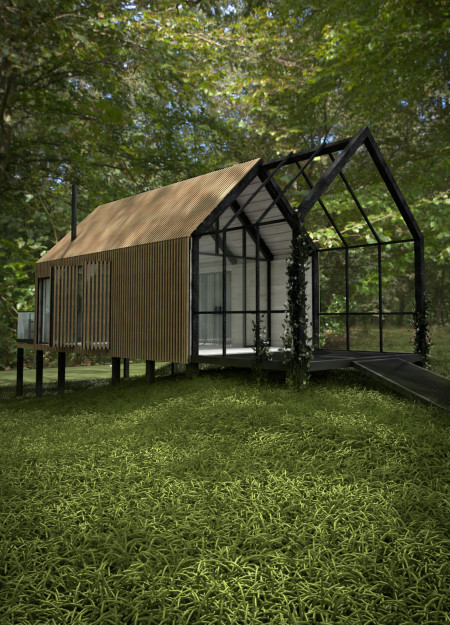
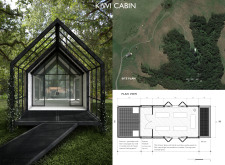
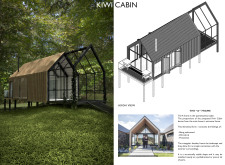
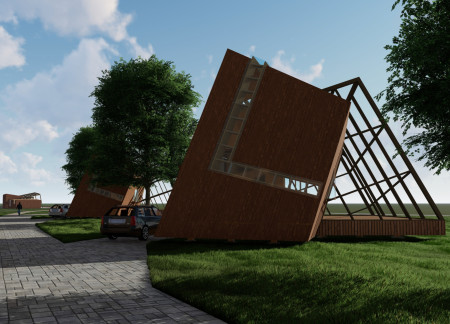
Enveloped in a black mesh and supported by triangular wooden frames, the cabins create an immersive environment for meditation within the serene forest of Ozolini, prioritizing a deep connection with nature.
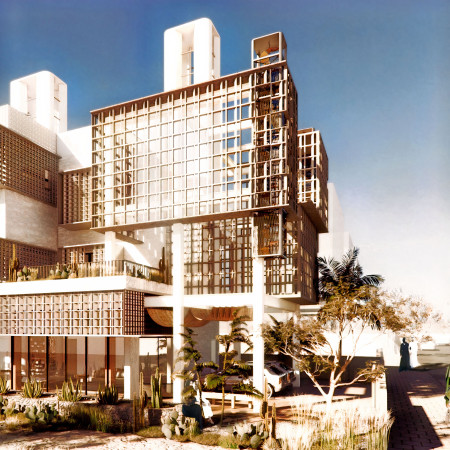
Utilizing hollow brick construction and modular design, this sustainable residential initiative captures wind and solar energy to create adaptable living spaces for families in Dubai's arid climate.
The design responds to the need for enhanced interaction between visitors and the surrounding natural environment by providing elevated observation points within a wetland setting. It integrates with the existing trail system to support wildlife viewing and outdoor recreation.
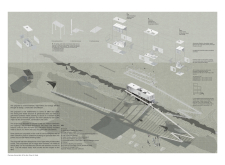
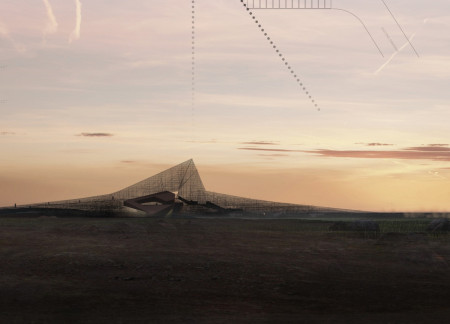
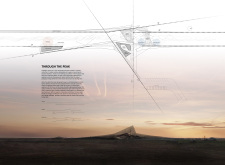
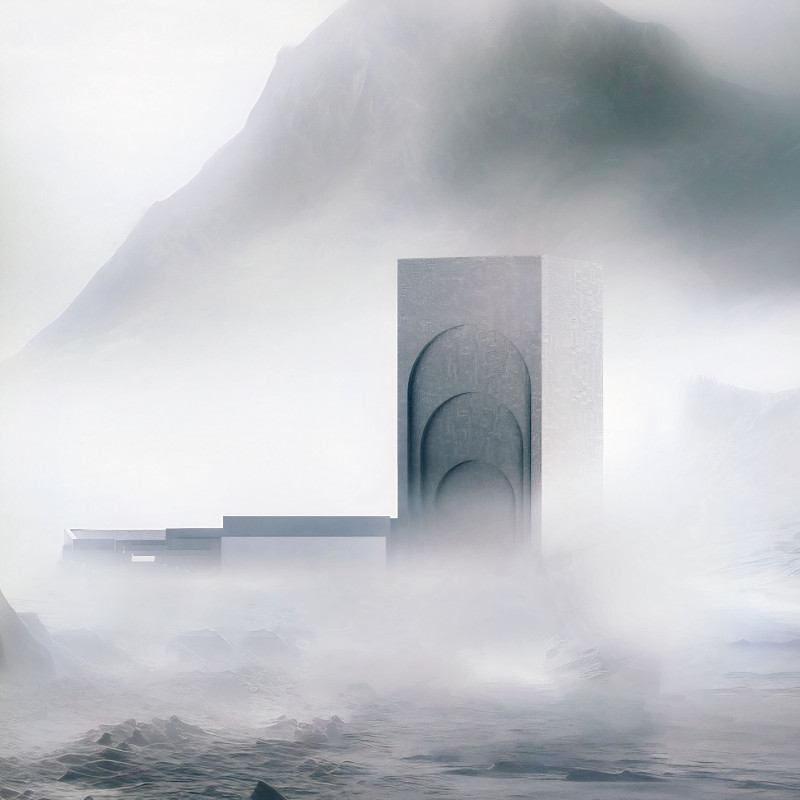
Situated in a remote and challenging landscape, the design explores the relationship between humanity, nature, and time through a combined memorial and educational facility. The structure addresses themes of memory, ecological responsibility, and philosophical inquiry within a carefully considered architectural framework.
Incorporating clay as a central element, the design fosters communal creativity and storytelling, providing a space where individual narratives converge within an interactive environment.
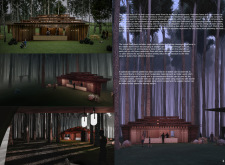
Incorporating advanced robotic parking technology and sustainable green roofs, this urban housing solution maximizes space efficiency while addressing the growing demand for adaptable living environments.
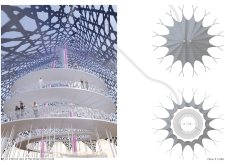
Utilizing a frame-wall structure and a steel plate system, the design integrates natural elements to facilitate interactive learning within the diverse ecosystems of the Al Wathba Wetland Reserve.

Constructed with plywood panels and strategically designed lightwells, these cabins utilize stone foundations to create versatile spaces for wellness and meditation.
Constructed using woven palm leaves and local materials, the visitor center integrates with the Al Wathba Wetland Reserve, providing educational spaces that foster a connection between visitors and the surrounding ecosystem.
Use architecture to create different emotional states
Edition #9ideas COMPETITIONSILENT CONTEST For this competition, NO DESCRIPTION TEXT is allowed. The architecture ideas must be communicated strictly with visuals.
Prize Monetary award
Eligibility Open to all
Advance registration deadline 12 November 2026
Open architecture competitions
Closest deadline first
Project competitions first
Selected winning projects have the potential to be constructed
Ideas competitions
Experimental competitions with the focus on pushing the boundaries of creativity
Use architecture to create different emotional states
Edition #9ideas COMPETITIONSILENT CONTEST For this competition, NO DESCRIPTION TEXT is allowed. The architecture ideas must be communicated strictly with visuals.
Only participants selected and invited by Buildner can enter these closed competitions. To be considered for future opportunities, please set up your account on Architects' Network Plus.