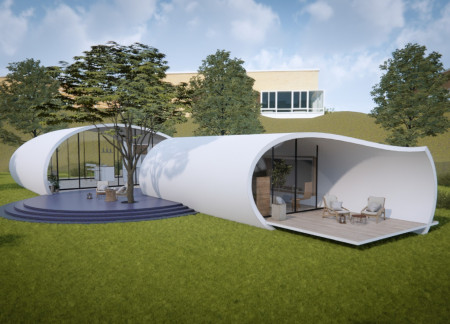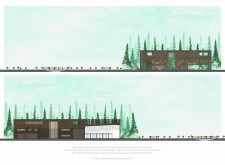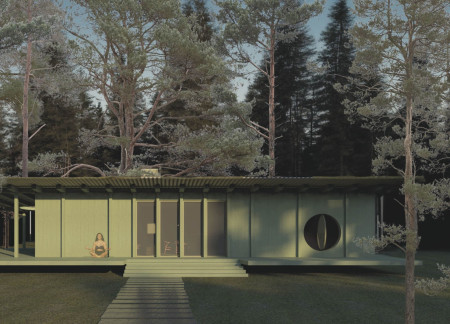
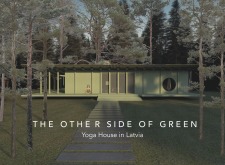
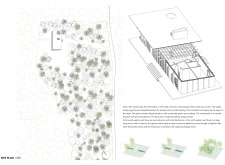
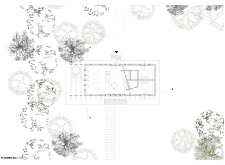
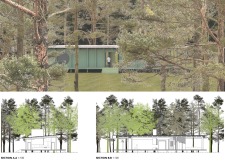
A green façade and a monolithic roof of locally sourced timber elevate this yoga retreat, seamlessly integrating into the forested landscape while providing spaces for meditation and community engagement.
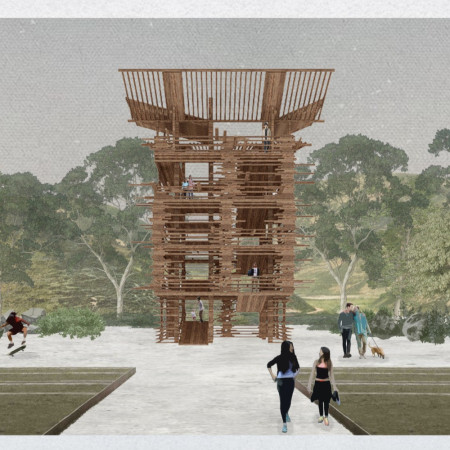
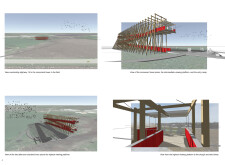
With an adjustable roof and a façade of timber battens, this observation tower integrates seamlessly with its natural surroundings while providing an accessible space for diverse viewing experiences.
Santiago Pinzon Mendez,Juan José Gomez Puentes,Sebastian Llano Vesga
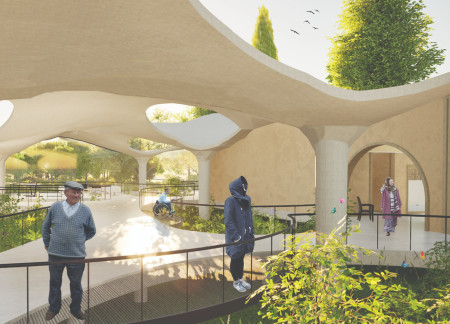
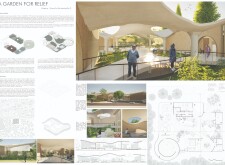
Emphasizing a harmonious blend of natural wood and lightweight concrete, the design fosters a calming environment for end-of-life care, prioritizing both individual tranquility and communal connection amidst curated gardens.
Carlos Montes gonzález,Francisco javier Fernandez garcía
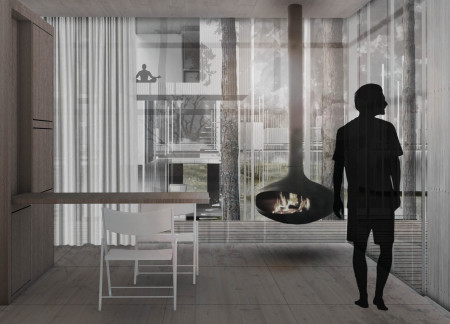
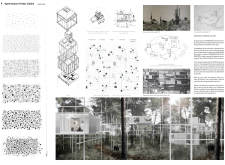
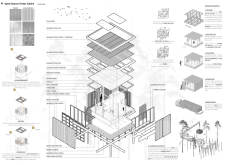
Constructed from galvanized steel and natural pine wood, the design emphasizes modular living and community interaction while maintaining an intimate connection to the surrounding landscape through its multifunctional spaces for meditation and social gatherings.
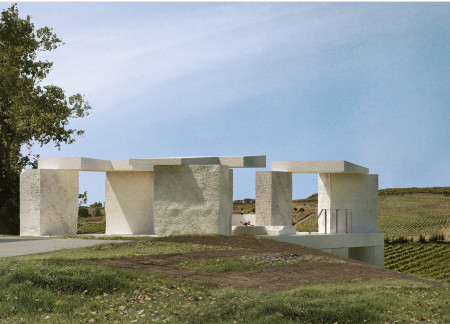
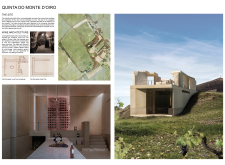
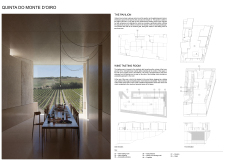
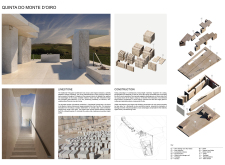
Crafted from local limestone, the wine tasting room’s cave-like ambiance provides an intimate setting that harmonizes with panoramic views of the vineyard, offering a unique experience for wine appreciation.
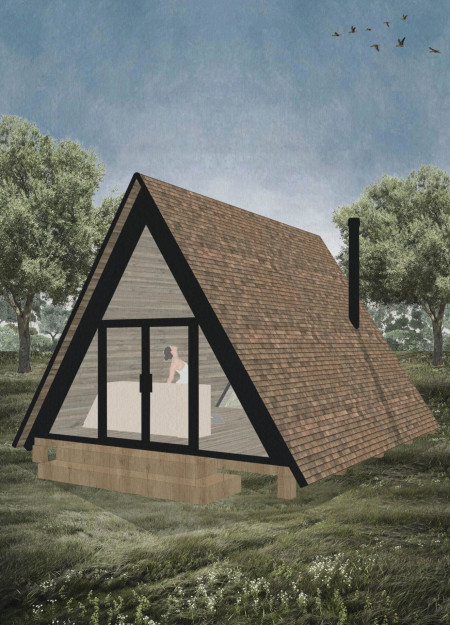

Elevated above the terrain with wooden shingles and triangular windows, a meditation space invites users to connect with nature while providing a serene environment for reflection.
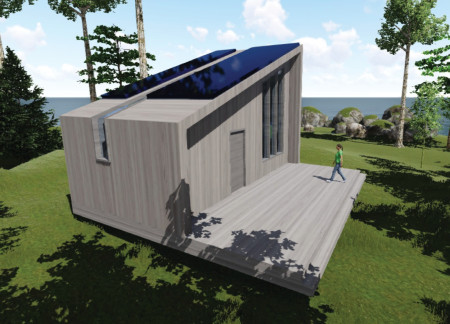
Situated by Thompson Lake, the Arden Peak Microhome utilizes vertical timber panels and off-grid systems to create a compact living space that maximizes natural light and views, supporting a sustainable lifestyle.
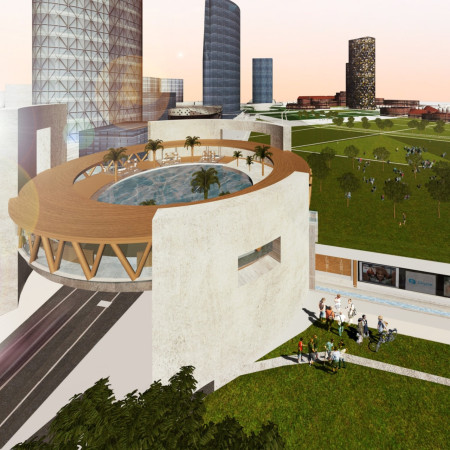
A circular wellness center elevated by concrete structures and a transparent pool provides a unique urban retreat, seamlessly integrating public connectivity and community resources along the Milan Canal.
With an emphasis on reclaimed wood and cross ventilation, the design creates a collaborative living and working space for artists that fosters community interaction while maintaining a strong connection to the surrounding landscape.
An open atrium creates a central light-filled space that fosters community interaction while accommodating diverse living needs in a well-organized residential layout.
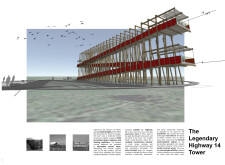
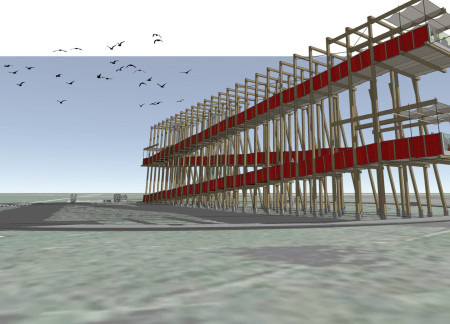
Crafted from locally sourced timber and featuring modular canvas canopies, the elevated structure provides an accessible platform for observing the diverse wildlife and scenic vistas of the surrounding natural landscape.
Georges Kachaamy,Somaia Salem Abdelkreem Haggag,Amna Hassan Ali Taleb Bin Shahdoor,Dana Zaidoun Faleh Otoom
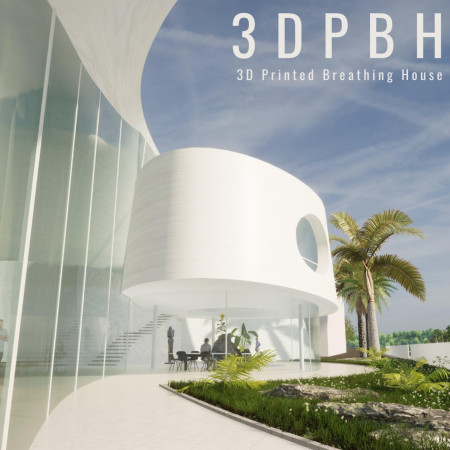
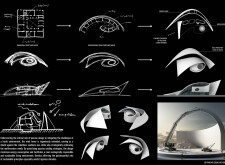
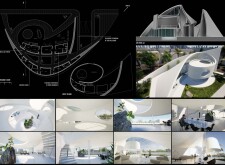
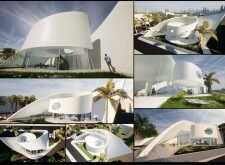
Utilizing advanced 3D printing technology, this residence integrates a central courtyard with natural ventilation elements and sustainable materials to create a comfortable living environment in Dubai's challenging climate.

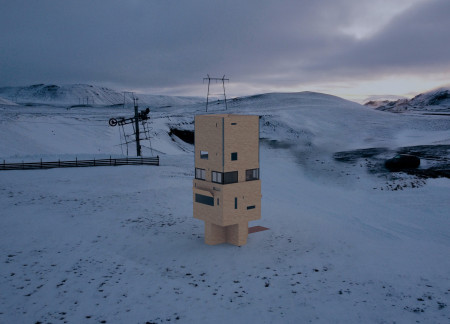
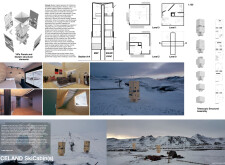
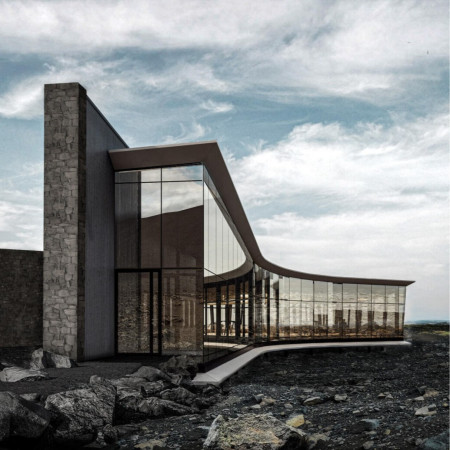
Utilizing geothermal heating and constructed with vacuum insulated panels and glulam timber, the design offers efficient and sustainable accommodations that blend seamlessly into Iceland's rugged landscape.
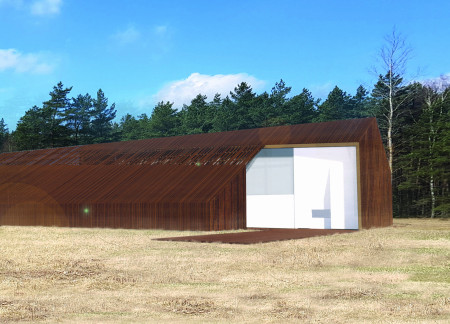
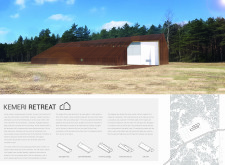
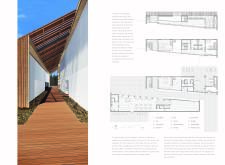
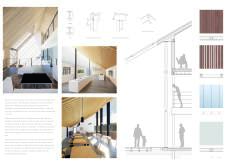
The integration of a diagonal axis and a louvered roof enhances natural light while offering shelter, creating a visitor center that harmonizes with the bog environment of Kemeri National Park.
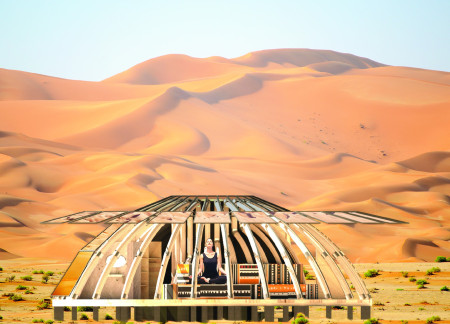
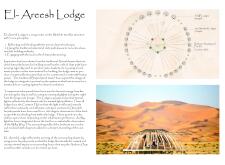
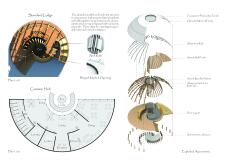
Utilizing reflective facades and locally sourced date palm leaves, the retreat intertwines with the desert landscape while providing a sustainable living space for its occupants.
Alexander Sárközi,Endre Jovan,Pál Blaubacher,Dávid Lipták
The V-shaped arrival zone, constructed with a stone façade and energized by geothermal systems, serves as a functional coffee shop that enhances the hiking experience at Hverfjall, blending seamlessly with the surrounding landscape.

Set among sacred Linden Oaks, the design incorporates raised platforms that elevate community cabins, promoting interaction while addressing environmental challenges in a sustainable eco-tourism setting.
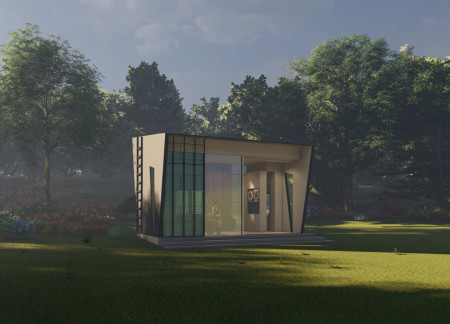
Equipped with algae-powered energy systems and a smart indoor gardening setup, this micro home integrates sustainable living with innovative technology to support efficient and self-reliant urban lifestyles.
A circular atrium encased in polycarbonate panels enhances natural light while promoting a sense of openness and privacy in a residential setting at the foot of Tanglang Mountain.
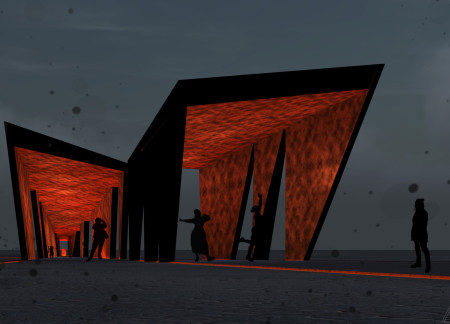
A Corten steel gate leads visitors into a narrowing tunnel that symbolizes the ongoing struggle for women's rights, ultimately serving as both a memorial and a pathway for reflection.
With a design that utilizes stacked roofs to create unobstructed jungle views, this wooden retreat fosters a close connection to nature while providing essential shelter and spaces for relaxation and meditation.
Crafted with natural brown tones and a focus on simplicity, the hut integrates into the Cambodian landscape, offering a serene retreat for reflection and relaxation.
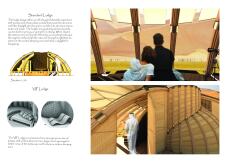
Elevated on stilts, the structure utilizes cross-laminated timber panels and translucent surfaces to create a harmonious integration with the surrounding environment, serving as a serene space for meditation and reflection.
A central tree anchors a gabled cabin designed for relaxation and self-discovery, while cross ventilation and sustainable wood construction enhance the connection with nature.
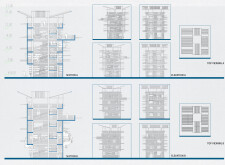
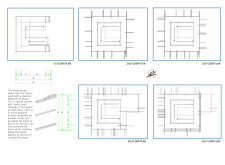
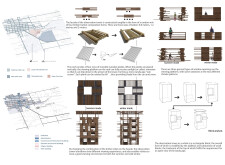
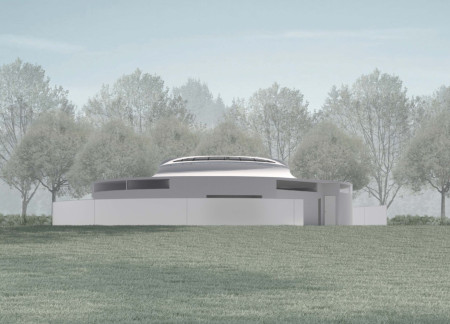
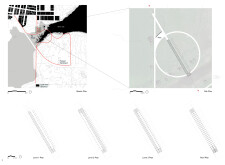
The proposal examines a visitor-oriented facility situated within a natural park landscape, designed to accommodate both recreational and educational functions. The study considers how spatial organization, vertical circulation, and cultural elements can enhance the visitor experience while addressing operational needs such as security and staff requirements.
The undulating roof structure, supported by wooden elements and complemented by a reflection garden featuring preserved mature trees, creates a contemplative memorial space honoring the lives lost during the Sri Lankan Civil War.
Incorporating a double-skin facade of translucent polycarbonate and locally sourced timber, the structure harmonizes with the volcanic landscape while providing essential facilities for winter recreation.
Maria Turcu,Mihai Mitrică,Alina Măldărescu,Alina Lixeanu
Incorporating vertical gardens and green façades, the design enhances urban connectivity and sustainability while providing multi-functional spaces for offices and public interaction.
Use architecture to create different emotional states
Edition #9ideas COMPETITIONSILENT CONTEST For this competition, NO DESCRIPTION TEXT is allowed. The architecture ideas must be communicated strictly with visuals.
Prize Monetary award
Eligibility Open to all
Advance registration deadline 12 November 2026
Open architecture competitions
Closest deadline first
Project competitions first
Selected winning projects have the potential to be constructed
Ideas competitions
Experimental competitions with the focus on pushing the boundaries of creativity
Use architecture to create different emotional states
Edition #9ideas COMPETITIONSILENT CONTEST For this competition, NO DESCRIPTION TEXT is allowed. The architecture ideas must be communicated strictly with visuals.
Only participants selected and invited by Buildner can enter these closed competitions. To be considered for future opportunities, please set up your account on Architects' Network Plus.