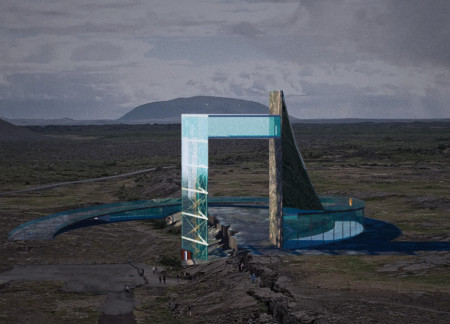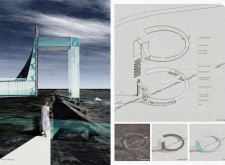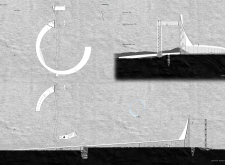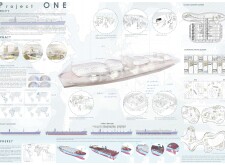
The innovative floating hub, constructed with reinforced concrete and an aerodynamic form, serves as a dynamic platform for cultural exchange and community engagement across international waters.
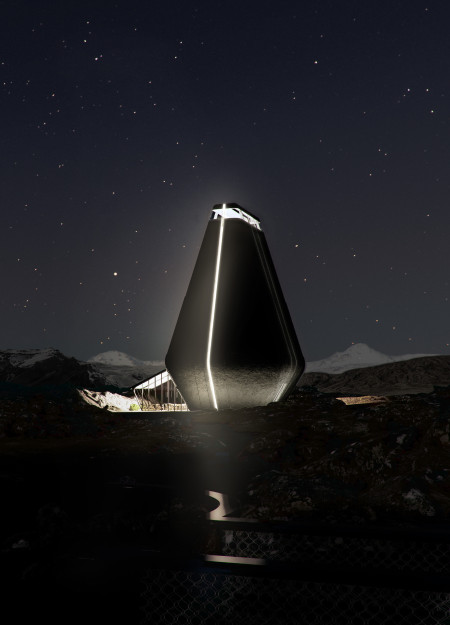
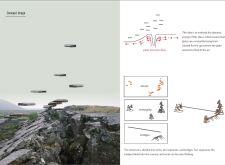
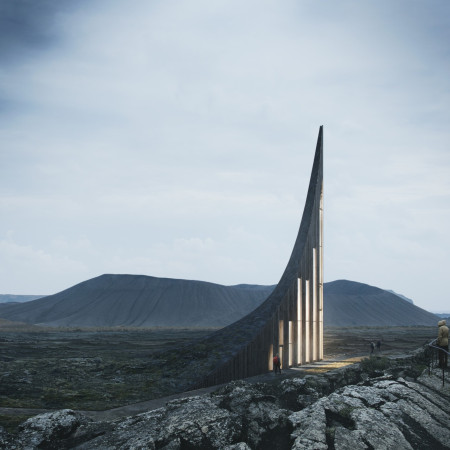
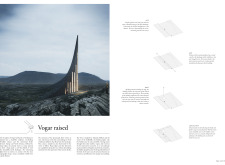
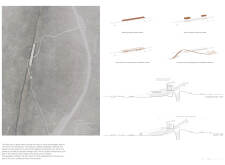
The exposed geological crack at the heart of the structure highlights its integration with the Icelandic landscape, while the use of concrete shells enhances its stability and creates a dynamic space for public education and interaction.

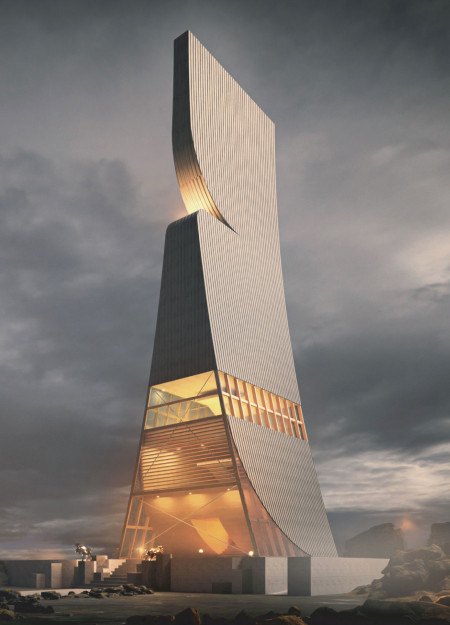
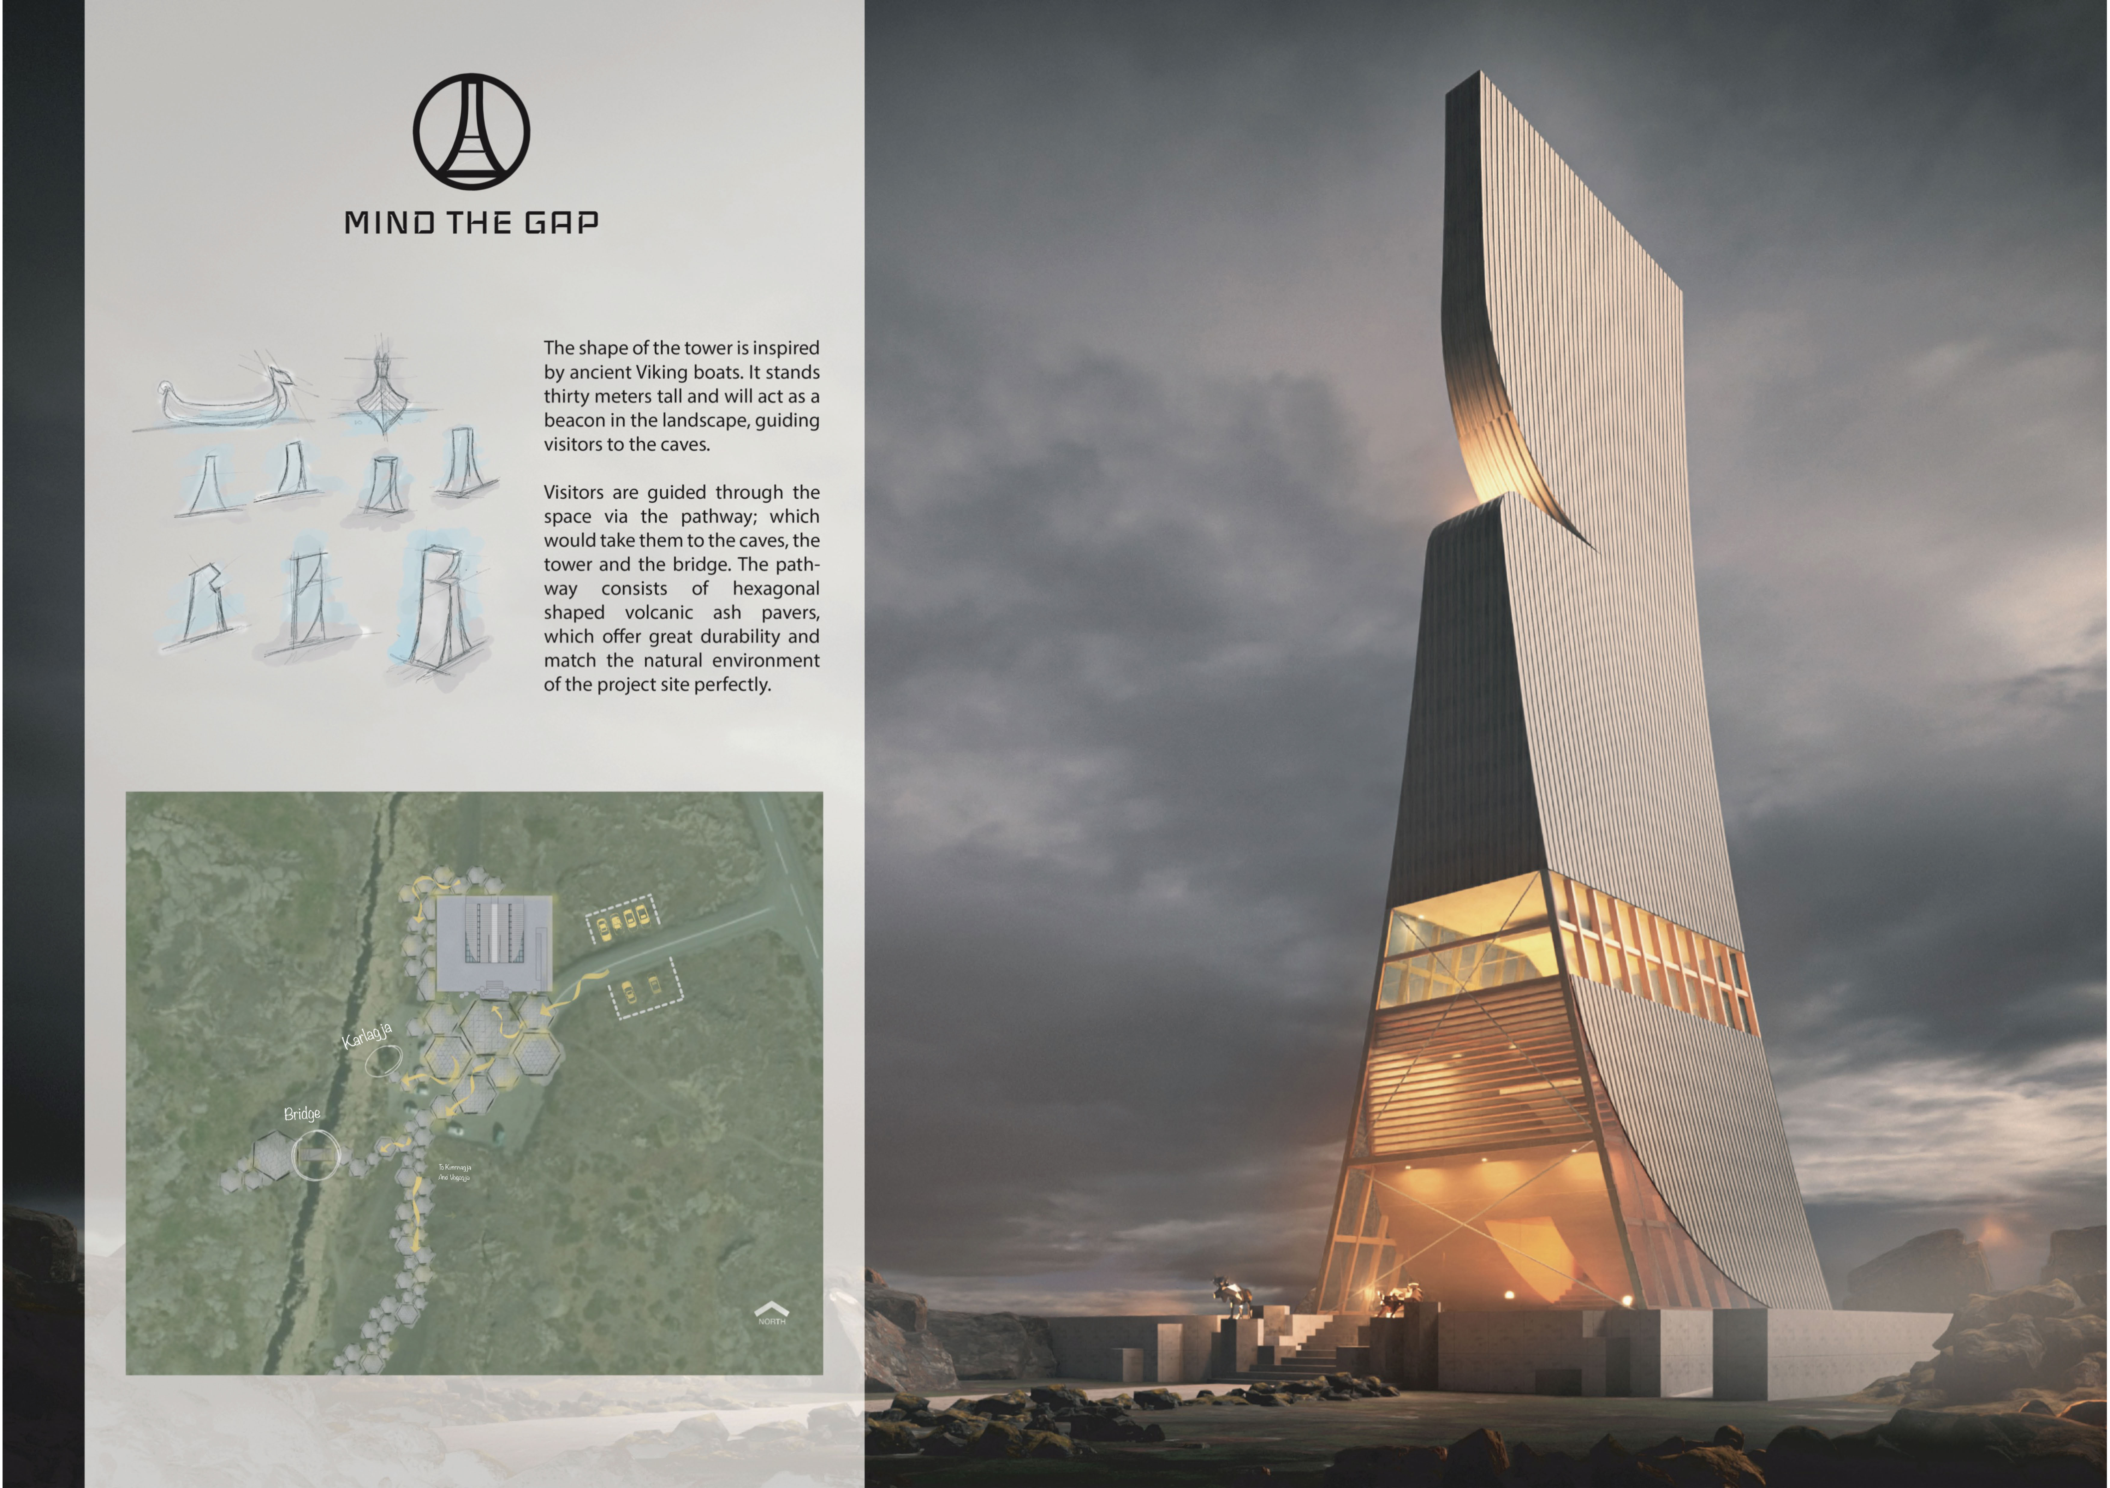
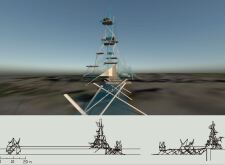

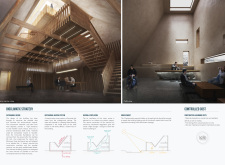
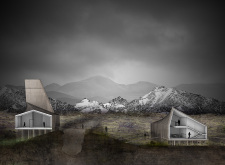
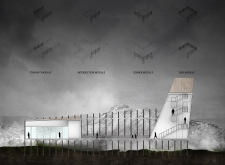
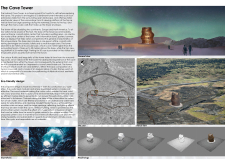
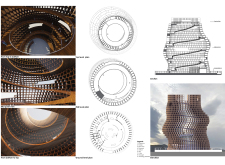

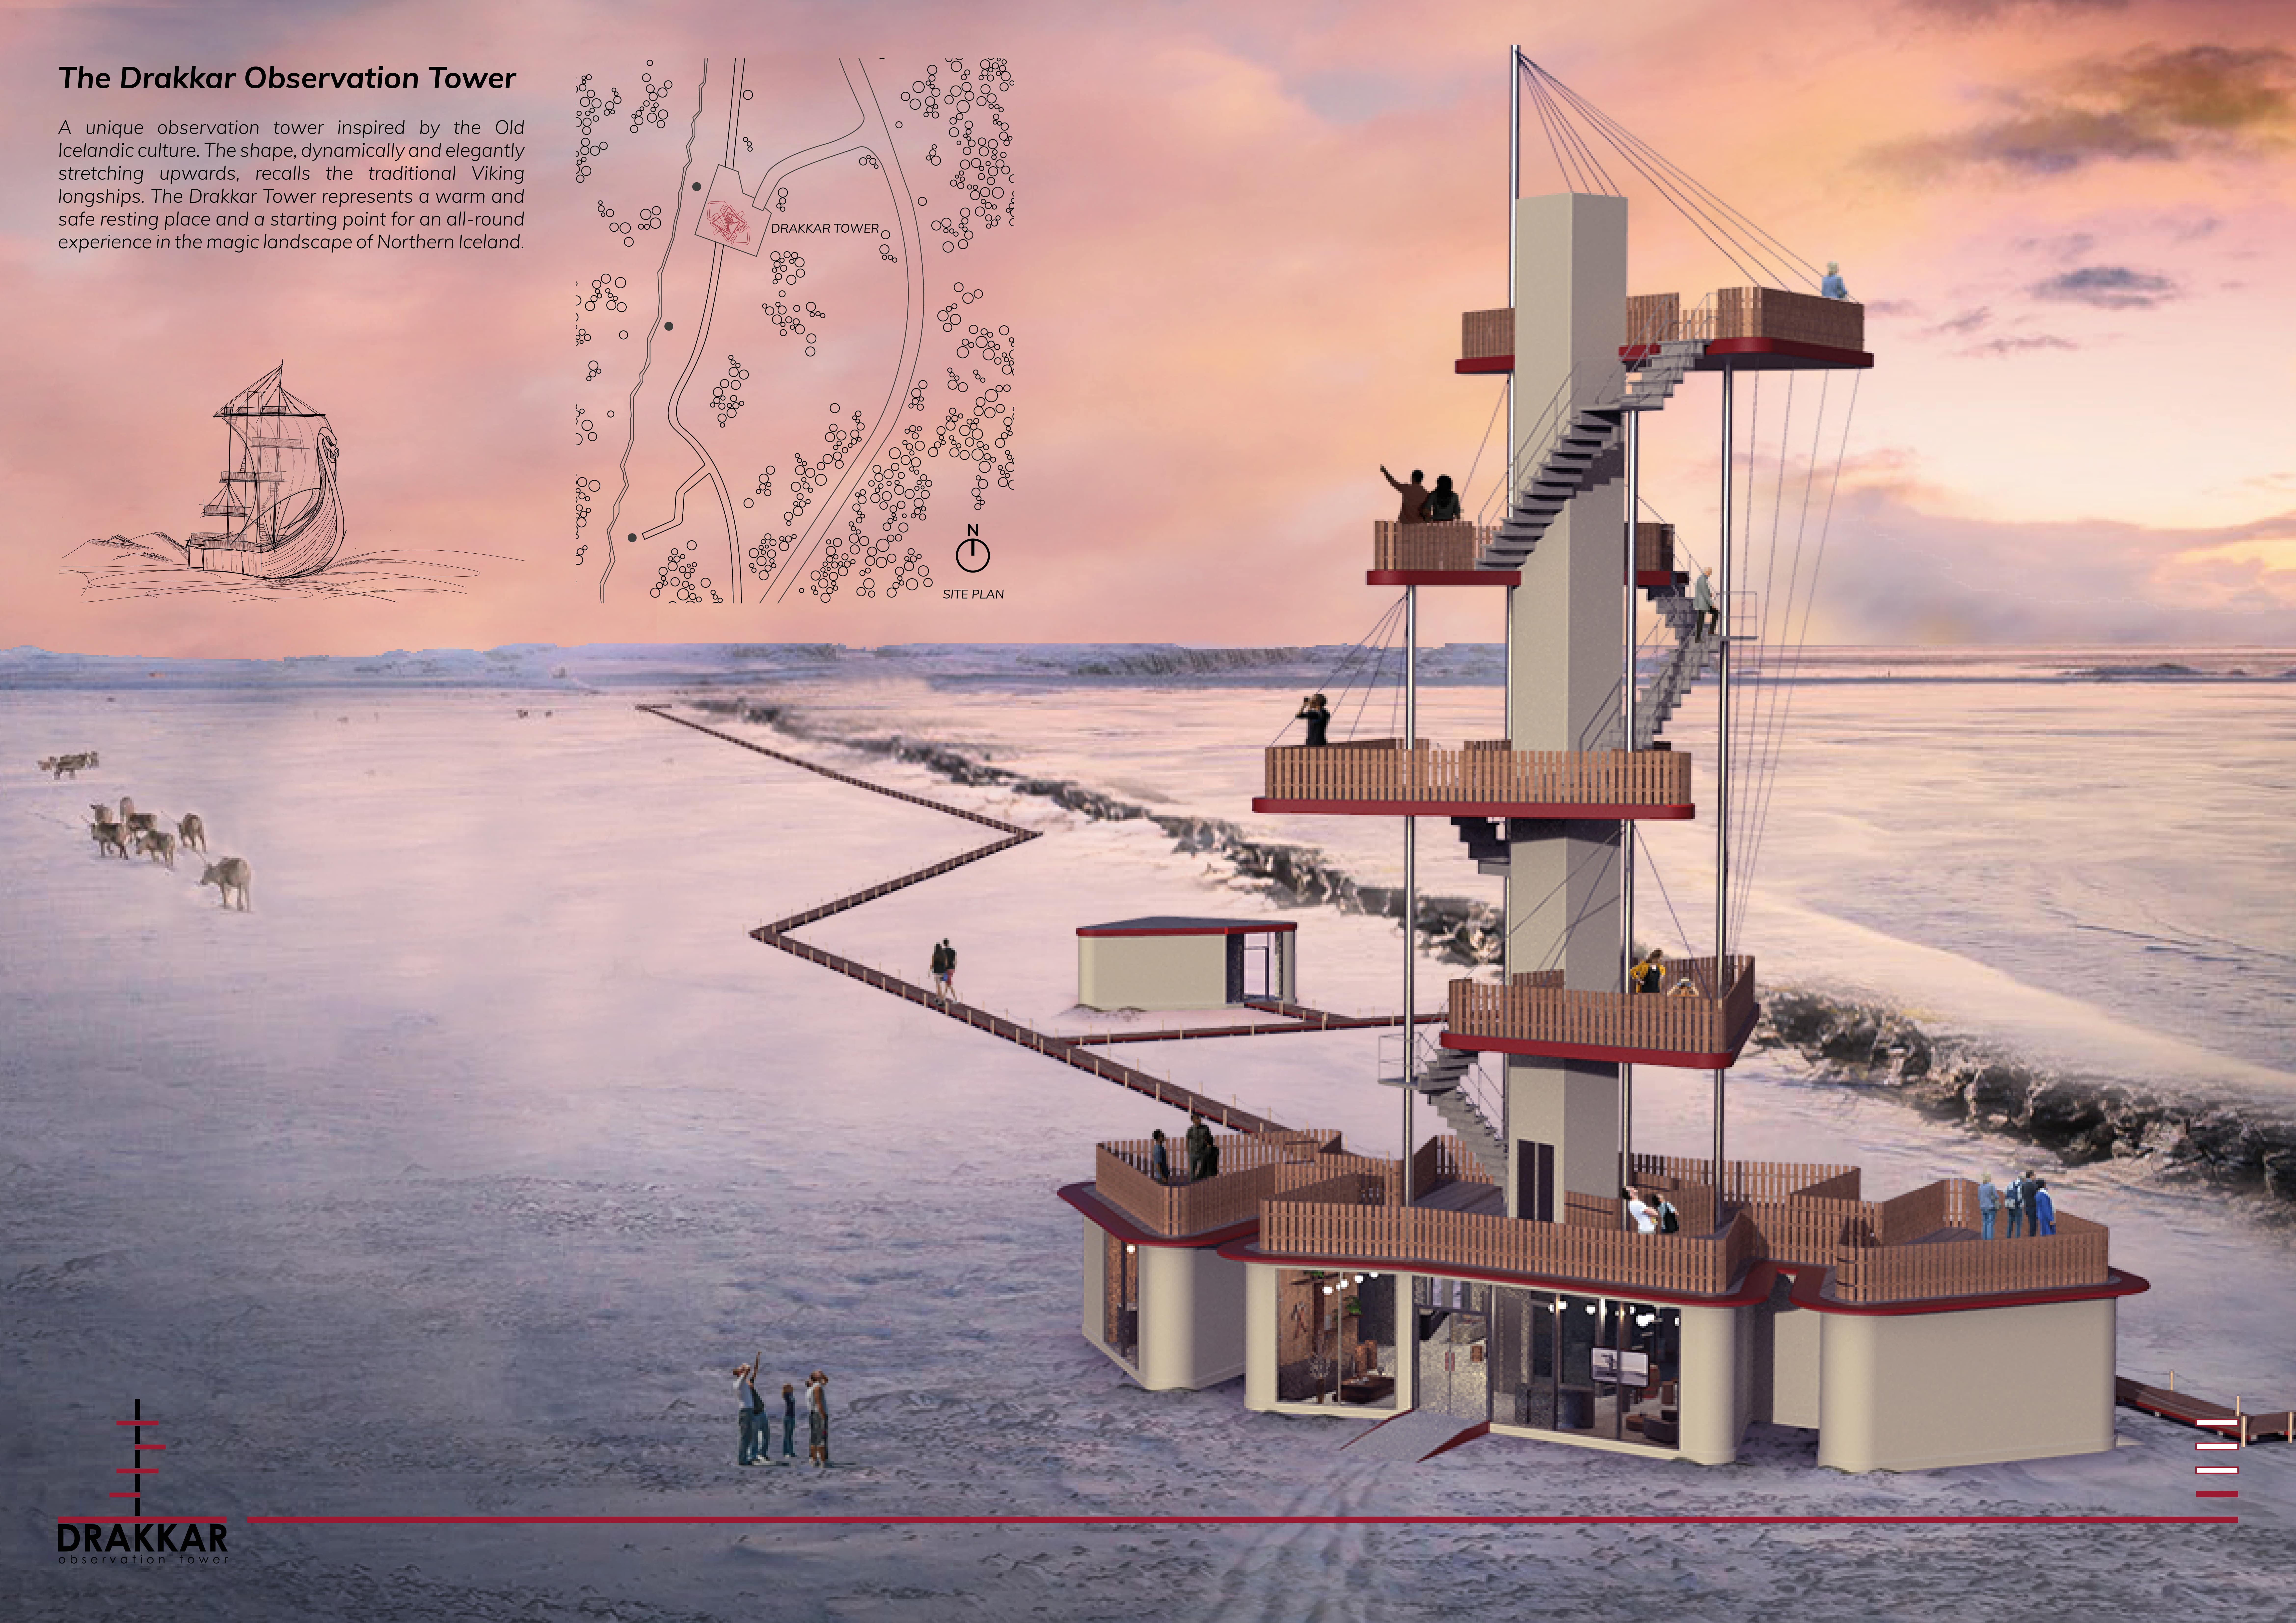

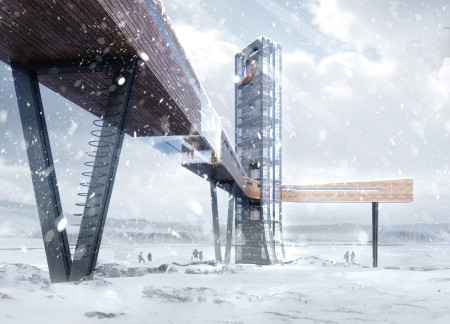
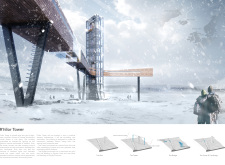
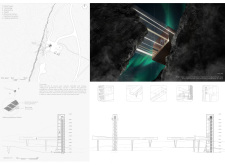
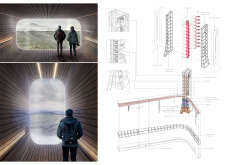
Inspired by Viking boats, a thirty-meter tower constructed with engineered wood and corrugated steel serves as a navigational beacon and visitor hub in Iceland's dramatic landscape.

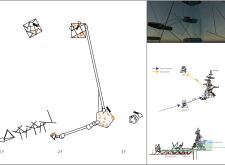
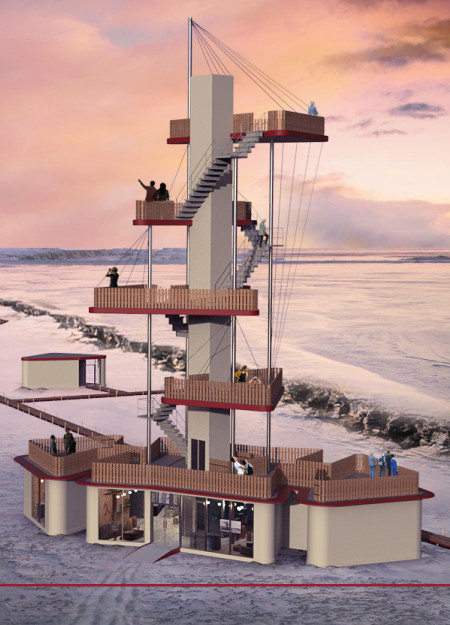
Inspired by the floating nature of basalt, three towers utilize a tensegrity structure to harmonize with geological forces while providing essential amenities for visitors and fostering community interaction.
A geothermal heating system and a facade of locally sourced basalt define a tower that serves as a cultural landmark and observation point within Iceland's unique landscape.
Markus Bergerheim,Sophie Trossbach,My Nordström,Sara Mohtadi
Rising from the Icelandic landscape, the structure features lava stone cladding and is inspired by local folklore, providing a visitor center that invites exploration of its geological and cultural context.

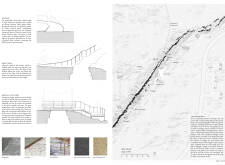
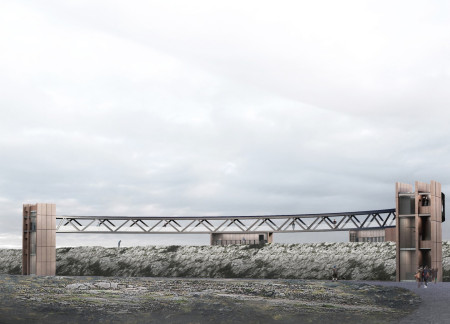
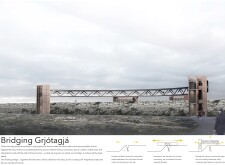
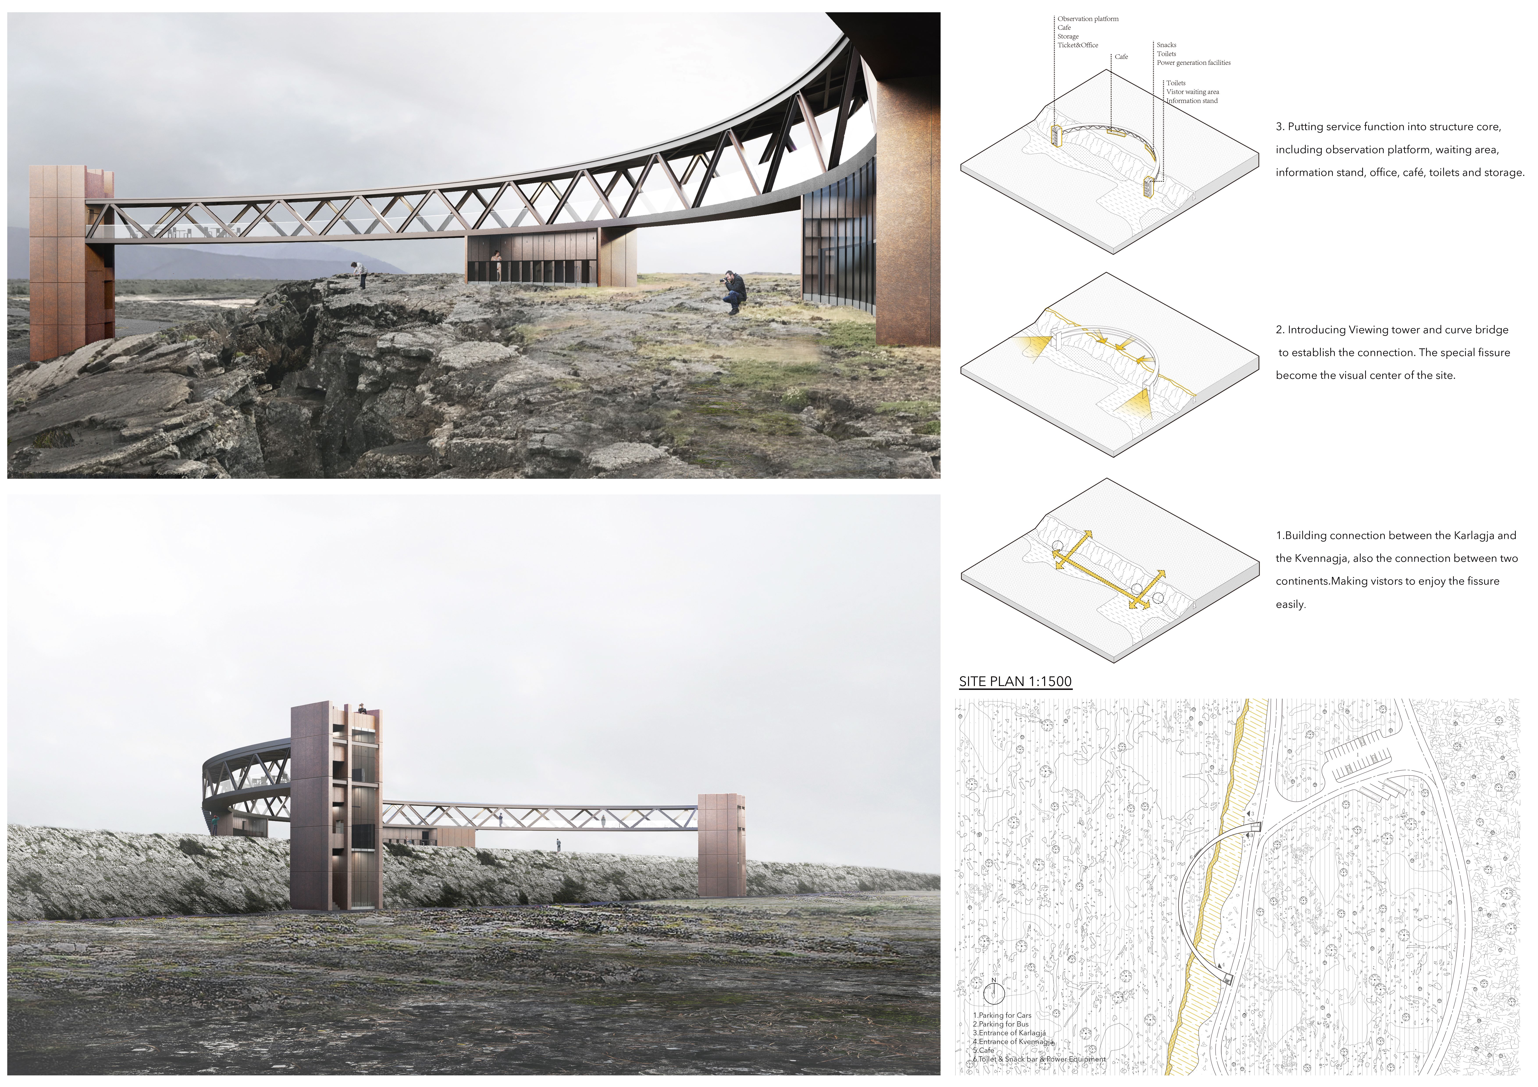
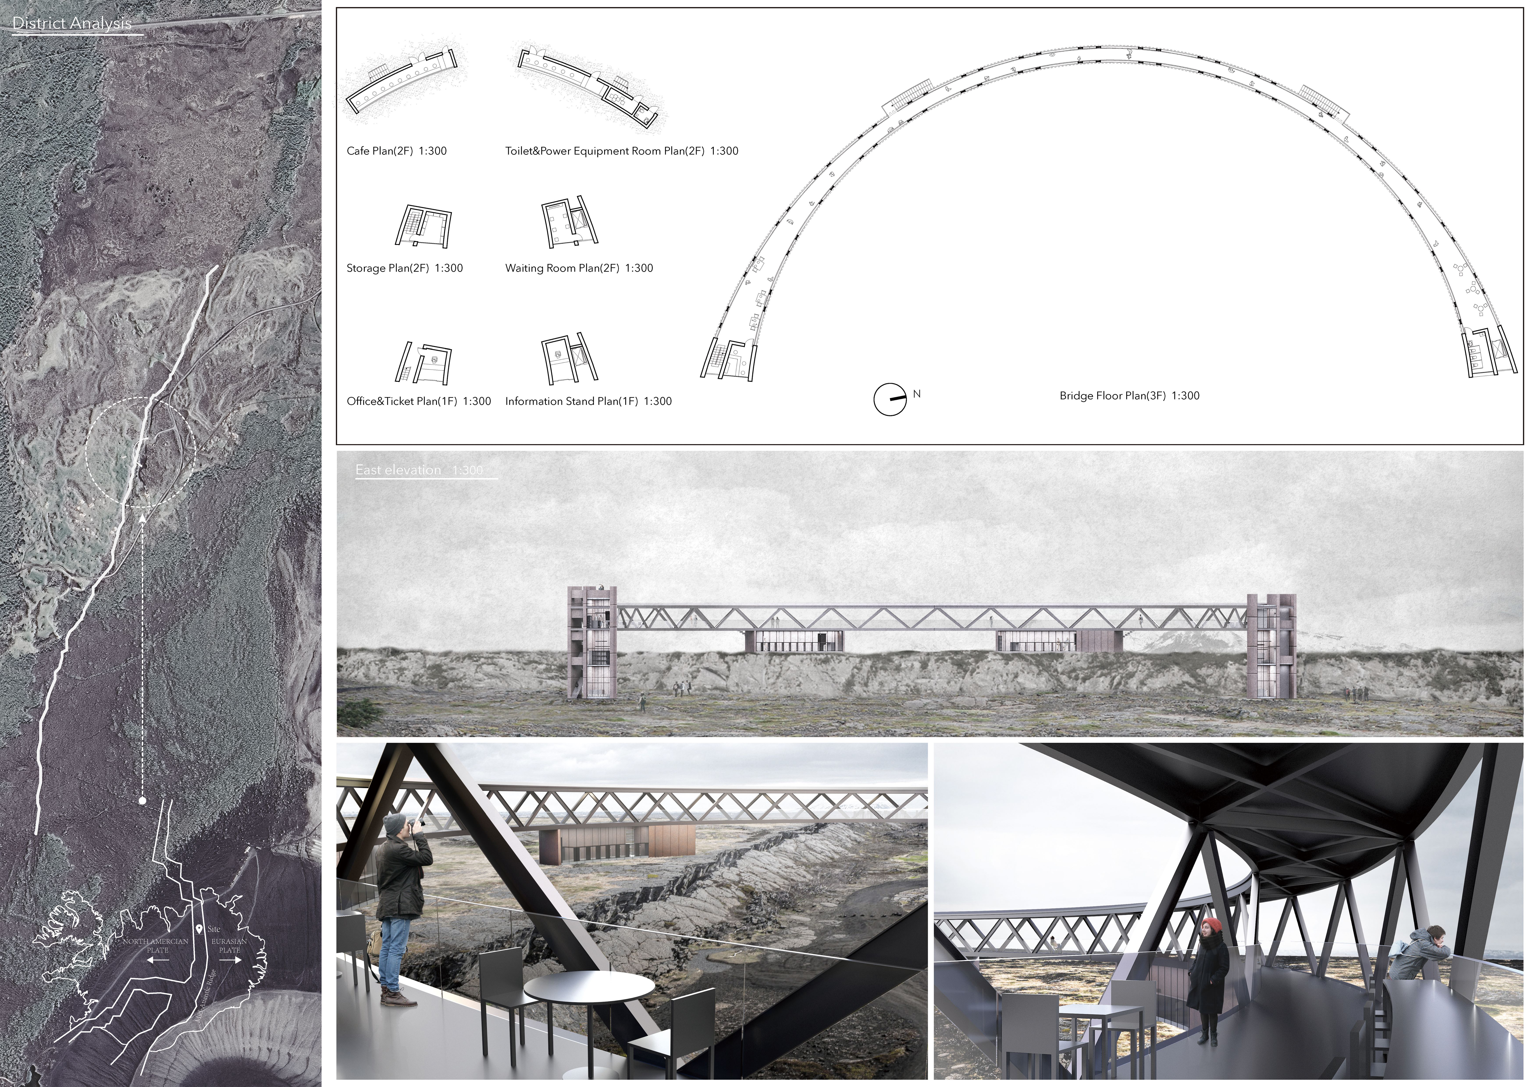
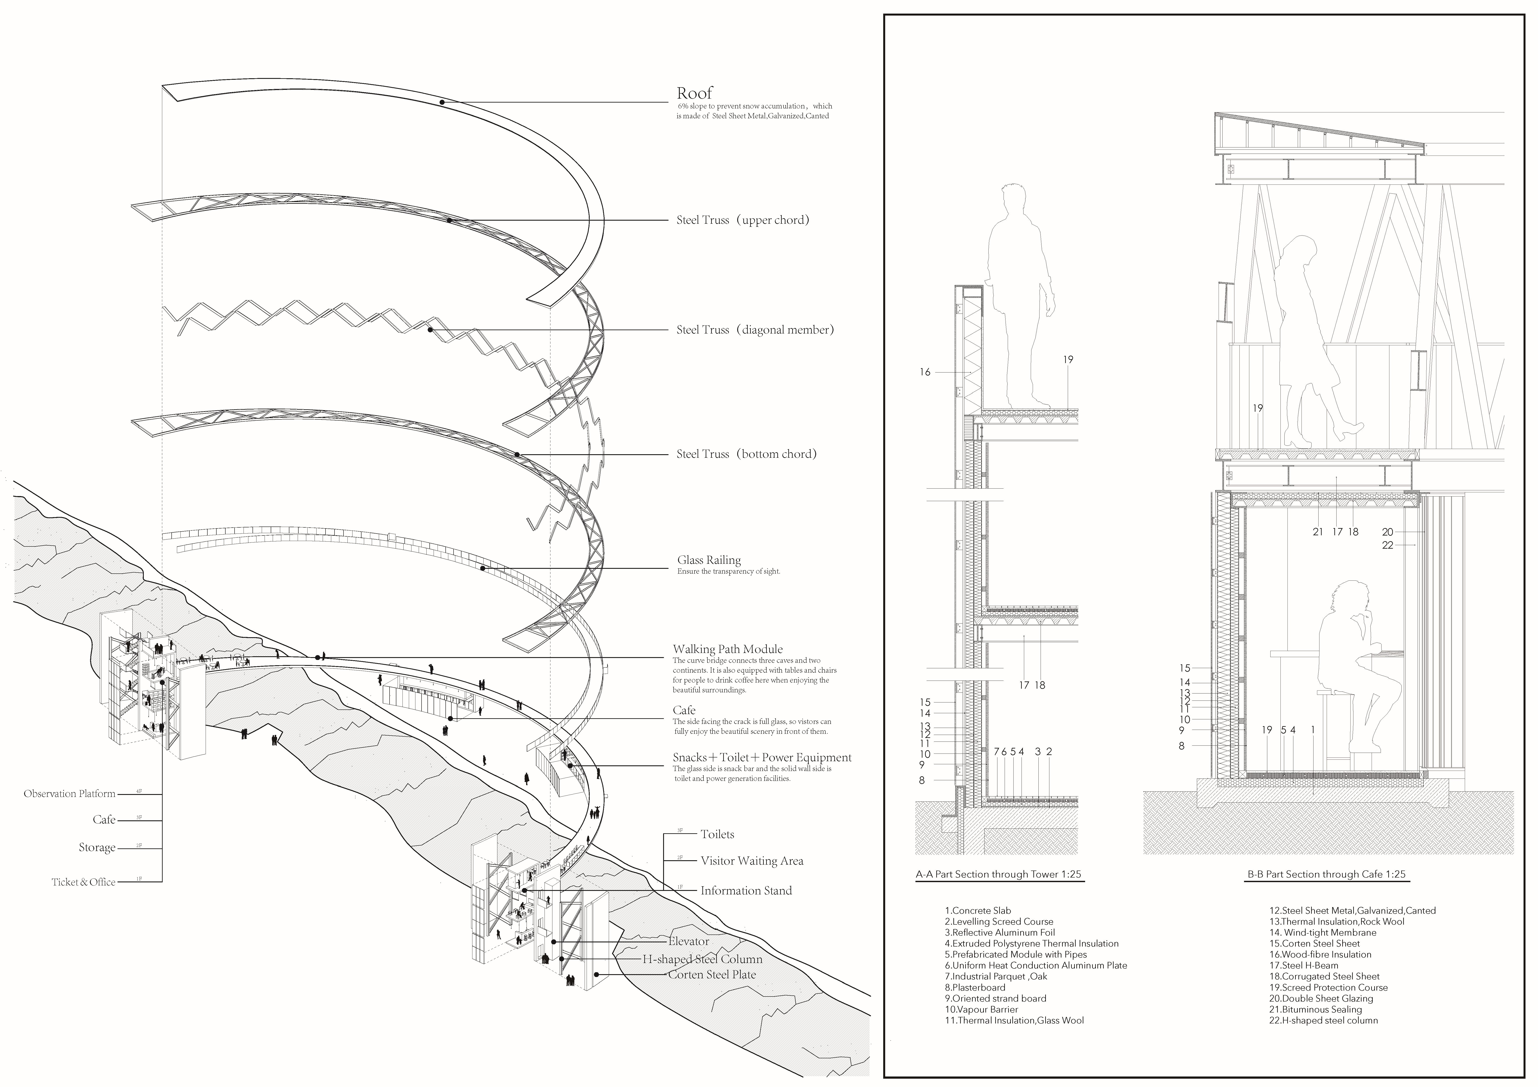
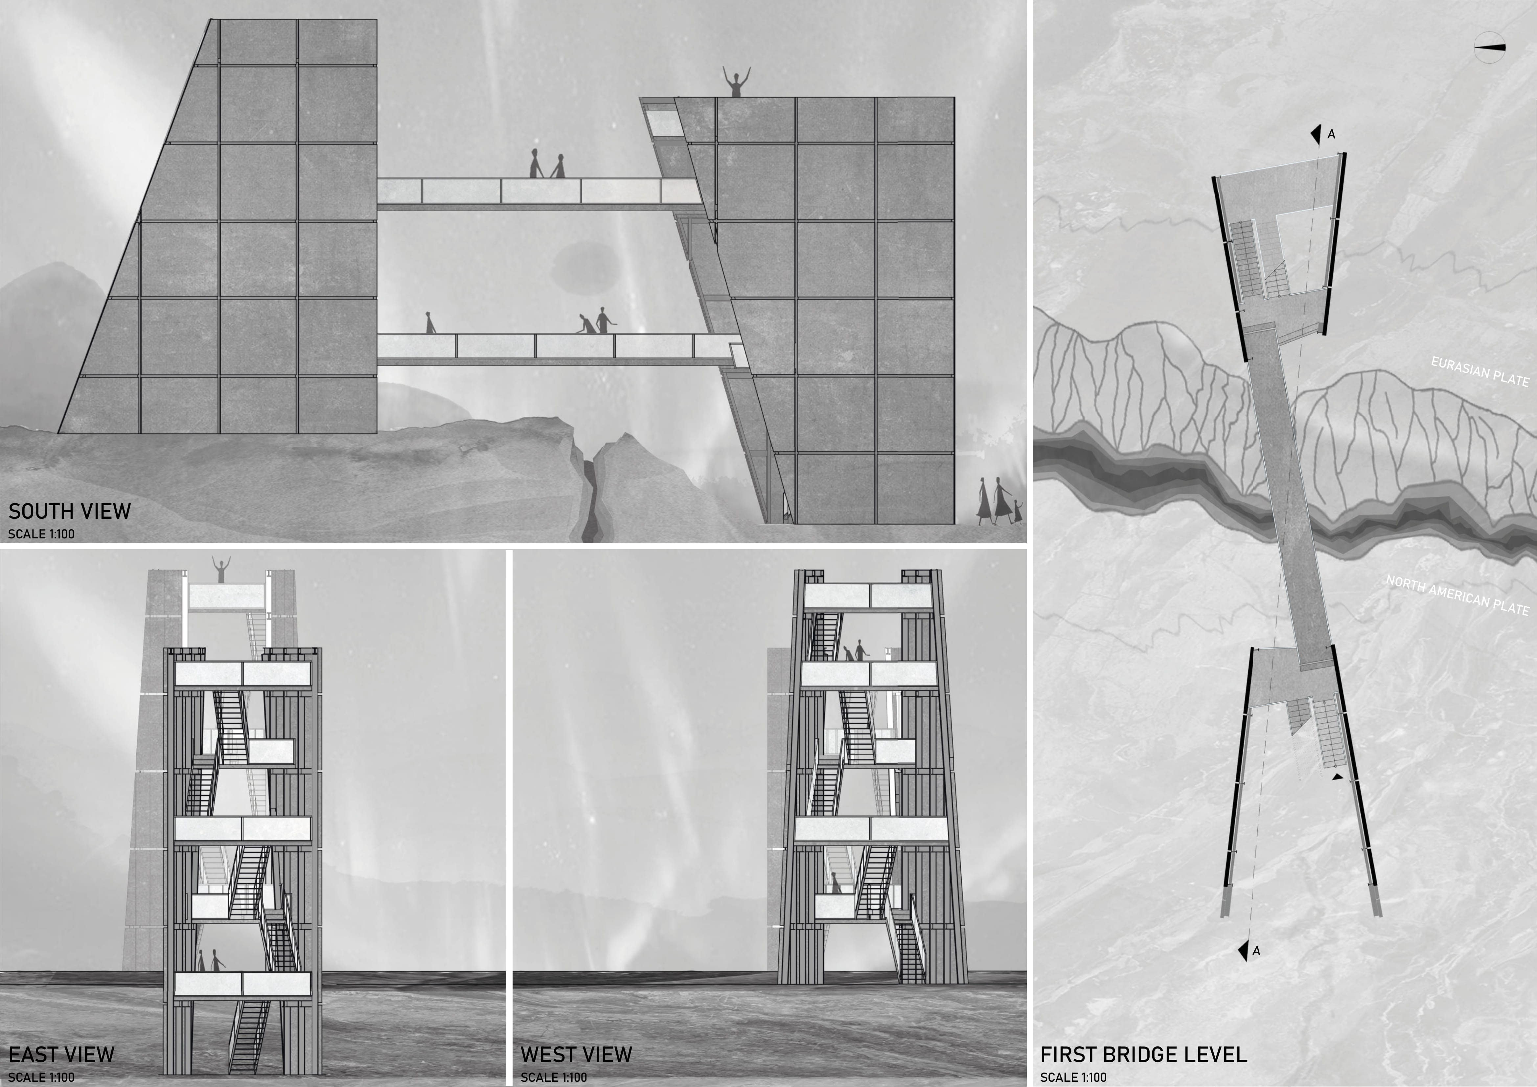
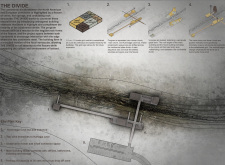
A curved bridge constructed with galvanized steel trusses spans the fissure between Europe and North America, providing enhanced access and viewing opportunities for visitors to engage with the distinctive geological landscape.
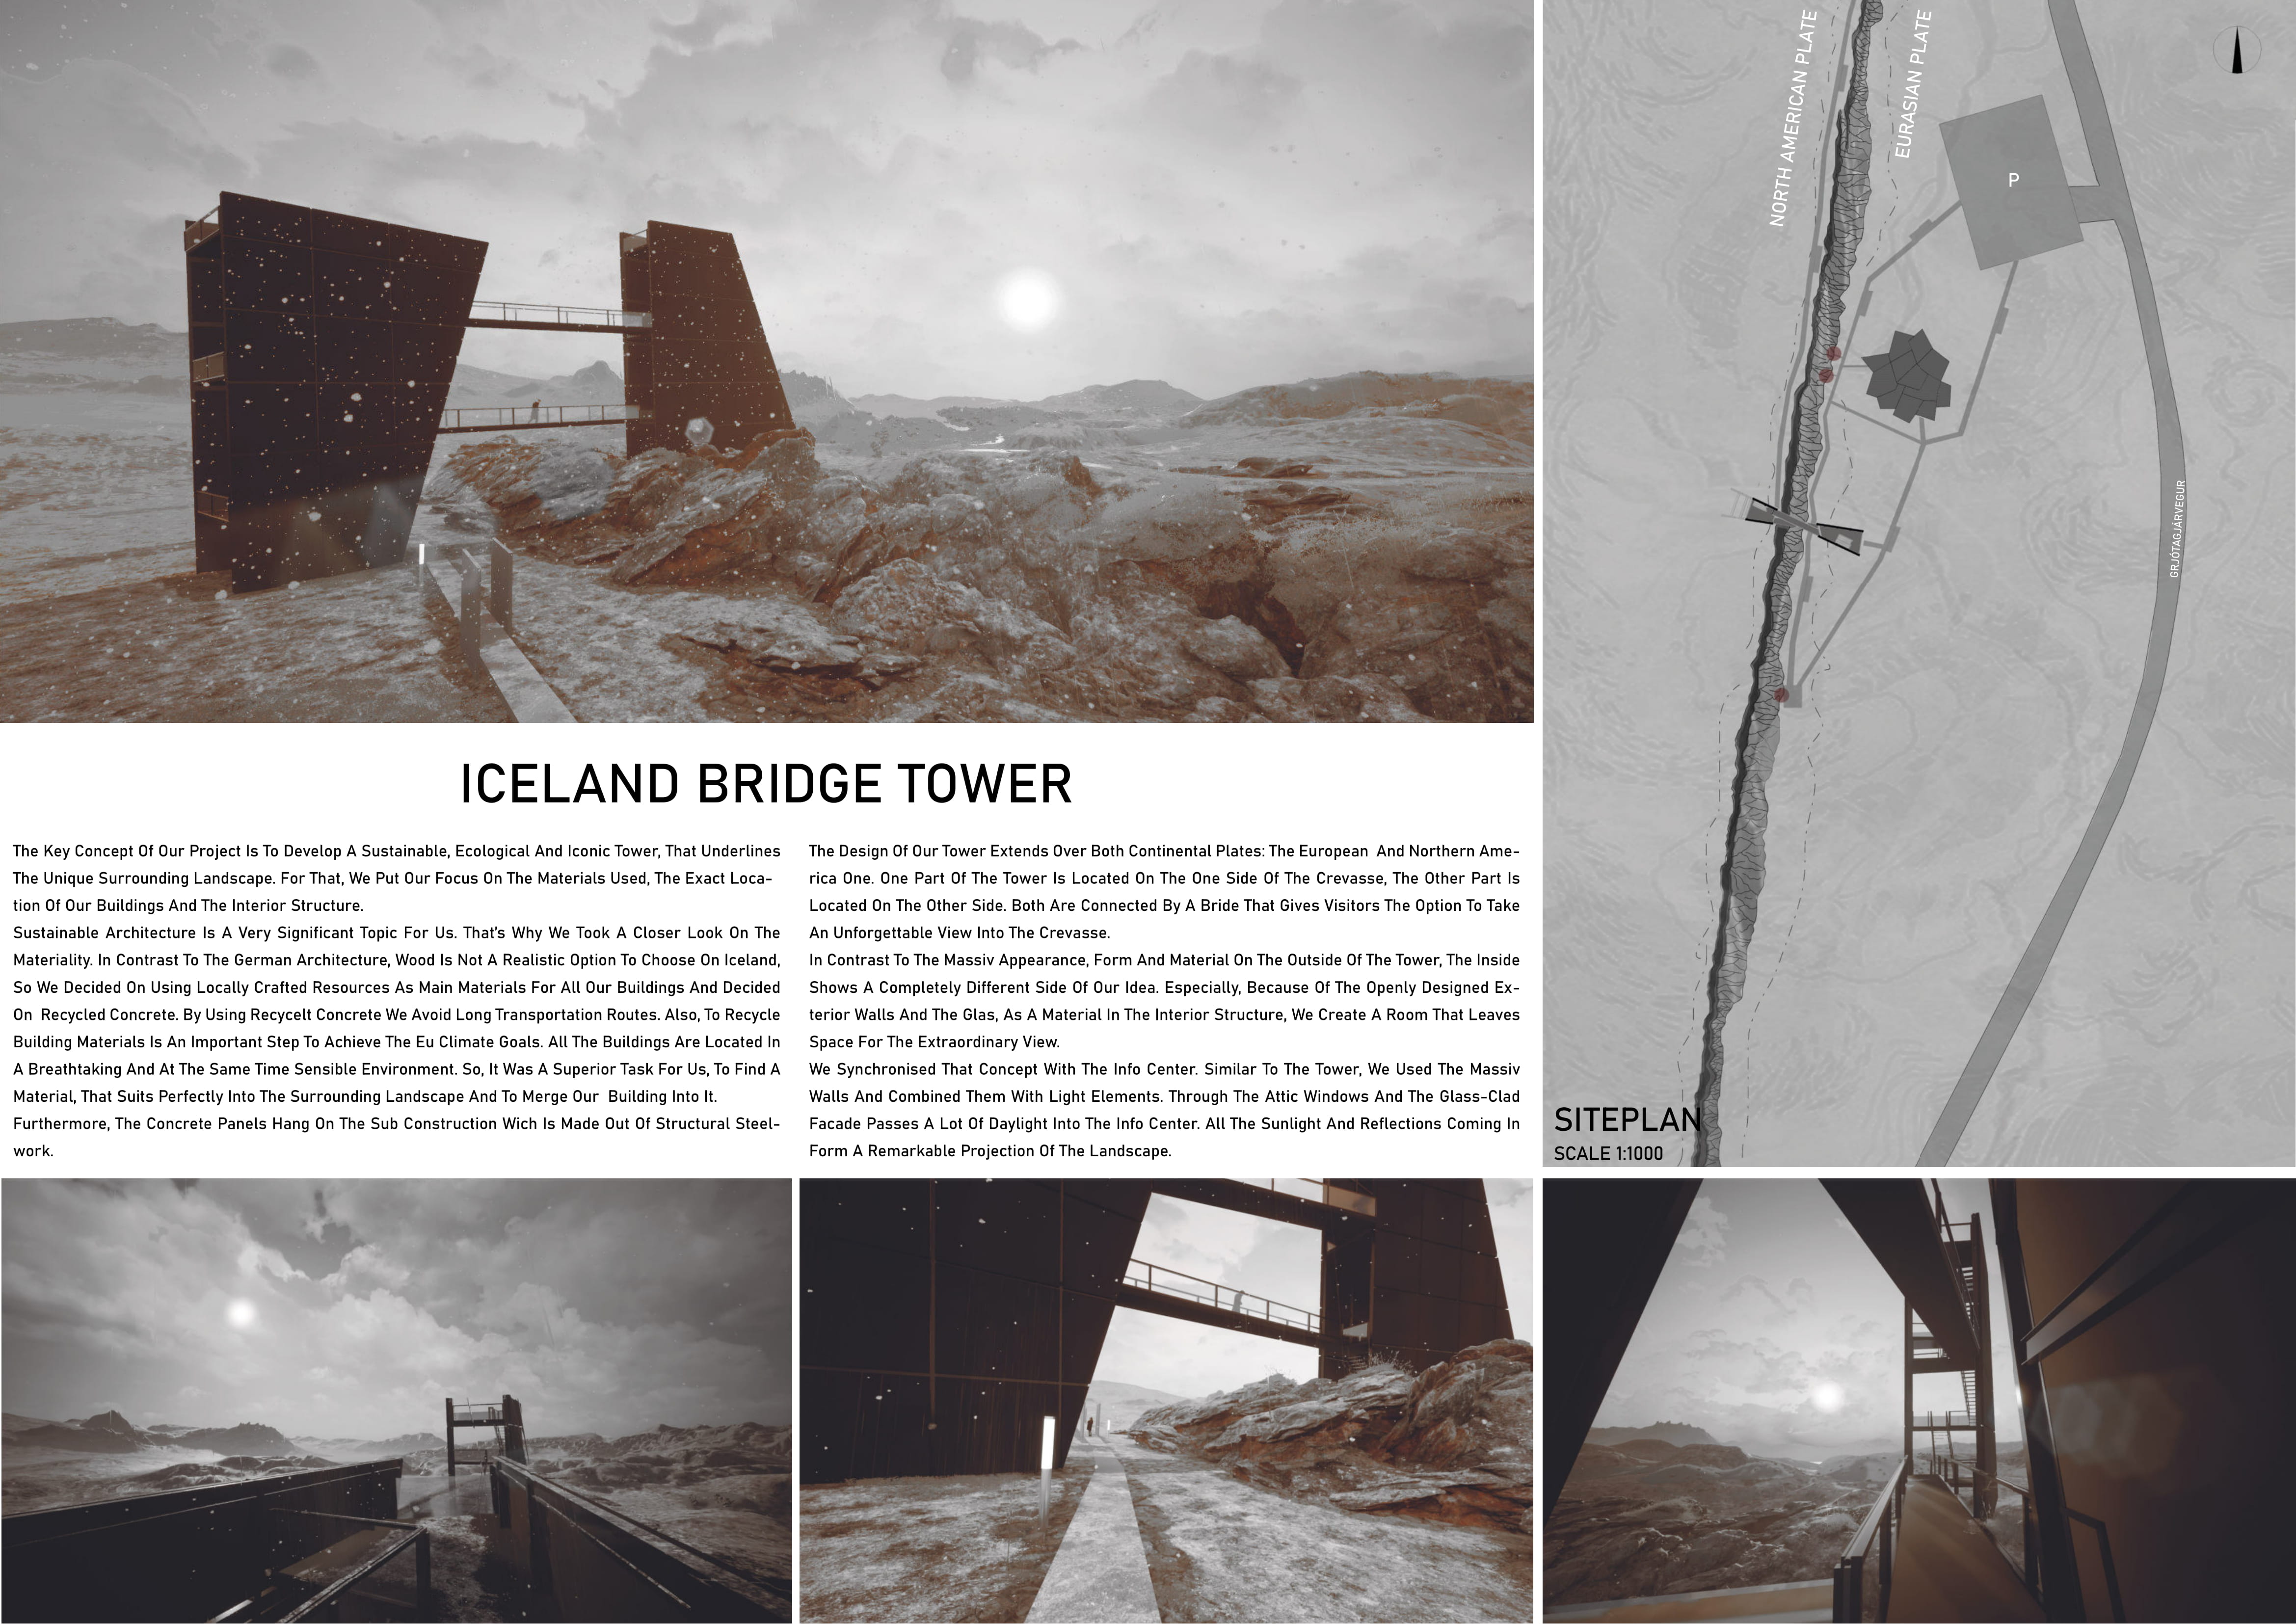
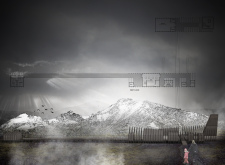
Positioned at the junction of two continental plates, the structure employs recycled concrete to enhance its ecological footprint while providing an immersive visitor experience centered around the dramatic landscape.
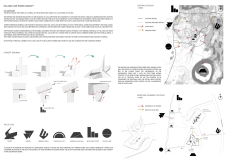
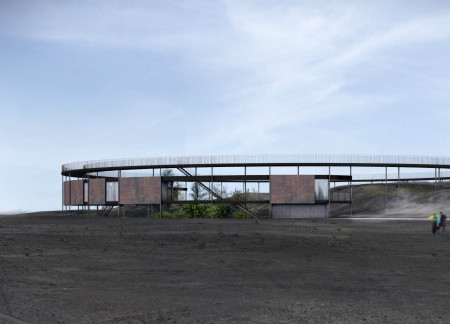
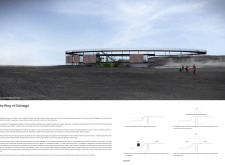
Positioned atop the tectonic divide between North America and Europe, the design incorporates a circular platform that allows visitors to engage with geothermal springs while promoting exploration and understanding of the unique geological features of the site.
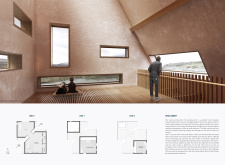
Constructed with earth plaster and straw, the building embodies the geological interplay of North America and Europe while providing a visitor center that enhances ecological awareness and engagement with Iceland’s volcanic landscape.
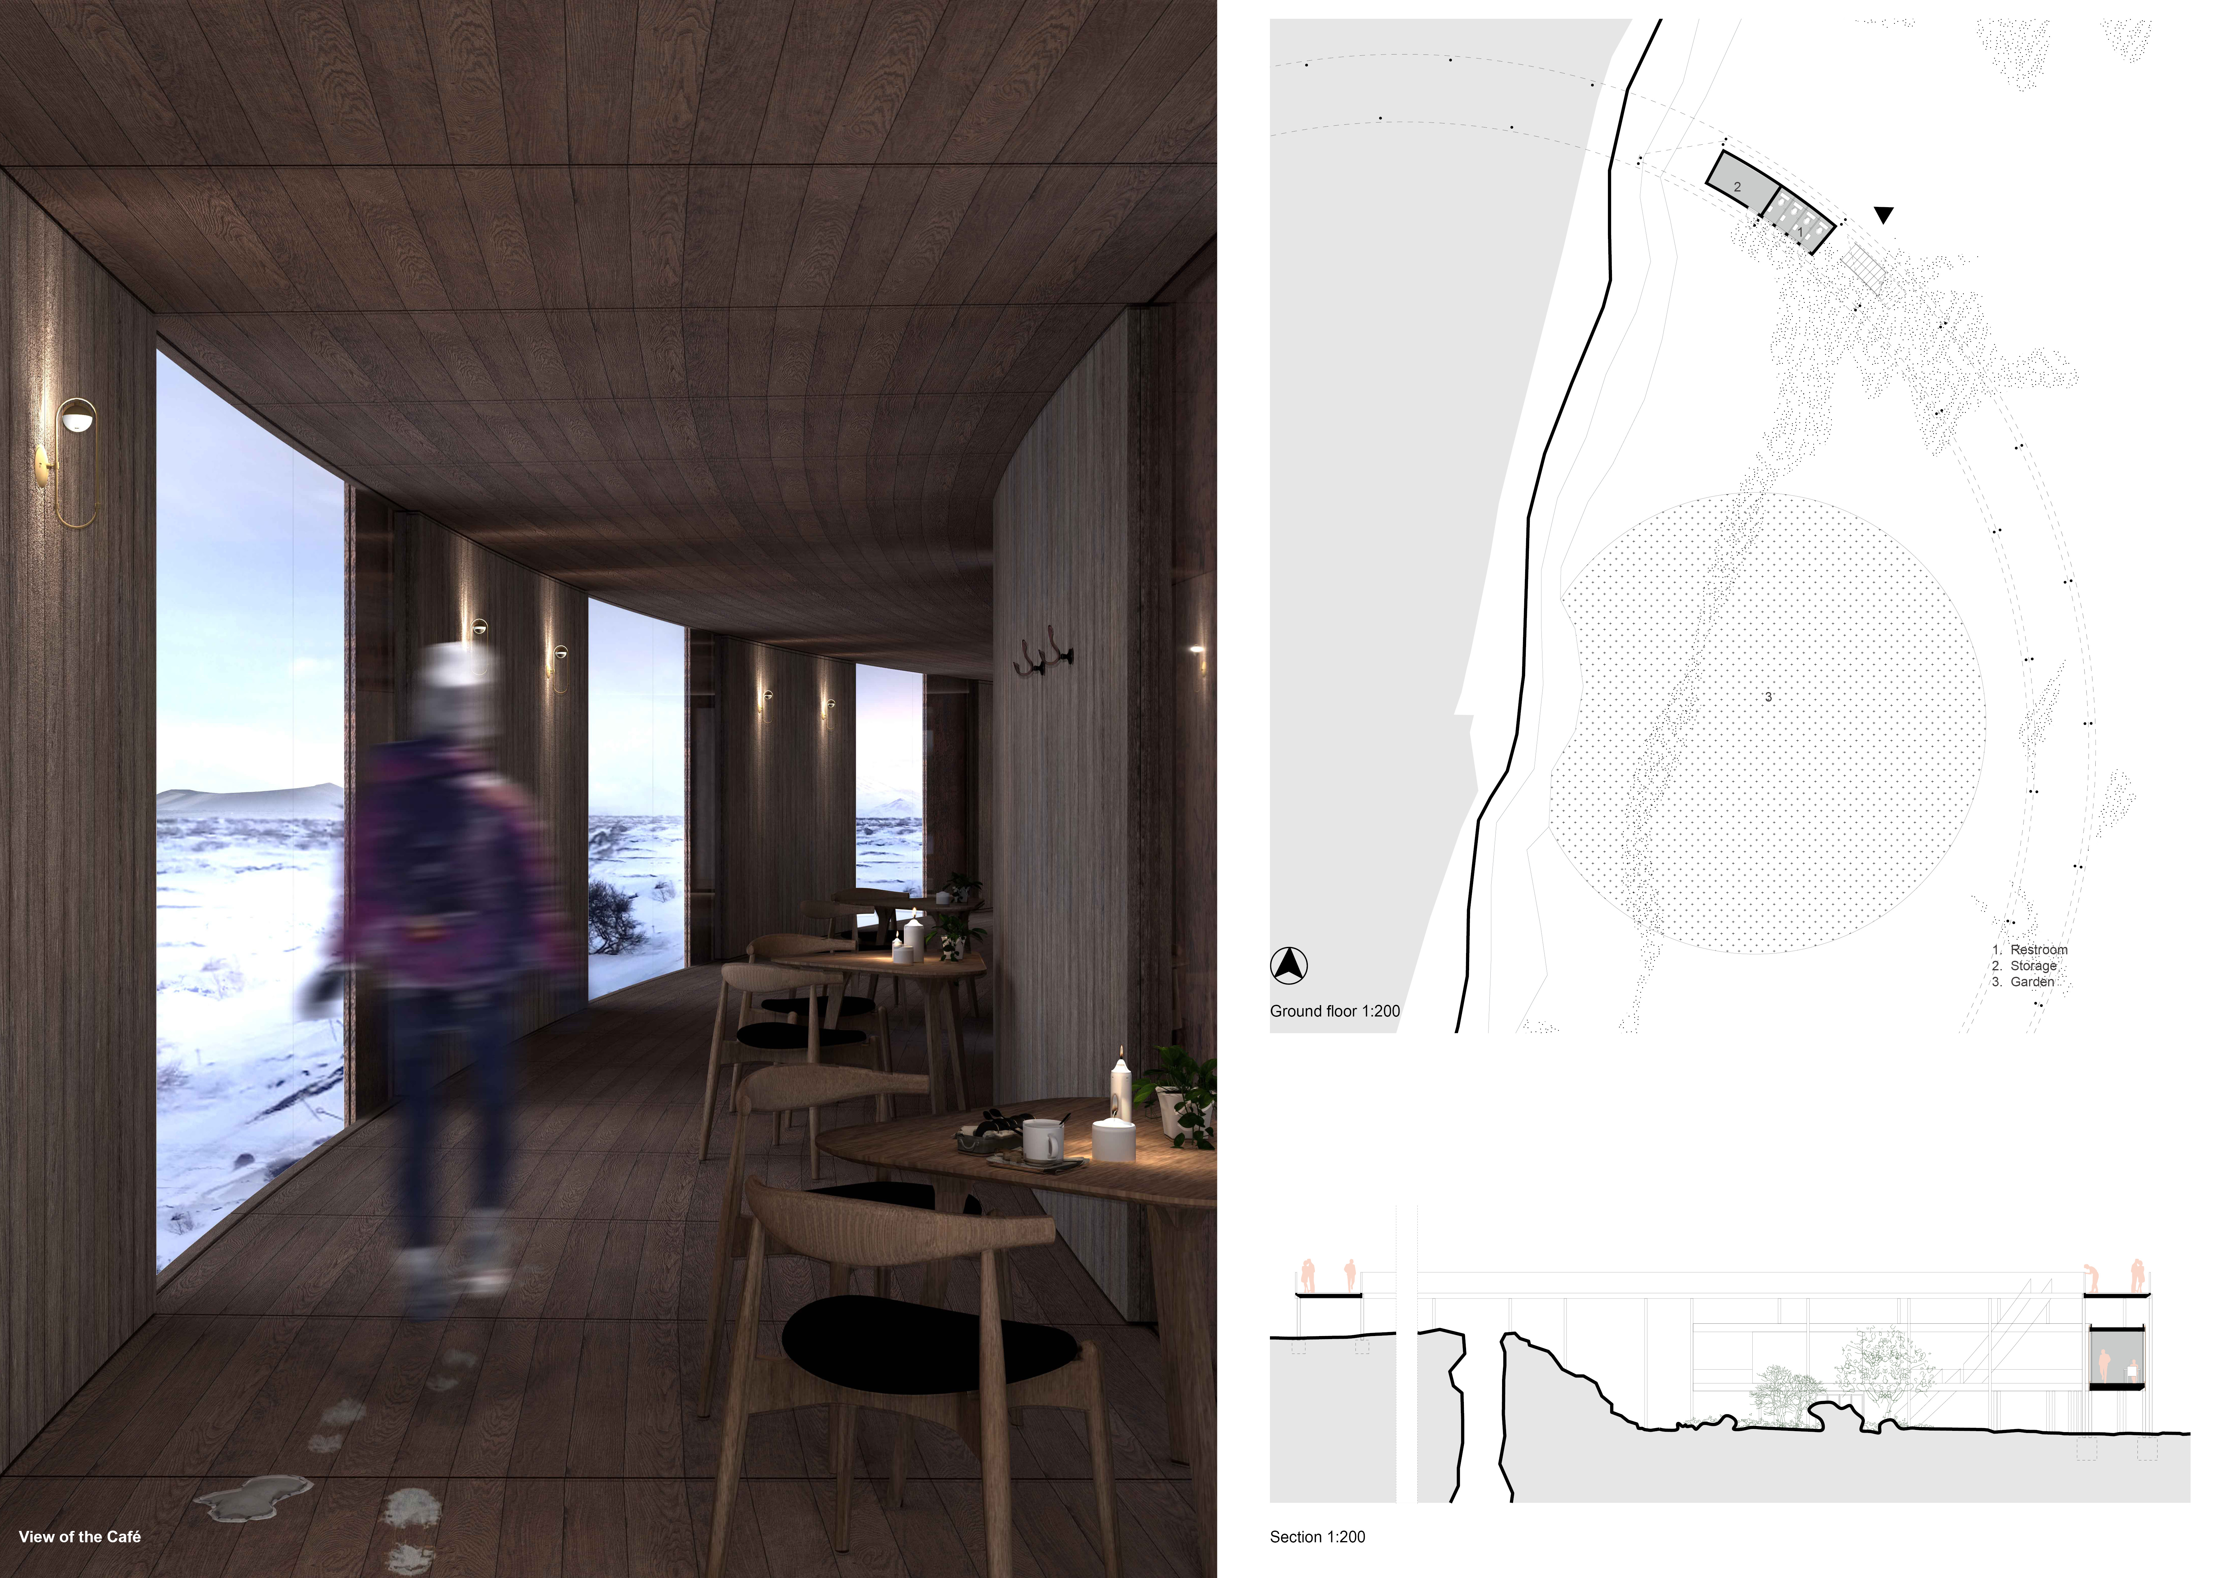
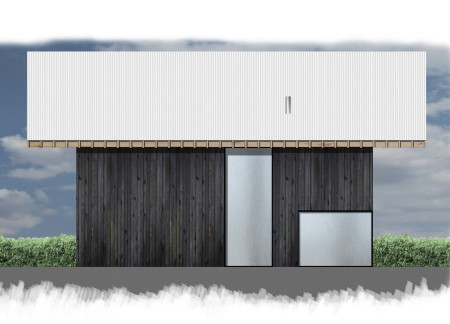
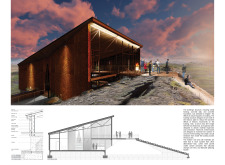
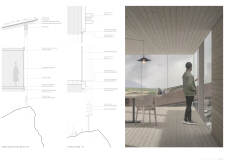
Constructed with charred wooden shingles and cross-laminated timber, the design emphasizes sustainability while fostering community interaction in a serene retreat setting.
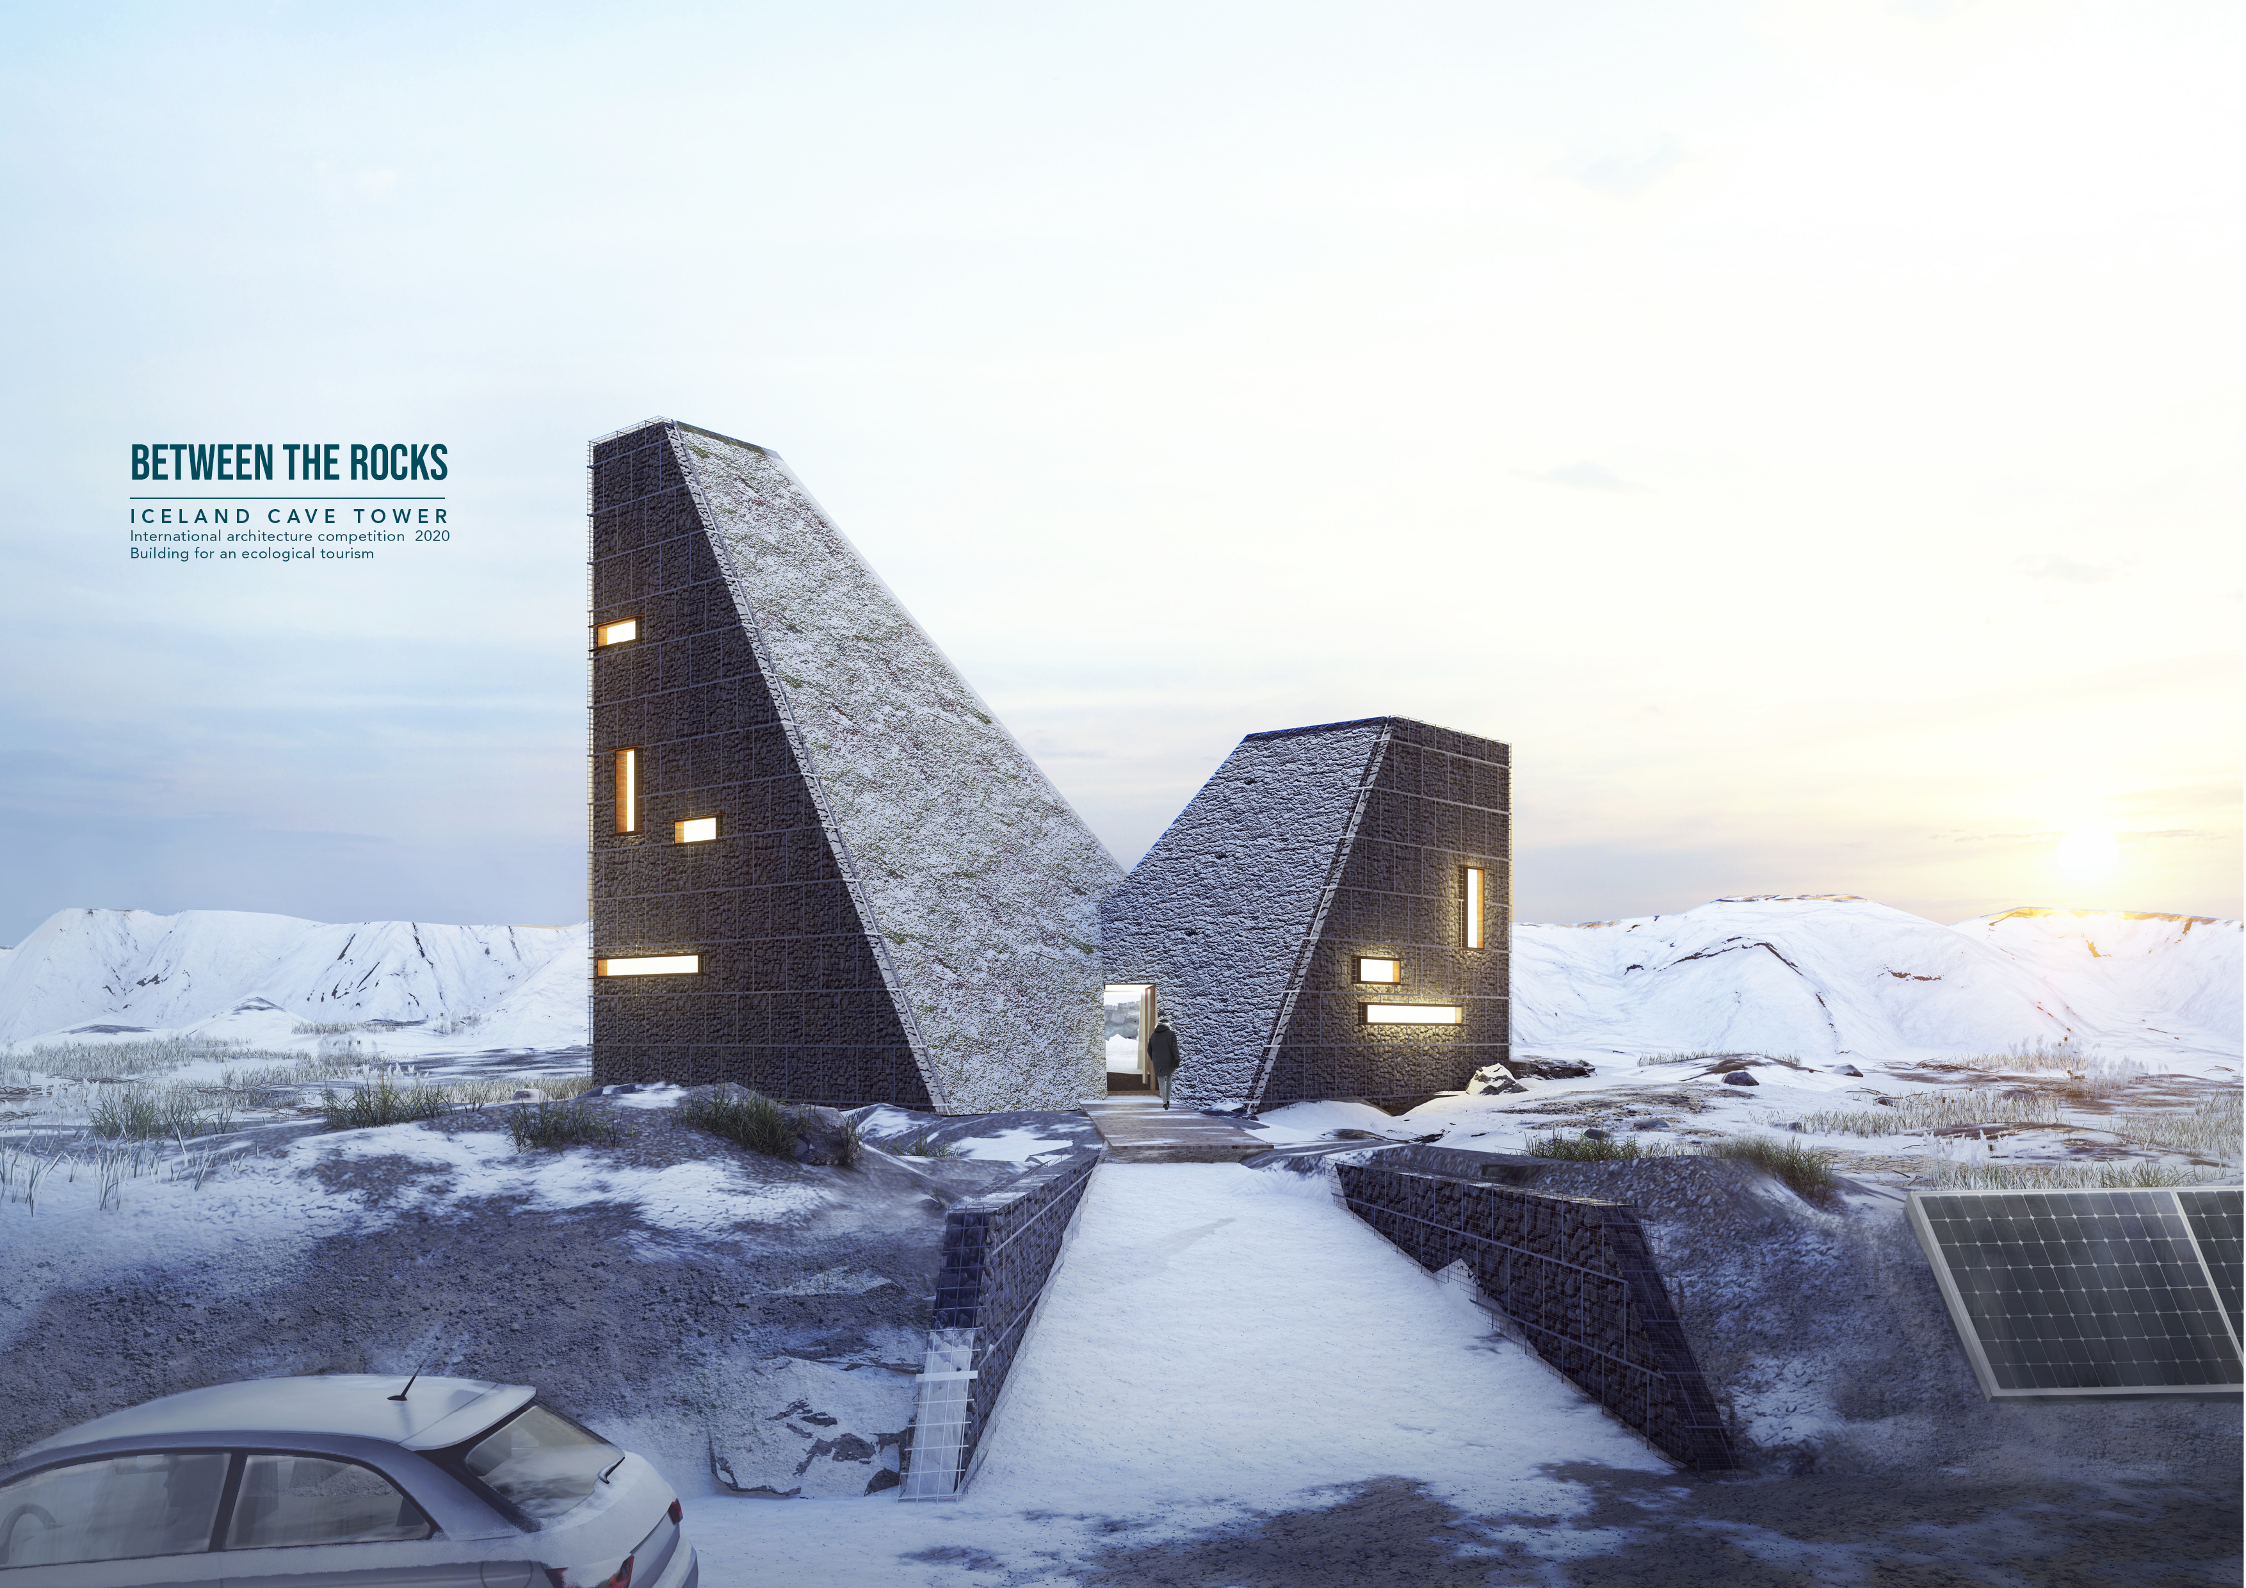
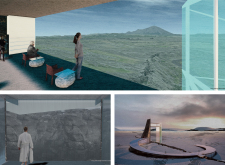
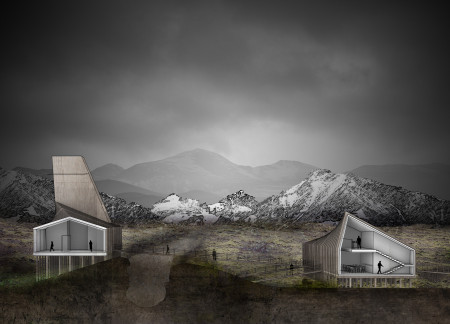
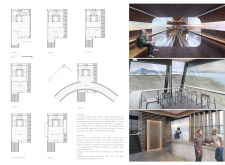
Two towering observatories crafted from glass and rock rise above the Krafla rift, offering visitors a unique vantage point to experience and engage with Iceland's dynamic geological landscape while providing essential recreational facilities.
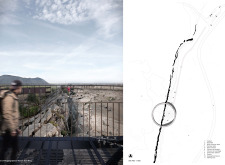
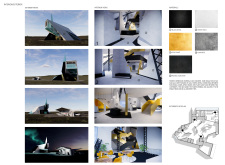
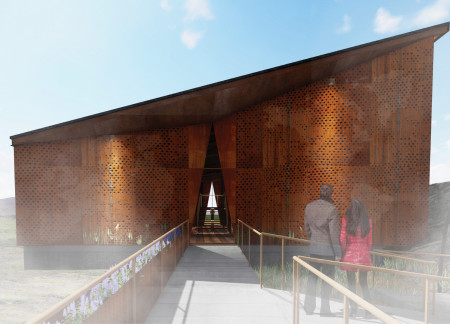
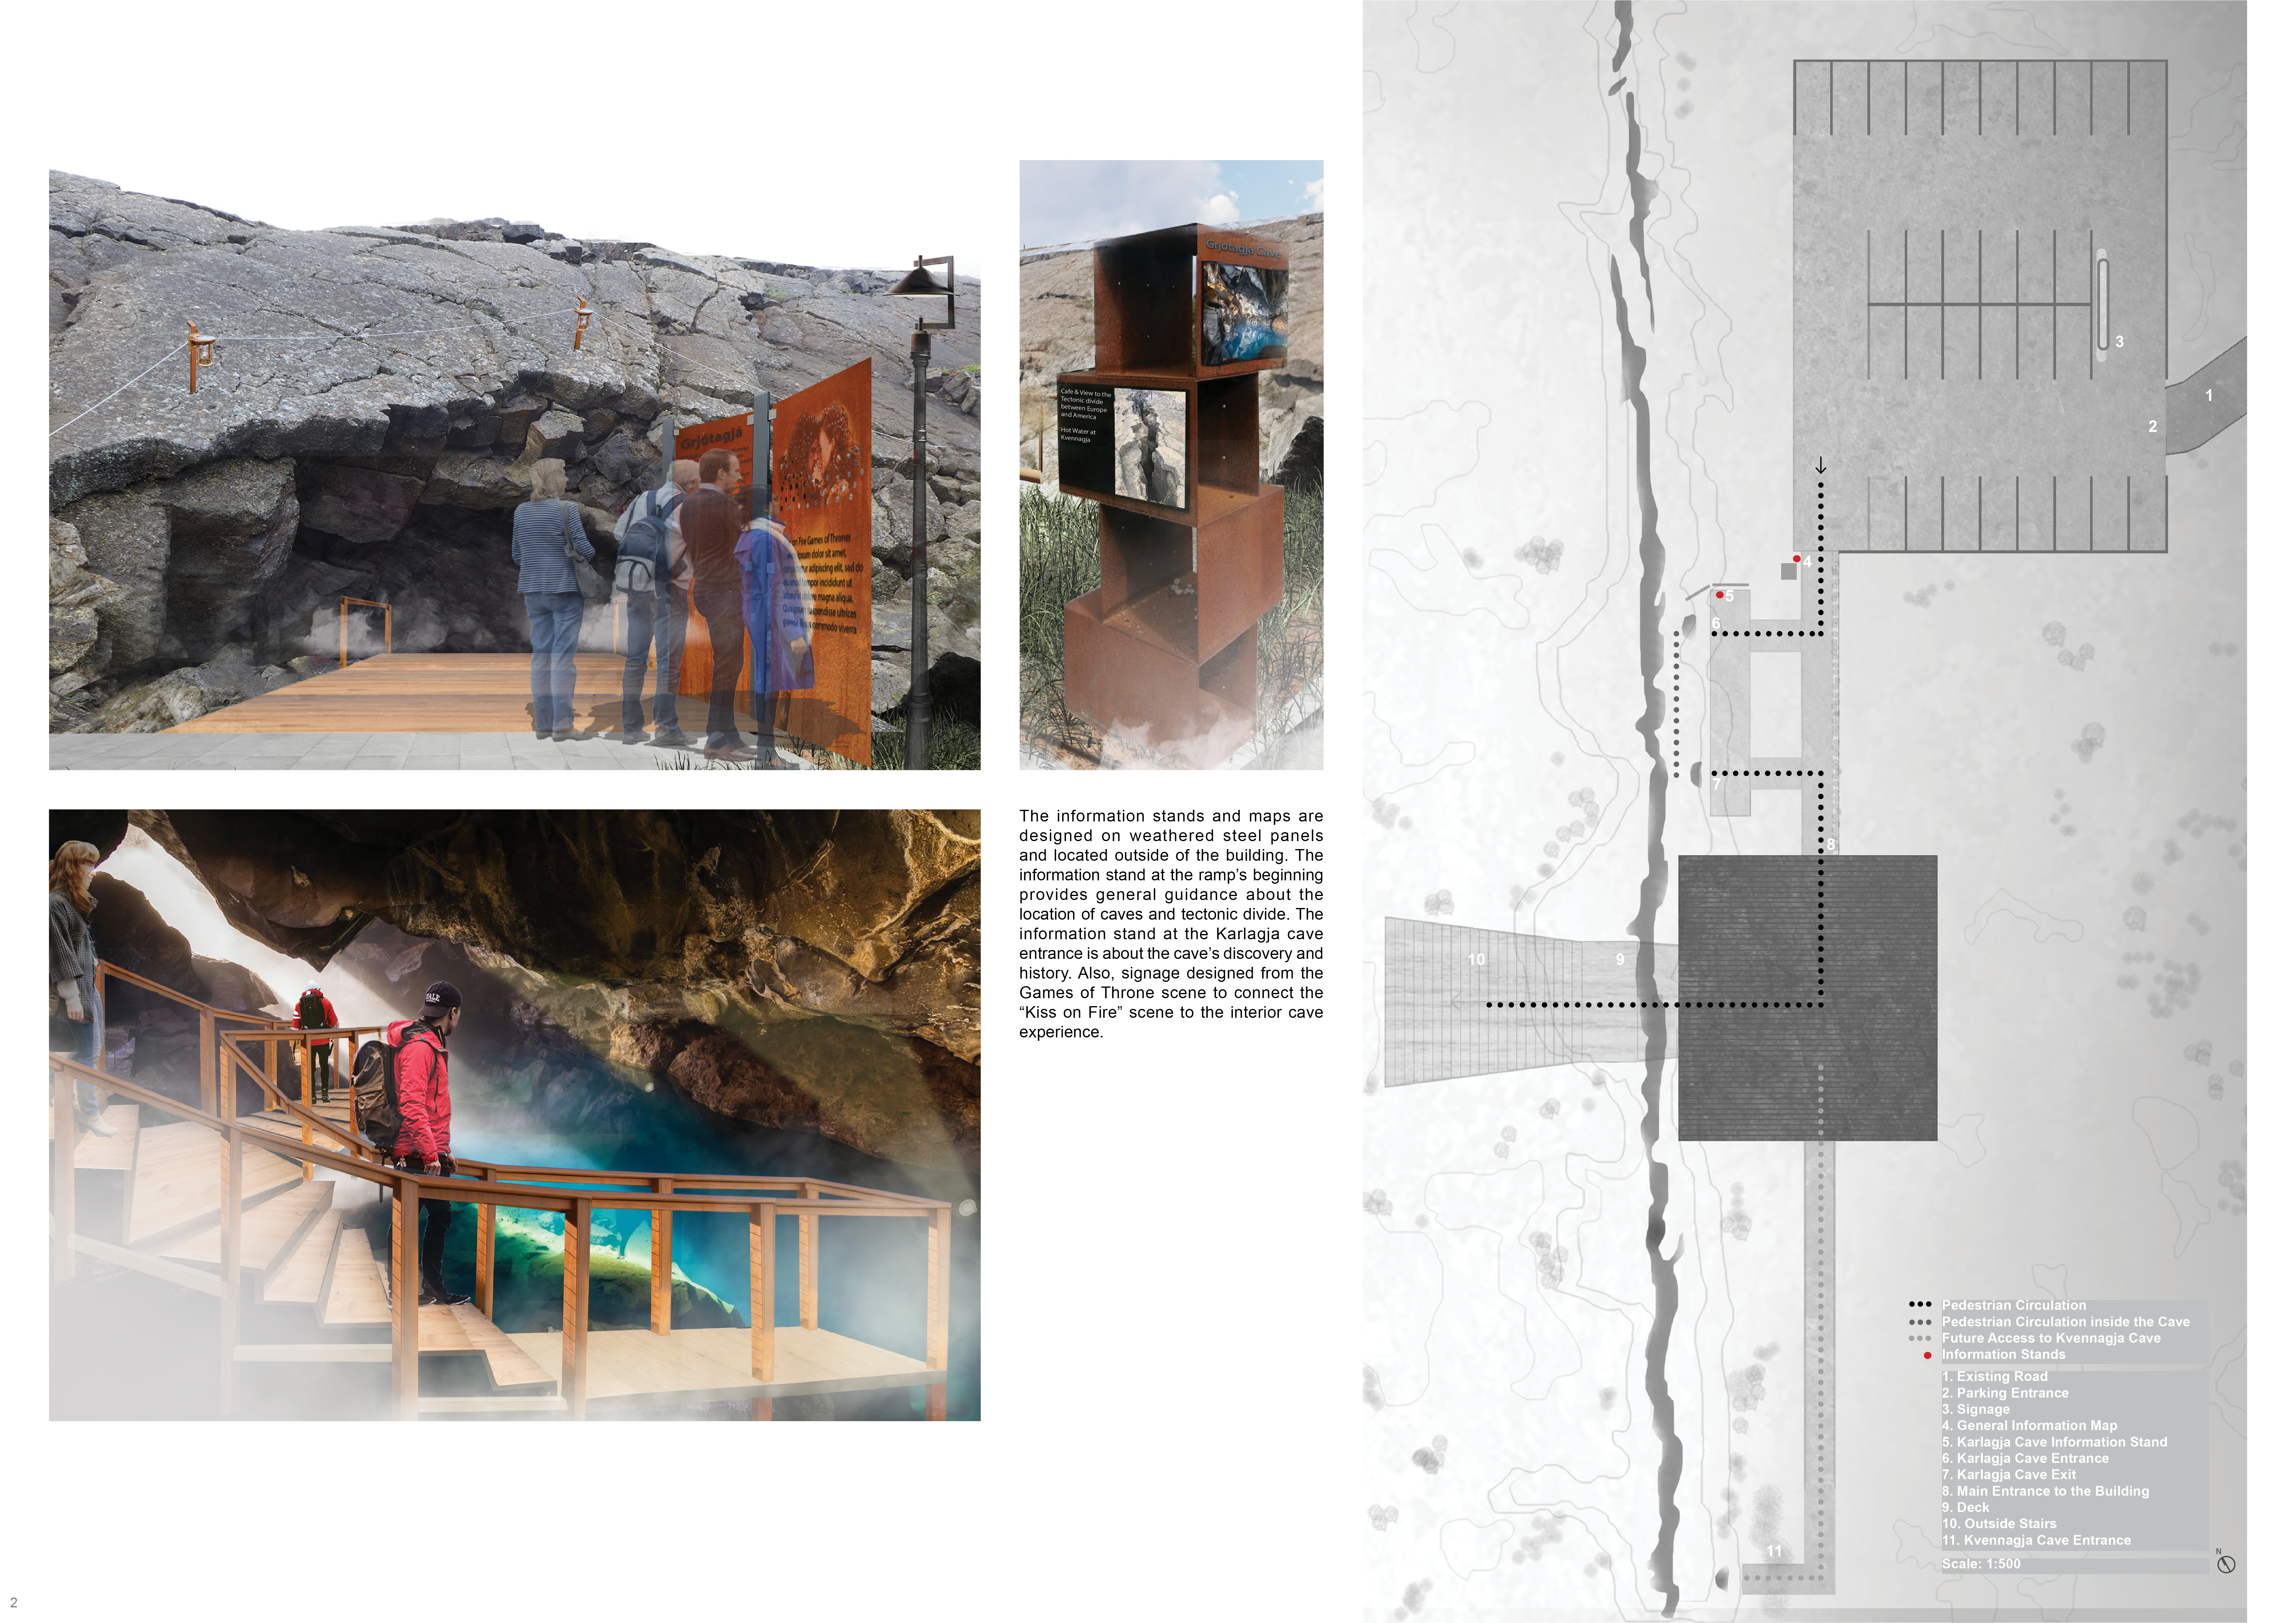
Corten metal panels engraved with tectonic illustrations create a compelling entrance that connects visitors to the geological narratives of the Grjotagja area, providing a unique shelter for exploration and reflection amidst the natural landscape.
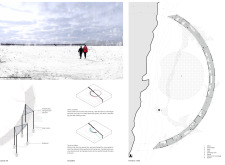
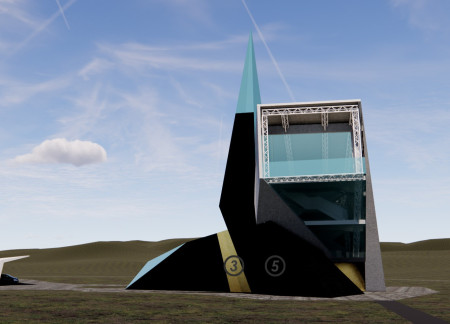
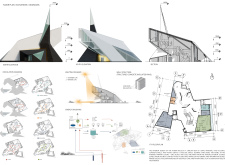
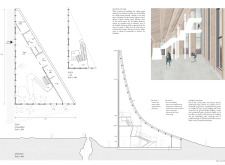
Twisted building volumes ascend above the fissure of the continental divide, providing educational and observational spaces that engage visitors with the unique geological landscape of Iceland.
Wael Al masri,Shaker Khtoum,Bakr Al-Olabi,Ahmad Al-jawhary
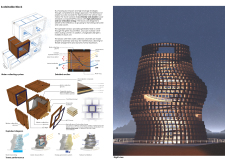
Set against the tectonic divide of Europe and North America, the structure features cubic forms crafted from durable wood, creating immersive viewing platforms that invite exploration of the surrounding caves.

Moritz Aichriedler,Christian Keuschnig,Theresa Mitterdorfer,Stefan Urban
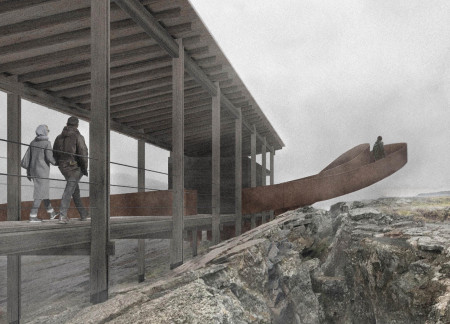
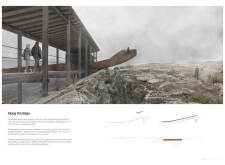
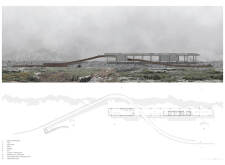
A wooden walkway hovers above a continental crevice, complemented by a pitched roof that integrates with the sloping landscape while providing essential access to adjacent caves.
Francesca Baldrati,Elisa Dallacasa,Diana maria Chis,Irene Cirelli
With a design that rises to offer panoramic views, the structure utilizes reinforced concrete and glass to create a thoughtful observation point that enhances the visitor experience near the Grjótagjá cave in Northern Iceland.
The design showcases a pinewood facade that harmonizes with Iceland’s striking landscape while serving as an observation tower, allowing visitors to engage with the natural environment.
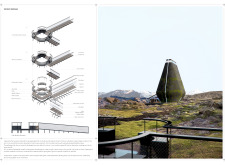
Rising thirty meters, the tower constructed from engineered wood serves as a landmark, guiding visitors along hexagonal pathways to explore nearby caves while emphasizing geothermal sustainability.
David Don pablo méndez,Pamela Soriano díaz,Barbara Barrio martínez,Fernanda monserrat Olivera palazuelos
Inspired by the Eihwaz rune, the design integrates hydroponic cultivation with a transparent dining experience, allowing patrons to engage directly with sustainable agricultural practices in a distinctive restaurant setting.
With a design that utilizes stacked roofs to create unobstructed jungle views, this wooden retreat fosters a close connection to nature while providing essential shelter and spaces for relaxation and meditation.
Crafted with natural brown tones and a focus on simplicity, the hut integrates into the Cambodian landscape, offering a serene retreat for reflection and relaxation.
Elevated on stilts, the structure utilizes cross-laminated timber panels and translucent surfaces to create a harmonious integration with the surrounding environment, serving as a serene space for meditation and reflection.
A central tree anchors a gabled cabin designed for relaxation and self-discovery, while cross ventilation and sustainable wood construction enhance the connection with nature.
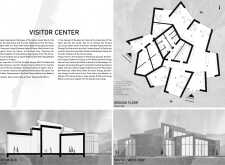
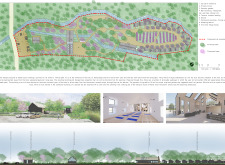
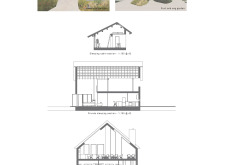
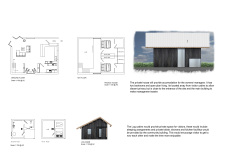
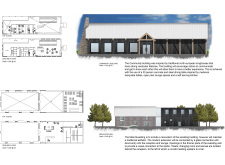
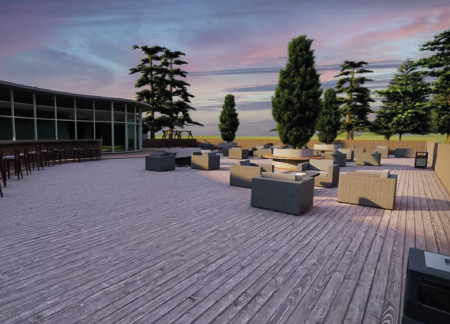
The proposal examines a visitor-oriented facility situated within a natural park landscape, designed to accommodate both recreational and educational functions. The study considers how spatial organization, vertical circulation, and cultural elements can enhance the visitor experience while addressing operational needs such as security and staff requirements.
The undulating roof structure, supported by wooden elements and complemented by a reflection garden featuring preserved mature trees, creates a contemplative memorial space honoring the lives lost during the Sri Lankan Civil War.
Incorporating a double-skin facade of translucent polycarbonate and locally sourced timber, the structure harmonizes with the volcanic landscape while providing essential facilities for winter recreation.
Maria Turcu,Mihai Mitrică,Alina Măldărescu,Alina Lixeanu
Incorporating vertical gardens and green façades, the design enhances urban connectivity and sustainability while providing multi-functional spaces for offices and public interaction.
Use architecture to create different emotional states
Edition #9ideas COMPETITIONSILENT CONTEST For this competition, NO DESCRIPTION TEXT is allowed. The architecture ideas must be communicated strictly with visuals.
Prize Monetary award
Eligibility Open to all
Advance registration deadline 12 November 2026
Open architecture competitions
Closest deadline first
Project competitions first
Selected winning projects have the potential to be constructed
Ideas competitions
Experimental competitions with the focus on pushing the boundaries of creativity
Use architecture to create different emotional states
Edition #9ideas COMPETITIONSILENT CONTEST For this competition, NO DESCRIPTION TEXT is allowed. The architecture ideas must be communicated strictly with visuals.
Only participants selected and invited by Buildner can enter these closed competitions. To be considered for future opportunities, please set up your account on Architects' Network Plus.