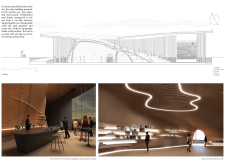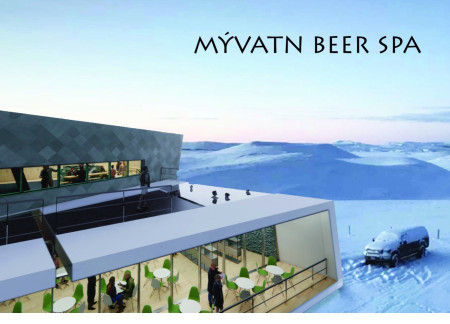
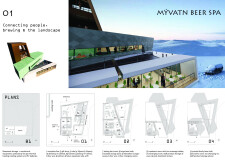
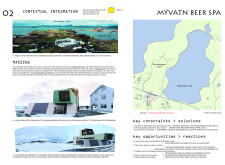
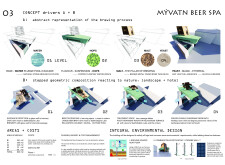
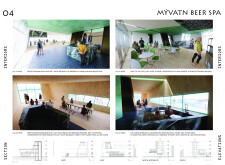
Incorporating geothermal energy and bronze accents, the design utilizes natural stone to create a spa experience that seamlessly connects with the surrounding landscape and emphasizes the craft of brewing.
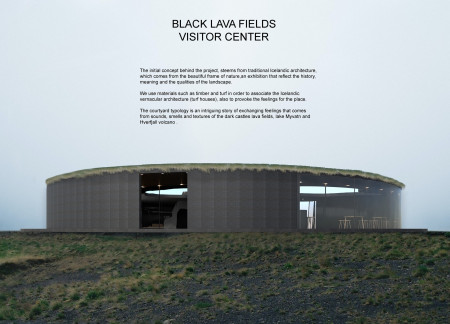
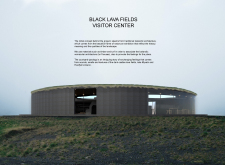
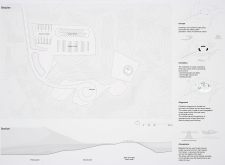
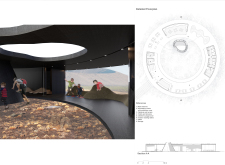
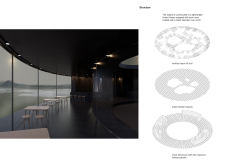
A turf-covered atrium with integrated timber elements offers an immersive visitor experience, encouraging exploration of the surrounding black lava fields and geological features of Iceland.
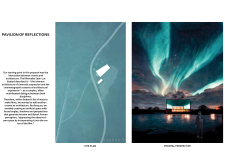
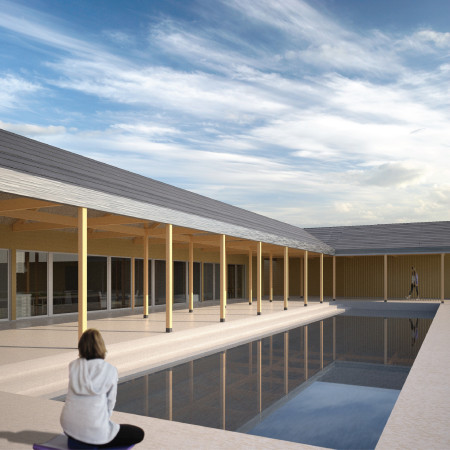
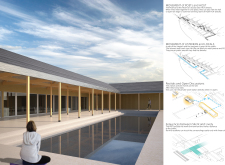
A reflection fountain encircles a linear structure of local limestone, creating a unique environment for wine tasting that emphasizes connections between water, nature, and the cultivation of fine wines.
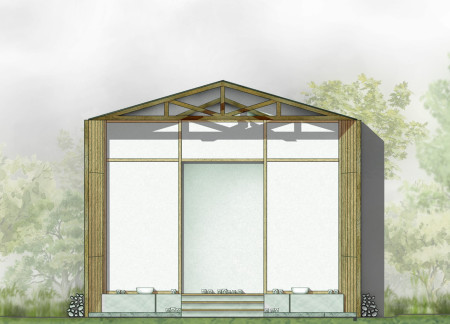
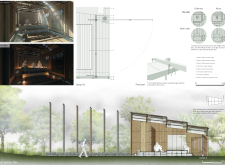
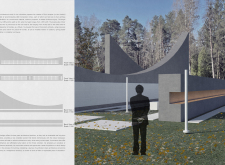
With a roof slit that channels rainwater and a timber frame that integrates natural elements, the design serves as a serene space for meditation and reflection.
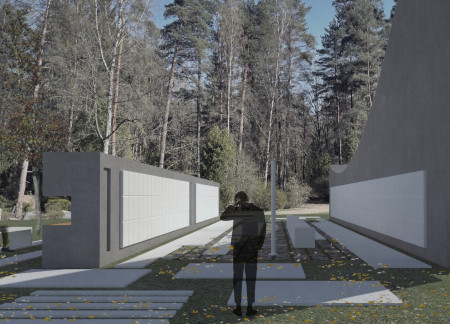
Granite-lined canopies rise above interconnected memory brackets, creating a serene space for reflection and remembrance in the forest cemetery of Riga.
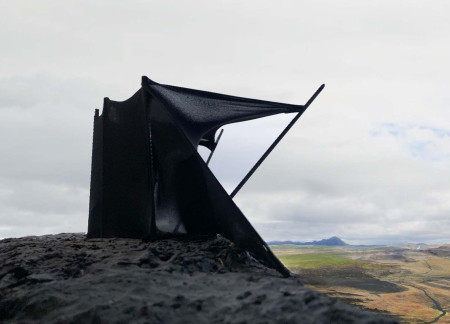
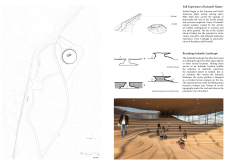
Constructed from steel and corten, the viewpoint offers a dynamic interface with the volcanic landscape of Hverfjall, providing visitors with an immersive experience as they ascend towards the crater.
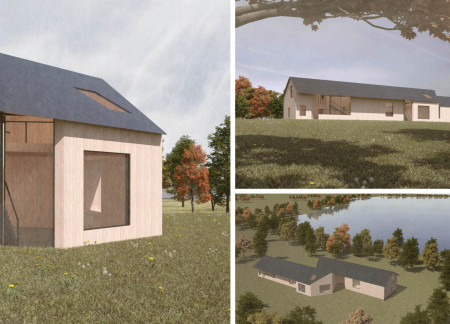
Sliding wooden doors create flexible spaces that frame captivating lake views while fostering a dynamic environment for artistic pursuits in this lakeside studio.
Large windows and an open layout create a bright environment in this student housing, designed to enhance community interaction while providing individual privacy.
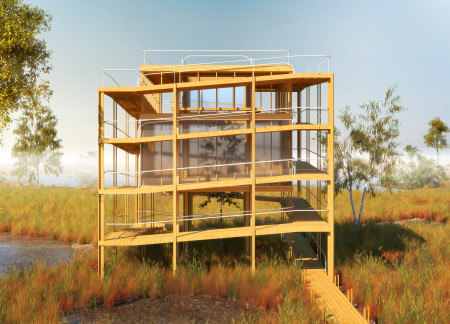
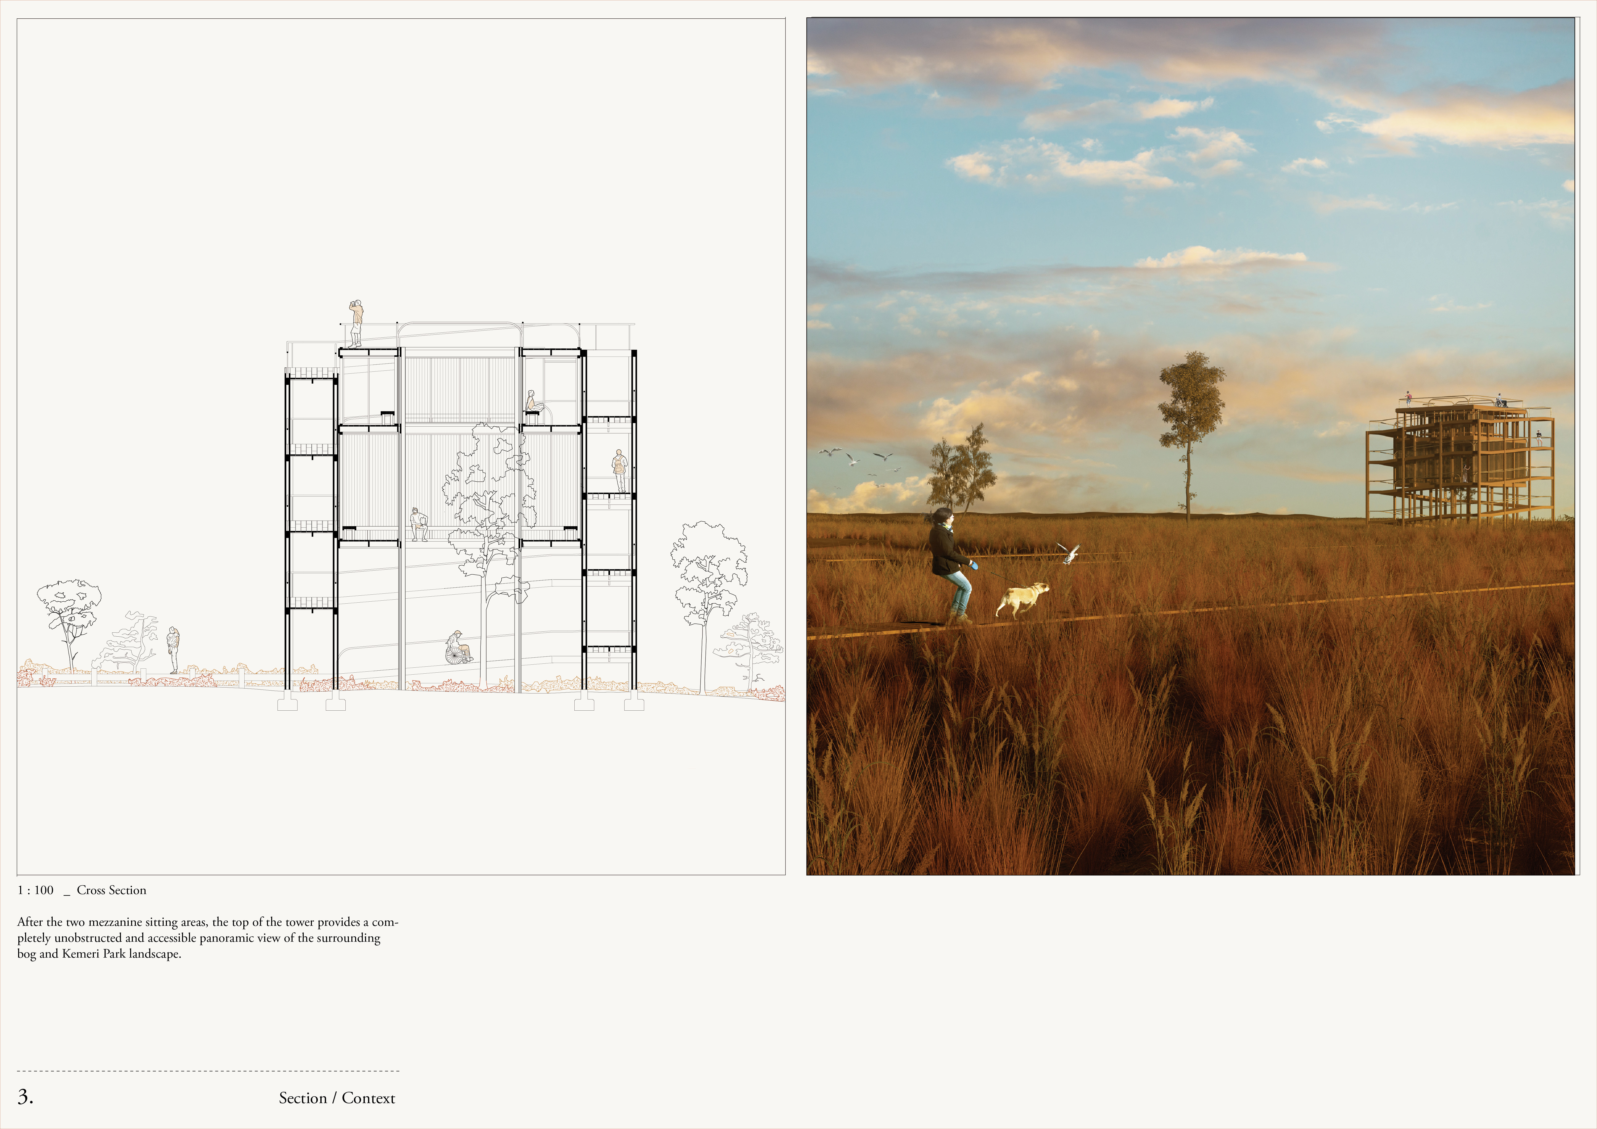
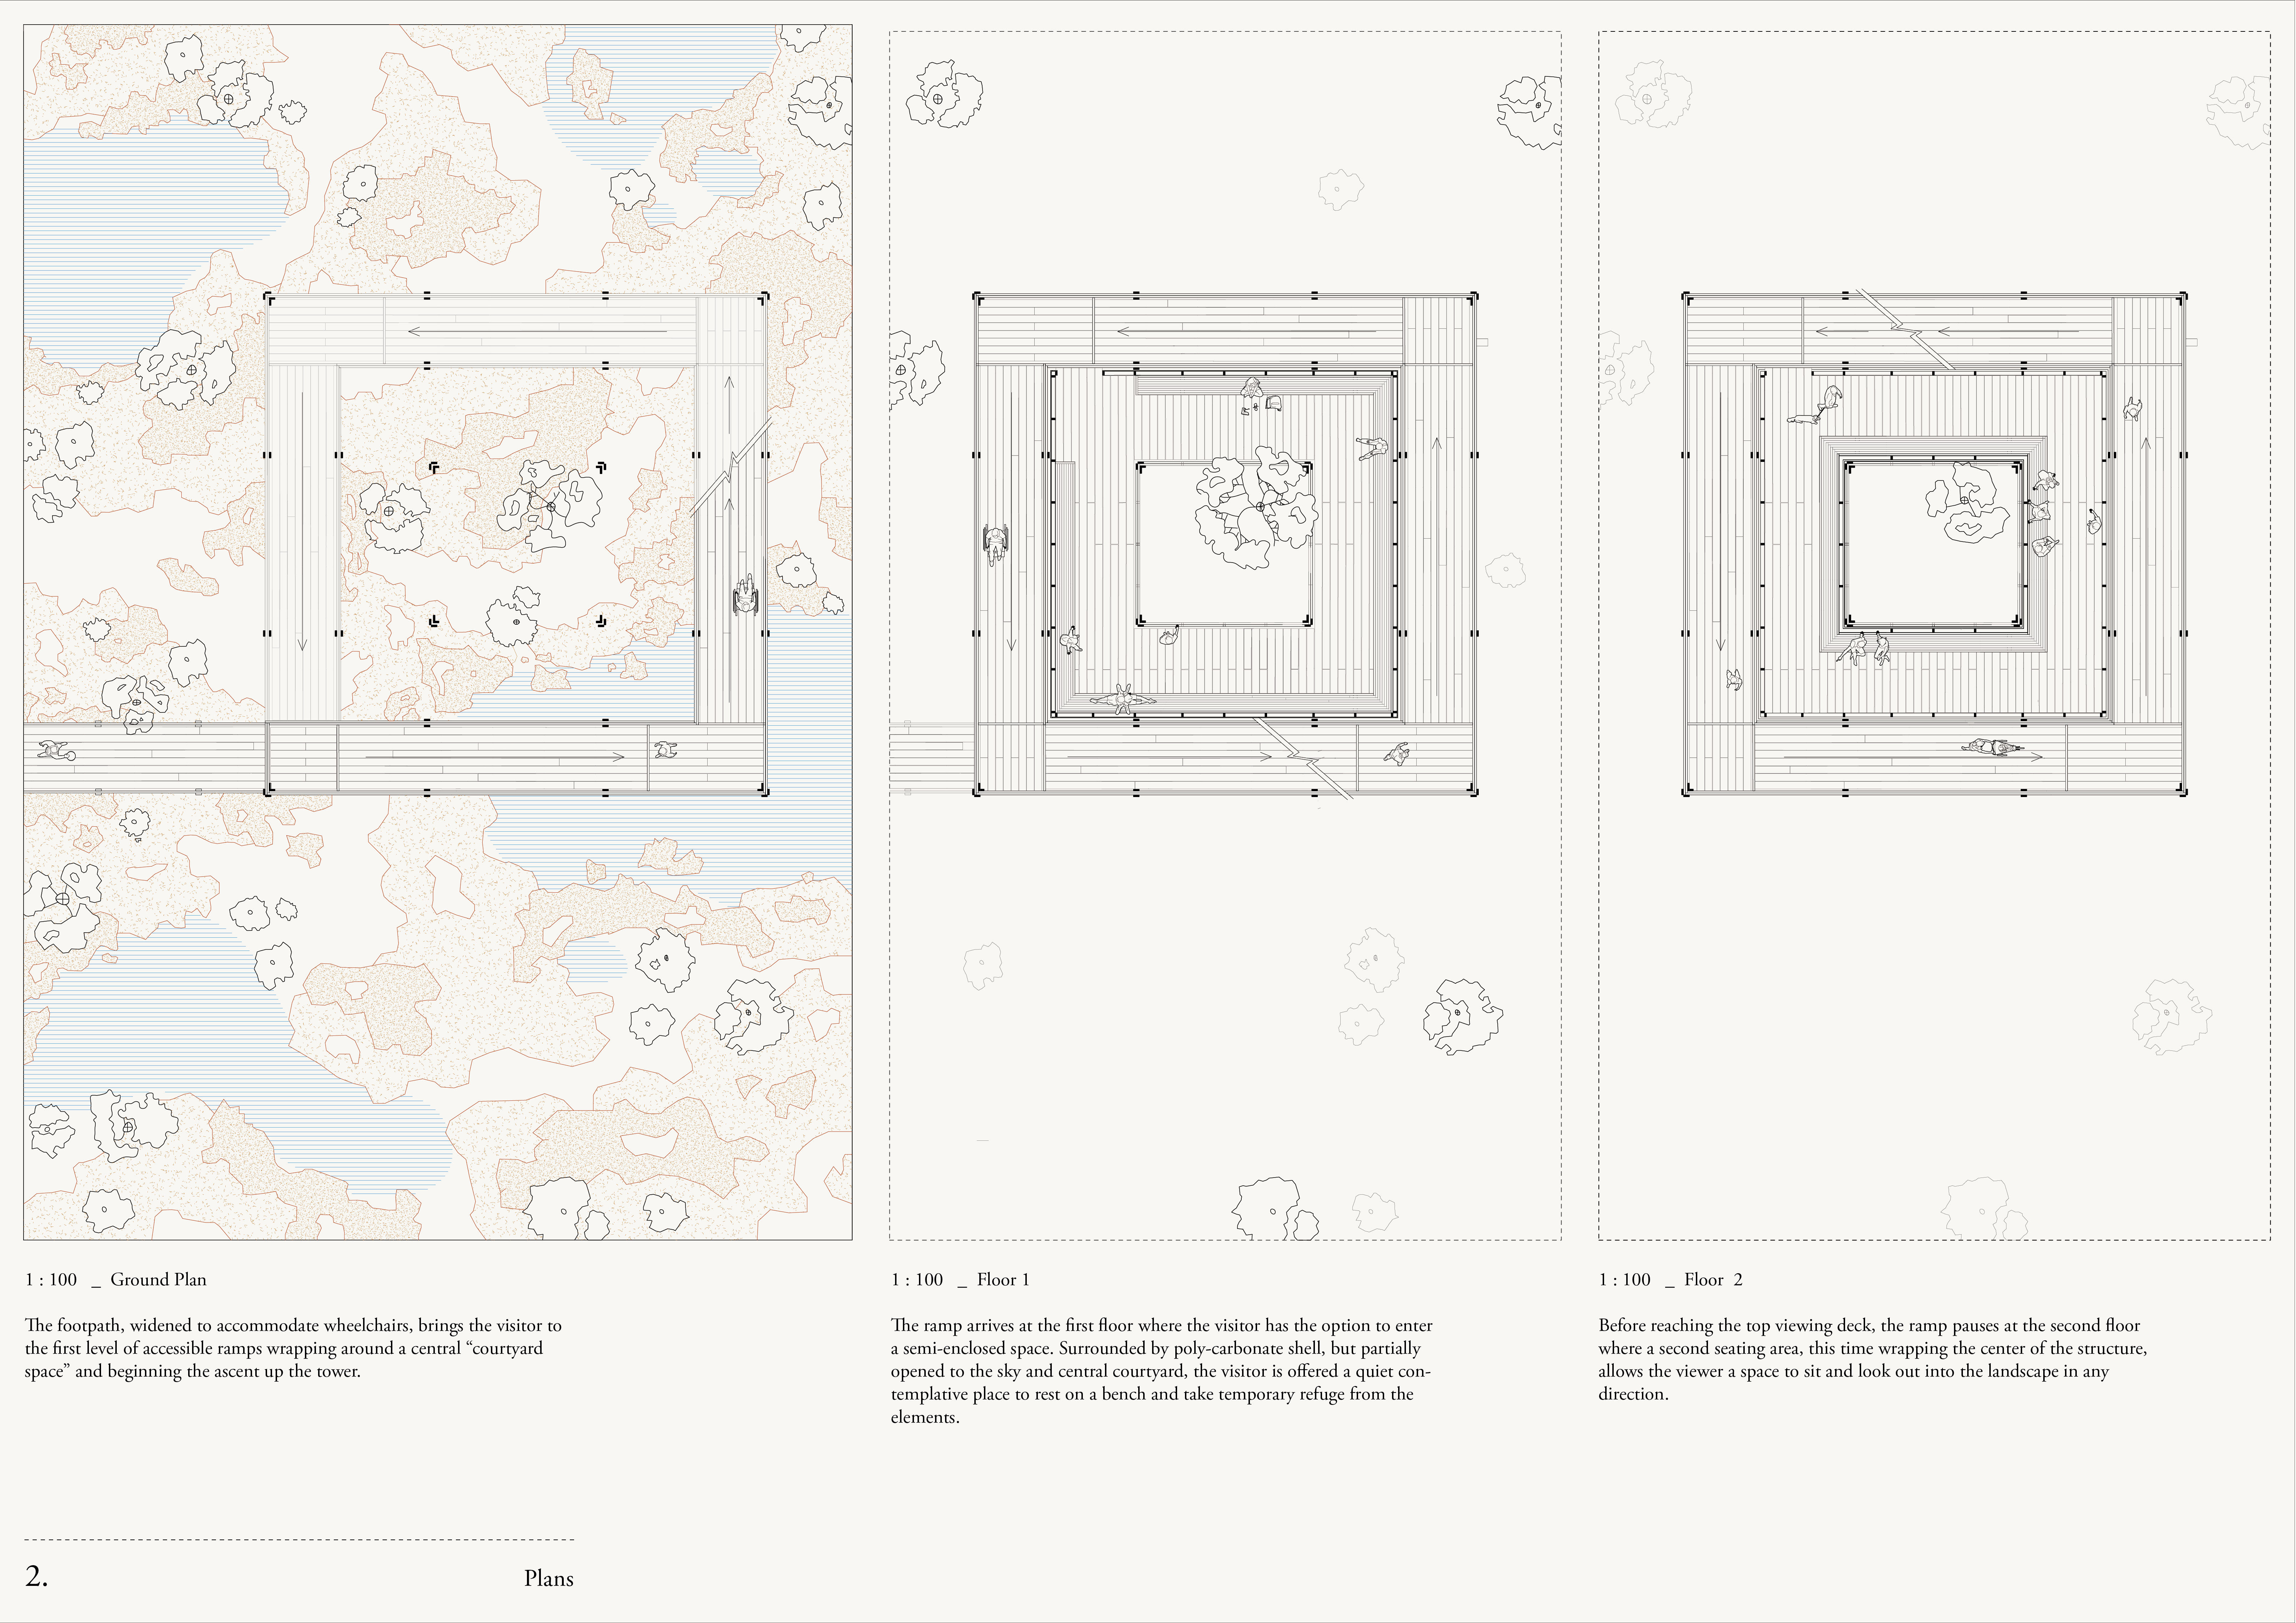
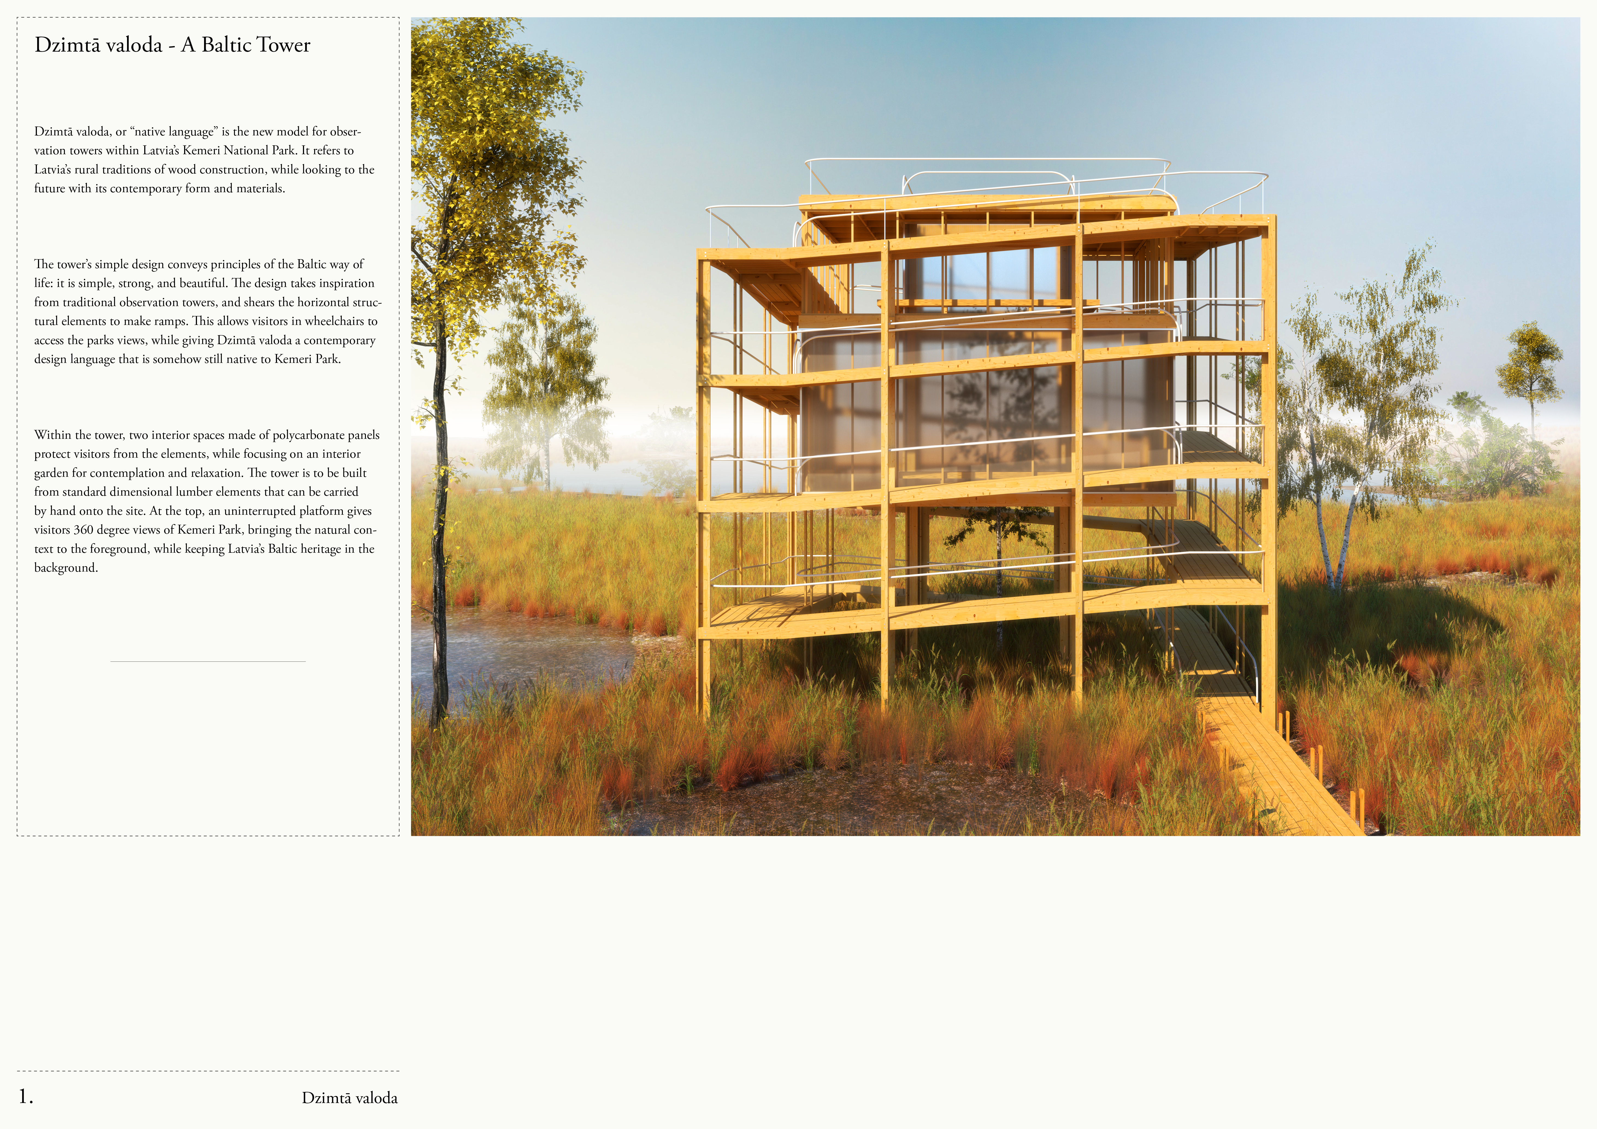
A continuous ramp wraps around a transparent polycarbonate shell, allowing visitors to engage with the natural landscape while experiencing the warmth of the timber framework in an accessible observation tower.
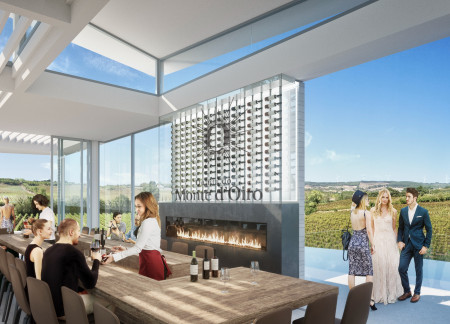
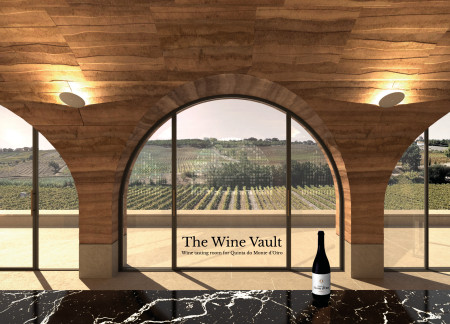
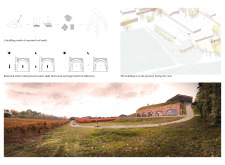
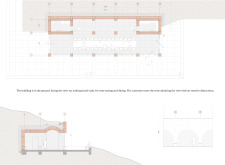
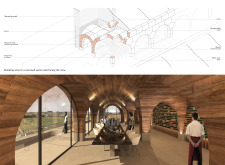
Constructed from rammed earth, this wine tasting space is partially underground, maximizing thermal efficiency while offering uninterrupted views of the surrounding landscape.
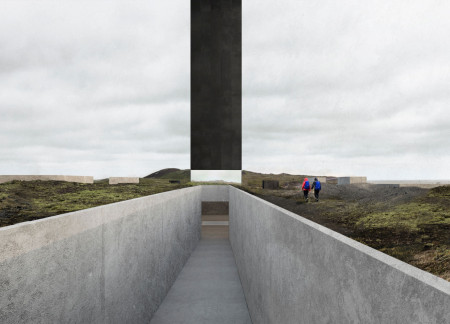
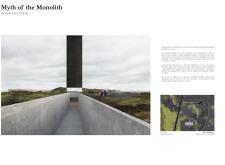
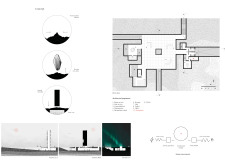
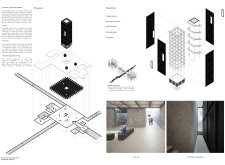
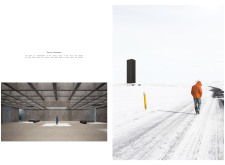
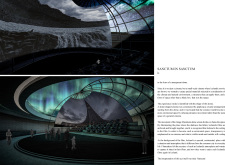
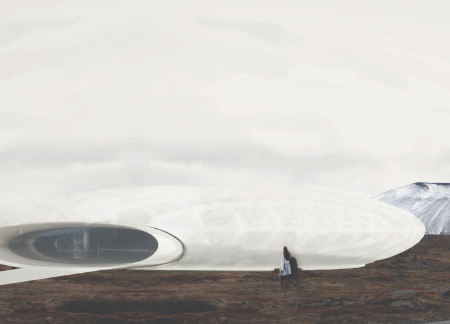
A reflective monolith rises above the Icelandic landscape, seamlessly integrating underground spaces that harness natural light to guide visitors on their journey to the caves.
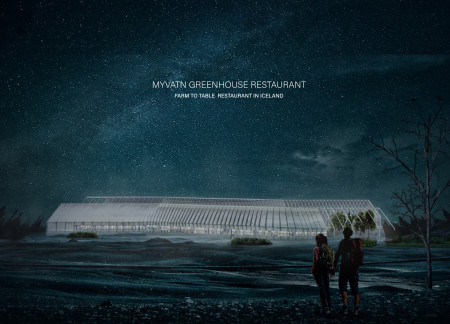
Constructed with weathered steel and extensive glazing, the building harmonizes with its natural surroundings while providing a unique farm-to-table dining experience.
Expansive glazed walls frame a dynamic dining experience intertwined with active greenhouses, offering guests direct engagement with seasonal crops in the Myvatn region.
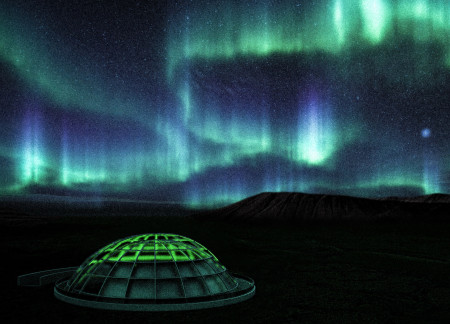
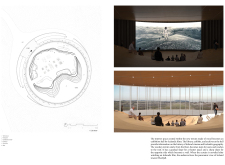
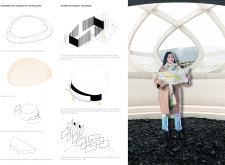
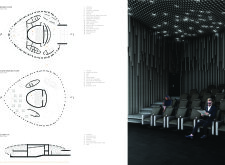
A transparent dome with a rotating screen allows for an immersive cinematic experience that directly connects viewers to the Icelandic landscape, fostering engagement with both film and environment.
The pavilion's exposed steel structure seamlessly integrates with Iceland's natural topography, offering expansive views while serving as a hub for showcasing Icelandic cinema.
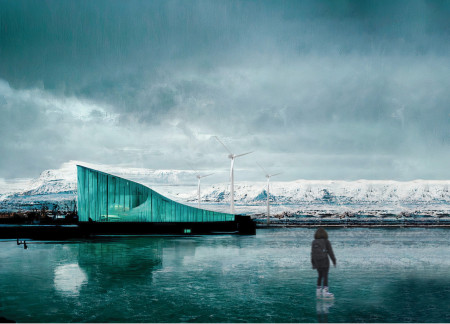
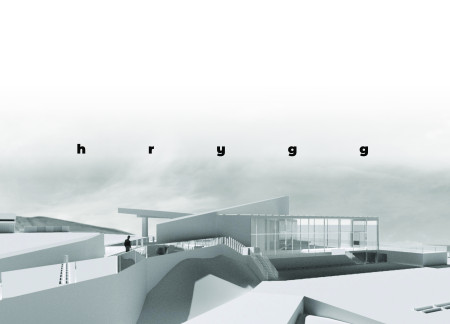
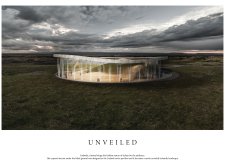
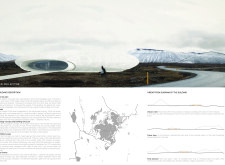
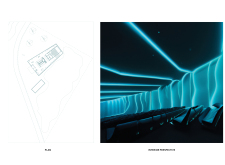
With a design that incorporates a translucent facade and lava trail cladding, the pavilion serves as a cultural facility for cinema while engaging visitors with the dramatic landscape of Lake Myvatn and the Hverfjall crater.
A lightweight concrete residence in Abisko maximizes natural light through a thoughtful arrangement of macro-zones, balancing vibrant living spaces with tranquil sleeping areas for a harmonious living experience.
Constructed with Picea siding and designed to harmonize with its surroundings, a series of independent huts provide a creative haven for poets and foster community engagement in Pavilosta.
Incorporating clay as a central element, the design fosters communal creativity and storytelling, providing a space where individual narratives converge within an interactive environment.
Incorporating advanced robotic parking technology and sustainable green roofs, this urban housing solution maximizes space efficiency while addressing the growing demand for adaptable living environments.
Constructed with hempcrete and rammed earth, the residence combines traditional Middle Eastern design strategies with contemporary sustainable technologies to create an efficient family dwelling in Dubai's desert environment.
Utilizing a frame-wall structure and a steel plate system, the design integrates natural elements to facilitate interactive learning within the diverse ecosystems of the Al Wathba Wetland Reserve.
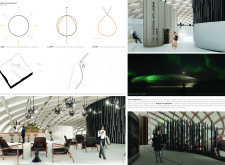
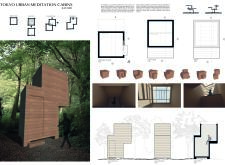
Constructed with plywood panels and strategically designed lightwells, these cabins utilize stone foundations to create versatile spaces for wellness and meditation.
An enclosed observation area with all-round visibility allows visitors to engage deeply with the surrounding landscape while a series of designed balconies promotes social interaction and solitude, functioning as an urban lookout point.
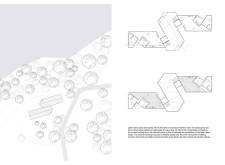
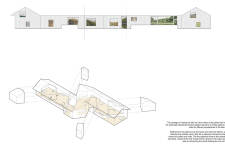
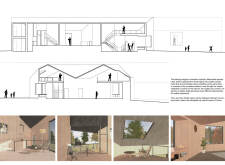
The proposal explores retreat spaces designed for quiet reflection and meditation. The study focuses on creating a calm environment that fosters a connection to nature while supporting both individual and group activities.
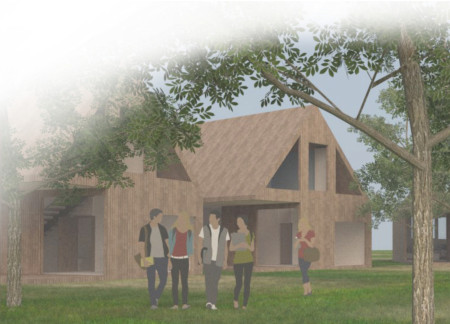
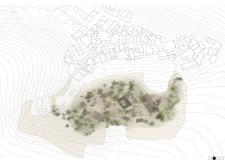
Located within a forested area near Gozjā “Little Lake” in Latvia, the proposal examines how small-scale architecture can support retreat and observation in a natural setting. The study considers the relationship between built forms, landscape, and light, focusing on spaces for rest, reflection, and communal gathering.
Use architecture to create different emotional states
Edition #9ideas COMPETITIONSILENT CONTEST For this competition, NO DESCRIPTION TEXT is allowed. The architecture ideas must be communicated strictly with visuals.

Prize Monetary award
Eligibility Open to all
Advance registration deadline 12 November 2026
Open architecture competitions
Closest deadline first
Project competitions first
Selected winning projects have the potential to be constructed
Ideas competitions
Experimental competitions with the focus on pushing the boundaries of creativity
Use architecture to create different emotional states
Edition #9ideas COMPETITIONSILENT CONTEST For this competition, NO DESCRIPTION TEXT is allowed. The architecture ideas must be communicated strictly with visuals.
Only participants selected and invited by Buildner can enter these closed competitions. To be considered for future opportunities, please set up your account on Architects' Network Plus.