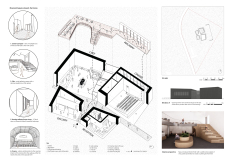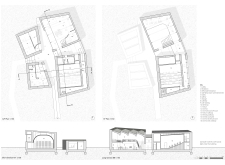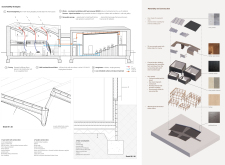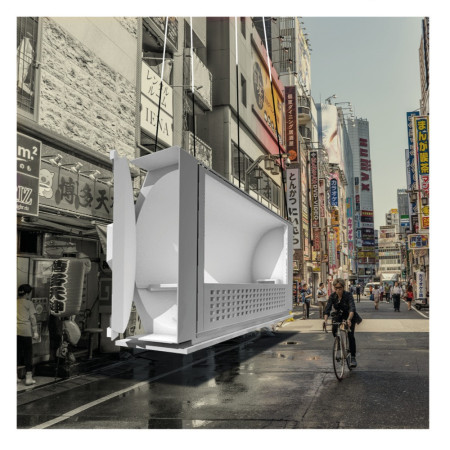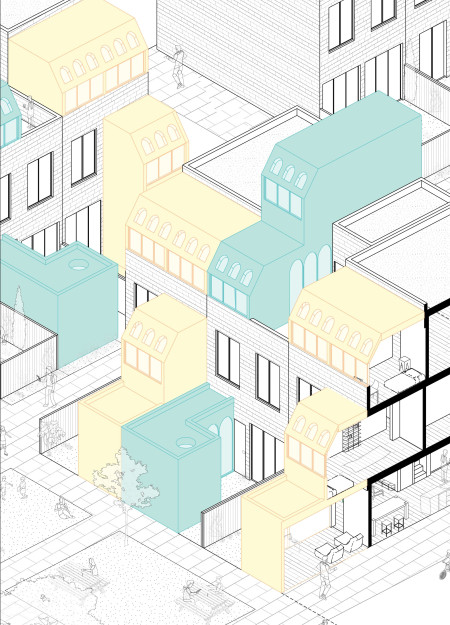
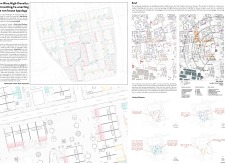
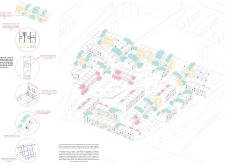
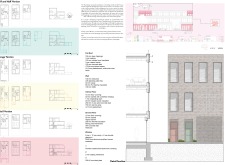
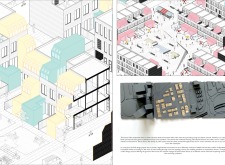
With a focus on expandable narrow houses, the design offers a solution to urban overcrowding by integrating mixed-use spaces that encourage community interaction and enhance the quality of urban living.
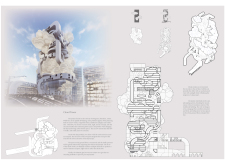
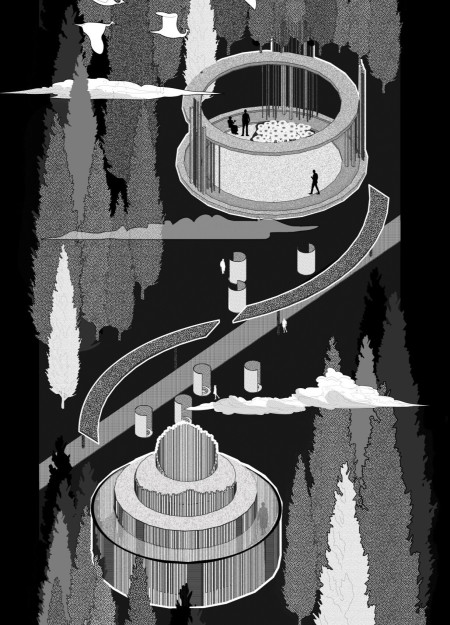
An elevated arch structure redefines urban circulation and enhances pedestrian connectivity in Dongmen, Shenzhen, while creating a vibrant environment for mixed-use spaces.
Retaining an existing building, the design blends with the landscape through public terraces that enhance community connectivity, offering a sustainable guesthouse experience.
Bora Ozkus,Berat ege Göktepe,Hakan Ecun,Burak Baran Toparlı
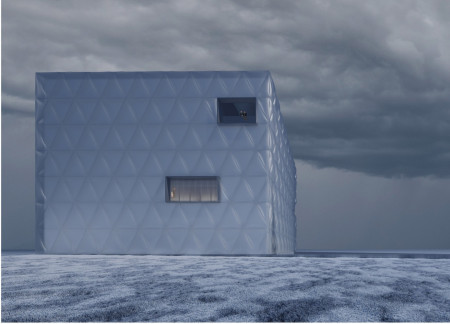
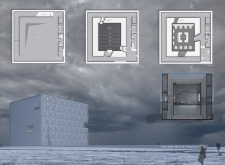
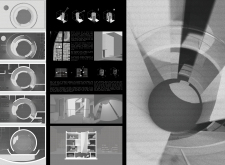
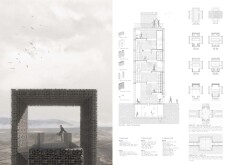
The ice reflector at the heart of the cubic structure seamlessly connects visitors to the surrounding caves, creating a compelling spatial journey that culminates in a unique cinematic experience.
Mirrored elements and narrow passageways create an immersive experience that reflects the emotional weight of witch hunting history while providing a space for contemplation and community engagement.
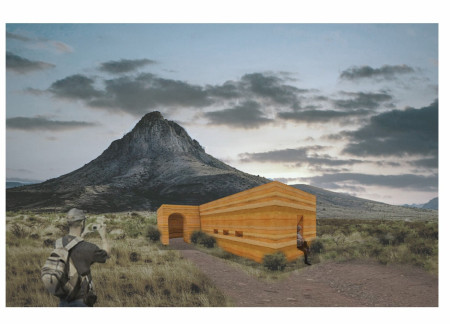
Rooted in the tectonic movement of the earth, the pavilion utilizes local soils to create a light-filled gathering space that invites reflection and community interaction.
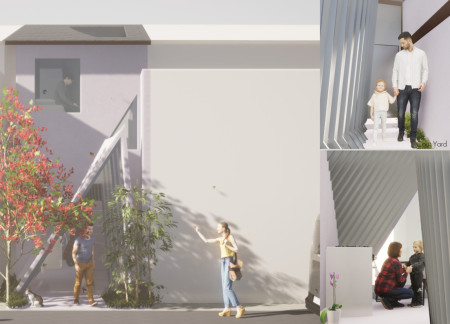
Manually adjustable walls define the living spaces, optimizing sunlight access and creating a shared communal area within a densely populated urban environment.
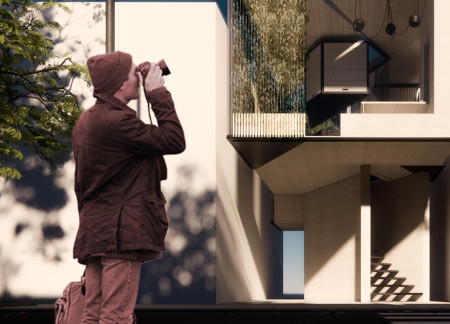
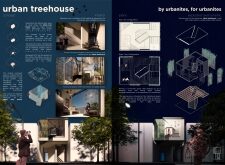
Clad in climbing vines supported by a cable trellis, this compact urban dwelling reinterprets vertical living while fostering community interaction within its multifunctional spaces.
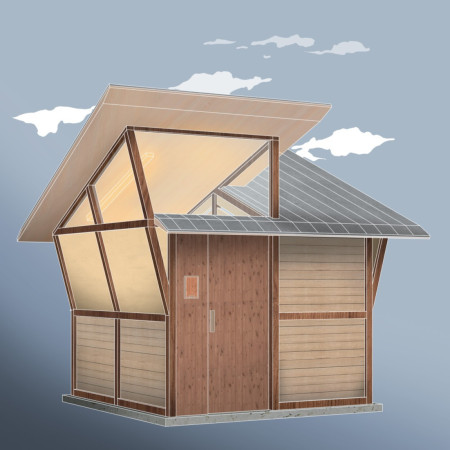
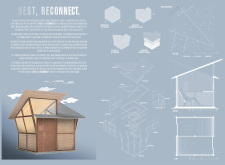
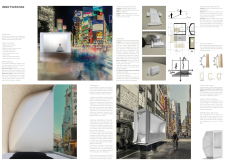
Constructed with concrete bases and wooden framing, the cabins utilize translucent panels to create a serene atmosphere that facilitates mindfulness and social interaction, serving as tranquil spaces for rest within the urban fabric of Tokyo.
A Corten steel gate leads visitors into a narrowing tunnel that symbolizes the ongoing struggle for women's rights, ultimately serving as both a memorial and a pathway for reflection.
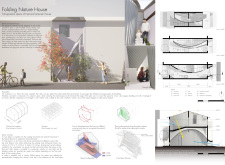
Curved surfaces and cross beams define a compact two-story residence that revitalizes traditional nagaya living by enhancing community interaction in an urban environment.
Simge Ozer,Ahmet Yilmaz,Hatice nur Baysal,Ceren Cokyegit
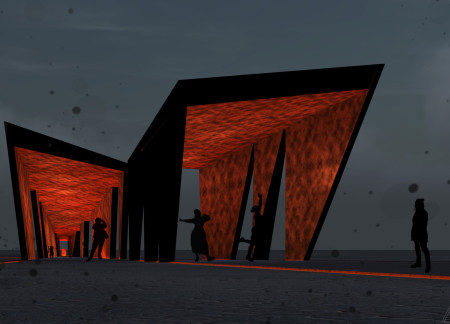
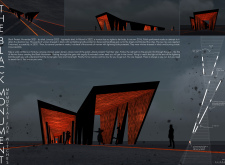
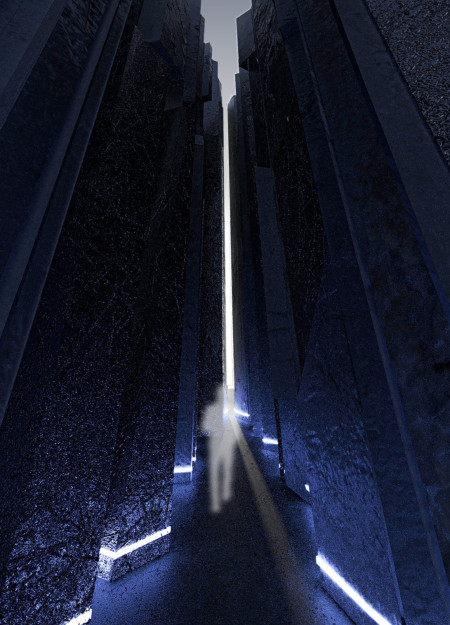
The interplay of blue light and sharply rising edges creates an immersive reflective space that memorializes the lives of witches in a narrative-driven monument, inviting visitors to engage with their historical experiences.
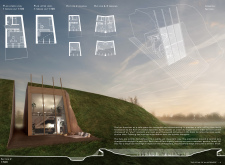
With a facade of charred timber and Viroc cladding that echoes the surrounding landscape, the design creates a cave-like cinema experience, inviting visitors to engage with the unique interplay of light and space.
Utilizing a carbon composite structure with a foldable floor and intelligent glass, this retreat optimizes urban space to provide an immersive environment for personal meditation and reflection.
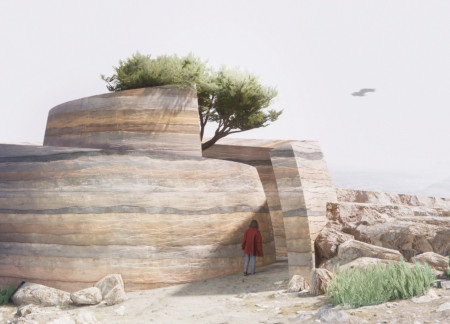
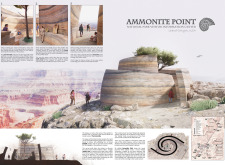
Crafted from rammed earth and shaped by the form of an Ammonite fossil, the visitor center enhances understanding of the Grand Canyon's geological history while providing a space for educational exhibits and immersive experiences.
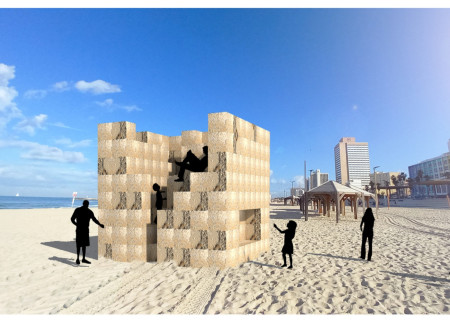
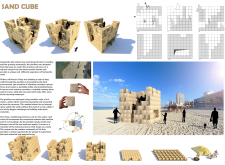
Constructed from local sea sand, the pavilion creates an immersive climbing experience that invites visitors to engage with the coastal landscape while providing a shelter for communal gatherings.
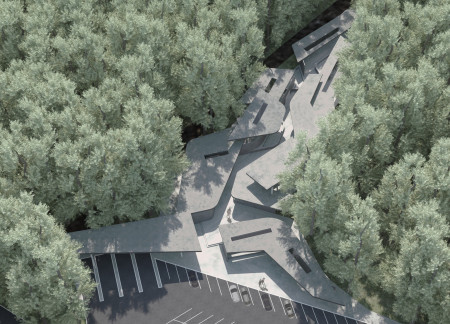
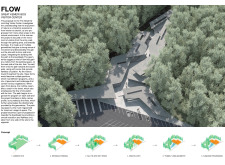
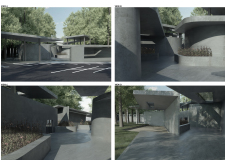
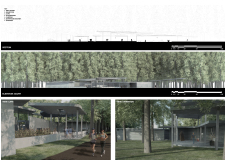
Characterized by flowing geometries that integrate with the surrounding forest, the design enhances visitor circulation while providing an immersive experience within the unique ecosystem of the Kemeri Bog.
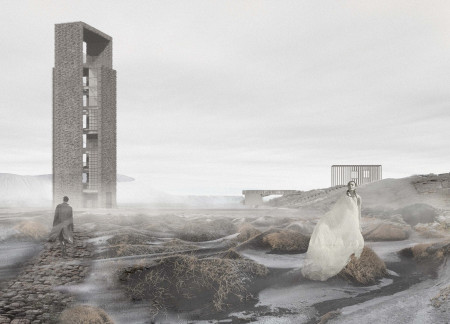
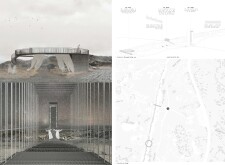
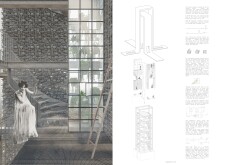
Constructed from basaltic rock, the Cave Tower harmonizes with the tectonic landscape of Iceland while integrating greenhouses to promote sustainable agriculture for visitor engagement.
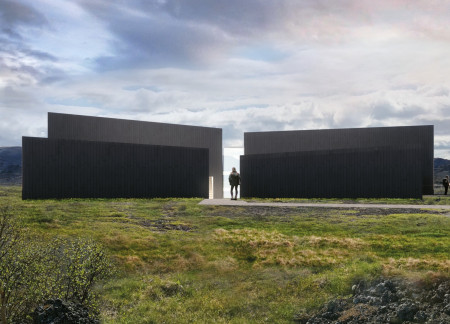
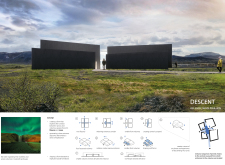
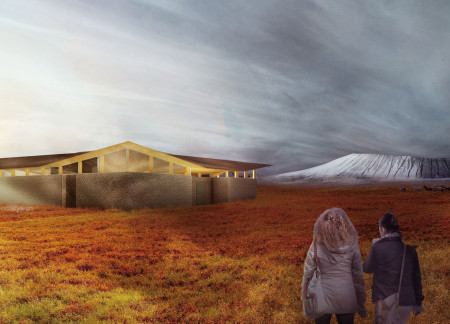
Constructed with local lava stone and designed around a '9-square grid', the gathering space offers cave-like corridors that transition into expansive views, enhancing the movie theater experience amidst the dramatic Icelandic landscape.
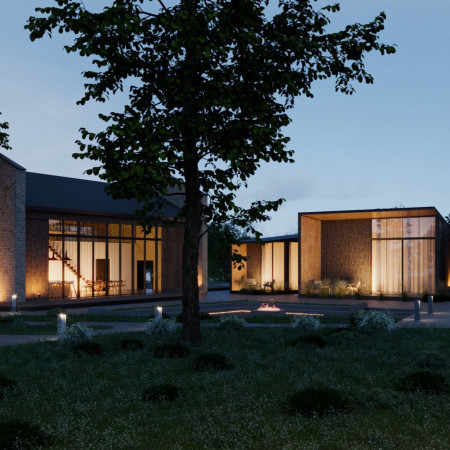
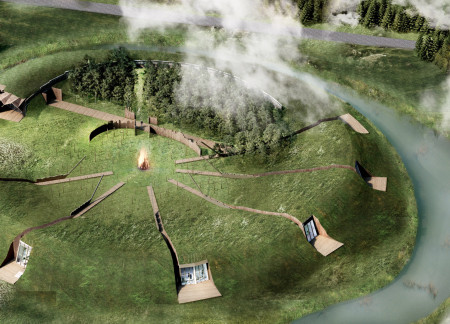
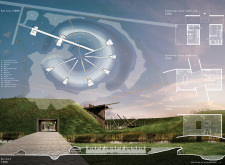
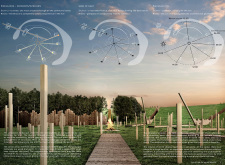
The article examines a conceptual retreat in rural Latvia designed to support both personal reflection and communal interaction. It explores strategies for integrating buildings with the natural landscape, drawing on local cultural references and traditional construction methods.
Henrique Giovani Canan,Maria Fernanda Del Giovannino De Oliveira,Lia Balassiano Strosberg,Gabriela Tiely Barros Giotoku
The design uses terraced landscapes to connect with the surrounding olive groves, creating a peaceful guest retreat that balances sustainability, community interaction, and everyday comfort.
The integration of nine modular wooden boxes forms a serene inner dome that offers a versatile reading space, balancing private retreat with community interaction.
Light-colored sand and pinkish hues define an educational facility that merges porous walls with the natural landscape of a wetland, promoting biodiversity while enhancing visitor engagement.
Incorporating traditional azulejos and sustainable photovoltaic panels, the facility fosters community interaction among elderly residents through thoughtfully designed spaces that blend functionality with regional cultural elements.
This residential complex is designed to enhance active ageing to support its elderly residents. It prioritizes autonomy and community engagement, offering a unique blend of individual living spaces and communal areas.
Shiyen Wu,Jun-han Huang,Pei-shan Chen,Chun-teng Lin
Constructed with charred wooden shingles and enhanced by biophilic green walls, the design integrates residential and commercial spaces to promote community interaction within an urban setting.
Constructed with modular cross-laminated timber panels and green roof systems, the design establishes a contemporary urban hub that supports intergenerational living and promotes social cohesion.
Repurposed oil rigs form the foundation for a resilient water-based community, integrating fish farms and urban agriculture to create a sustainable habitat for future residents.

Use architecture to create different emotional states
Edition #9ideas COMPETITIONSILENT CONTEST For this competition, NO DESCRIPTION TEXT is allowed. The architecture ideas must be communicated strictly with visuals.
Prize Monetary award
Eligibility Open to all
Advance registration deadline 12 November 2026
Open architecture competitions
Closest deadline first
Project competitions first
Selected winning projects have the potential to be constructed
Ideas competitions
Experimental competitions with the focus on pushing the boundaries of creativity
Use architecture to create different emotional states
Edition #9ideas COMPETITIONSILENT CONTEST For this competition, NO DESCRIPTION TEXT is allowed. The architecture ideas must be communicated strictly with visuals.
Only participants selected and invited by Buildner can enter these closed competitions. To be considered for future opportunities, please set up your account on Architects' Network Plus.