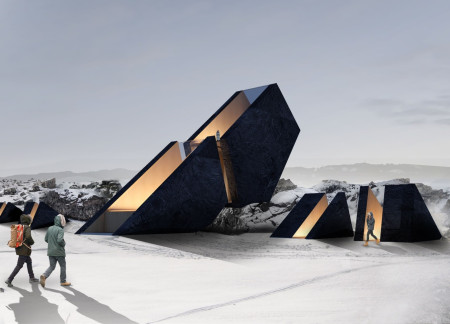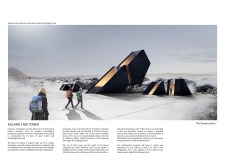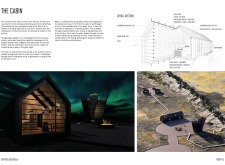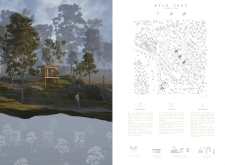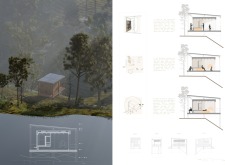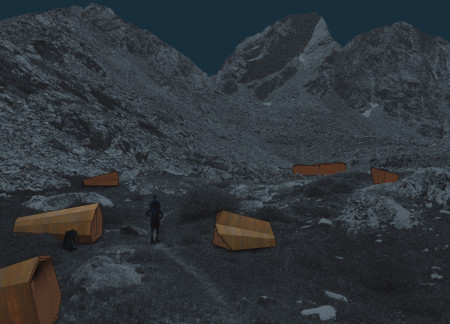
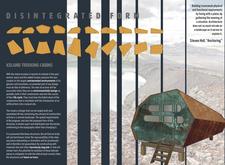
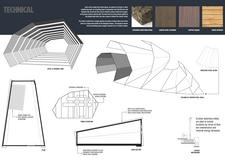
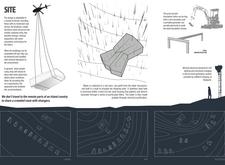
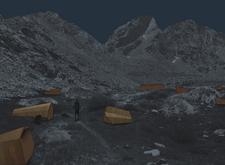
Constructed from weathered Corten steel and insulated with renewable cork, these modular cabins provide sustainable accommodation for trekkers in Iceland's pristine wilderness.
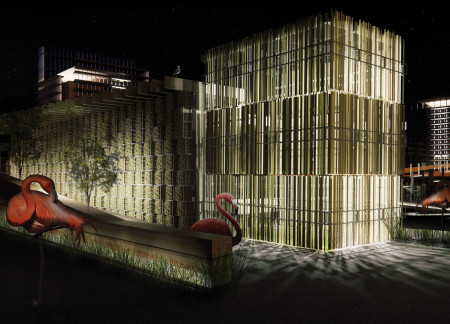
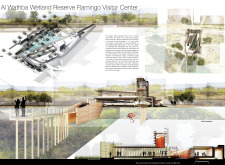
Elevated pathways and reed panel structures enhance habitat connectivity while serving as a visitor center that fosters understanding of the wetland ecosystem.
Miren Azcona,Leire Echeverria,Maria Muguerza,Juan Carlos Muguerza,Juan Carlos Muguerza
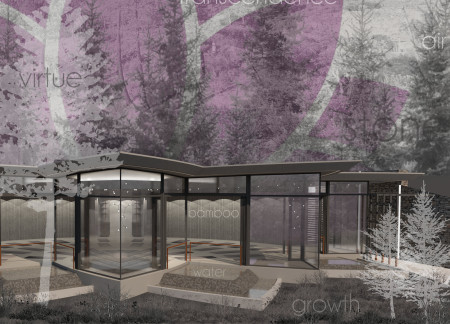
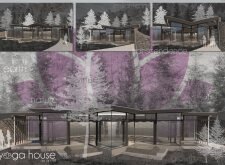
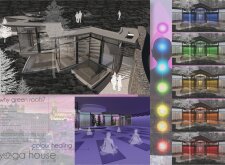
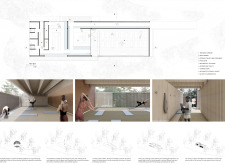
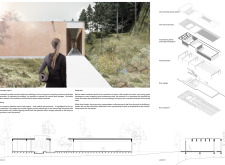
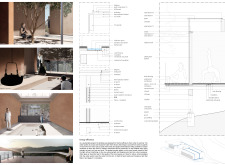
Constructed primarily of rammed earth, the retreat thoughtfully integrates Trikonasana-inspired shapes within its natural landscape to create a tranquil setting for yoga practices and personal reflection.
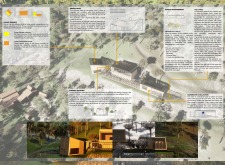
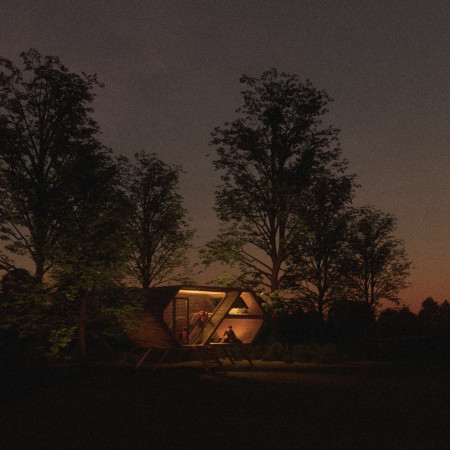
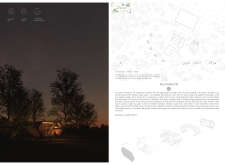
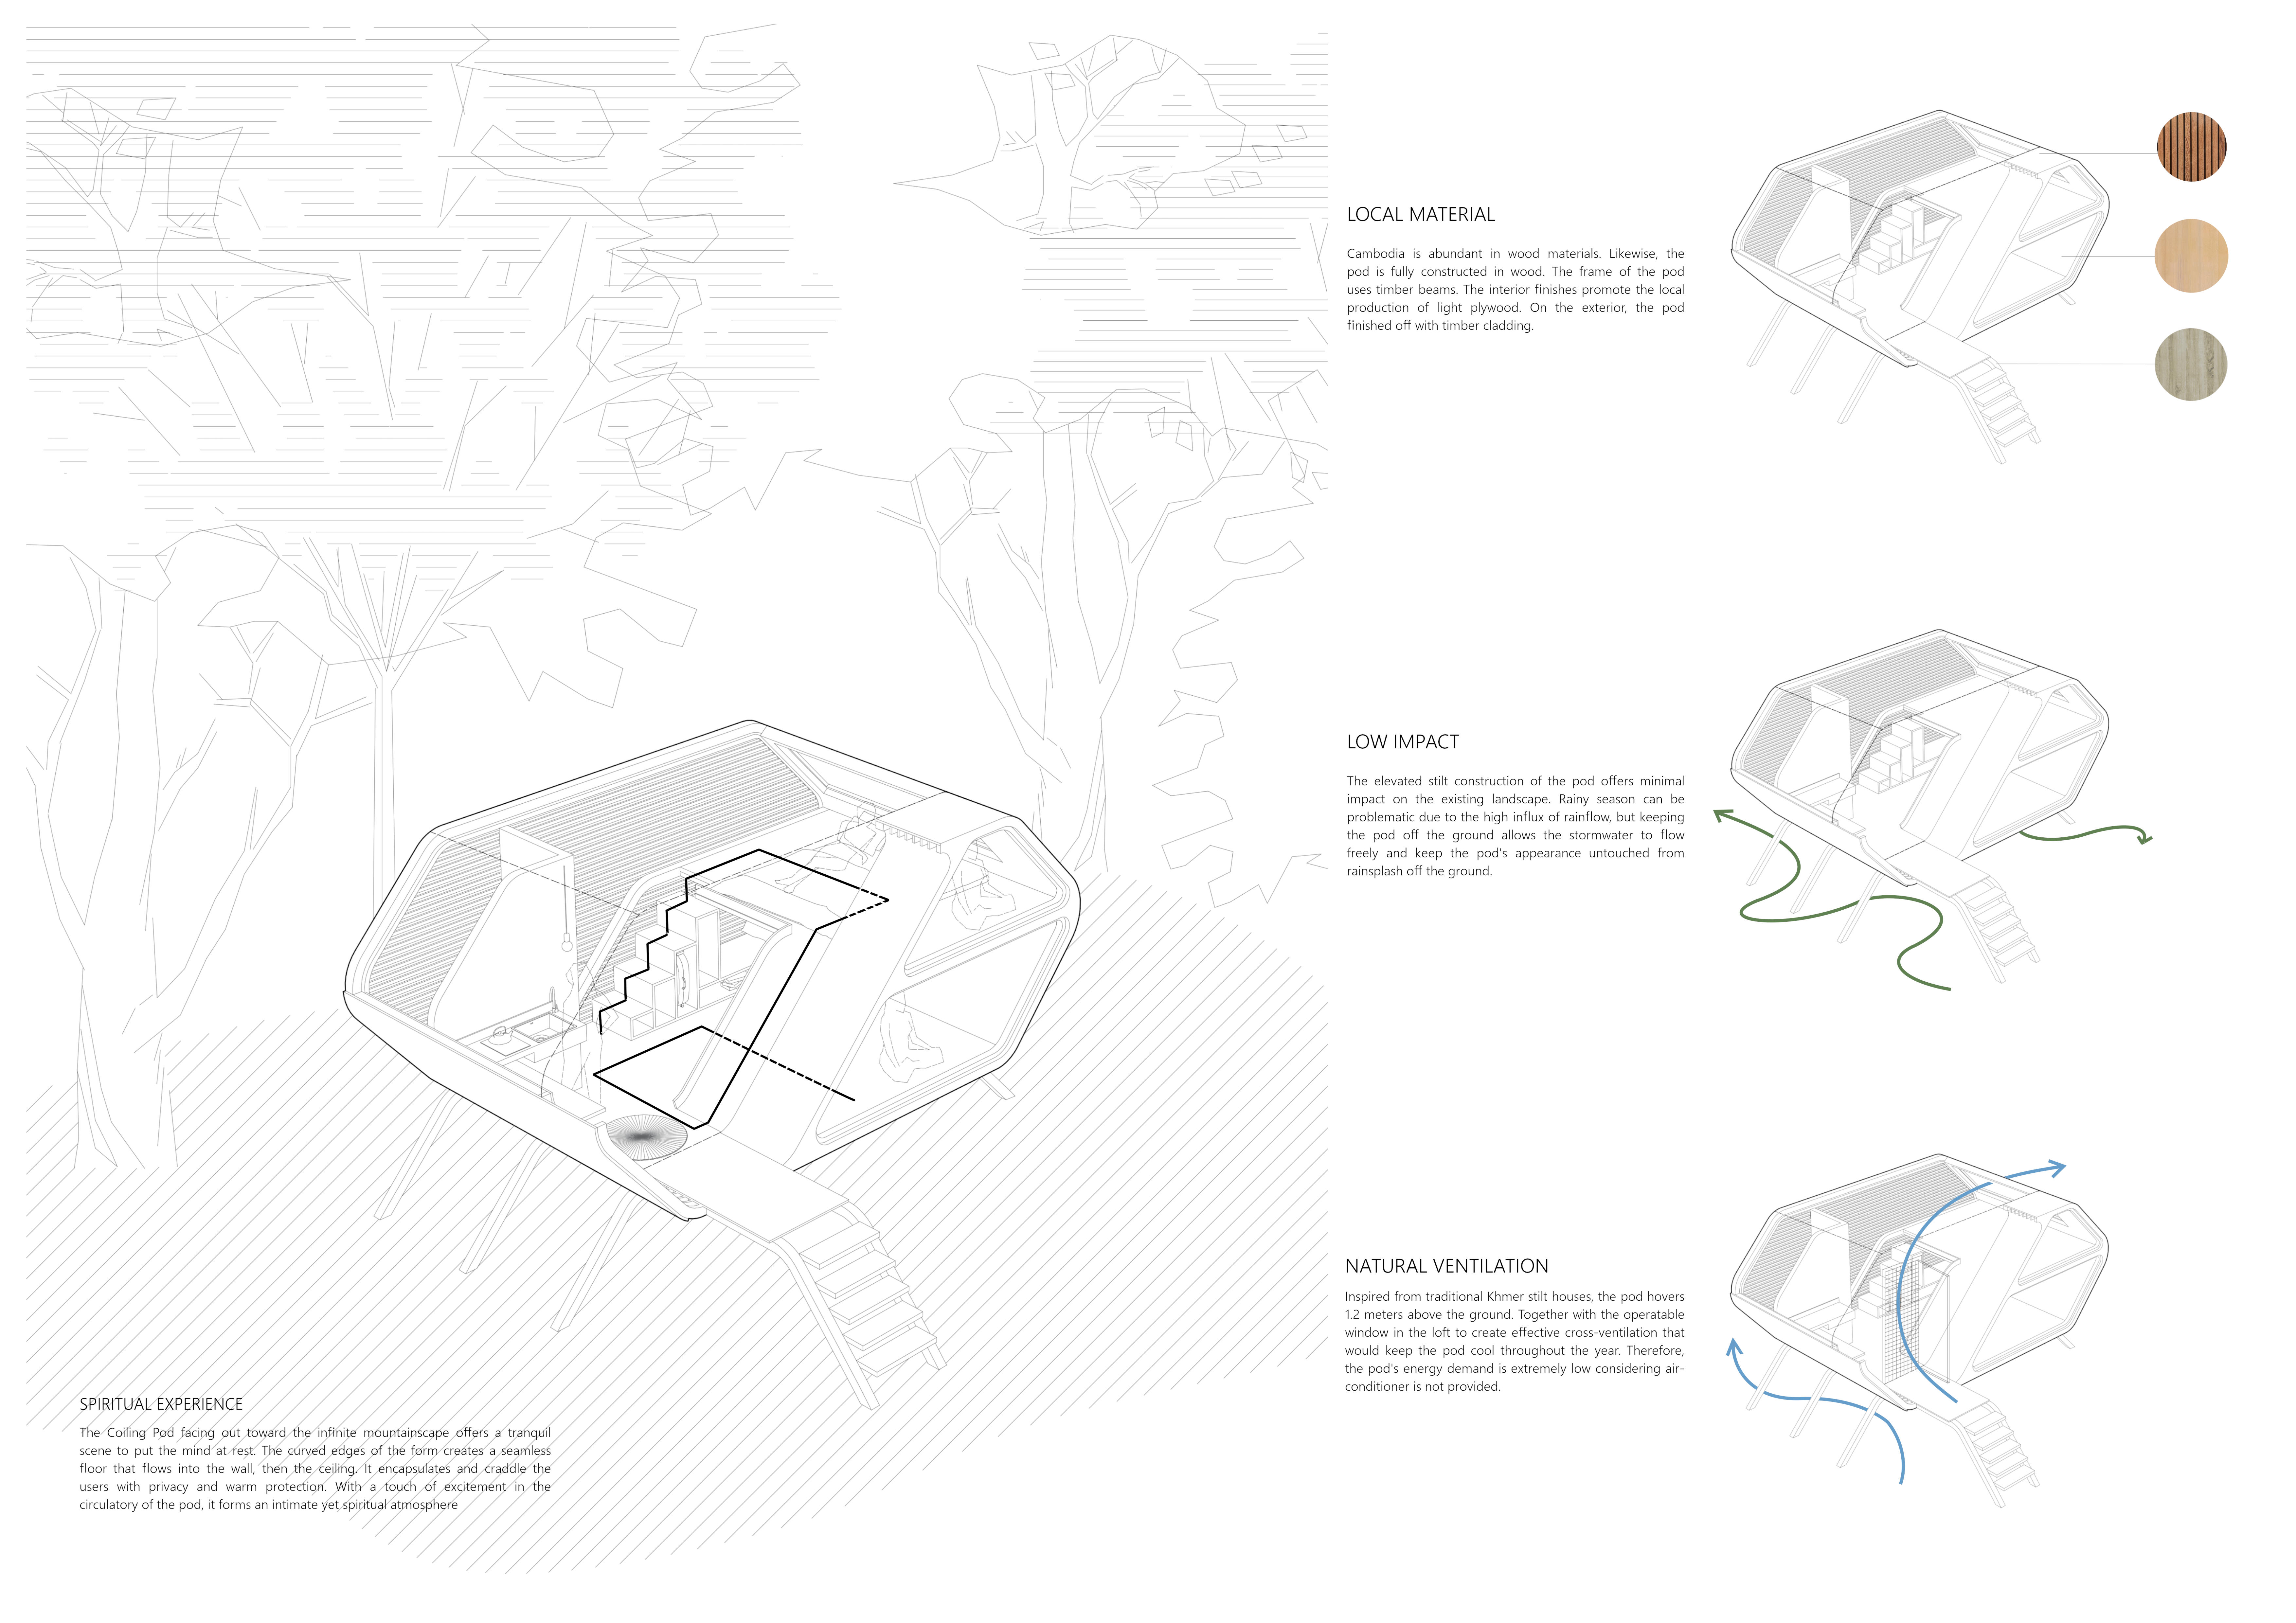
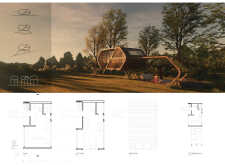
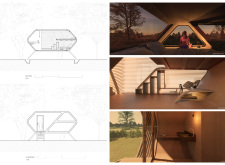
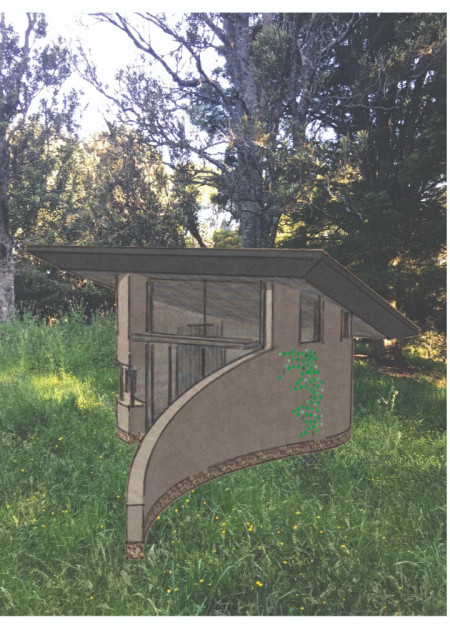
Elevated on stilts above an ancient bomb crater, the Coiling Pod utilizes local plywood and timber to create a retreat focused on natural ventilation and the balance of individual reflection with communal engagement.
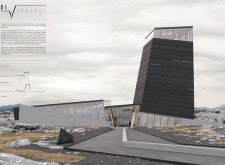
Constructed from volcanic rock and timber, the observation tower offers a unique perspective over tectonic fissures and thermal pools, enhancing visitor engagement in a captivating natural landscape.
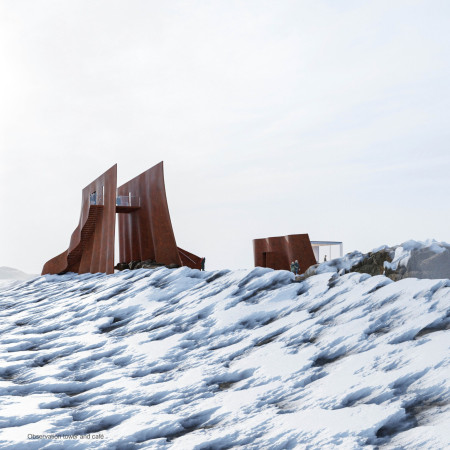
The interplay of corten steel walls guides visitors through a tectonic landscape, immersing them in the geothermal wonders of Iceland while providing a space for relaxation and education.
Francisco Segovia pinilla,Belén González maldonado,Ivette González carrasco
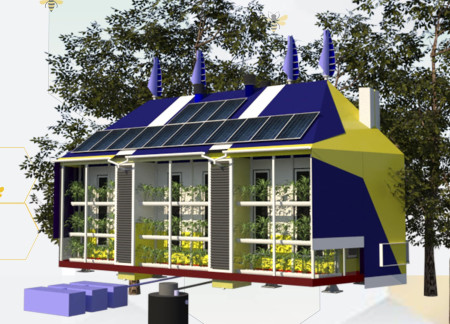
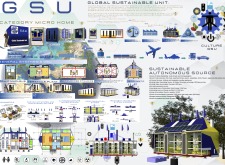
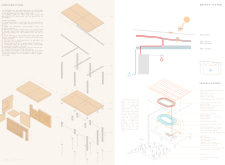
Equipped with an advanced biodigester and water generation systems, this unit utilizes composite panels for energy-efficient living while promoting sustainable food production and resource management.
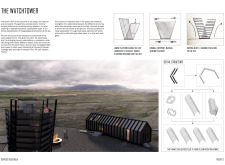
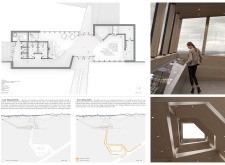
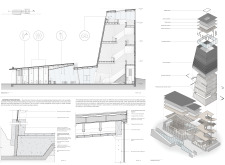

The steel exoskeleton of the watchtower combines with robust concrete to frame panoramic views of the rift landscape, creating an educational space that invites exploration and understanding of unique geological features in northeastern Iceland.
Thomas Garofalo,Marco Frassetto,Diana carolina Trejos bravo,Giulia Negri
Utilizing screw piles and a polyethylene water management system, the design offers a compact, self-sufficient living space that adapts to various environments.
Liana Necsulescu,emilian iamsec,Roxana Barbulescu,mircea sava
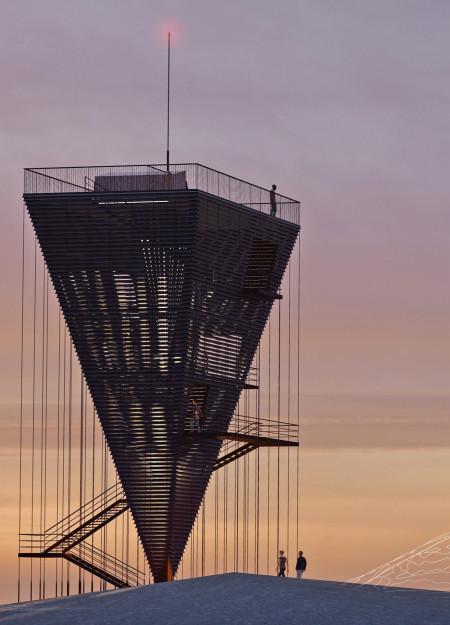
A kinetic steel facade reacts to the Icelandic wind, casting dynamic shadows while offering a floating viewpoint for visitors to engage with the striking landscape of the Myvatn Region.

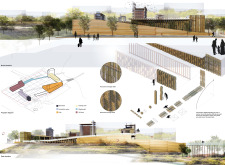
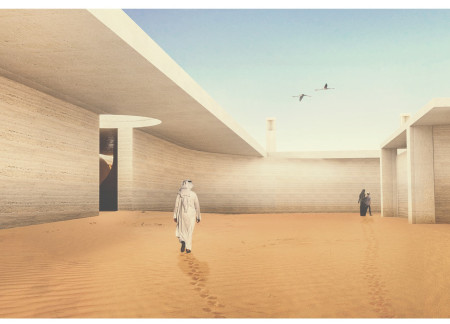
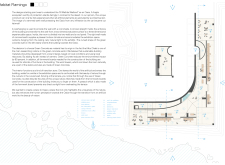
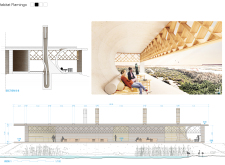
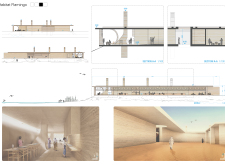
Rammed earth walls paired with green concrete form a protective environment that harmonizes with the Al Wathba Wetland, creating an educational space that fosters a deep connection between visitors and nature.
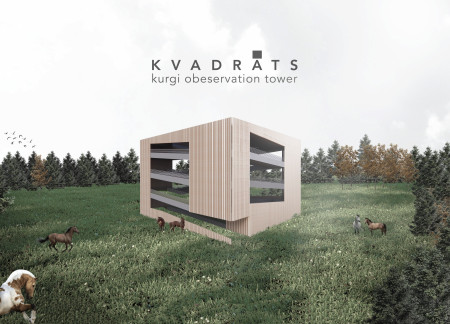

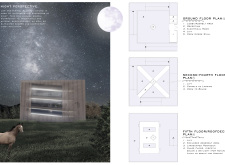
Constructed with composite trusses and designed in natural gray tones, the observation tower enhances its picturesque Finnish landscape while providing an interactive space for recreational and equestrian activities.

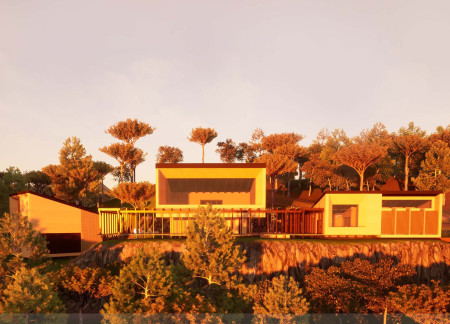
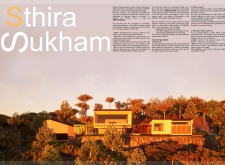
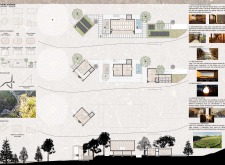
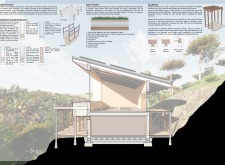
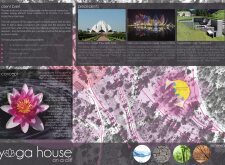
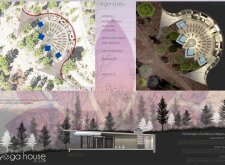
Constructed with energy-efficient materials, the yoga shala integrates seamlessly with its steep mountain forest setting and draws inspiration from the lotus flower, creating a tranquil environment for mindfulness and wellness practices.

Tony Jemmott,Ruairi Roberts,James Cameron,Chris Wardle
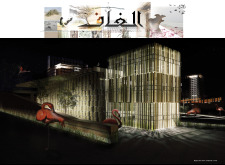
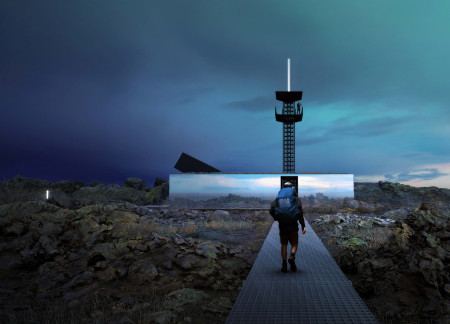
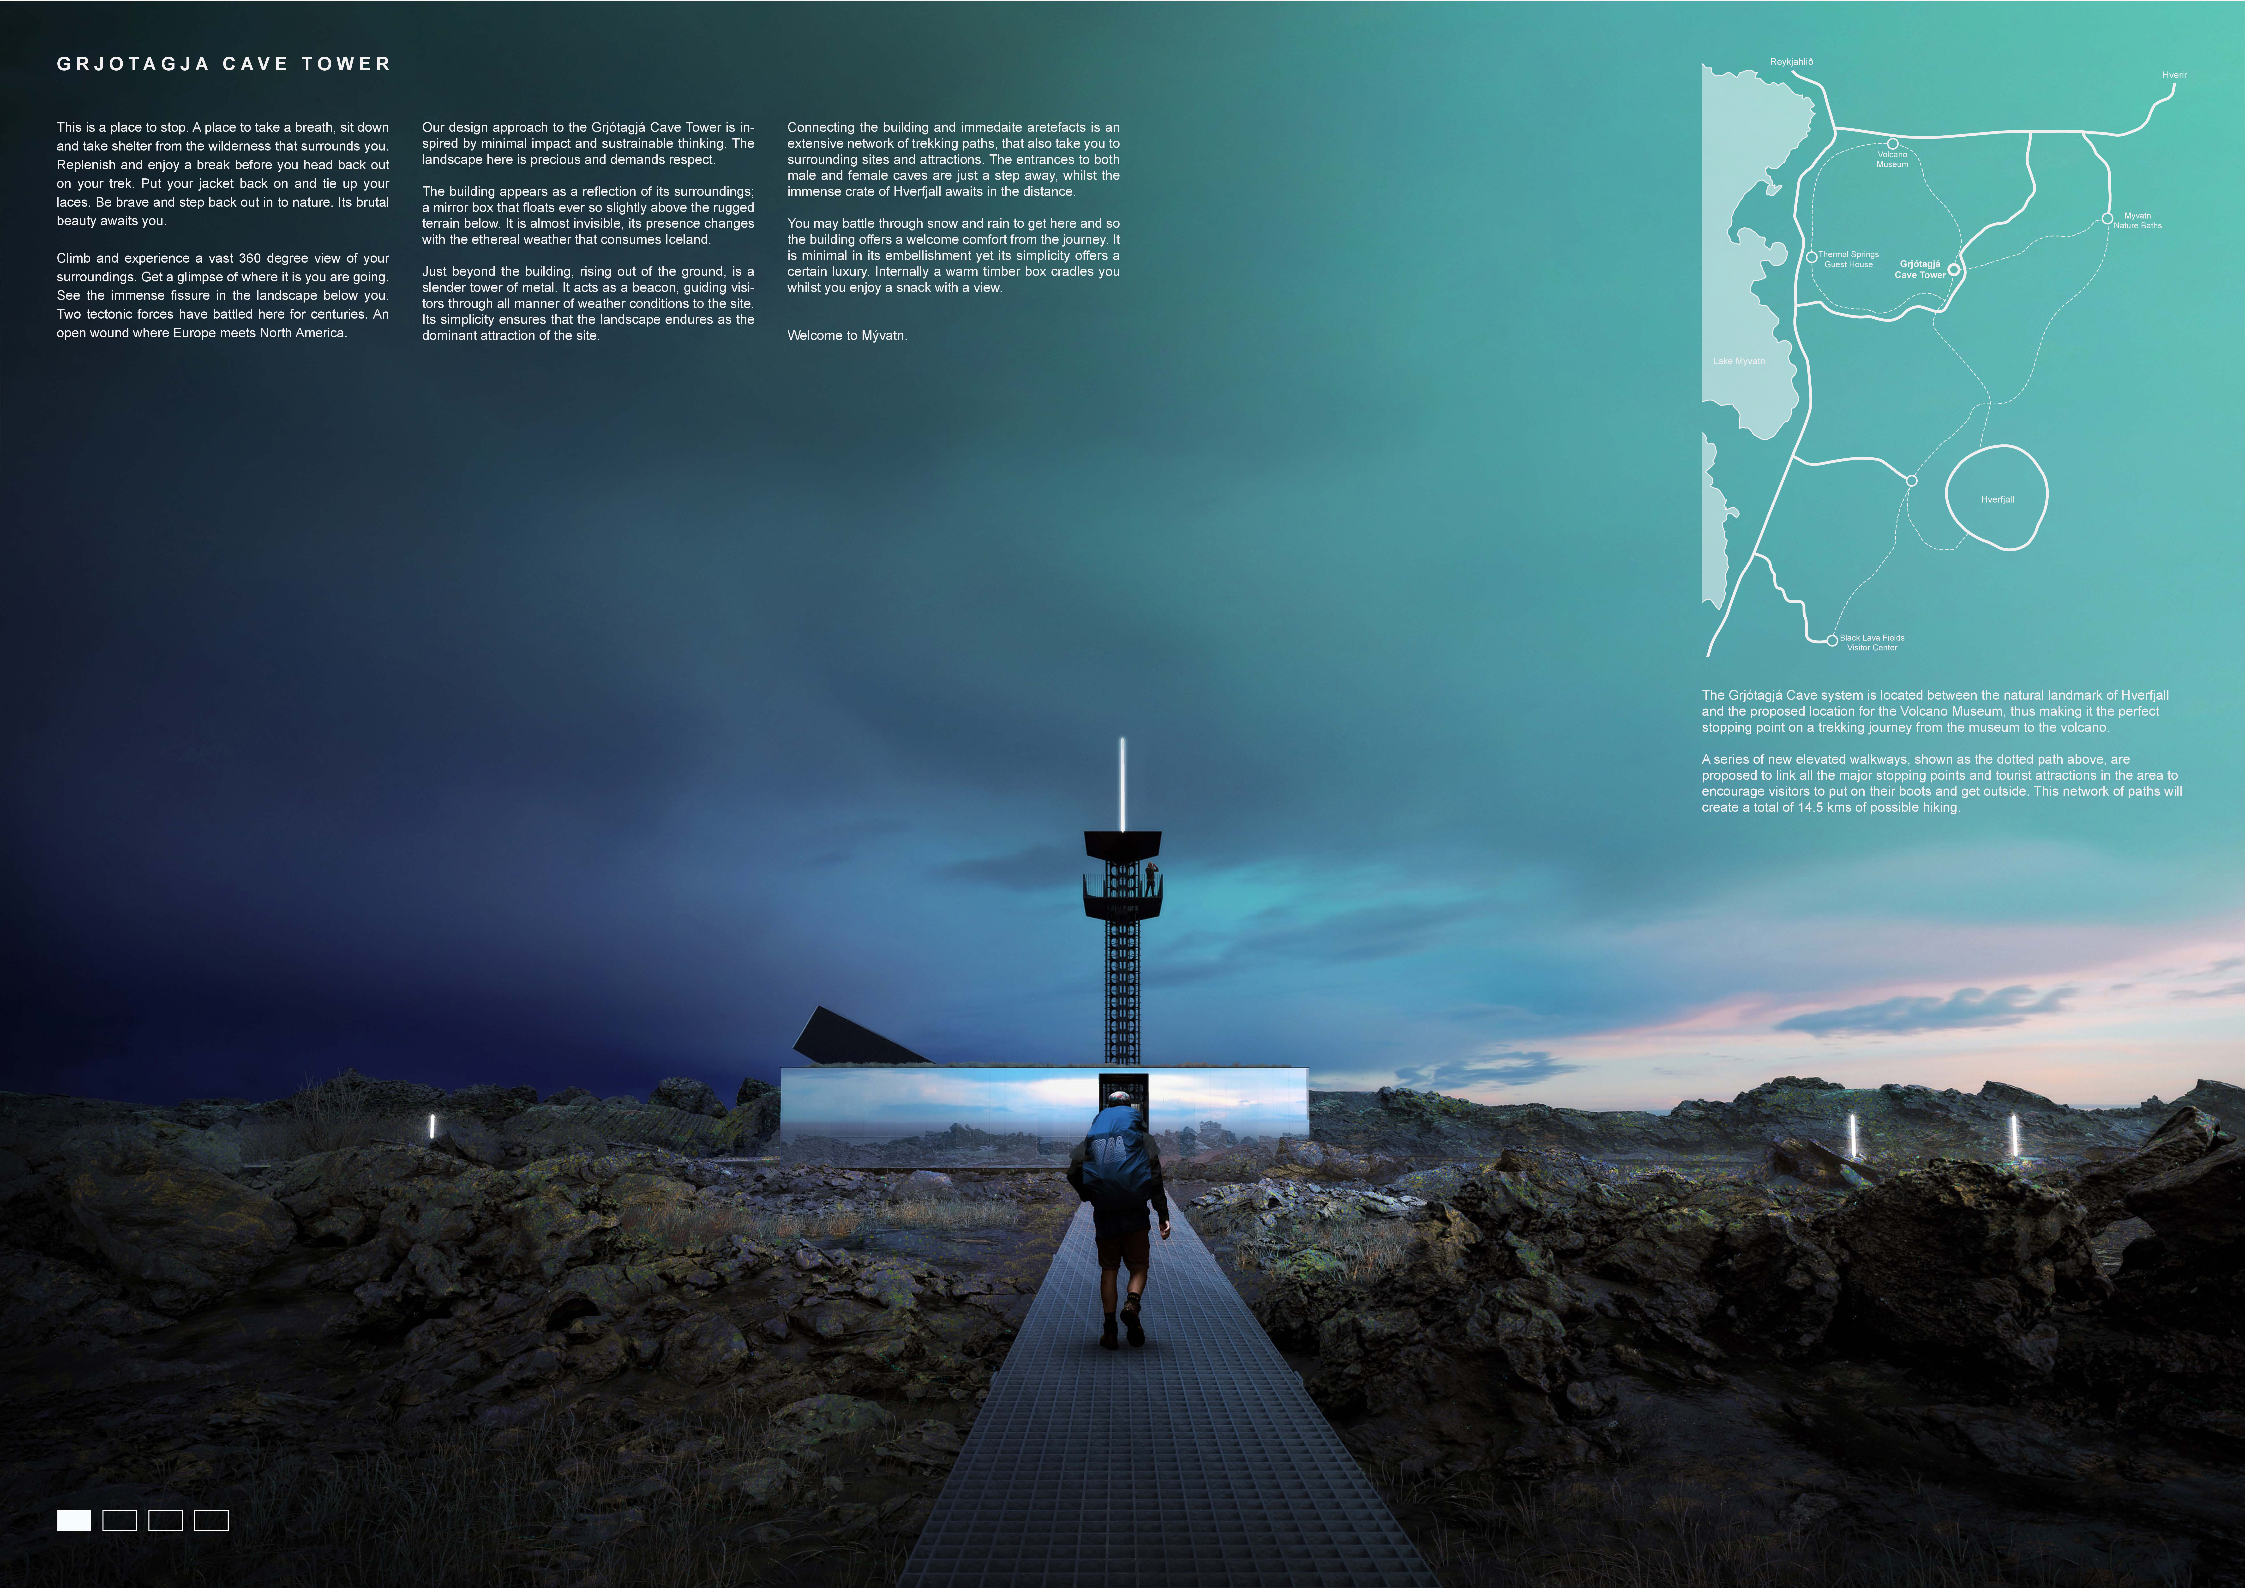
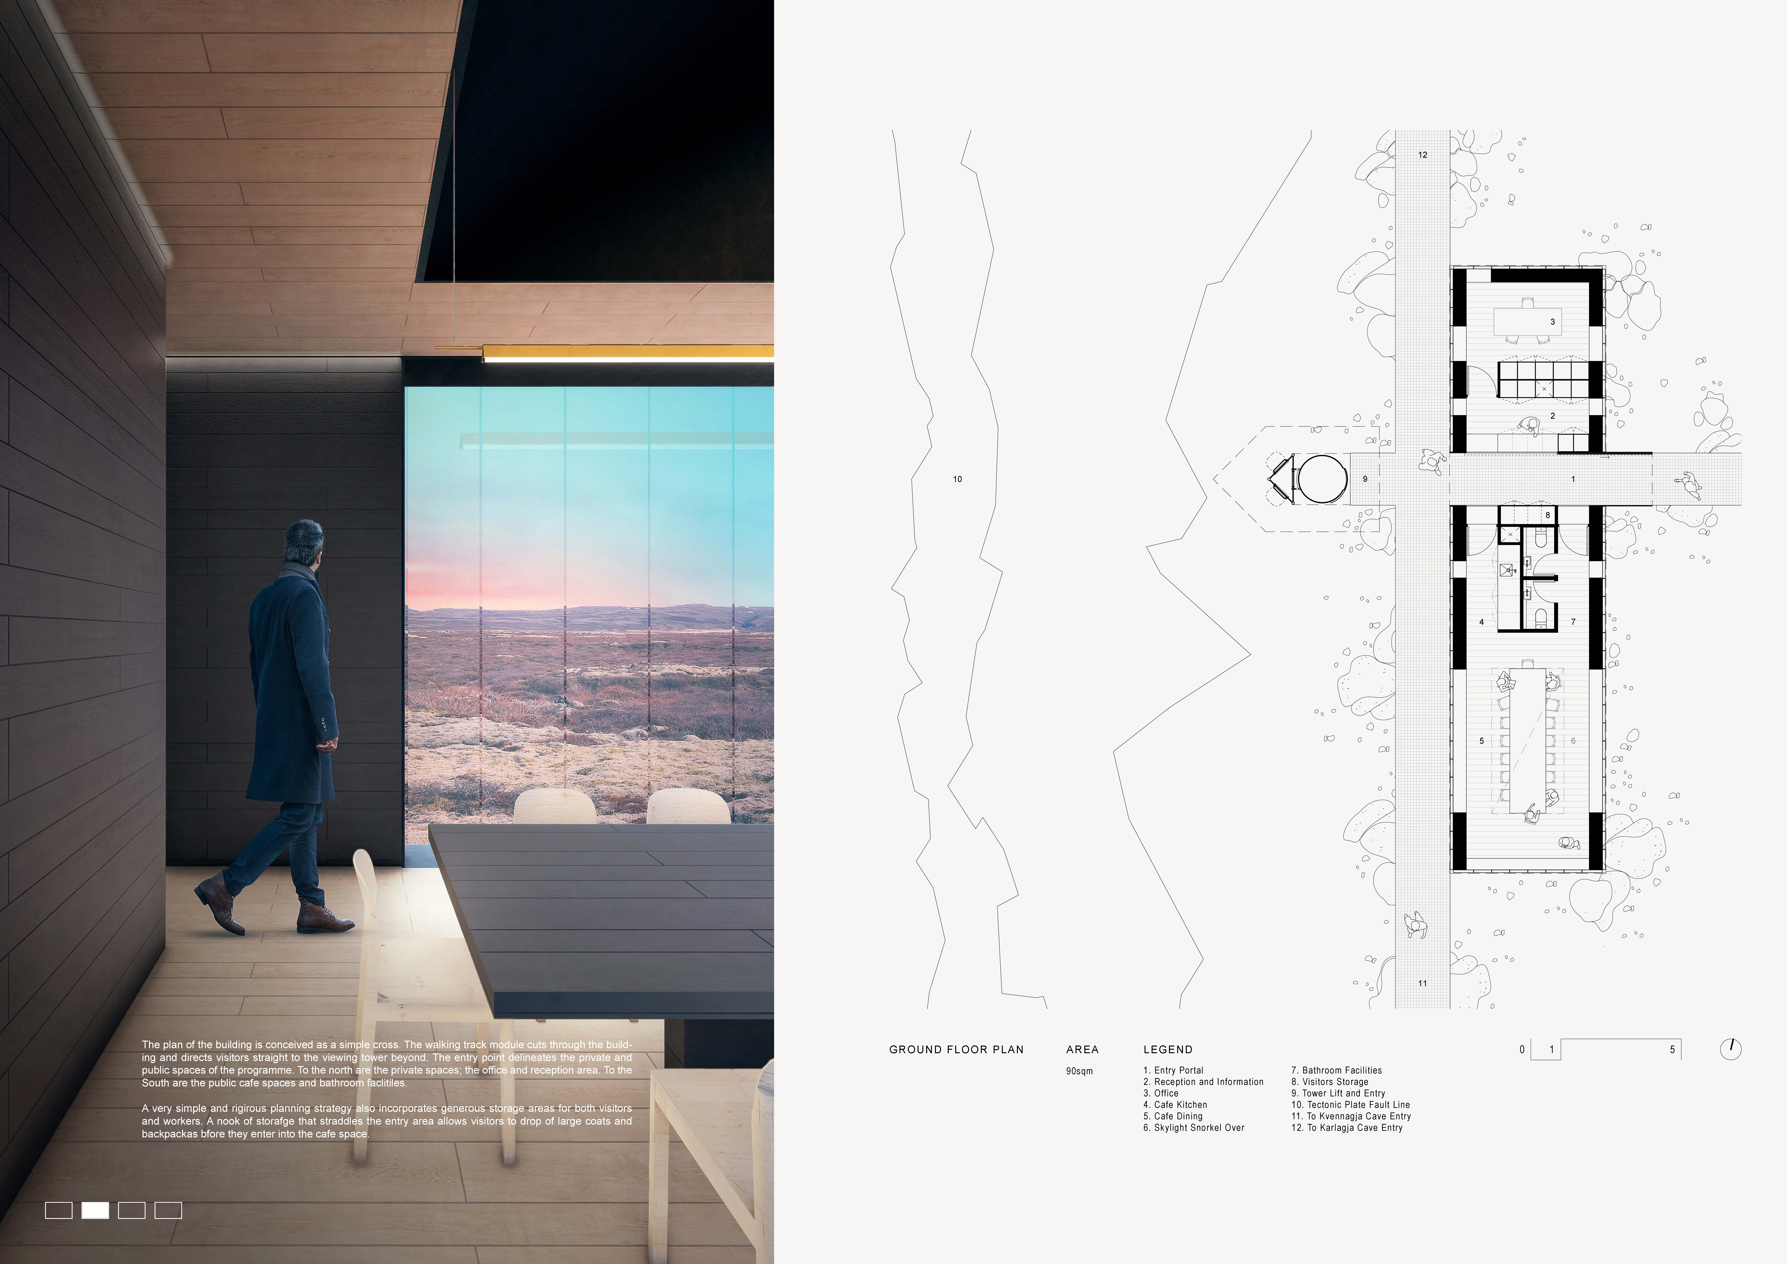
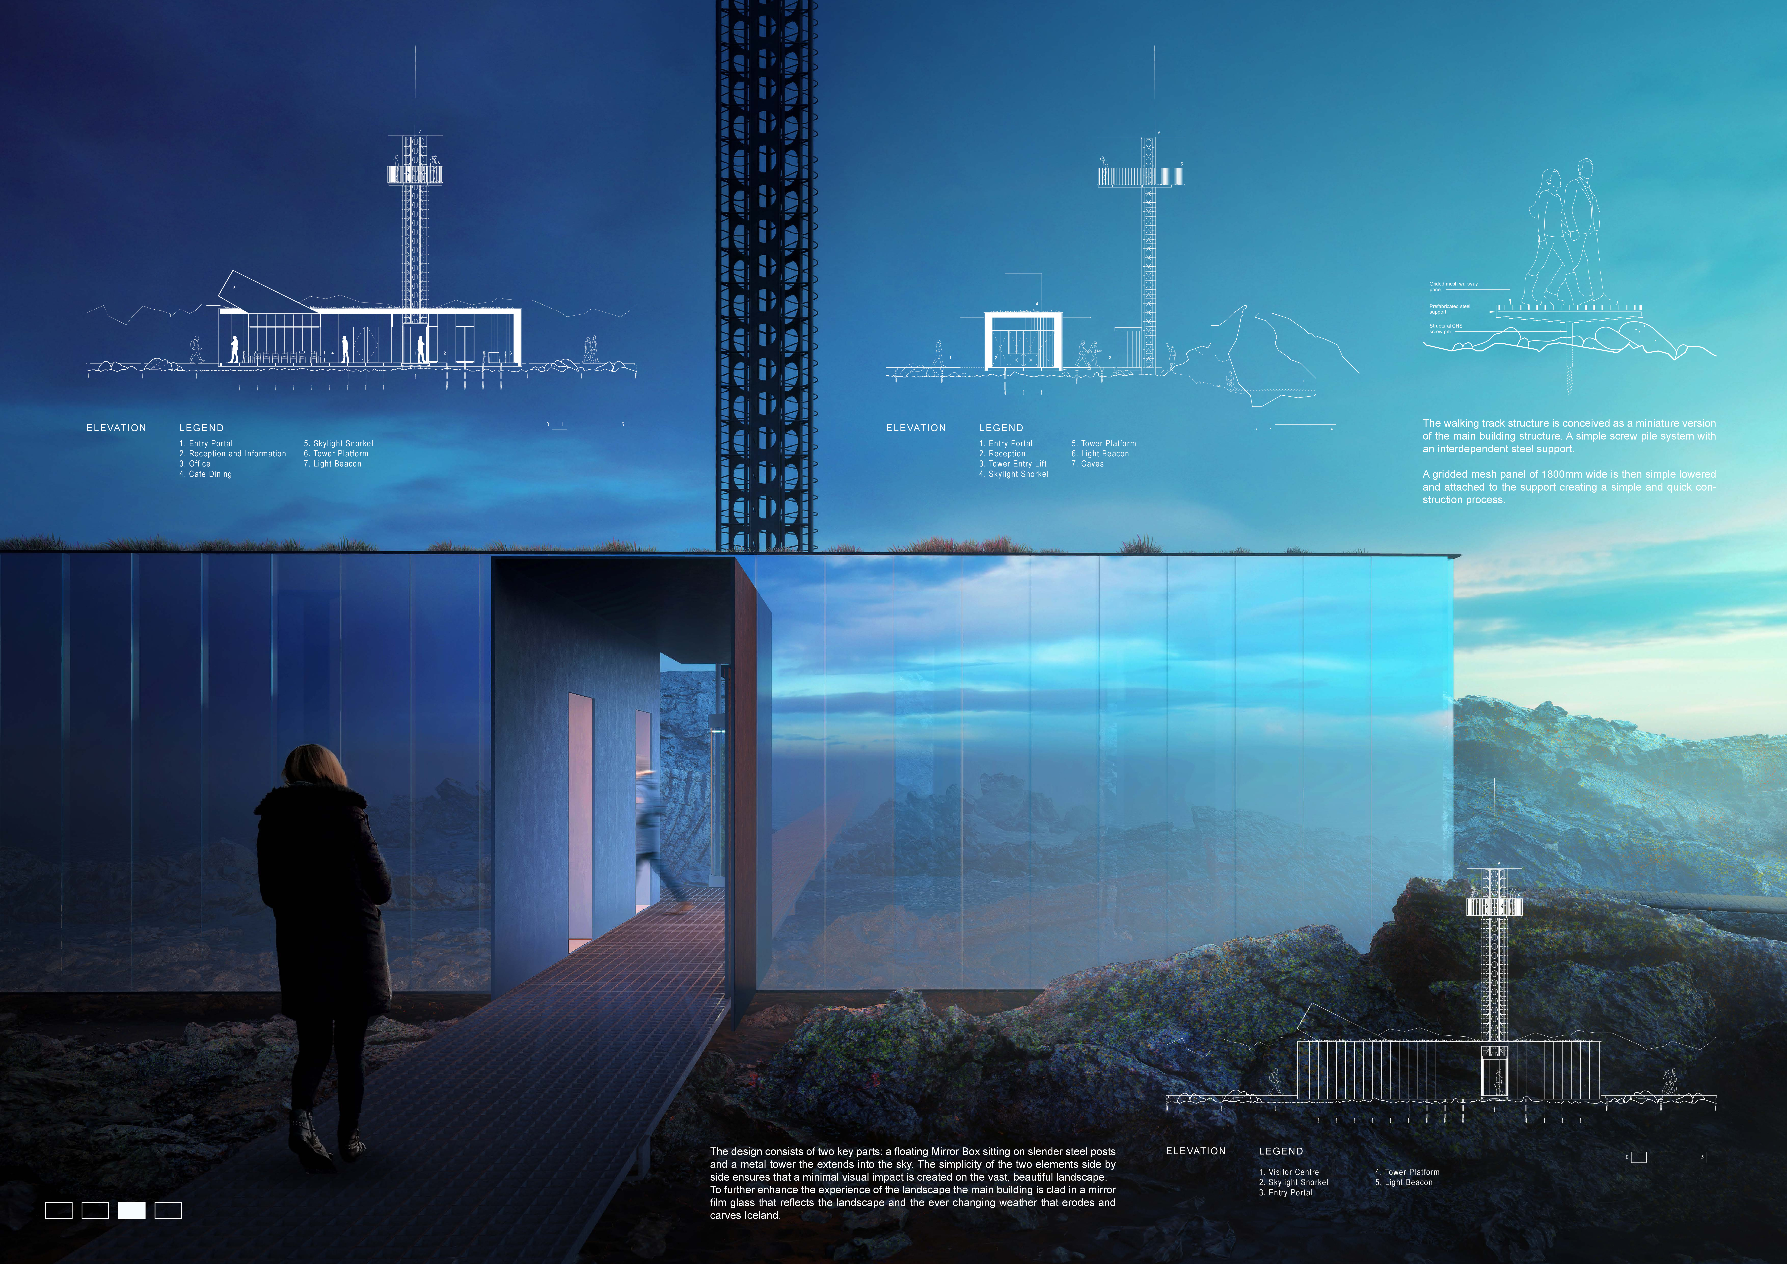
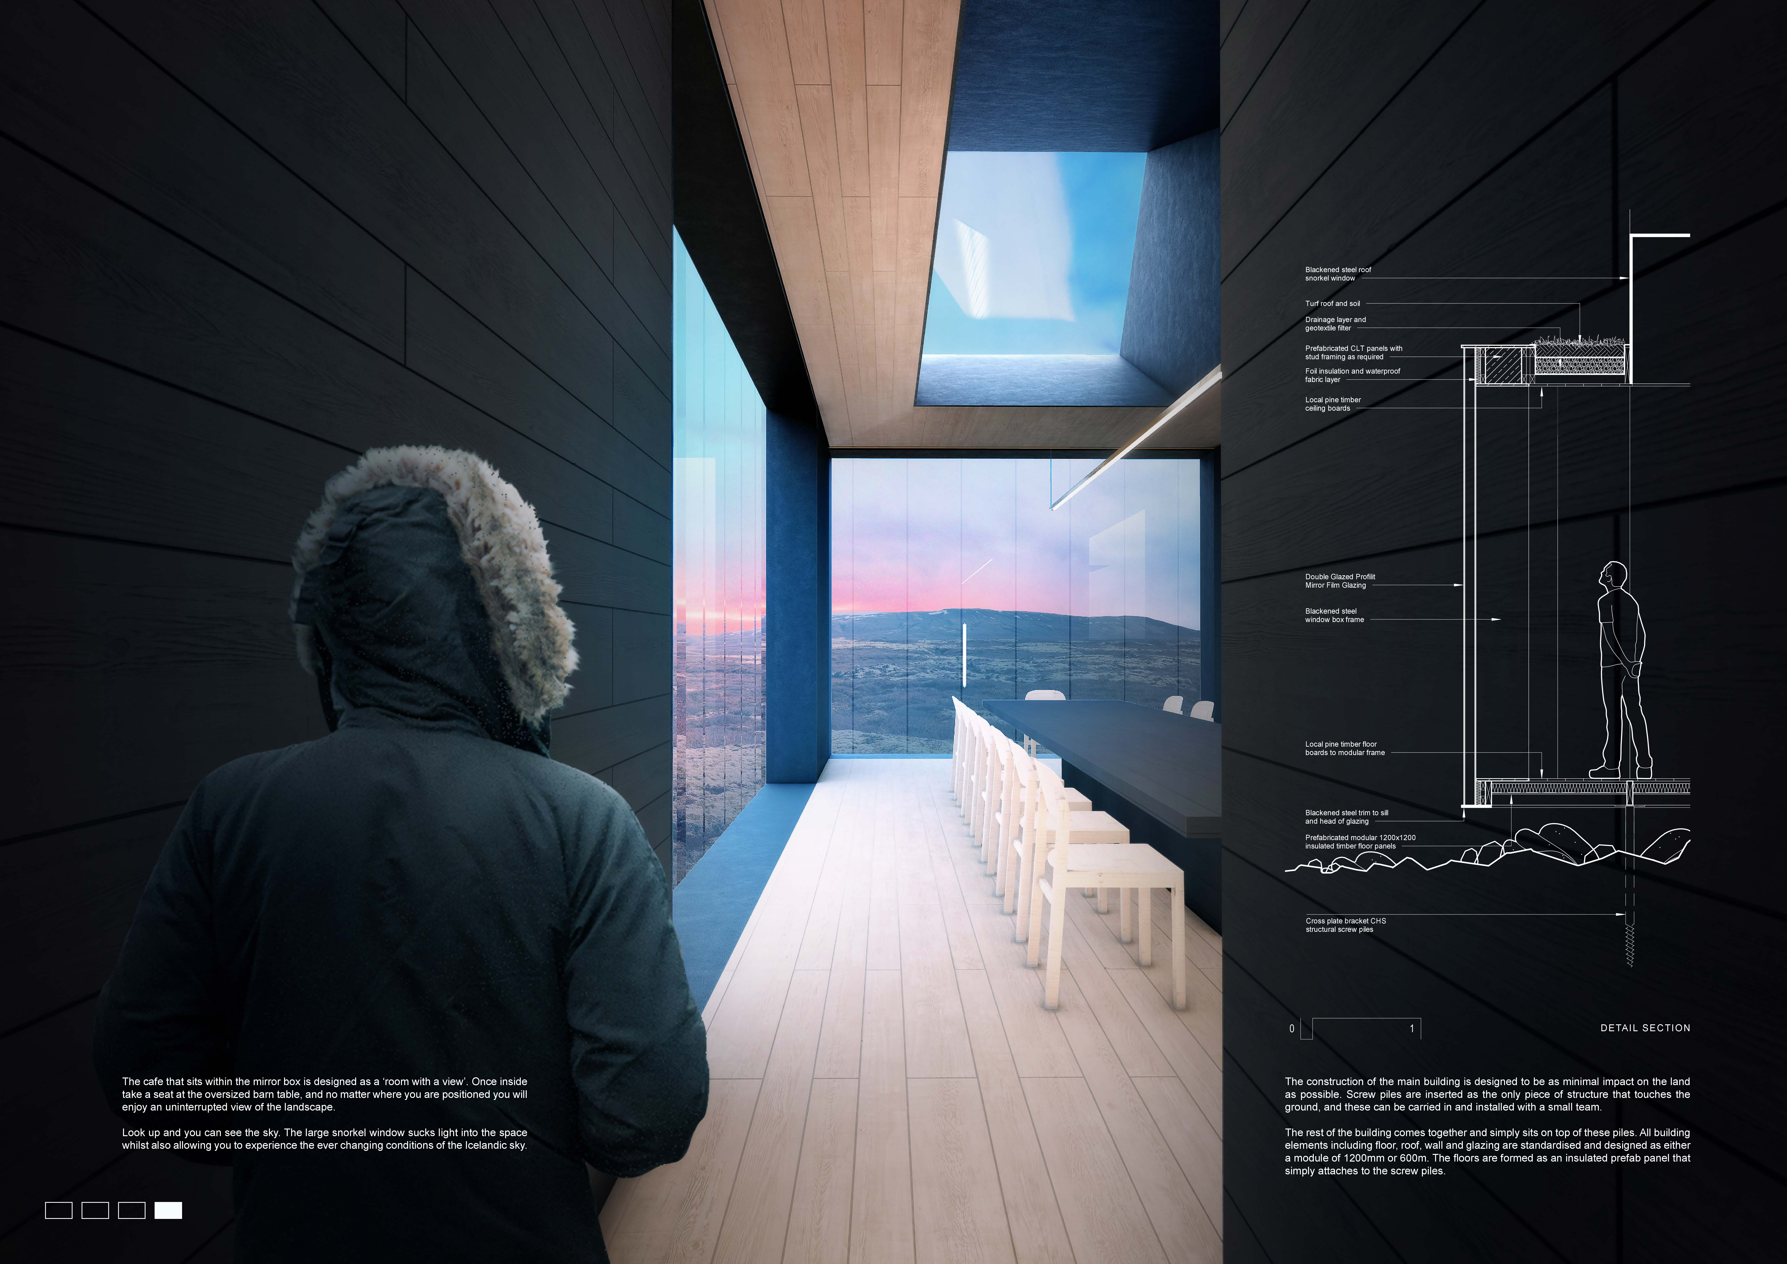
Rising as a slender metal tower, the design integrates a mirror box structure above the rugged terrain of Mývatn while incorporating timber elements within, creating a distinctive café that offers refuge and panoramic views of the captivating landscape.
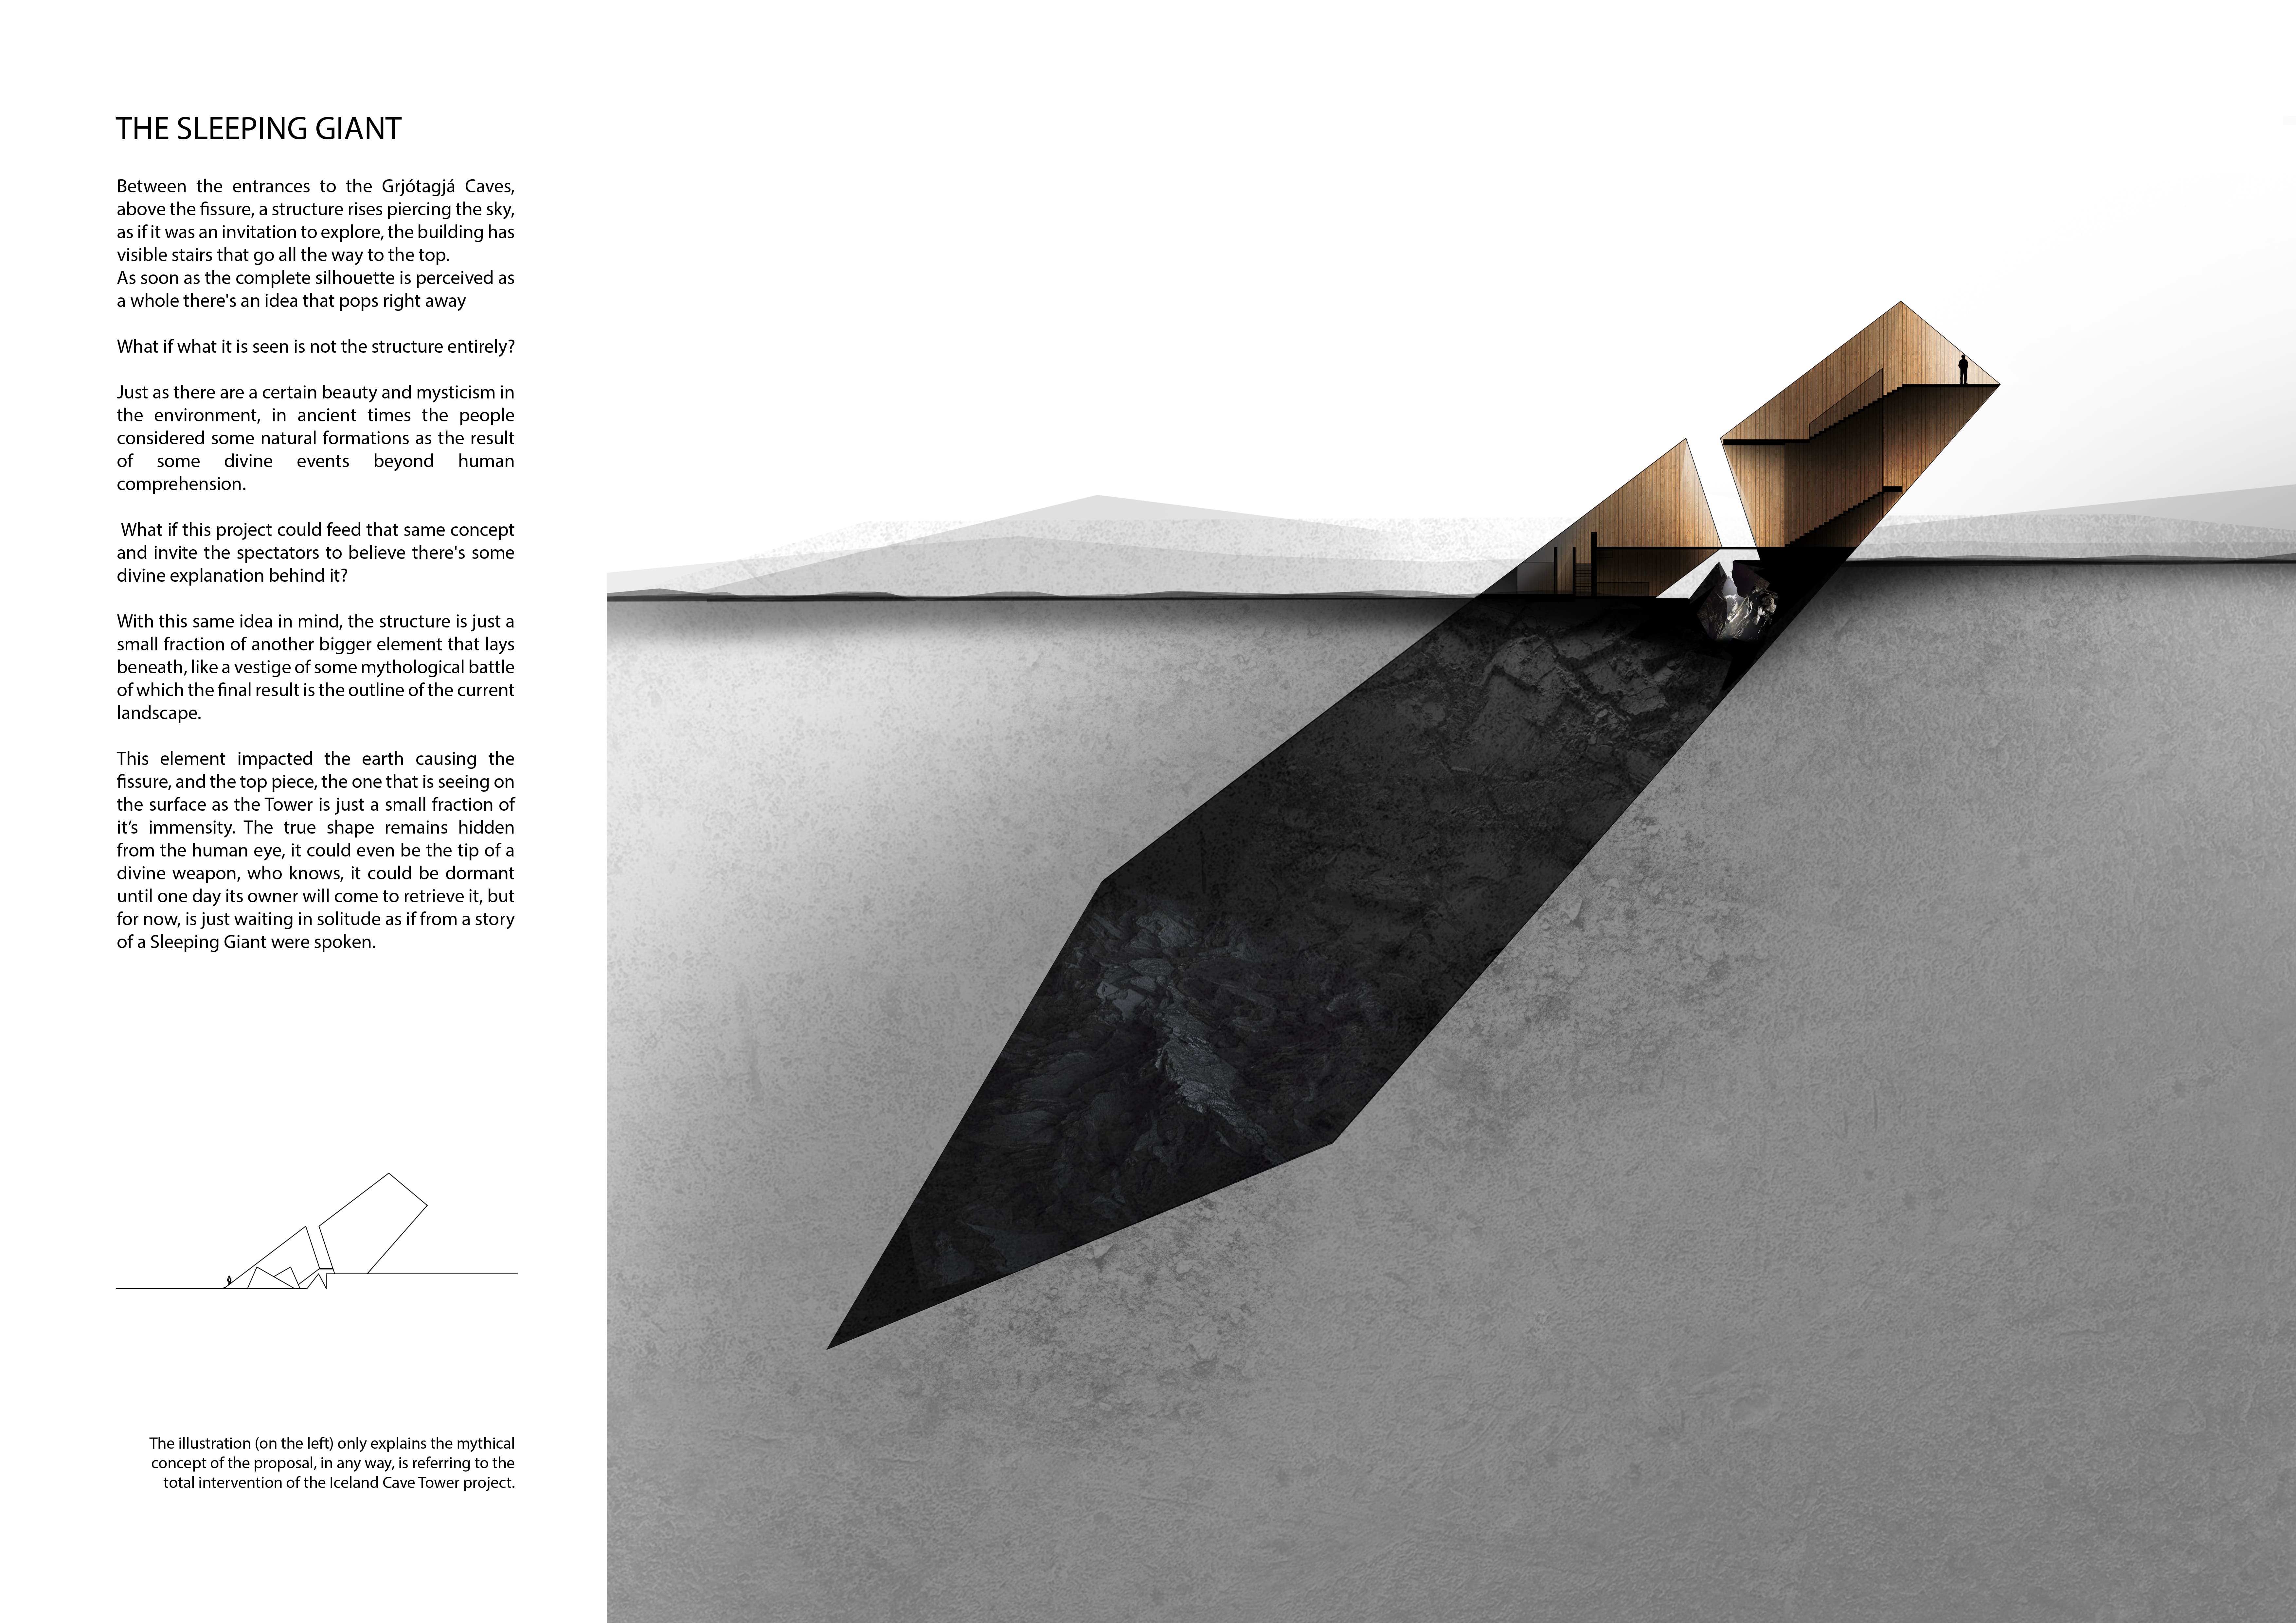
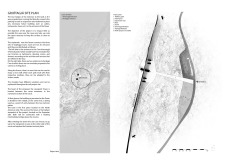
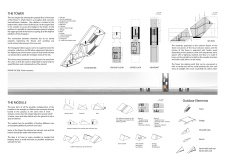
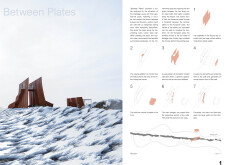
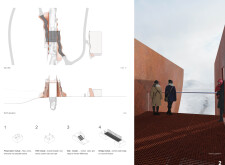
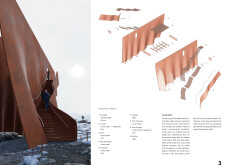
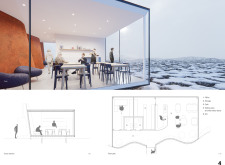
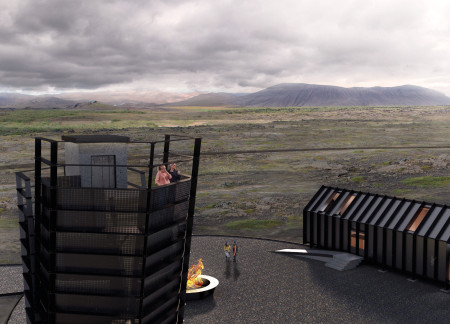
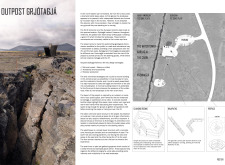
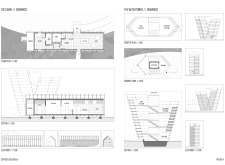
Two distinct masses, crafted from wood and concrete, emerge from the geological landscape of Grjótagjá, creating a welcome center and observation tower that connects visitors to the unique tectonic forces of this Icelandic site.
Constructed with a precise adobe mixture and designed for effective humidity control, these homes provide sustainable and resilient shelter in areas vulnerable to natural disasters.
Drawing inspiration from the Bodhi tree myth, the design incorporates slatted panels and a reflecting pond to create a serene environment that supports yoga and meditation practices.
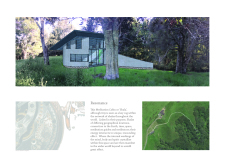
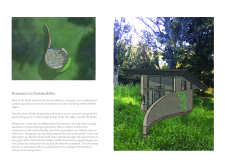
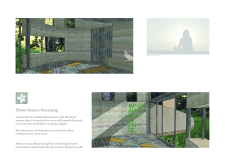
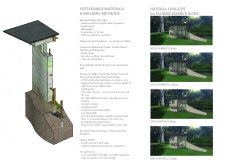
Constructed with hempcrete and incorporating recycled glass elements, the Shala offers a focused space for meditation, emphasizing sustainability and a deep connection to the natural environment.
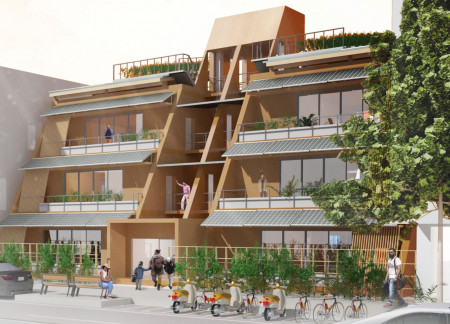
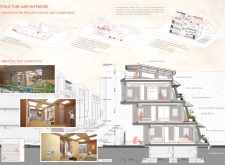
Cross-laminated timber forms the backbone of a flexible residential unit designed to adapt to the changing needs of families while promoting sustainable living through innovative space organization and resource efficiency.
Carved from dark rocks and framed by concrete gabions, a warm timber interior opens up to expansive lake views in a multifunctional visitor center designed for education and reflection.
Utilizing a frame-wall structure and a steel plate system, the design integrates natural elements to facilitate interactive learning within the diverse ecosystems of the Al Wathba Wetland Reserve.
Constructed with plywood panels and strategically designed lightwells, these cabins utilize stone foundations to create versatile spaces for wellness and meditation.
Constructed using woven palm leaves and local materials, the visitor center integrates with the Al Wathba Wetland Reserve, providing educational spaces that foster a connection between visitors and the surrounding ecosystem.
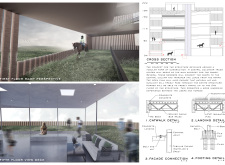
An enclosed observation area with all-round visibility allows visitors to engage deeply with the surrounding landscape while a series of designed balconies promotes social interaction and solitude, functioning as an urban lookout point.
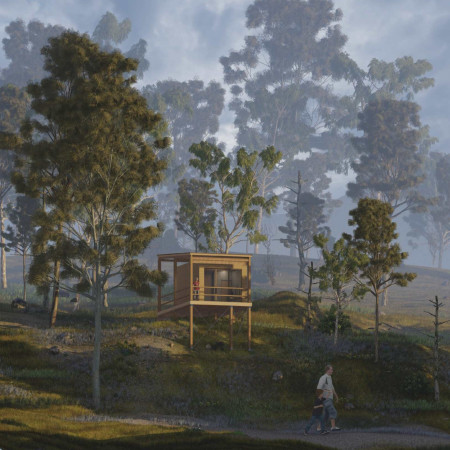
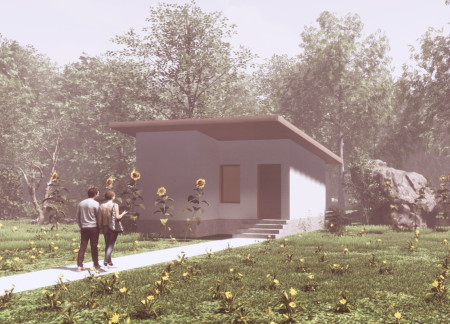
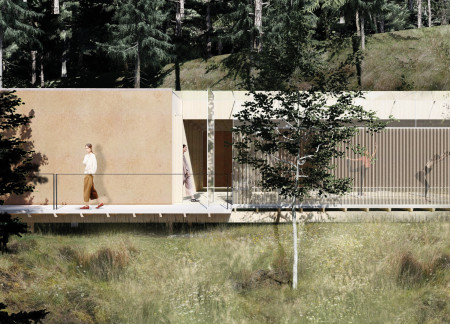
The proposal explores retreat spaces designed for quiet reflection and meditation. The study focuses on creating a calm environment that fosters a connection to nature while supporting both individual and group activities.
Incorporating a facade of burned wood that echoes Icelandic folklore, the retreat offers guests immersive views of Lake Mývatn and serves as a cultural haven for visitors seeking connection to local mythology and nature.
Henrique Giovani Canan,Maria Fernanda Del Giovannino De Oliveira,Lia Balassiano Strosberg,Gabriela Tiely Barros Giotoku
The design uses terraced landscapes to connect with the surrounding olive groves, creating a peaceful guest retreat that balances sustainability, community interaction, and everyday comfort.
Use architecture to create different emotional states
Edition #9ideas COMPETITIONSILENT CONTEST For this competition, NO DESCRIPTION TEXT is allowed. The architecture ideas must be communicated strictly with visuals.
Prize Monetary award
Eligibility Open to all
Advance registration deadline 12 November 2026
Open architecture competitions
Closest deadline first
Project competitions first
Selected winning projects have the potential to be constructed
Ideas competitions
Experimental competitions with the focus on pushing the boundaries of creativity
Use architecture to create different emotional states
Edition #9ideas COMPETITIONSILENT CONTEST For this competition, NO DESCRIPTION TEXT is allowed. The architecture ideas must be communicated strictly with visuals.
Only participants selected and invited by Buildner can enter these closed competitions. To be considered for future opportunities, please set up your account on Architects' Network Plus.