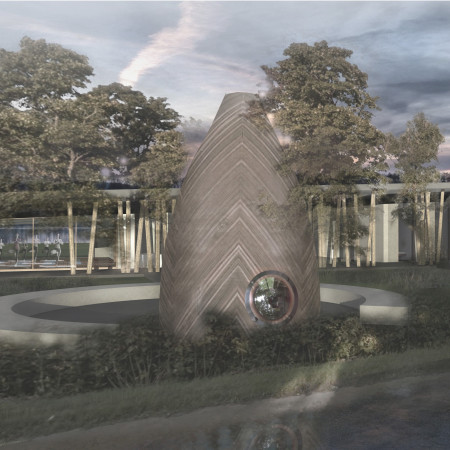
Constructed with charred wooden shingles and sustainably sourced timber, the design creates reflective, meditative spaces that foster community engagement in a serene environment.
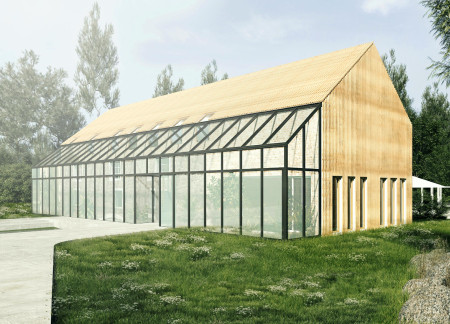

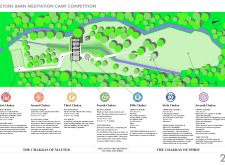

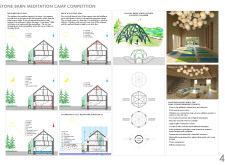
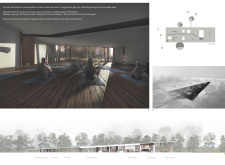
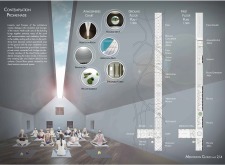
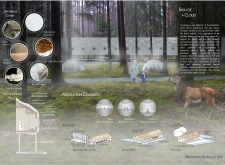
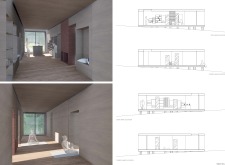
Constructed with cross-laminated timber and charred shingles, this meditation retreat integrates chakra principles into its architectural design, creating a harmonious environment for spiritual growth and reflection.
Constructed from local birch plywood and illuminated by bioluminescent elements, these elevated cabins offer serene meditation spaces deep in the Latvian forest.
Daniel Nguyen,Marcos Carrillo,Spencer Mischka,Jordan Roberts
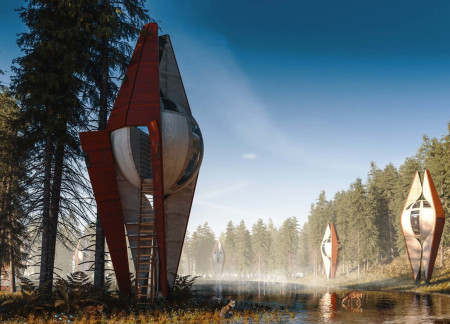
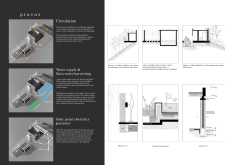
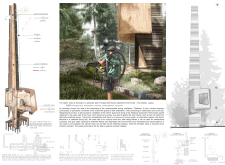
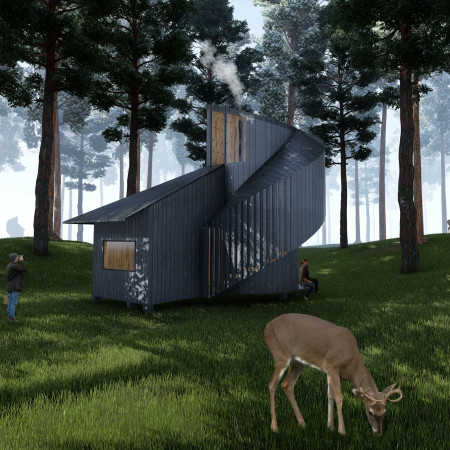
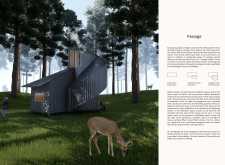
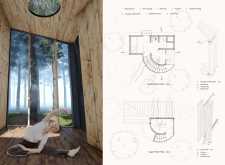
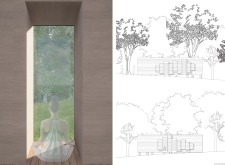
Elevated by a unique vertical fin system that filters light while facilitating rainwater collection, the cabin serves as a secluded meditation space designed for introspection and connection with the surrounding forest.
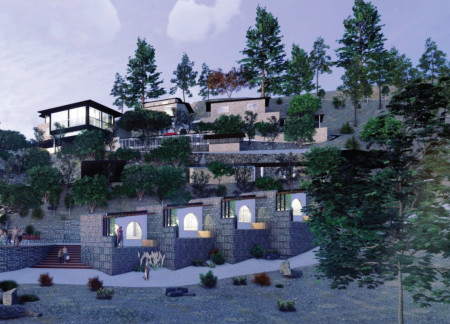
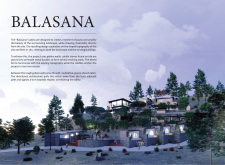
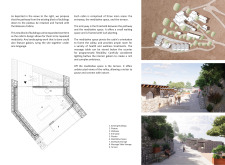
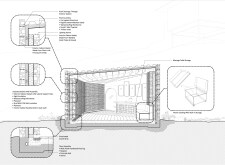
Constructed with gabion walls and local cobblestones, these cabins create intimate meditative spaces that engage the surrounding landscape while promoting wellness and tranquility.
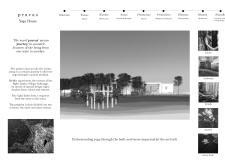
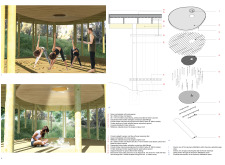
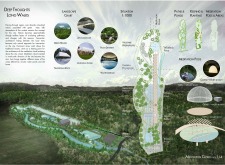
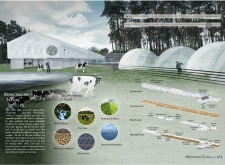
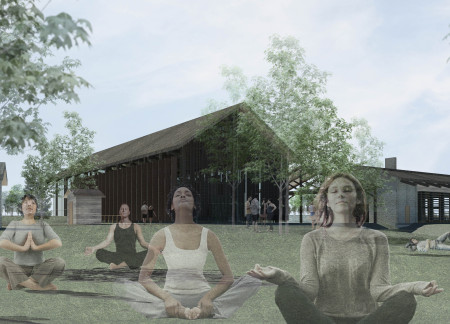
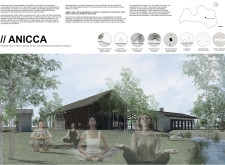

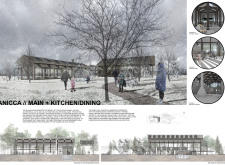
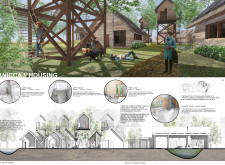
Rainwater harvesting systems and hydropanels integrate with timber pathways to create a sustainable retreat that fosters mindfulness and community through yoga practice.
Elevated on stilts, the structure utilizes cross-laminated timber panels and translucent surfaces to create a harmonious integration with the surrounding environment, serving as a serene space for meditation and reflection.
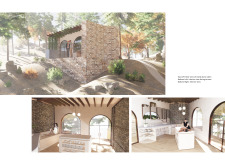
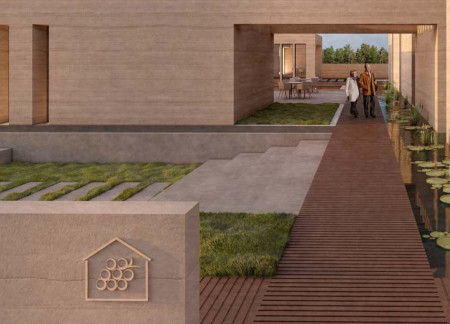
Constructed with rammed earth to enhance thermal performance, the design incorporates rainwater management systems while providing serene meditation spaces, serving as an ideal retreat for wine tasting.
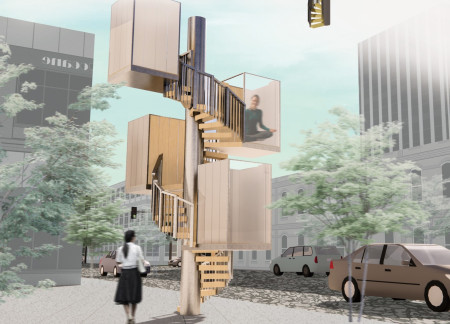
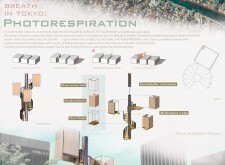
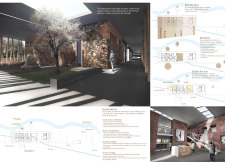
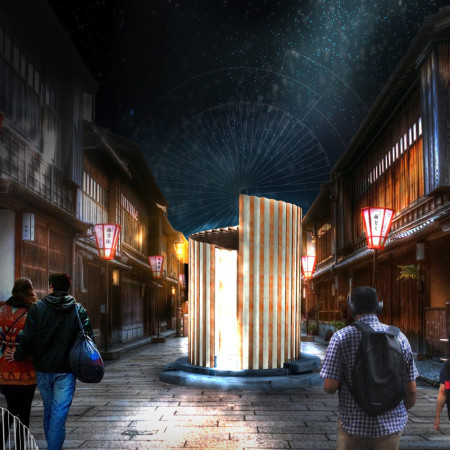
Defined by its spiraling staircase and secluded meditation cabins, this sanctuary of light and wood offers a restorative retreat from Tokyo's urban density.
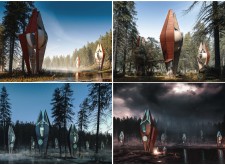
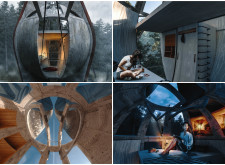
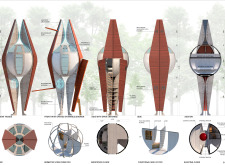
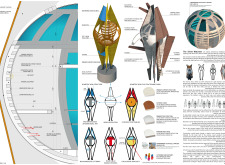
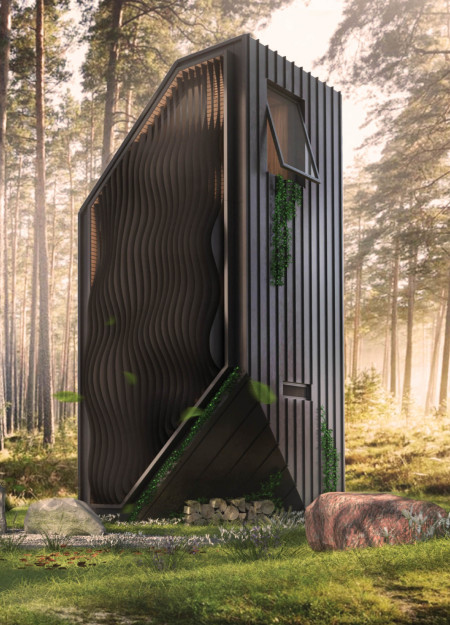

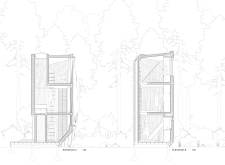
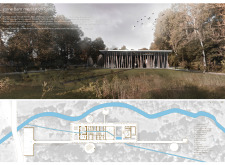
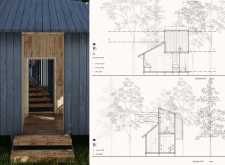
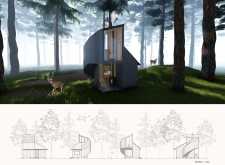
Crafted from charred wooden shingles and cross-laminated timber, the retreat seamlessly integrates with its surroundings, providing a dedicated space for meditation and reflection.
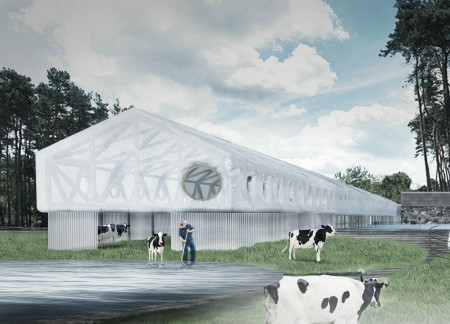
Utilizing translucent insulation and sustainable straw construction, the design integrates meditation pods seamlessly into the landscape, facilitating a tranquil environment for individual and communal reflection.
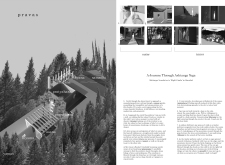
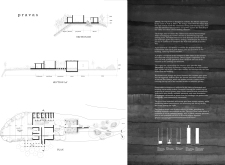
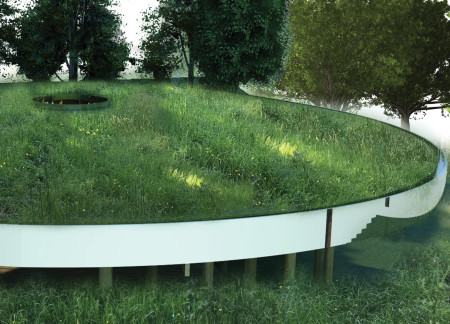
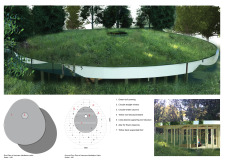
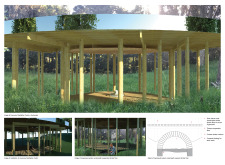
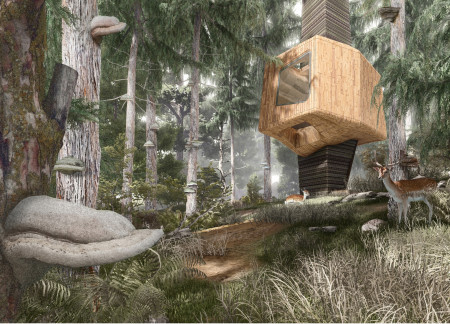
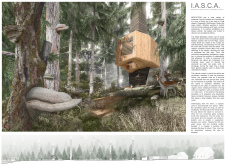
Elevated above the forest floor, the cabins utilize lamellar wood to create private meditation spaces that blend seamlessly with the surrounding coniferous landscape.
Hale nur Kara,Oguz kaan Ekşi,Mehmet onur Ekşi,Dogukan Ozaydin
Constructed from Norway Spruce, the cabins offer movable walls and layered spaces that enhance the connection to nature while providing a dedicated environment for meditation and personal retreat.
Maria cecilia Carcano,Eugenia Bolla,Maria gimena Alvarez bertucci,Maria Cecilia Stoppani
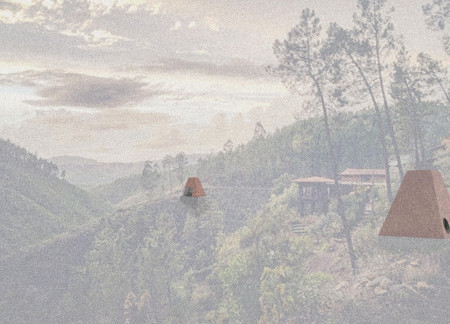
Incorporating eucalyptus wood and a unique pyramidal form, these meditation cabins create an environment that promotes well-being while harnessing natural energy flows.
A foundation of raw trunks supports a structure that divides spaces for flower essence treatment and meditation, offering a tranquil retreat that deeply connects with its natural environment.
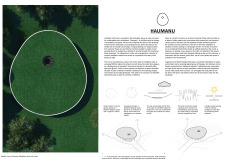
Framed by expansive windows that invite natural light and showcase mountain views, the design creates meditative spaces that foster tranquility and wellness in a residential setting.
Angelina Iashkevich,Alexander Kopylov,George Miroshnichenko,Alena Rodina
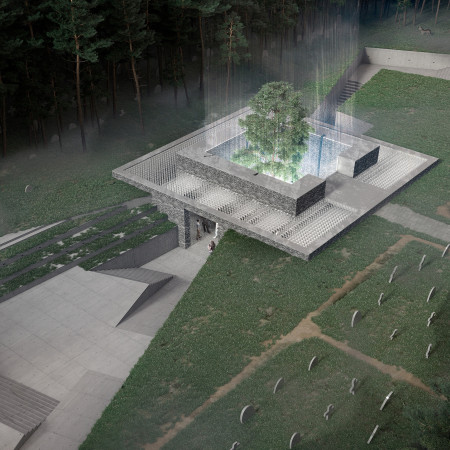
Frosted glass elements suspend above a central well with a tree, creating a tranquil atmosphere that encourages reflection within a granite-clad columbarium dedicated to the memory of the deceased.

The innovative use of a hollow structure and a folding facade enhances user agency, creating a versatile meditative space that encourages reflection and interaction from multiple entry points.
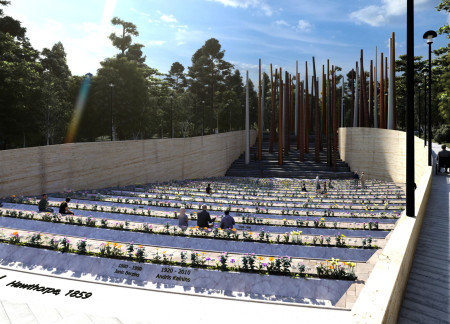
Vertical concrete columns, weathered by time and interspersed with reflective surfaces, create a contemplative environment that guides visitors through a natural landscape designed for reflection on life and death.
With a design that utilizes stacked roofs to create unobstructed jungle views, this wooden retreat fosters a close connection to nature while providing essential shelter and spaces for relaxation and meditation.
Crafted with natural brown tones and a focus on simplicity, the hut integrates into the Cambodian landscape, offering a serene retreat for reflection and relaxation.
Elevated on stilts, the structure utilizes cross-laminated timber panels and translucent surfaces to create a harmonious integration with the surrounding environment, serving as a serene space for meditation and reflection.
A central tree anchors a gabled cabin designed for relaxation and self-discovery, while cross ventilation and sustainable wood construction enhance the connection with nature.
The proposal examines a visitor-oriented facility situated within a natural park landscape, designed to accommodate both recreational and educational functions. The study considers how spatial organization, vertical circulation, and cultural elements can enhance the visitor experience while addressing operational needs such as security and staff requirements.
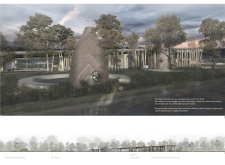
The undulating roof structure, supported by wooden elements and complemented by a reflection garden featuring preserved mature trees, creates a contemplative memorial space honoring the lives lost during the Sri Lankan Civil War.
Incorporating a double-skin facade of translucent polycarbonate and locally sourced timber, the structure harmonizes with the volcanic landscape while providing essential facilities for winter recreation.
Maria Turcu,Mihai Mitrică,Alina Măldărescu,Alina Lixeanu
Incorporating vertical gardens and green façades, the design enhances urban connectivity and sustainability while providing multi-functional spaces for offices and public interaction.
Use architecture to create different emotional states
Edition #9ideas COMPETITIONSILENT CONTEST For this competition, NO DESCRIPTION TEXT is allowed. The architecture ideas must be communicated strictly with visuals.
Prize Monetary award
Eligibility Open to all
Advance registration deadline 12 November 2026
Open architecture competitions
Closest deadline first
Project competitions first
Selected winning projects have the potential to be constructed
Ideas competitions
Experimental competitions with the focus on pushing the boundaries of creativity
Use architecture to create different emotional states
Edition #9ideas COMPETITIONSILENT CONTEST For this competition, NO DESCRIPTION TEXT is allowed. The architecture ideas must be communicated strictly with visuals.
Only participants selected and invited by Buildner can enter these closed competitions. To be considered for future opportunities, please set up your account on Architects' Network Plus.