Five distinct volcanic masses integrated with reflective water spaces create an immersive experience in Iceland's landscape, inviting visitors to engage with the geological processes that shape the environment while serving as an exhibition space.
A responsive massing strategy enhances the integration of vertical gardens and a continuous circulation ribbon, creating a mixed-use cultural hub that revitalizes urban interaction in Frankfurt.
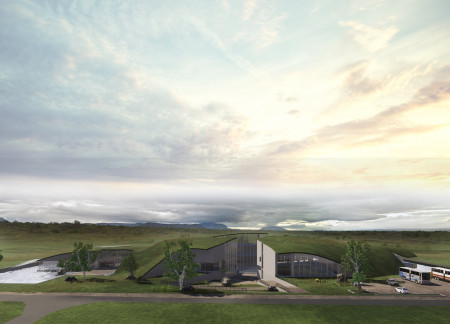
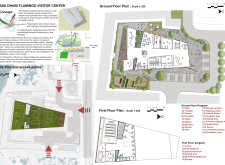
Inspired by the anatomy of birds, the facility utilizes concrete panels and drought-resistant grasses to create a visitor center that fosters a deep connection with the surrounding ecology.
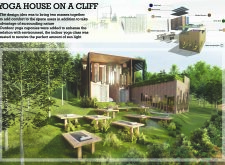
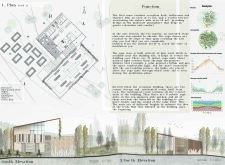
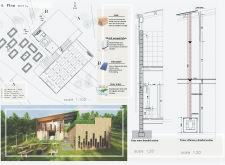
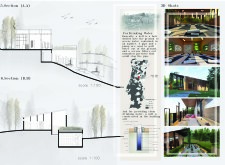
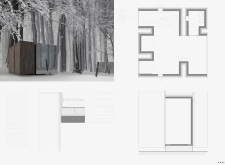
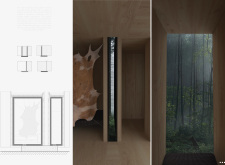
Constructed from locally sourced pine and cork, the design integrates into a cliffside landscape, providing a tranquil space dedicated to yoga and meditation.
Jan Kwaśnik,Aleksandra Stępniowska,Radosław Rachwalski
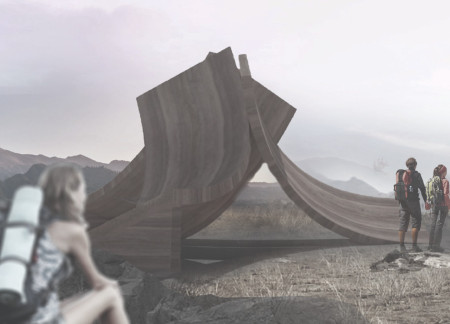
Utilizing Cross-Laminated Timber and bridging grille for enhanced environmental integration, the structure provides a functional shelter for tourists while harmonizing with Iceland's unique geological landscape.
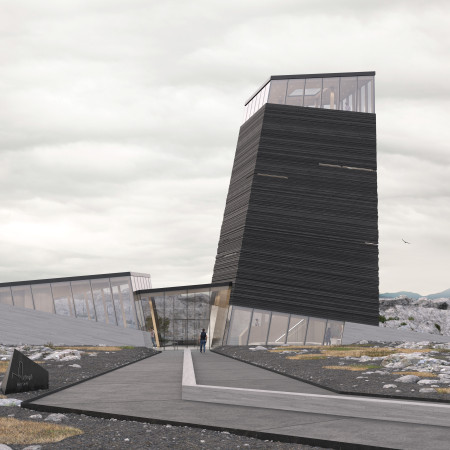
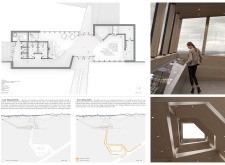

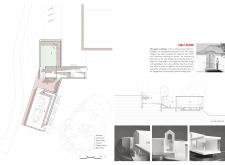
Two distinct masses, crafted from wood and concrete, emerge from the geological landscape of Grjótagjá, creating a welcome center and observation tower that connects visitors to the unique tectonic forces of this Icelandic site.
Utilizing a thick earth wall constructed from local stone and supported by timber trusses, the visitor center offers an immersive experience of Hverfjall Volcano while providing essential visitor services.
Inspired by the forms of icebergs, the design integrates a circular economy approach while facilitating a community space that emphasizes sustainability through its interconnected residential, agricultural, and recycling areas.
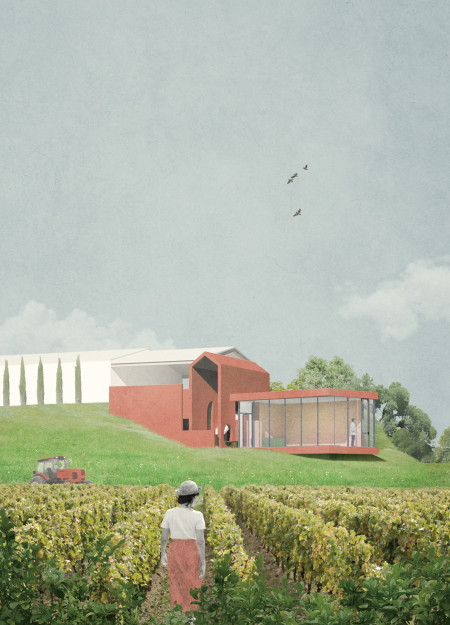
Mirror-finished vineyard posts reflect the surrounding landscape while a repurposed barn structure serves as a guest house, emphasizing sustainability and heritage in its design.
Radwa El maghraby,Mohamed El-kady,Remonda Amir,Ruba Al-Haddad
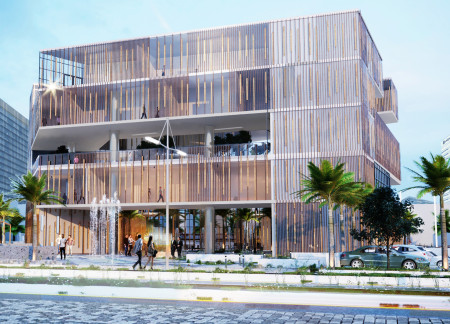
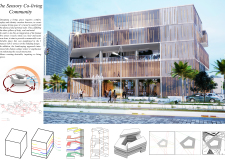
With five distinct geometric masses that engage the senses and draw from Italian cultural influences, the design fosters community interaction and enhances the co-living experience.

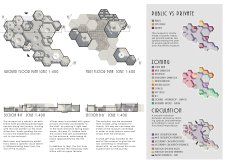
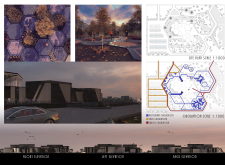
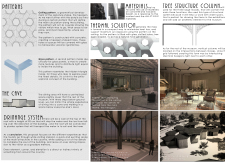
Integrated with magma-inspired circulation paths and finished in volcanic basalt, the museum serves as a cultural hub that highlights Iceland's geological heritage.
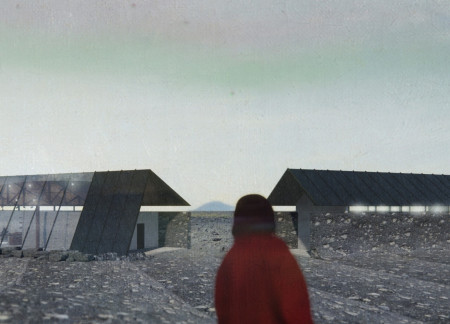
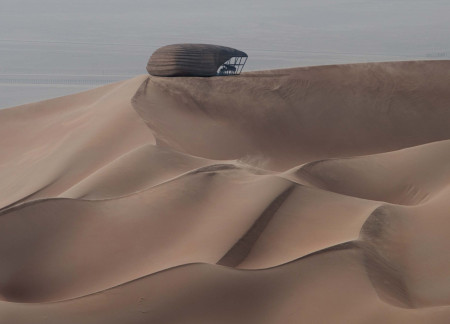
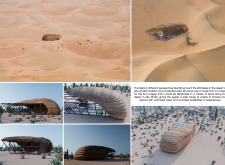
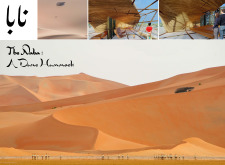
Composed of a protective shell and a transparent mass, the eco lodges are designed to create an immersive experience in the Arabian desert while enhancing comfort and sustainability for guests.
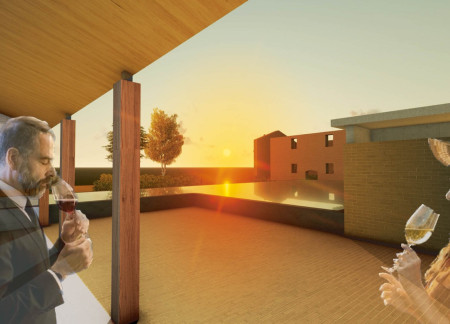
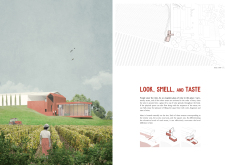
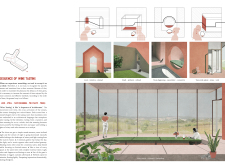
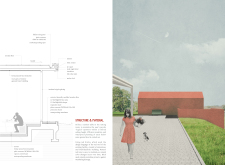
A long table inspired by a green arched gateway complements a red brick tasting room, creating an immersive space that enhances the sensory experience of wine tasting in a vineyard setting.
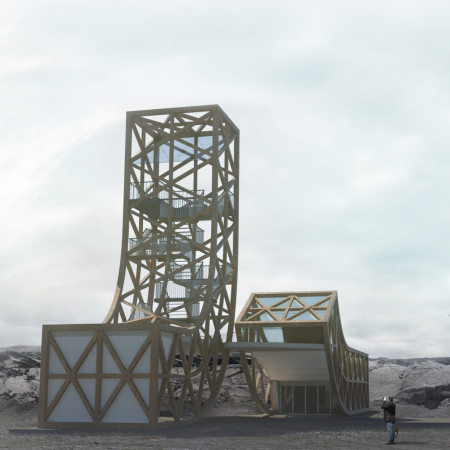
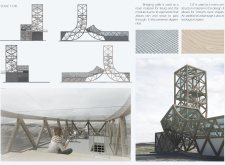
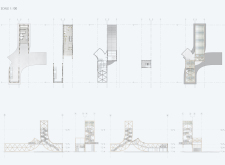
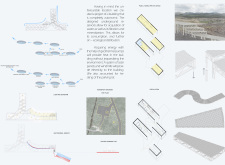
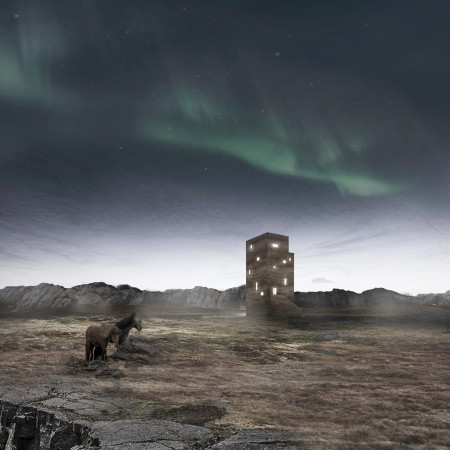
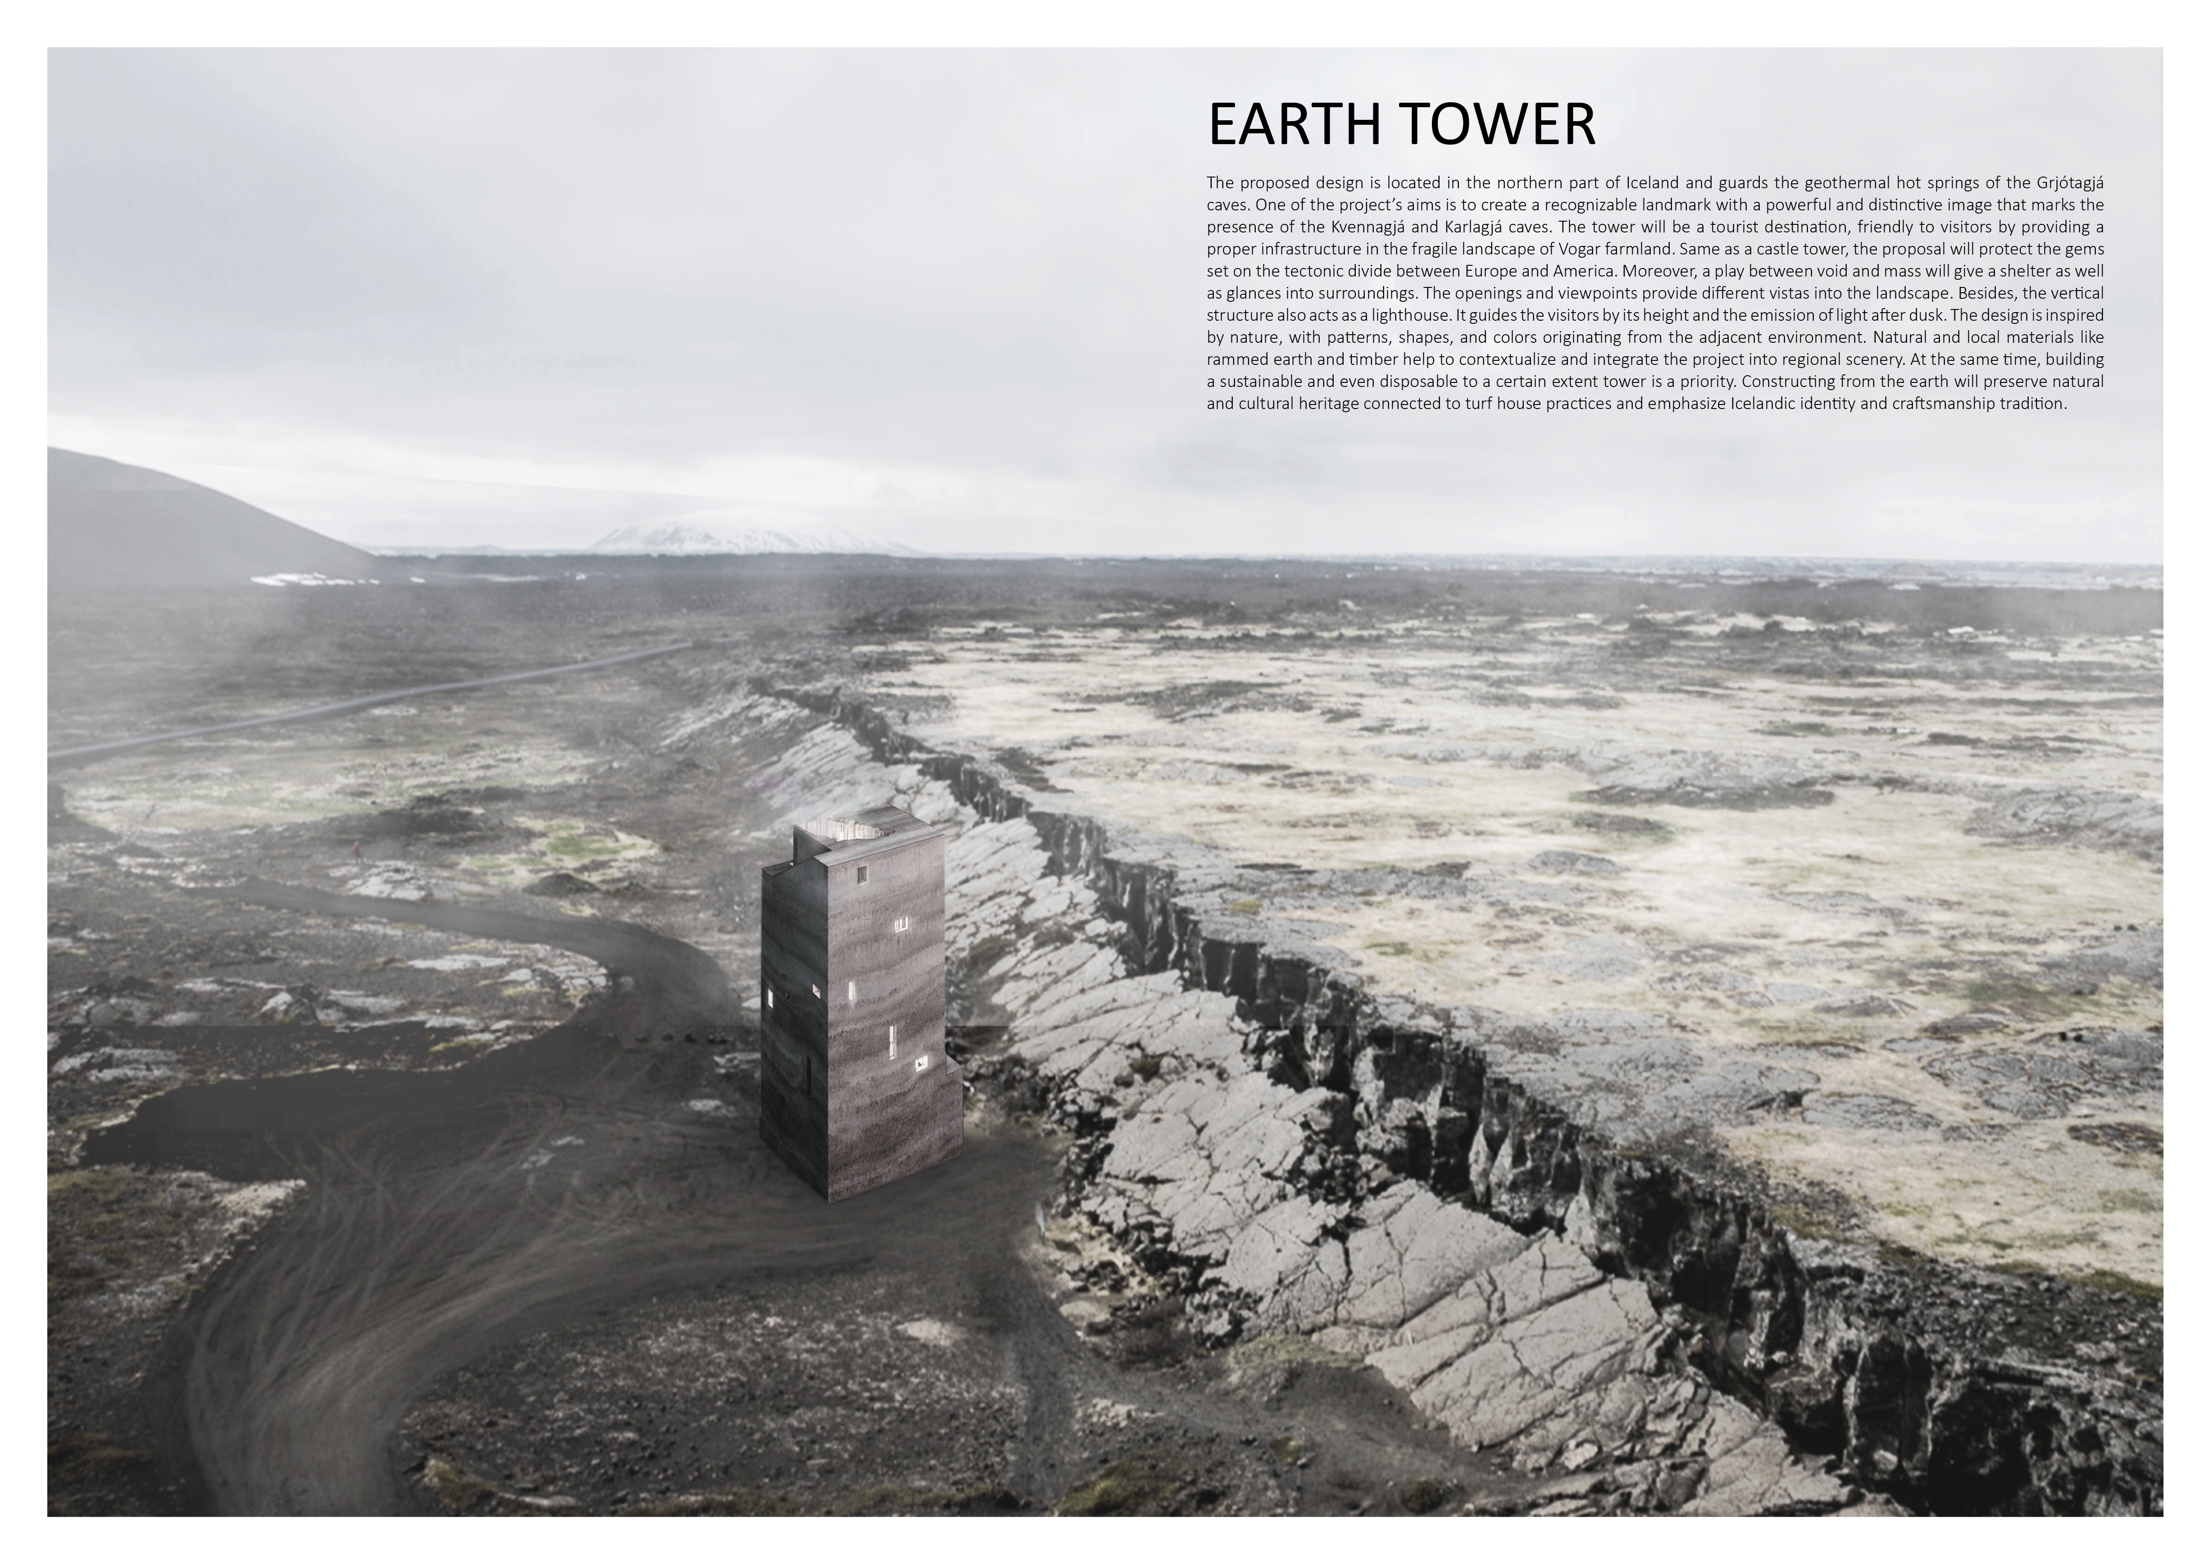
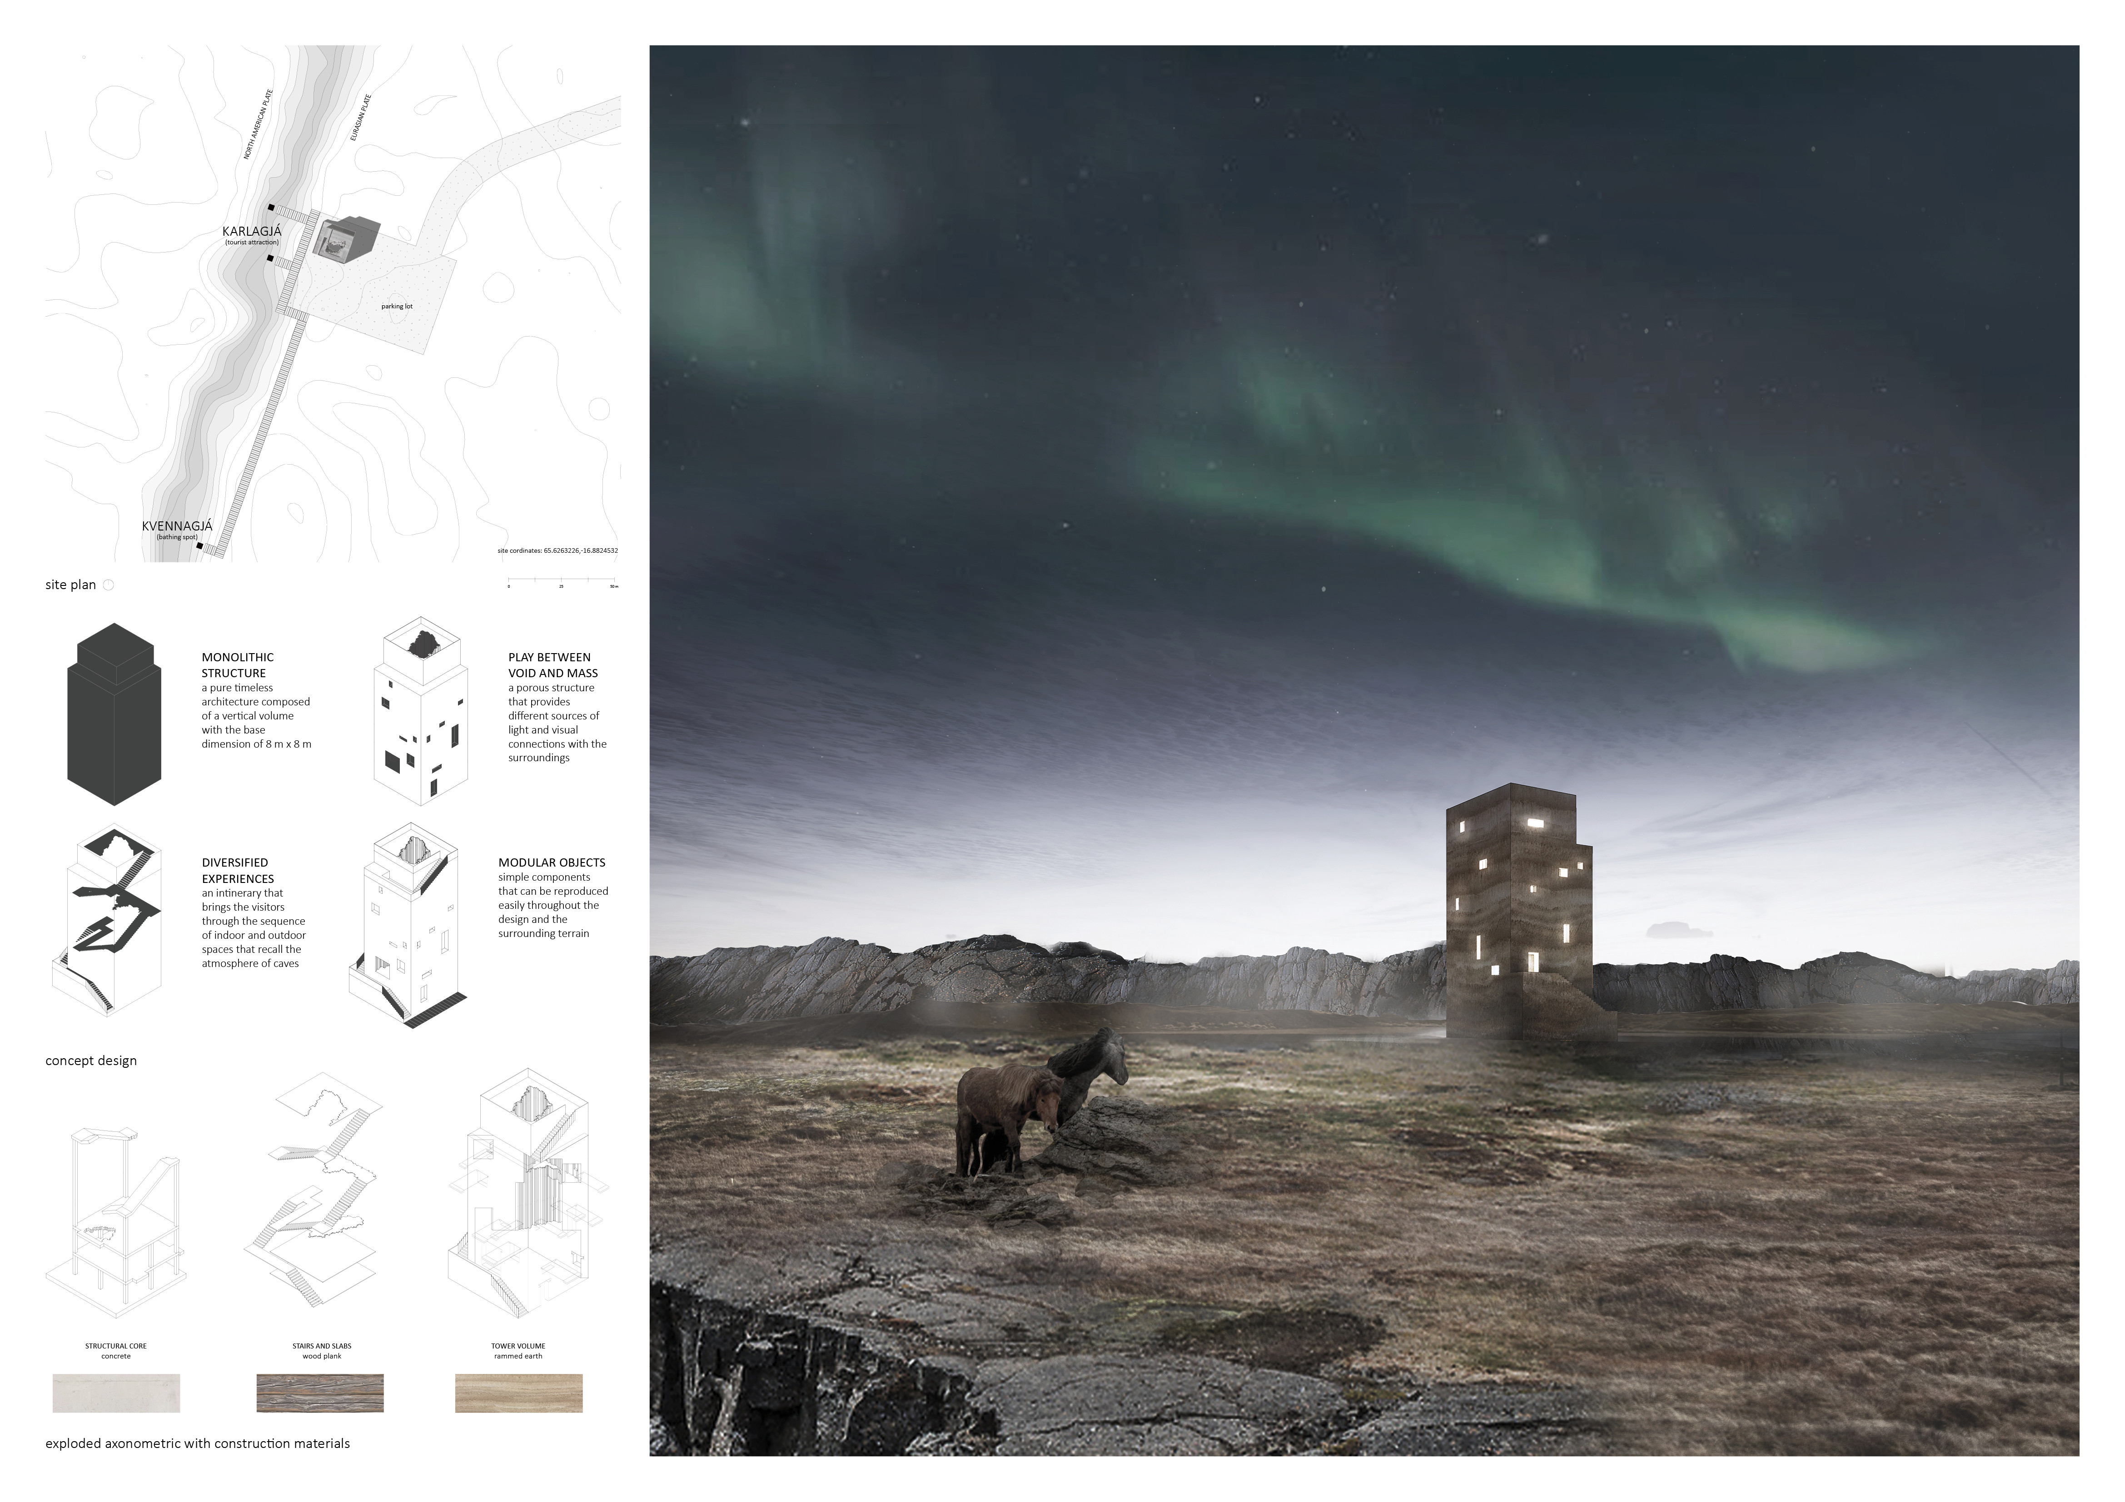
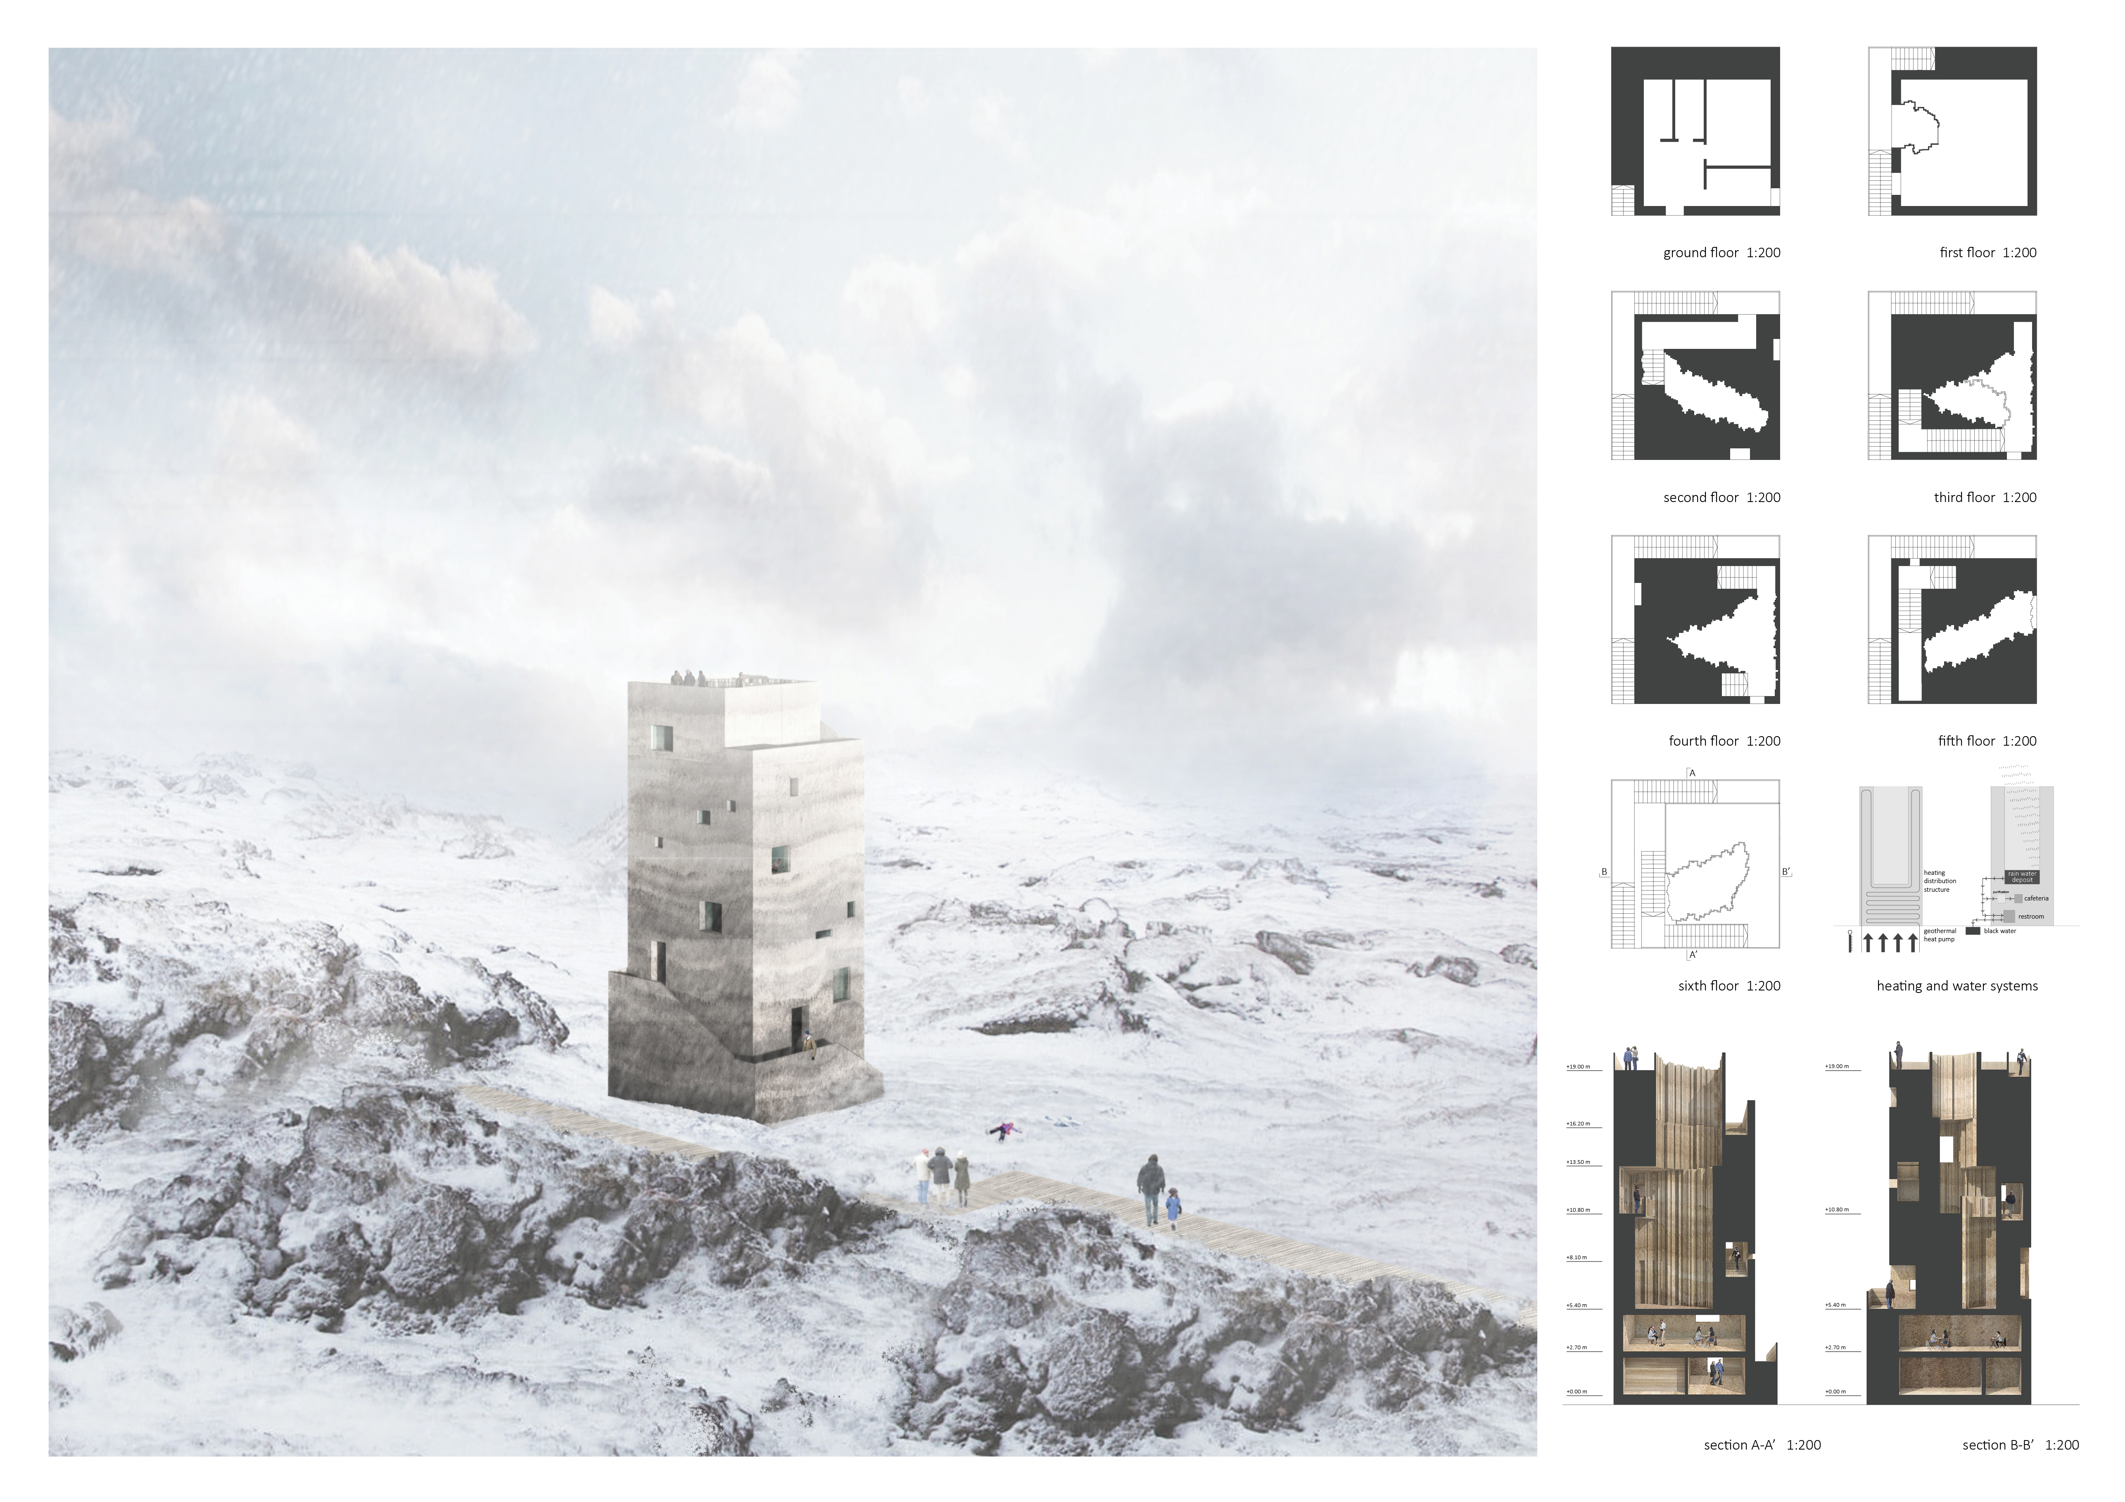


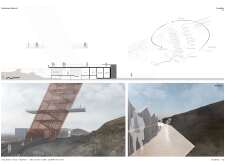
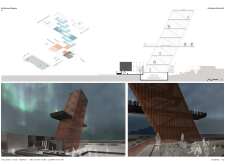
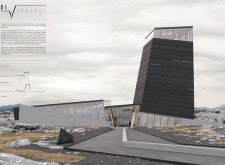
Constructed with rammed earth and timber, the tower rises above Iceland's geothermal landscape, providing an immersive experience that highlights the region's unique geological features while serving as a destination for tourists.
Andrea Sibaja matamoros,Douglas Castro alfaro,Maria josé Zúñiga blanco,Maria fernanda Matamoros araya
The integration of geothermal systems, basaltic concrete, and corten steel defines a facility designed for observation and interaction with the striking geological features of Iceland's Grjótagjá caves.
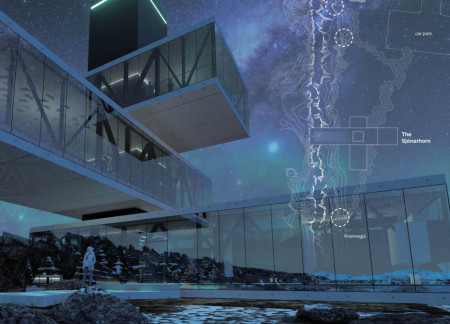
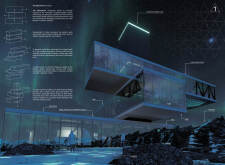
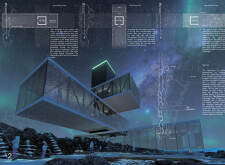
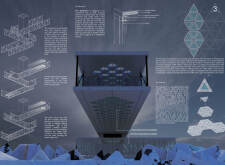
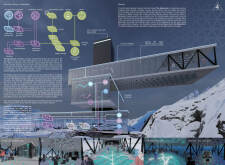
A monolithic core anchors three cantilevered masses, reflecting tectonic movements while offering expansive views of the landscape, designed to enhance visitor engagement with the surrounding geological features.
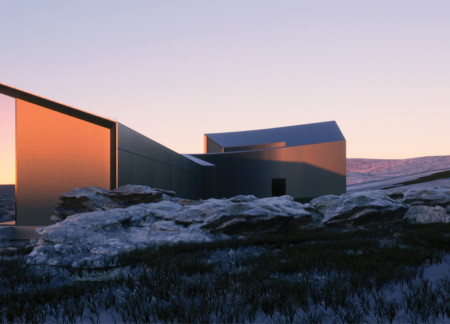
Weathered steel and monolithic stone define a sanctuary that harmonizes with the geological features of Hverfjall, creating a communal space for reflection and interaction with nature.
Crafted from local volcanic soil, this pavilion’s curved design frames views of Merapi volcano while serving as a resting point that fosters engagement with the surrounding landscape.
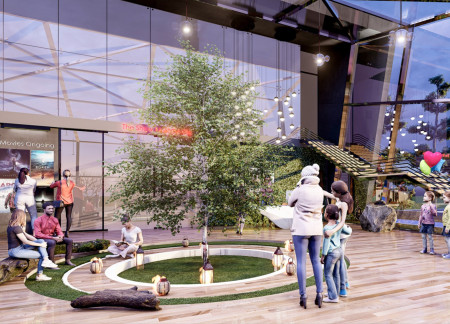
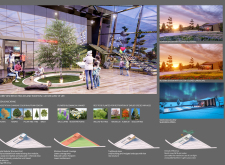
With a central tree as its focal point, the pavilion integrates seasonal landscaping and a sloped design to enhance community engagement while serving as a venue for film screenings.
With a design that utilizes stacked roofs to create unobstructed jungle views, this wooden retreat fosters a close connection to nature while providing essential shelter and spaces for relaxation and meditation.
Crafted with natural brown tones and a focus on simplicity, the hut integrates into the Cambodian landscape, offering a serene retreat for reflection and relaxation.
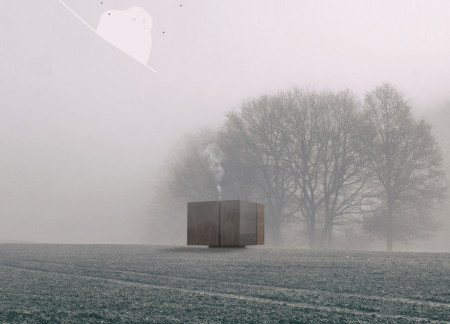
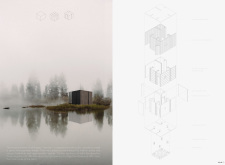
Elevated on stilts, the structure utilizes cross-laminated timber panels and translucent surfaces to create a harmonious integration with the surrounding environment, serving as a serene space for meditation and reflection.
A central tree anchors a gabled cabin designed for relaxation and self-discovery, while cross ventilation and sustainable wood construction enhance the connection with nature.
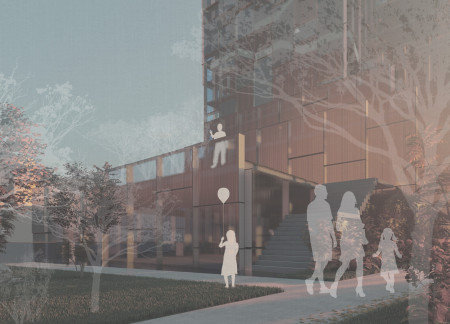
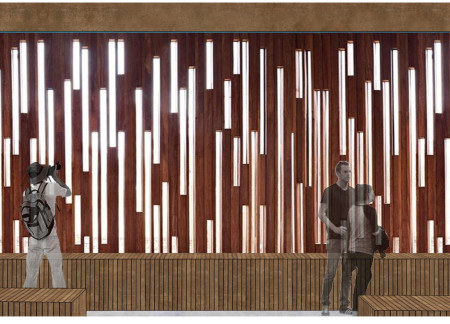
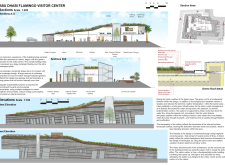
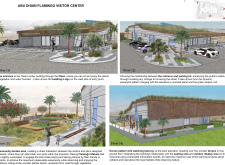
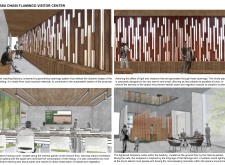
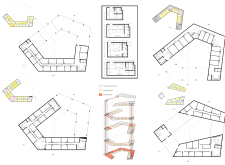
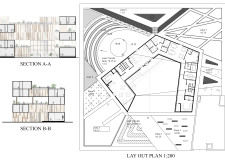
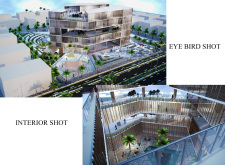
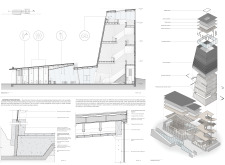
The proposal examines a visitor-oriented facility situated within a natural park landscape, designed to accommodate both recreational and educational functions. The study considers how spatial organization, vertical circulation, and cultural elements can enhance the visitor experience while addressing operational needs such as security and staff requirements.

The undulating roof structure, supported by wooden elements and complemented by a reflection garden featuring preserved mature trees, creates a contemplative memorial space honoring the lives lost during the Sri Lankan Civil War.
Incorporating a double-skin facade of translucent polycarbonate and locally sourced timber, the structure harmonizes with the volcanic landscape while providing essential facilities for winter recreation.
Maria Turcu,Mihai Mitrică,Alina Măldărescu,Alina Lixeanu
Incorporating vertical gardens and green façades, the design enhances urban connectivity and sustainability while providing multi-functional spaces for offices and public interaction.
Use architecture to create different emotional states
Edition #9ideas COMPETITIONSILENT CONTEST For this competition, NO DESCRIPTION TEXT is allowed. The architecture ideas must be communicated strictly with visuals.
Prize Monetary award
Eligibility Open to all
Advance registration deadline 12 November 2026
Open architecture competitions
Closest deadline first
Project competitions first
Selected winning projects have the potential to be constructed
Ideas competitions
Experimental competitions with the focus on pushing the boundaries of creativity
Use architecture to create different emotional states
Edition #9ideas COMPETITIONSILENT CONTEST For this competition, NO DESCRIPTION TEXT is allowed. The architecture ideas must be communicated strictly with visuals.
Only participants selected and invited by Buildner can enter these closed competitions. To be considered for future opportunities, please set up your account on Architects' Network Plus.