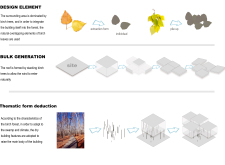
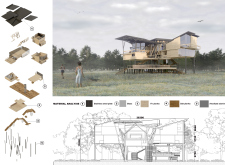
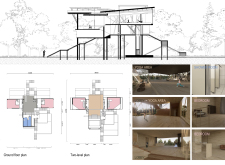
An elevated structure inspired by local birch trees, utilizing anodized aluminum and extensive glazing, creates a seamless connection with nature in a wellness retreat.
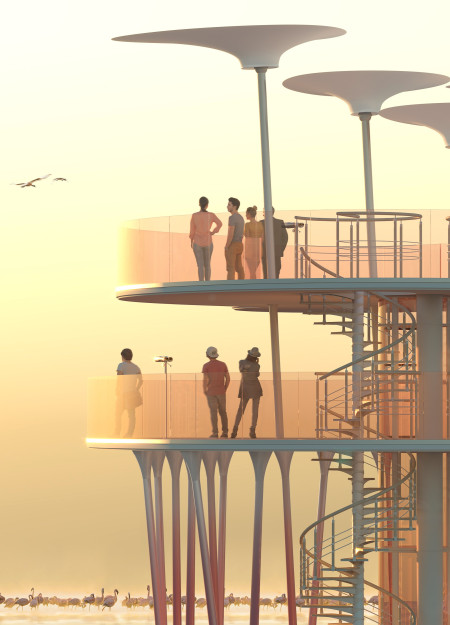
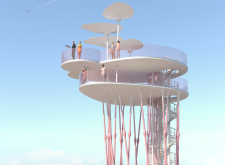
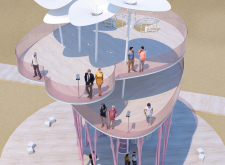
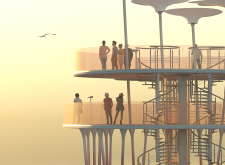

A striking facade of pink glass and metal pylons complements the strategic circulation design of a multi-level space dedicated to commercial functions.
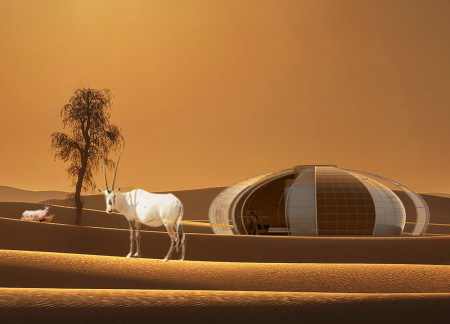
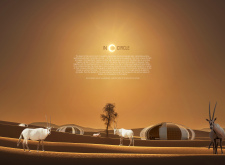
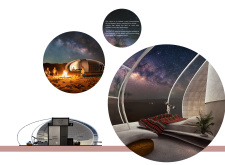
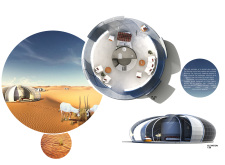
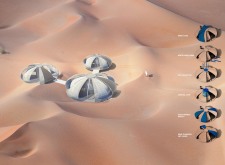
Layered modular shells create a semi-transparent façade that frames expansive desert views, centered around a core that facilitates both private and communal living in a contemporary retreat.
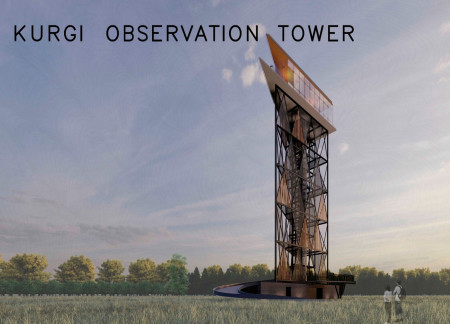
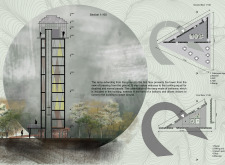
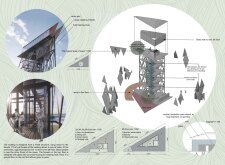
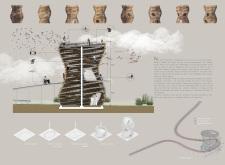
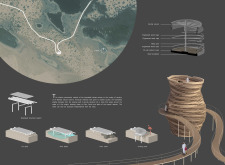
A layered structure of corten steel and wood allows for unobstructed views of the surrounding landscape, creating an observation tower that integrates seamlessly with its natural environment while serving as a focal point for tourism.
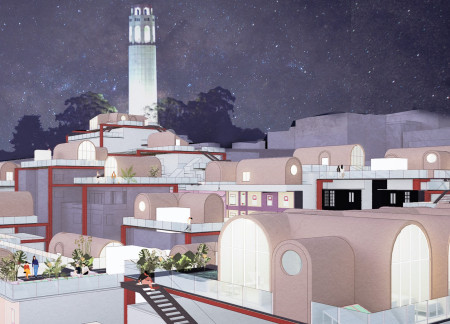

Elevated prefabricated units with integrated solar technology and verdant community gardens transform underutilized rooftops into sustainable living spaces in the heart of San Francisco.
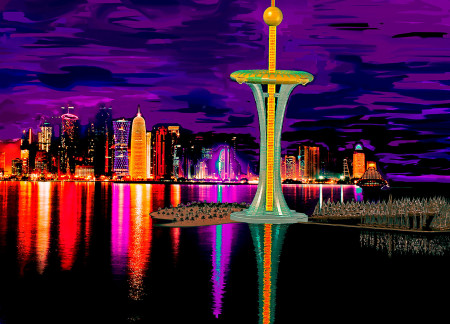
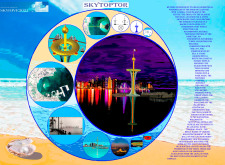
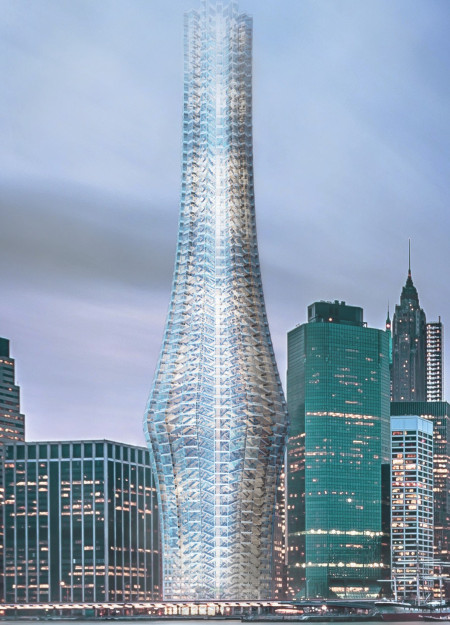
Constructed over coral reefs with an underwater tunnel for connectivity, the skyscraper incorporates a park area and panoramic galleries, creating a dynamic space for tourism in Doha Bay.
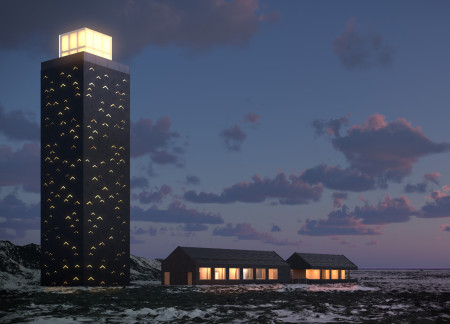
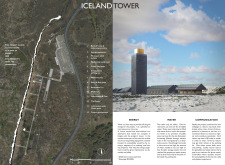
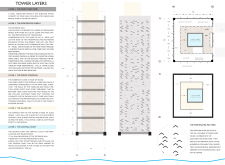
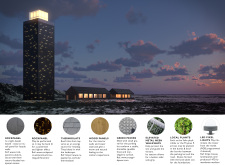
The combination of perforated panels and a transparent glass cap in the tower harnesses wind energy while creating a visually engaging experience, serving as a supportive hub for visitors in an environmentally sensitive landscape.
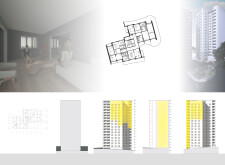
Hyperfragmented architectural elements and a three-layered design create versatile spaces that dynamically support mixed-use living and working environments.
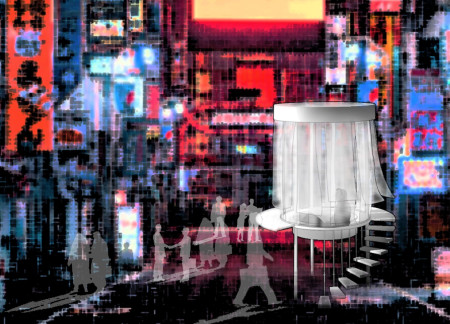
Layering multiple virtual worlds within a fluid spatial interface, the design creates an engaging environment for community interactions that transcends traditional boundaries of home.
With a spiral structure composed of concrete and steel, this observation tower offers distinctive vistas of the Al Wathba Wetland, enhancing the experience of nature while prioritizing accessibility for all visitors.
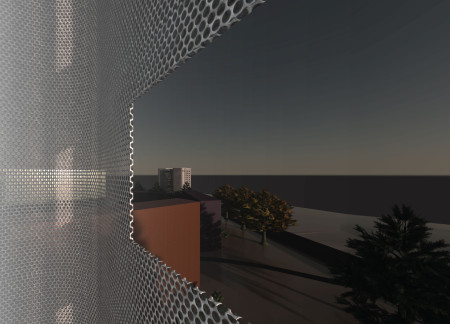
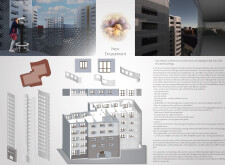
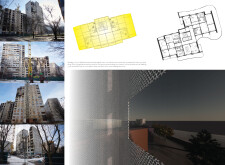
Utilizing perforated metal screens and modular construction techniques, the design transforms existing prefabricated structures into adaptable urban living spaces that promote community engagement and sustainability.
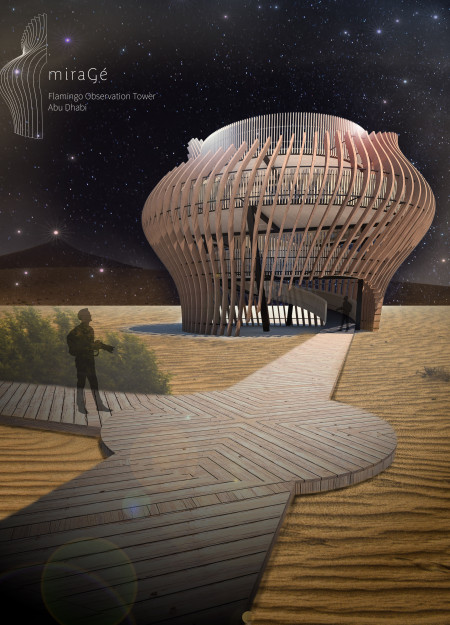
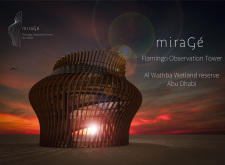
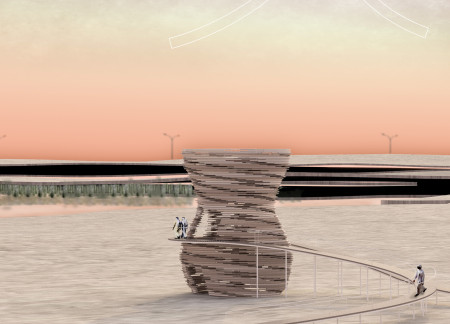
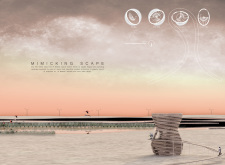
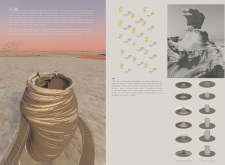
Incorporating a layered structure and engineered wood, the tower provides unobstructed views of the Al Wathba natural reserve while promoting natural airflow, serving as a unique observation point in the desert landscape.
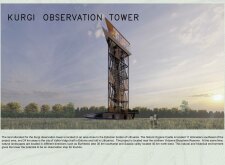
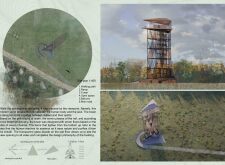
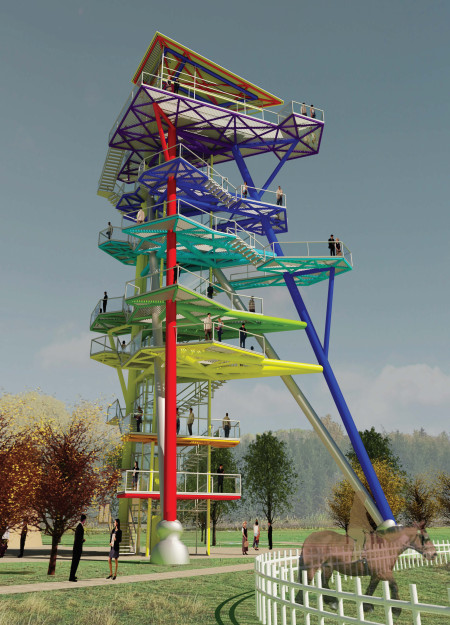
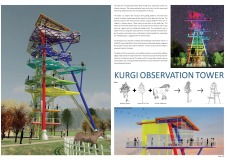
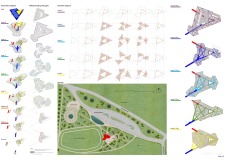
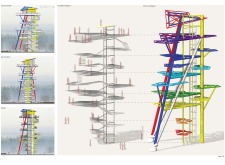
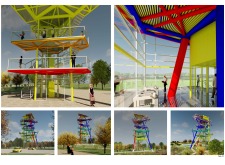
Vibrant colors define the steel structure of the Kurgi Observation Tower, creating engaging observation platforms that foster community interaction while providing an accessible space for visitors to connect with the surrounding landscape and local equestrian activities.
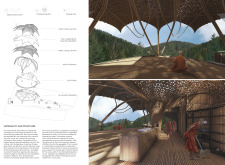
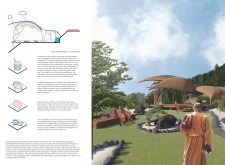
Elevated above a picturesque landscape, the yoga house incorporates bamboo tessellation in its roofing to create a dynamic interplay of light while promoting mindfulness and connection with nature.
A leaf-shaped structure crafted from red beech timber serves as a meditation retreat, harmonizing with the natural landscape and inviting introspection through its thoughtful design and use of light.
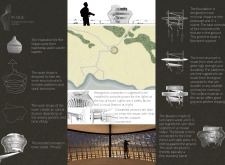
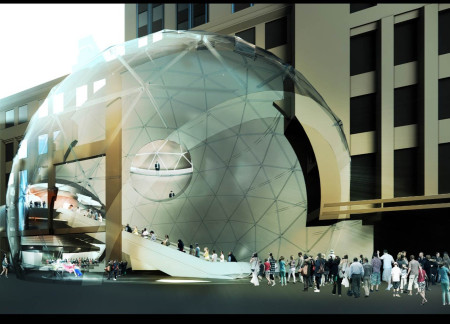
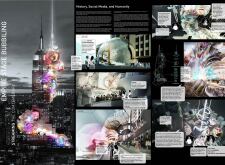
A large signal transmitter and interactive bubble structures elevate performance spaces connected to the Empire State Building, creating a unique environment for community engagement and artistic expression.
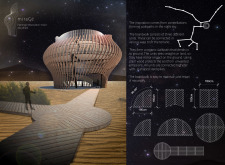
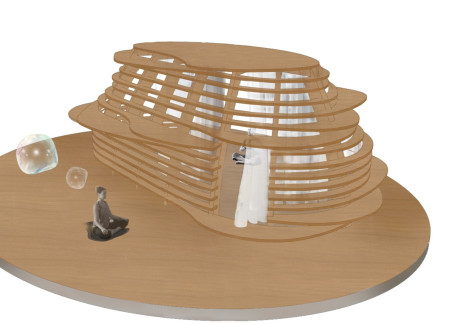

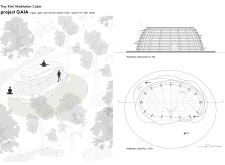
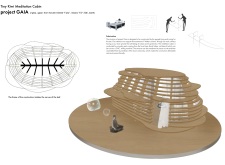
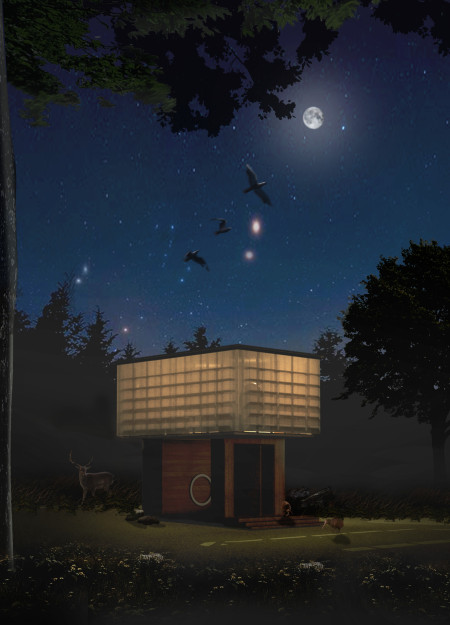
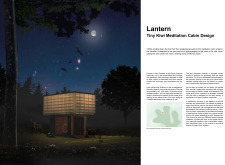
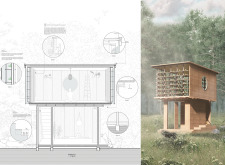
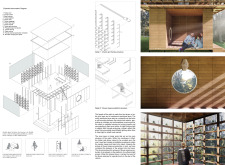
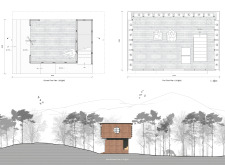
Crafted with a timber grid and enveloped in a retractable translucent membrane, this meditation cabin serves as a lantern in the forest, providing a serene space for introspection and connection to nature.

The integration of glass columns amid a public garden creates a reflective space for remembrance, transforming the columbarium experience within the Riga Cemetery.
Translucent layers blur the boundaries between inner reflection and the surrounding environment, creating a wind-responsive meditation space that invites tranquility and introspection.
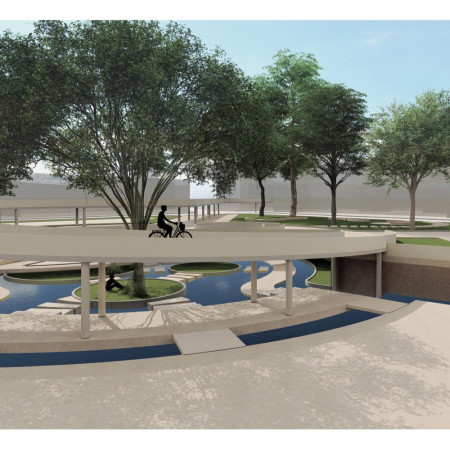
With a focus on floating greenery and water features, the revitalization of the Navigli Canal enhances urban mobility while fostering community interaction along an eight-kilometer green corridor.
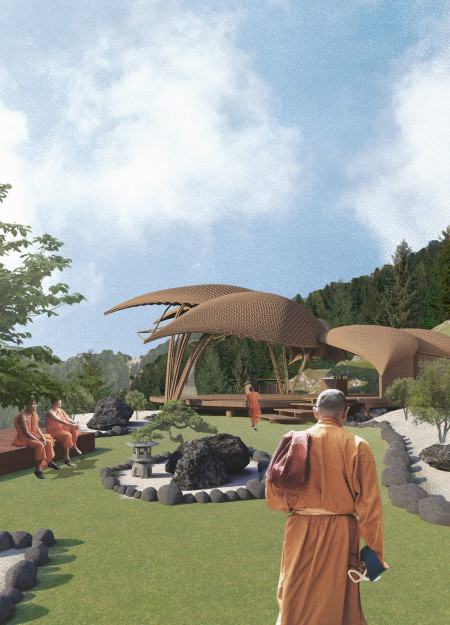
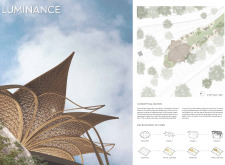
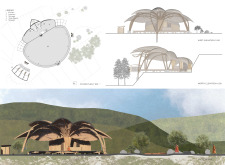
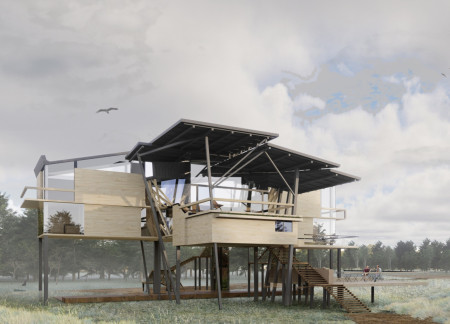
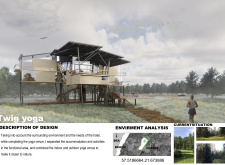
Positioned between the Baltic Sea and the Jaunupes River, the Pilgrimage Yoga House is a multifunctional space designed for yoga, meditation, and communal gathering. The project combines sustainable construction with a strong sensitivity to its landscape and users, offering a setting that supports both individual reflection and shared experience.

Utilizing bamboo and recycled steel, the design incorporates vertical gardens to enhance urban living environments while fostering community engagement through adaptable micro-housing units.
The project addresses the complexities of urban density while fostering social engagement and pedestrian accessibility by integrating flexible office spaces with vibrant communal areas. The design not only enhances functionality within a constrained urban footprint but also strengthens connections between disparate elements of the city’s fabric.
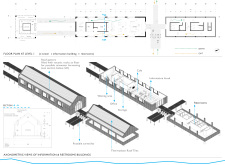
This study examines a multi-volume building designed to connect users with the forest landscape while accommodating communal and educational functions. Architectural strategies in these contexts can balance visual distinction with environmental sensitivity, providing spaces for learning and observation.
Crafted with natural brown tones and a focus on simplicity, the hut integrates into the Cambodian landscape, offering a serene retreat for reflection and relaxation.
Elevated on stilts, the structure utilizes cross-laminated timber panels and translucent surfaces to create a harmonious integration with the surrounding environment, serving as a serene space for meditation and reflection.
A central tree anchors a gabled cabin designed for relaxation and self-discovery, while cross ventilation and sustainable wood construction enhance the connection with nature.
Use architecture to create different emotional states
Edition #9ideas COMPETITIONSILENT CONTEST For this competition, NO DESCRIPTION TEXT is allowed. The architecture ideas must be communicated strictly with visuals.
Prize Monetary award
Eligibility Open to all
Advance registration deadline 12 November 2026
Open architecture competitions
Closest deadline first
Project competitions first
Selected winning projects have the potential to be constructed
Ideas competitions
Experimental competitions with the focus on pushing the boundaries of creativity
Use architecture to create different emotional states
Edition #9ideas COMPETITIONSILENT CONTEST For this competition, NO DESCRIPTION TEXT is allowed. The architecture ideas must be communicated strictly with visuals.
Only participants selected and invited by Buildner can enter these closed competitions. To be considered for future opportunities, please set up your account on Architects' Network Plus.