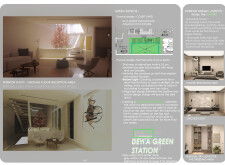
Crafted with a laser-cut façade and natural limestone, this residence integrates cultural motifs with sustainable practices to create a functional living space that prioritizes privacy and community interaction.
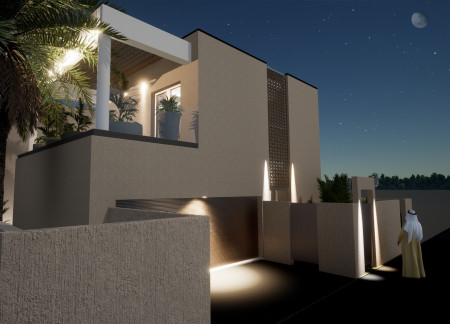
Utilizing local sand masonry and pressed mangrove wood, the residence harmoniously combines sustainable materials with passive cooling techniques to create a comfortable family home in a desert environment.
Rammed earth walls integrate with traditional mashrabiya screens to create a sustainable residence that emphasizes thermal comfort and cultural continuity.
Ali Zolfaghari,Sina Sadeghi,Sina Gozashteh,Mahyar Jalali
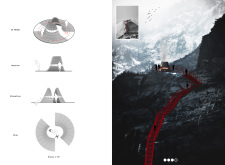
The design is set within a canyon to provide an elevated perspective of the surrounding landscape. It emphasizes functional engagement with the natural environment through an observation platform and connecting footbridge.
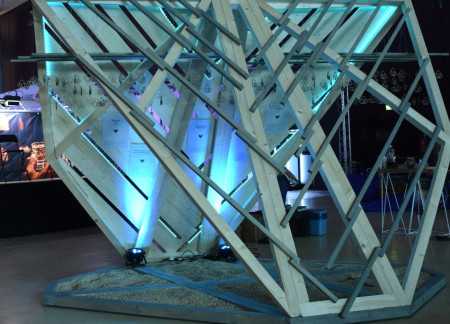
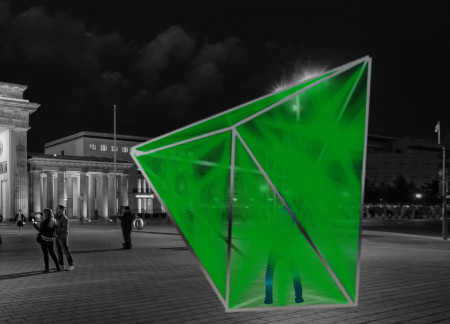
A deconstructed diamond structure illuminated by laser emitters transforms public space in Berlin, promoting social interaction while maintaining necessary physical distance for users.
A canopy of wooden flowers crafted from regional spruce creates an immersive environment in a pavilion designed for educational engagement with the significance of wood and its applications.
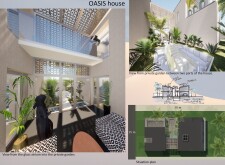
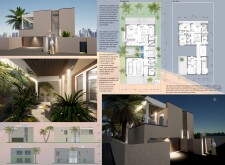
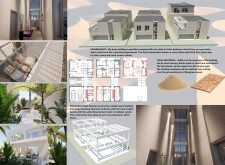
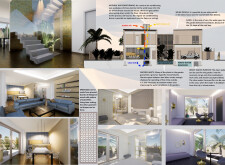
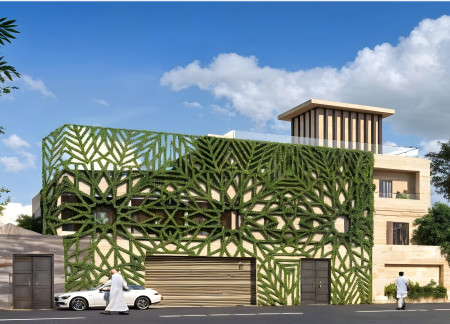
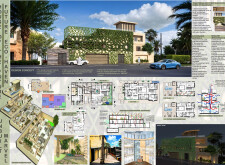
With a façade of laser-cut geometric patterns and integrated vertical gardens, the residence emphasizes sustainable timber construction while providing a modern space for family living and social gatherings.
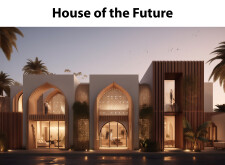
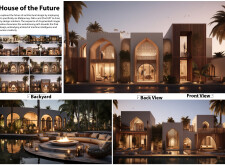
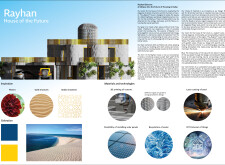
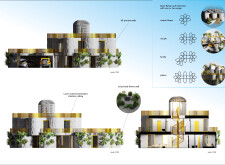
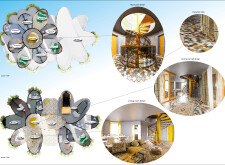
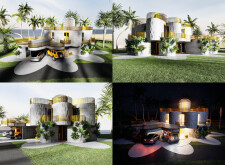
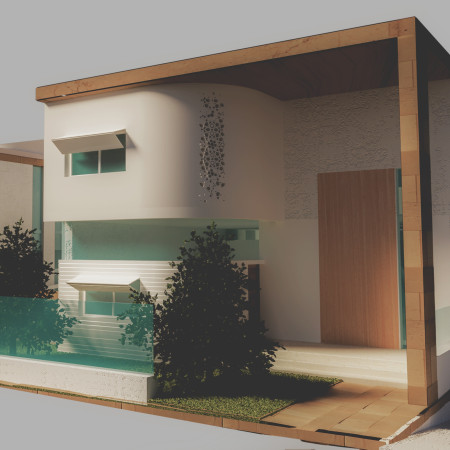
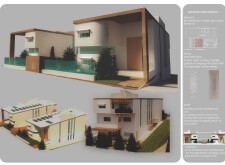
With its curvilinear concrete walls and intricate Arabic mosaic patterns, the design creates a contemporary family residence that harmonizes modern living with cultural heritage in an urban environment.
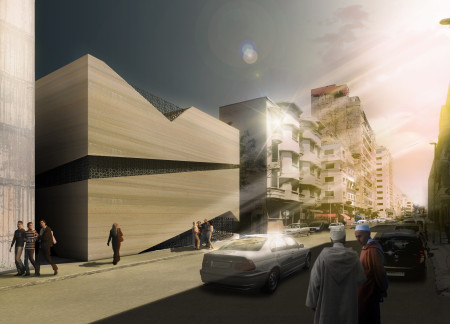
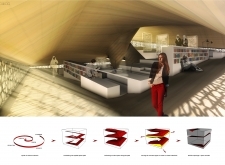

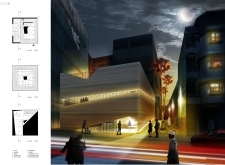
Layered geometric forms and natural stone create an inviting space that fosters community engagement and reflection in response to Casablanca's historical context of conflict.
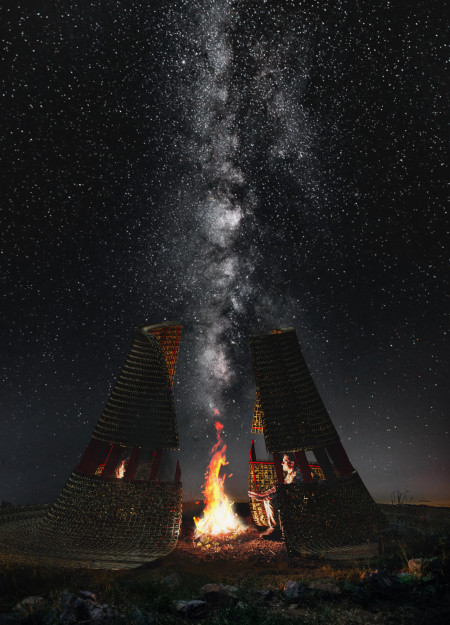
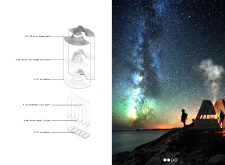
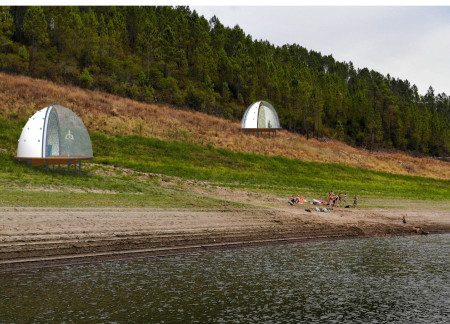

Four half-dome screens constructed with transparent polycarbonate surround a circular platform, creating a reflective space that harmonizes with nature while offering an environment for introspection and community interaction.
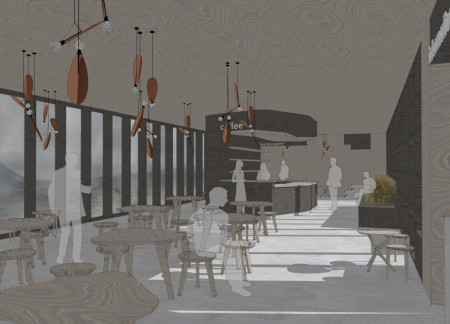
Emanating the forms of tectonic shifts, this cross-laminated timber cafe seamlessly integrates with its volcanic surroundings, providing an immersive environment for community engagement and education.
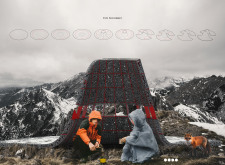
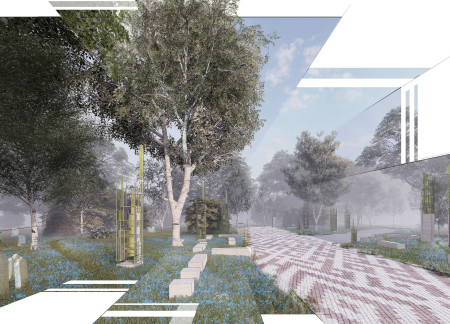
Clusters of monolithic columns topped with blued steel canopies create a contemplative path through the dynamic seasons of a forest cemetery, inviting reflection and connection to nature.
Shiyen Wu,Jun-han Huang,Pei-shan Chen,Chun-teng Lin
Constructed with charred wooden shingles and enhanced by biophilic green walls, the design integrates residential and commercial spaces to promote community interaction within an urban setting.
Constructed with modular cross-laminated timber panels and green roof systems, the design establishes a contemporary urban hub that supports intergenerational living and promotes social cohesion.
Repurposed oil rigs form the foundation for a resilient water-based community, integrating fish farms and urban agriculture to create a sustainable habitat for future residents.
The project is a wellness retreat that brings together yoga, meditation, and communal living through an architecture focused on minimal environmental impact. Using ecologically responsible materials and passive design strategies, it fosters a balanced relationship between daily life and the surrounding natural landscape.
Positioned between the Baltic Sea and the Jaunupes River, the Pilgrimage Yoga House is a multifunctional space designed for yoga, meditation, and communal gathering. The project combines sustainable construction with a strong sensitivity to its landscape and users, offering a setting that supports both individual reflection and shared experience.
Utilizing bamboo and recycled steel, the design incorporates vertical gardens to enhance urban living environments while fostering community engagement through adaptable micro-housing units.
The project addresses the complexities of urban density while fostering social engagement and pedestrian accessibility by integrating flexible office spaces with vibrant communal areas. The design not only enhances functionality within a constrained urban footprint but also strengthens connections between disparate elements of the city’s fabric.
This study examines a multi-volume building designed to connect users with the forest landscape while accommodating communal and educational functions. Architectural strategies in these contexts can balance visual distinction with environmental sensitivity, providing spaces for learning and observation.
Use architecture to create different emotional states
Edition #9ideas COMPETITIONSILENT CONTEST For this competition, NO DESCRIPTION TEXT is allowed. The architecture ideas must be communicated strictly with visuals.
Prize Monetary award
Eligibility Open to all
Advance registration deadline 12 November 2026
Open architecture competitions
Closest deadline first
Project competitions first
Selected winning projects have the potential to be constructed
Ideas competitions
Experimental competitions with the focus on pushing the boundaries of creativity
Use architecture to create different emotional states
Edition #9ideas COMPETITIONSILENT CONTEST For this competition, NO DESCRIPTION TEXT is allowed. The architecture ideas must be communicated strictly with visuals.
Only participants selected and invited by Buildner can enter these closed competitions. To be considered for future opportunities, please set up your account on Architects' Network Plus.