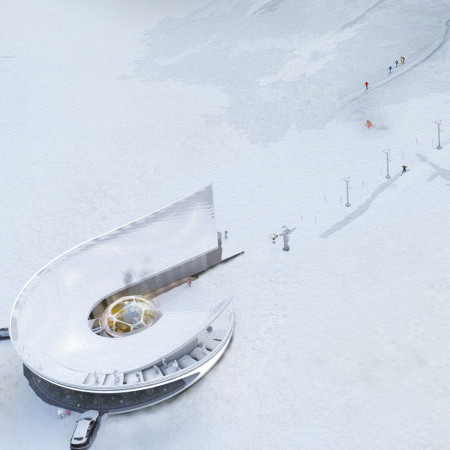
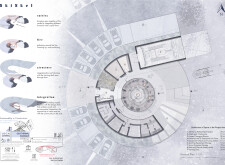
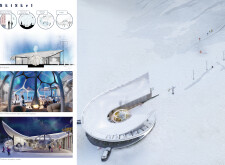
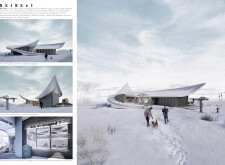
Curvilinear forms of cross-laminated timber and charred shingles define a ski cabin designed for community engagement, seamlessly integrating sustainability with the winter sports experience.
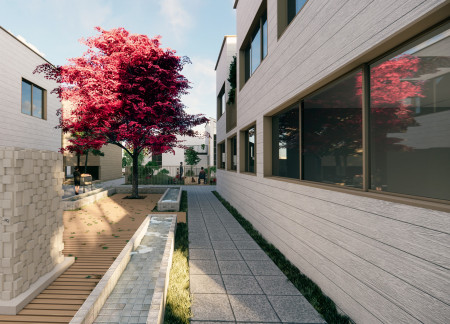
Charred wooden shingles and local stone create a seamless connection to the surrounding landscape in a care facility designed to promote well-being through personalized spaces and restorative outdoor areas.
Jonas Kurtscheidt,Karsten Heuser,Christian Zeckler
The museum's mirrored facade reflects the dynamic volcanic landscape while its curved geometry creates an engaging space dedicated to exhibitions and community interaction.
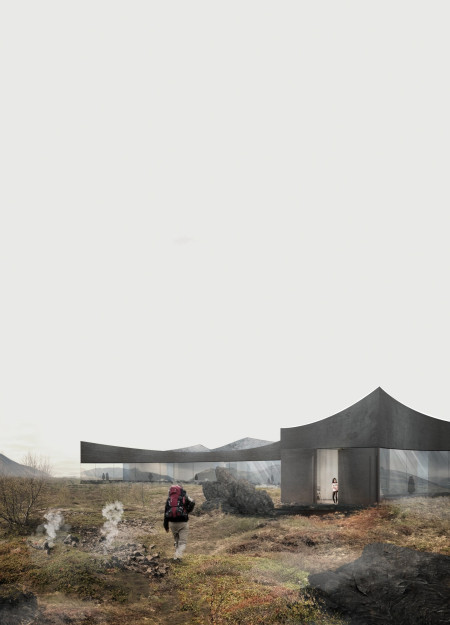
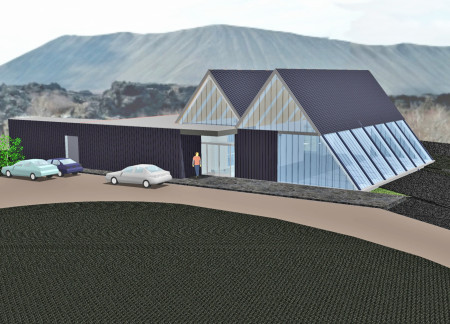
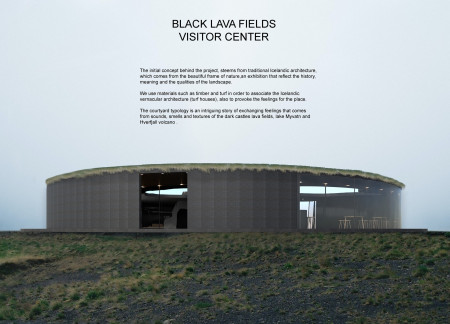
Constructed with dark wood panels and topped with a gray metal roof, the Visitor Center elegantly integrates into the volcanic landscape while serving as an informative hub for nature enthusiasts.
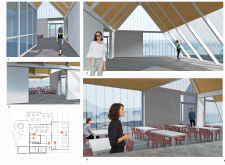
Matte aluminium reflects light while thermal earth absorbs heat in a pavilion designed to engage visitors with the unique landscape of Reykjahlio, functioning as an exhibition space and gathering area.
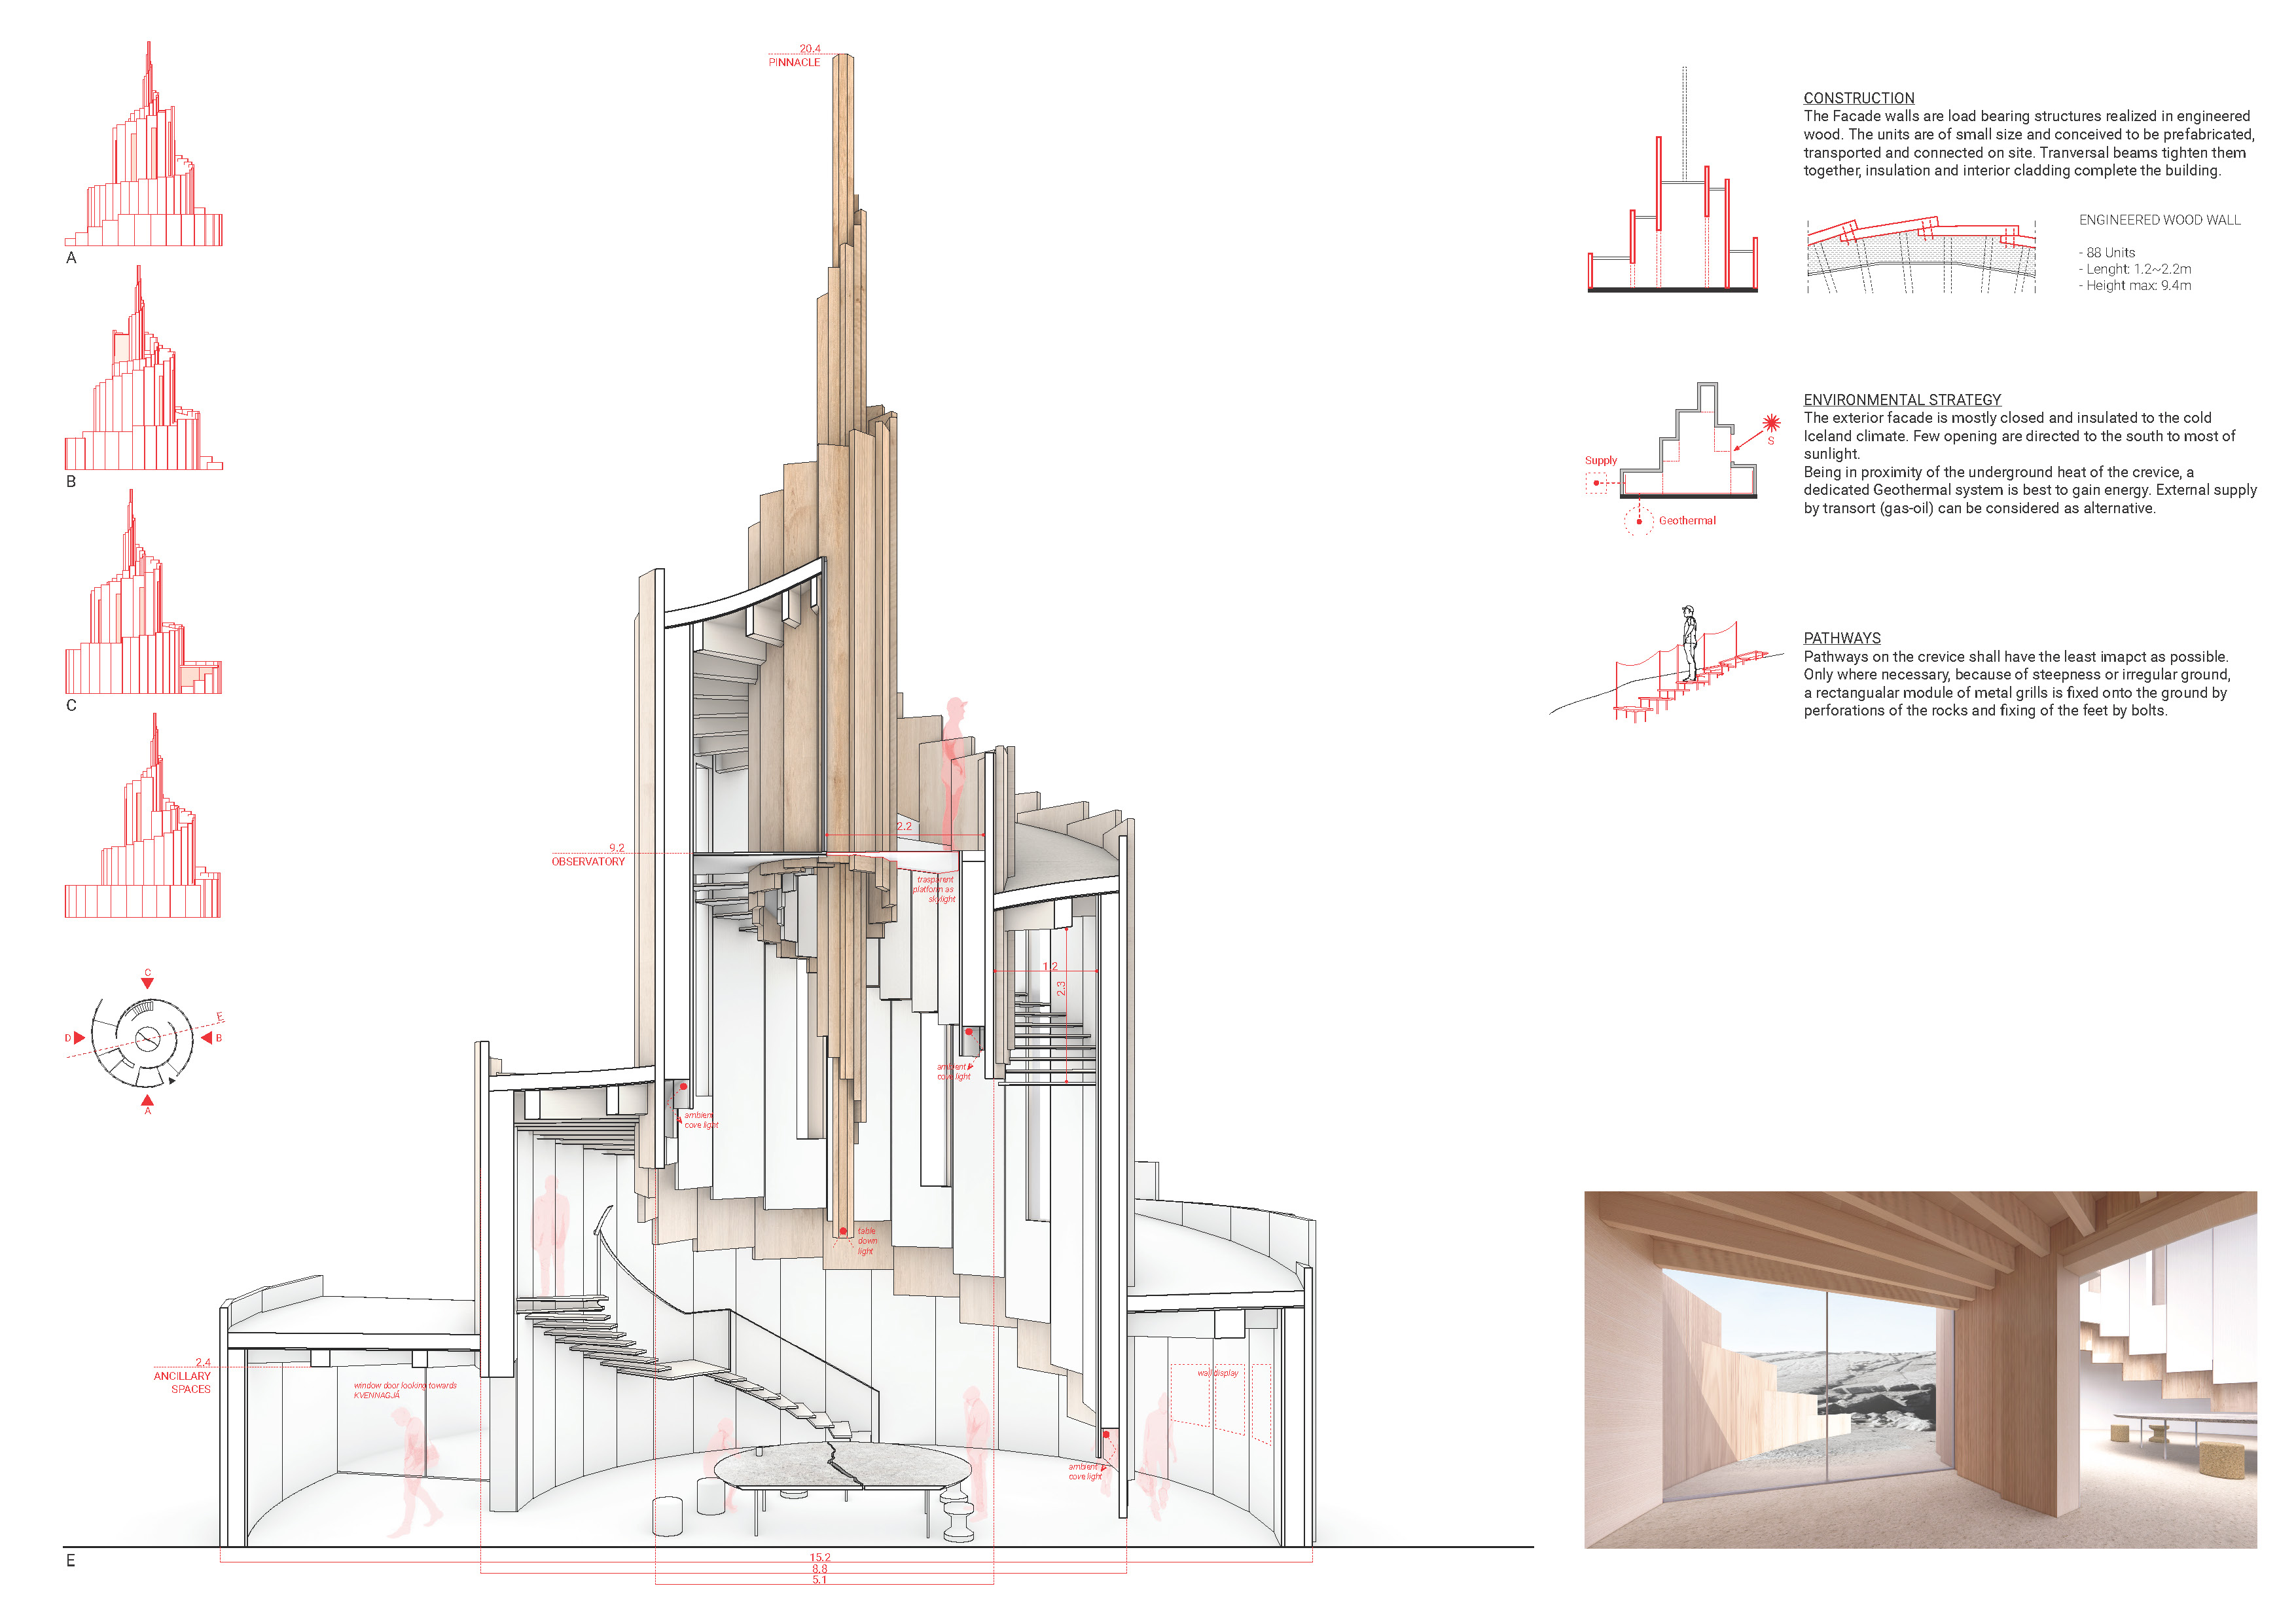
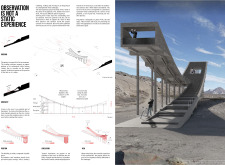
An elevated observatory formed with engineered wood and defined by semi-arches offers visitors panoramic views of Iceland's unique geological features while effectively separating tourist and bathing areas.
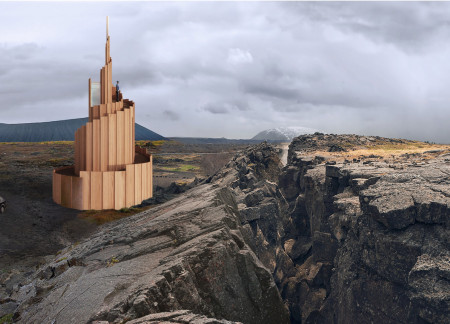
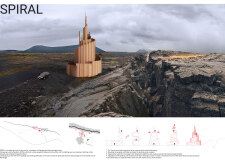
Rising above the rugged terrain of Mývatnssveit, a timber observation tower offers panoramic views of Iceland’s unique landscape while inviting visitors to engage with the surrounding natural features.
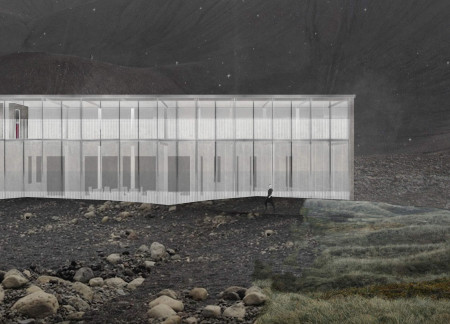
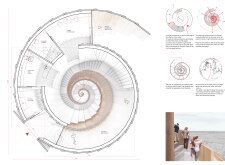
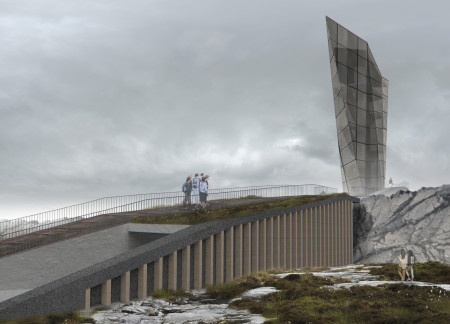
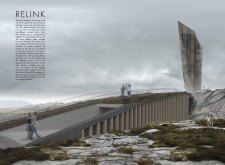
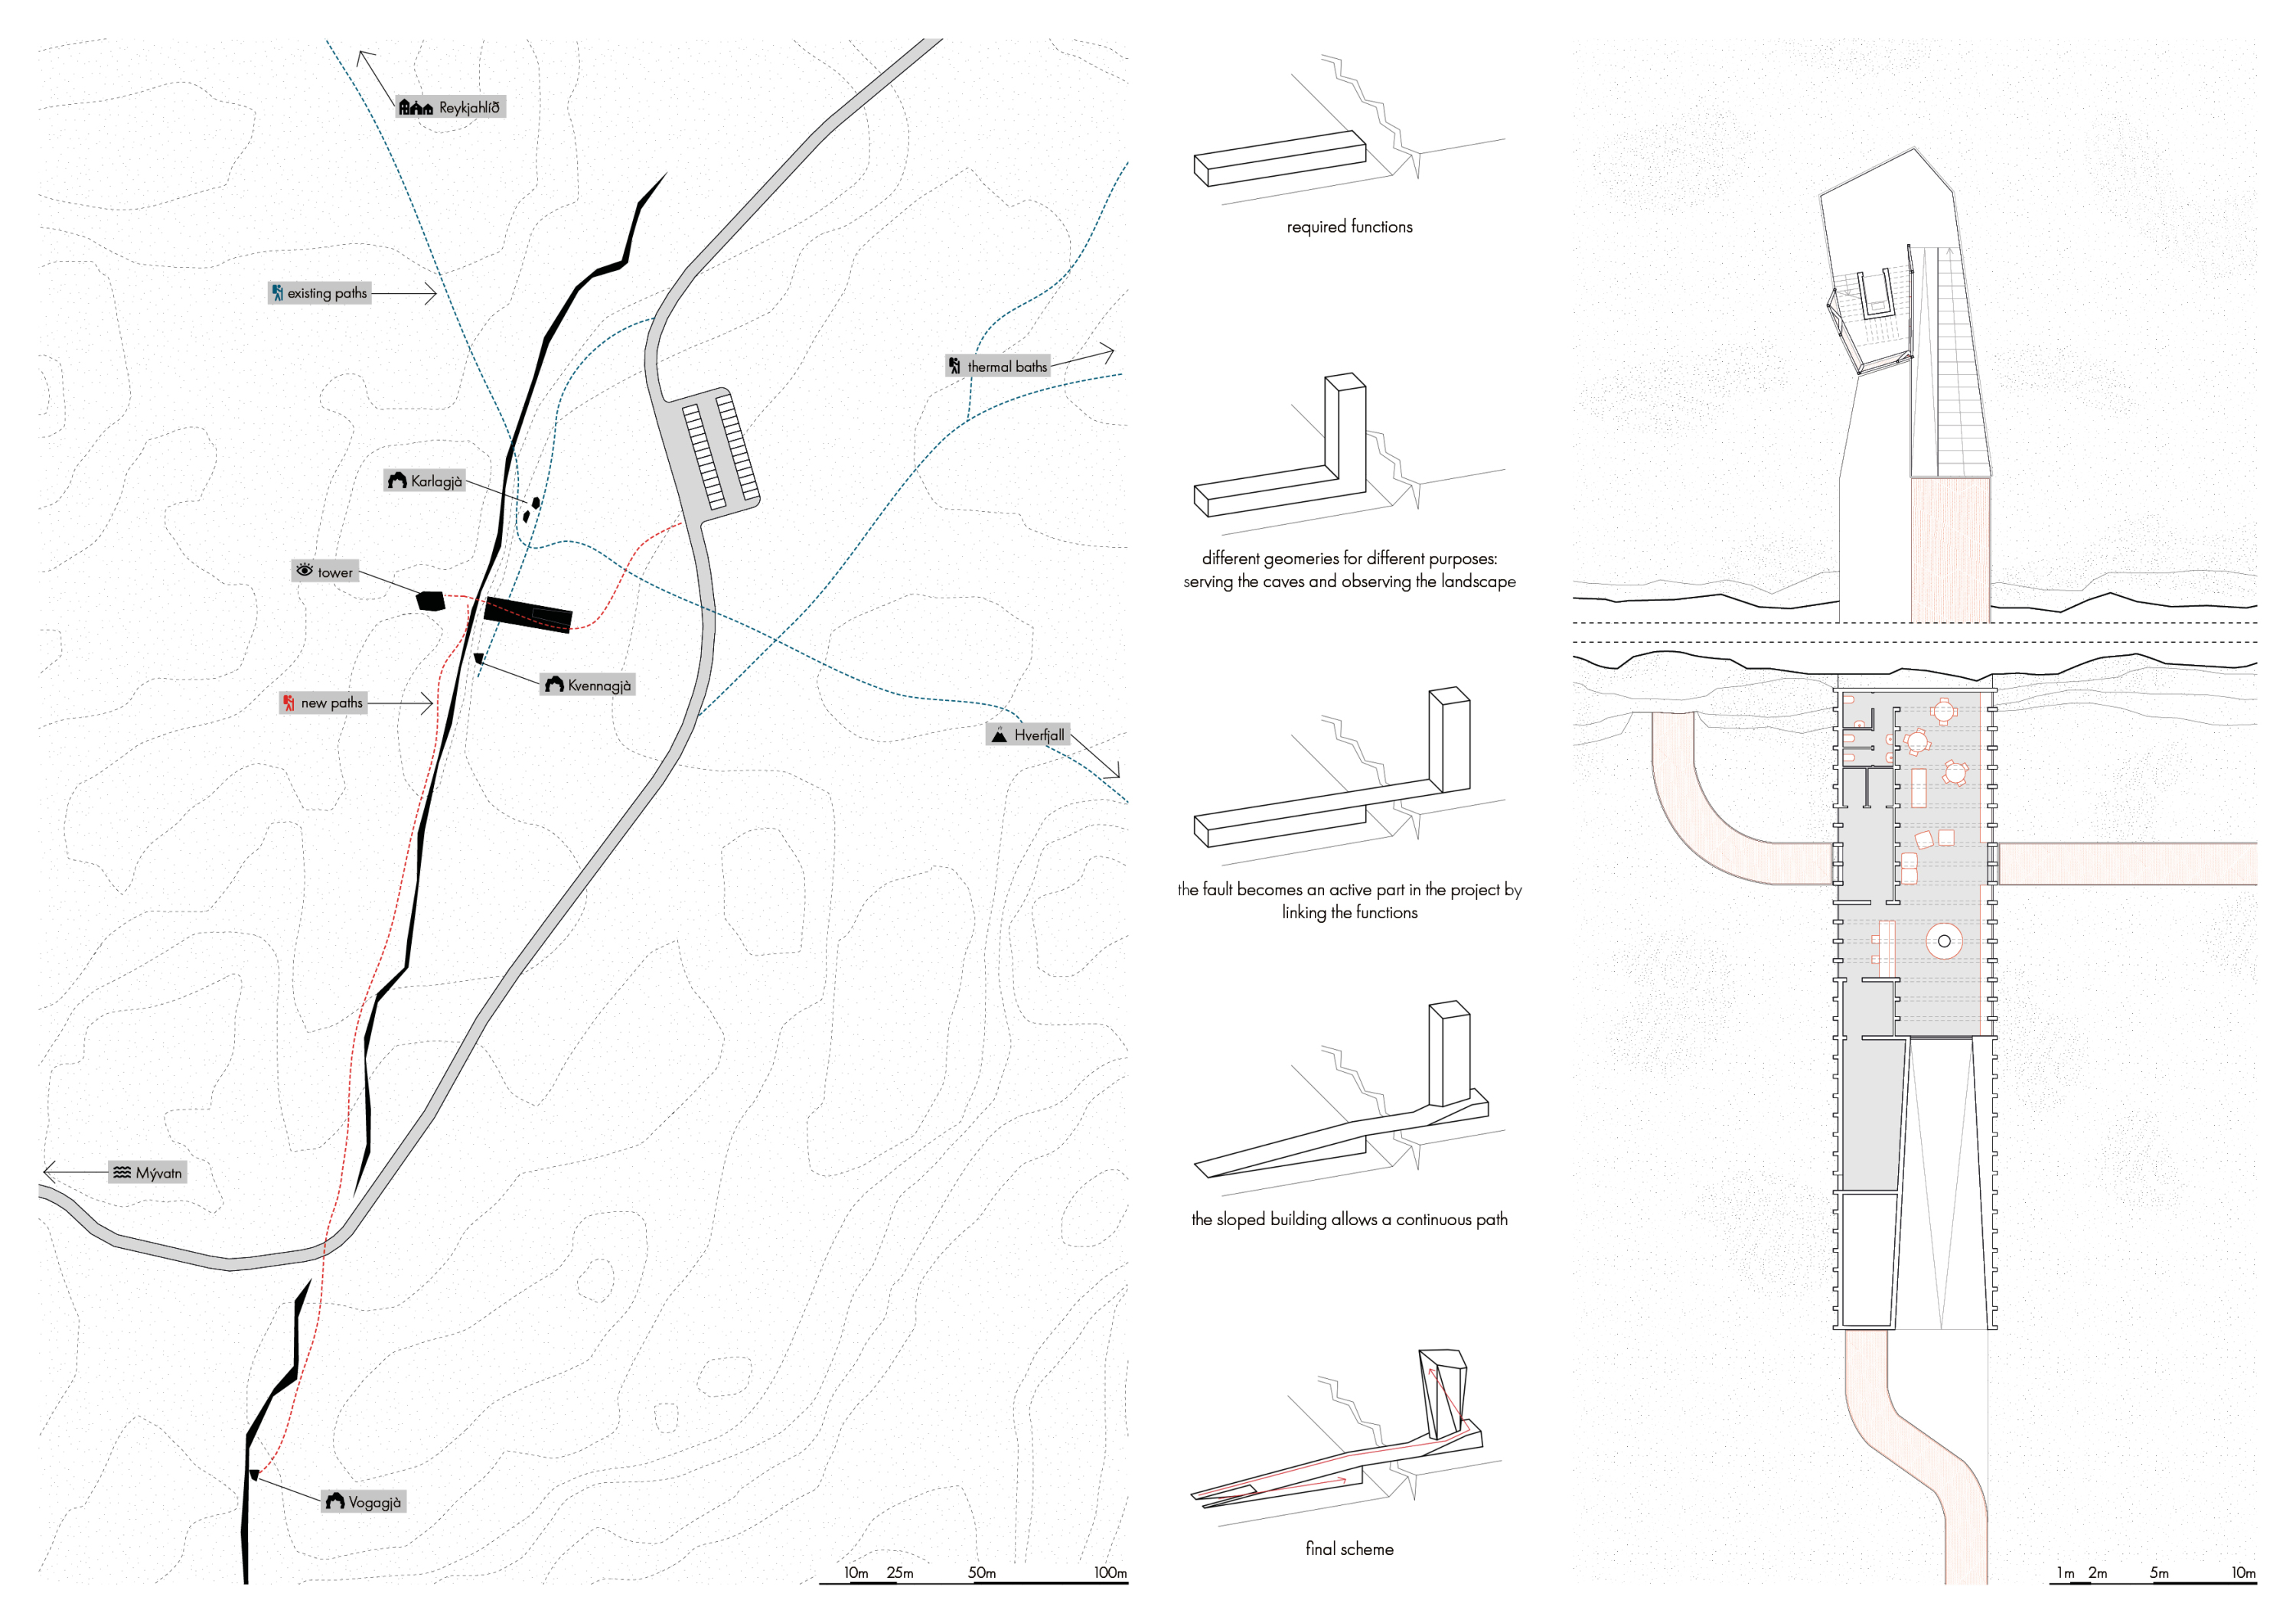
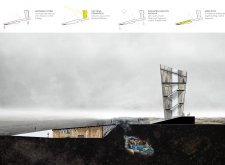
A twisting glass structure anchored on the tectonic divide showcases the interplay of natural geological forces while serving as a visitor center for those exploring the unique lava landscape of northern Iceland.
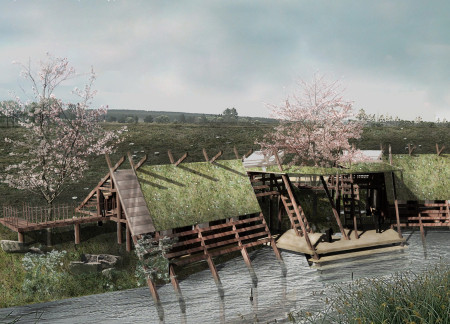
The semi-underground structure, topped with green roofs and designed around a culturally significant sauna, integrates seamlessly into its Latvian landscape while providing a unique residential experience.
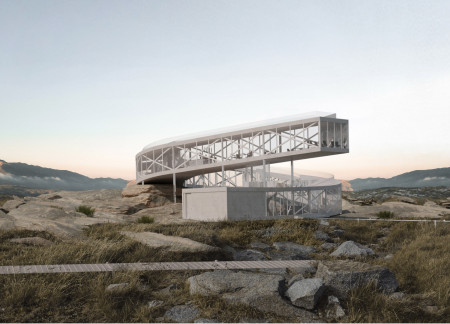
Charred wooden shingles blend seamlessly with expansive glass walls to create a community hub that revitalizes a former quarry landscape while fostering social interaction and connection with nature.
Cosmina ana Ghiță,Andra mihaela Călin,Ana Costea,Alexandru Brătescu
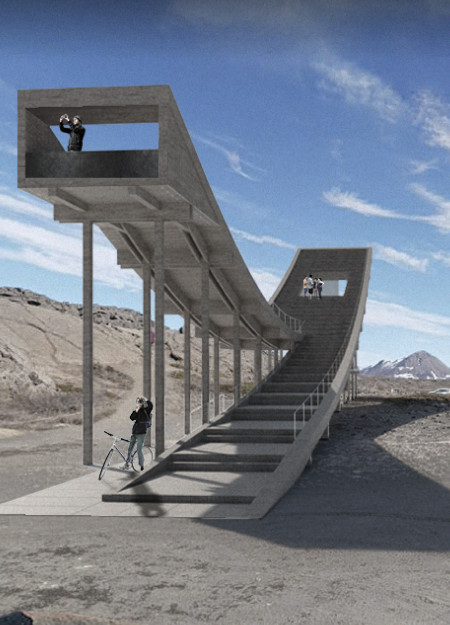
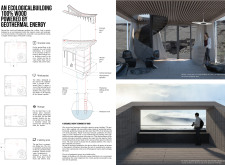
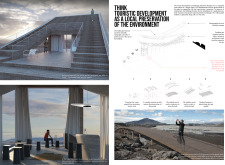
Utilizing safety glass and oak wood, the self-sustaining viewpoint and modular footpath seamlessly integrate into the volcanic landscape, enhancing the visitor experience while promoting ecological sensitivity.
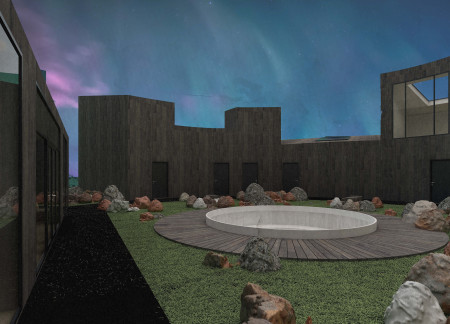
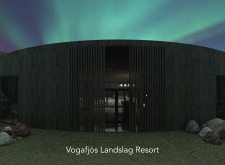
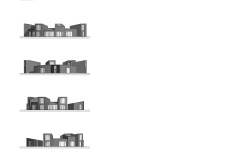
Set against a backdrop of natural rock formations, a circular layout enhances movement and connection to the landscape within a resort designed for communal gathering and personal retreat.
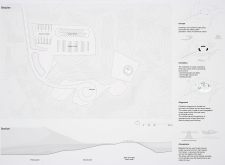
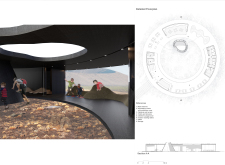
A turf-covered atrium with integrated timber elements offers an immersive visitor experience, encouraging exploration of the surrounding black lava fields and geological features of Iceland.
Utilizing charred wooden shingles and extensive glass facades, the design integrates sustainable materials and natural ventilation strategies to create an adaptable residential space that harmonizes with its urban environment.
Perforated walkways guide visitors through a tectonic landscape in Iceland, connecting the unique geological features of Grótagjá's caves with a welcoming center designed for tourism.
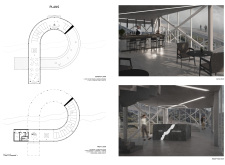
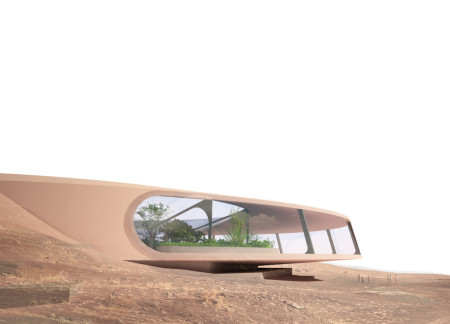
A ring-shaped structure of colored concrete integrates with the Icelandic landscape, creating a multifaceted space that accommodates a restaurant and greenhouse while embracing natural topography and expansive views.
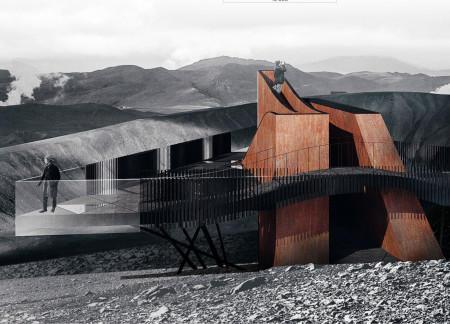
Perched on the edge of a volcanic crater, the triangular observation deck made of weathering steel and glass offers panoramic views of the Mývatn region, serving as a pivotal space for visitor engagement with the stunning Icelandic landscape.
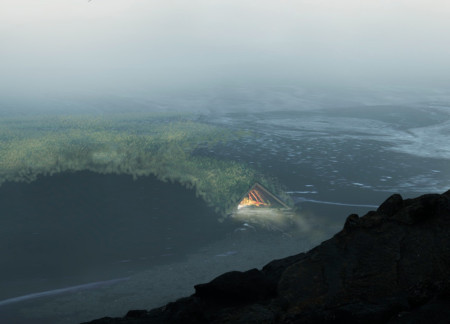
Built from turf bricks, this coffee shop offers a communal fire center that integrates with the volcanic landscape, providing a warm gathering space for visitors seeking a connection to nature.

With a design that utilizes stacked roofs to create unobstructed jungle views, this wooden retreat fosters a close connection to nature while providing essential shelter and spaces for relaxation and meditation.
Crafted with natural brown tones and a focus on simplicity, the hut integrates into the Cambodian landscape, offering a serene retreat for reflection and relaxation.
Elevated on stilts, the structure utilizes cross-laminated timber panels and translucent surfaces to create a harmonious integration with the surrounding environment, serving as a serene space for meditation and reflection.
A central tree anchors a gabled cabin designed for relaxation and self-discovery, while cross ventilation and sustainable wood construction enhance the connection with nature.
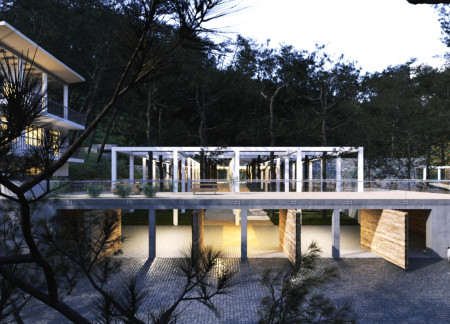
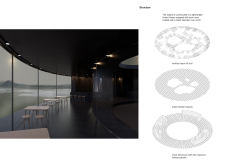
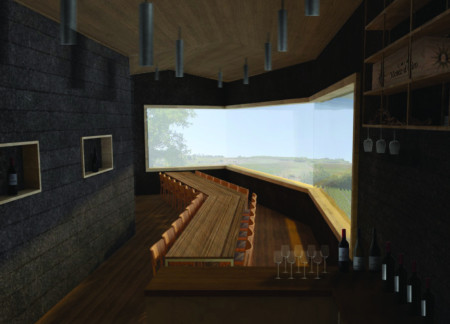
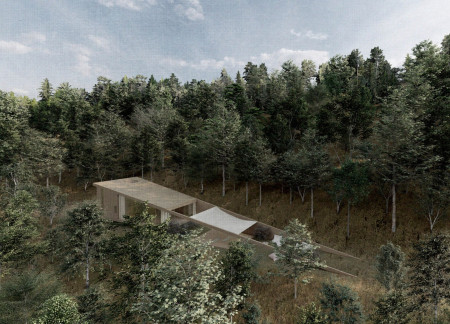
The proposal examines a visitor-oriented facility situated within a natural park landscape, designed to accommodate both recreational and educational functions. The study considers how spatial organization, vertical circulation, and cultural elements can enhance the visitor experience while addressing operational needs such as security and staff requirements.
The undulating roof structure, supported by wooden elements and complemented by a reflection garden featuring preserved mature trees, creates a contemplative memorial space honoring the lives lost during the Sri Lankan Civil War.
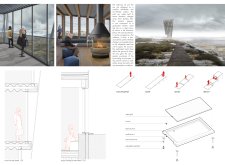
Incorporating a double-skin facade of translucent polycarbonate and locally sourced timber, the structure harmonizes with the volcanic landscape while providing essential facilities for winter recreation.
Maria Turcu,Mihai Mitrică,Alina Măldărescu,Alina Lixeanu
Incorporating vertical gardens and green façades, the design enhances urban connectivity and sustainability while providing multi-functional spaces for offices and public interaction.
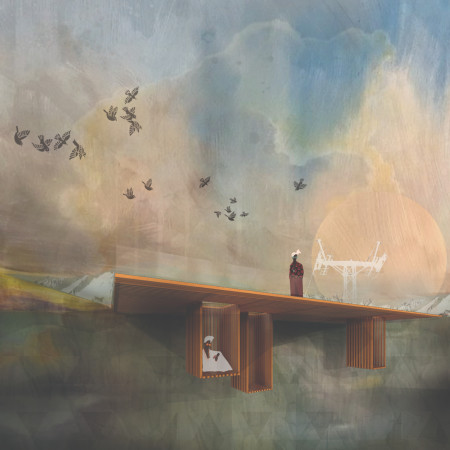
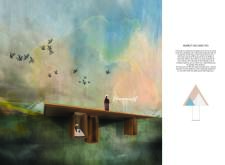
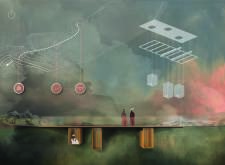
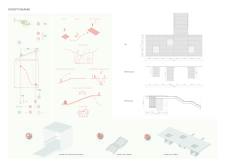
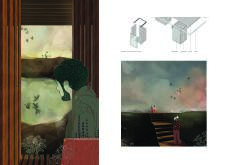
Use architecture to create different emotional states
Edition #9ideas COMPETITIONSILENT CONTEST For this competition, NO DESCRIPTION TEXT is allowed. The architecture ideas must be communicated strictly with visuals.
Prize Monetary award
Eligibility Open to all
Advance registration deadline 12 November 2026
Open architecture competitions
Closest deadline first
Project competitions first
Selected winning projects have the potential to be constructed
Ideas competitions
Experimental competitions with the focus on pushing the boundaries of creativity
Use architecture to create different emotional states
Edition #9ideas COMPETITIONSILENT CONTEST For this competition, NO DESCRIPTION TEXT is allowed. The architecture ideas must be communicated strictly with visuals.
Only participants selected and invited by Buildner can enter these closed competitions. To be considered for future opportunities, please set up your account on Architects' Network Plus.