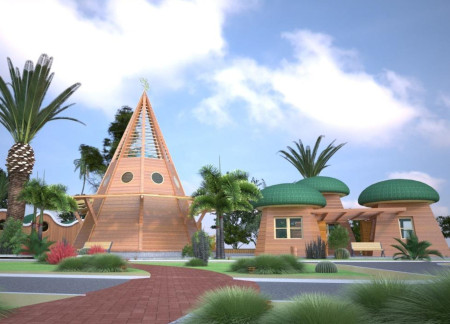

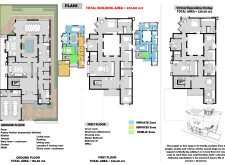
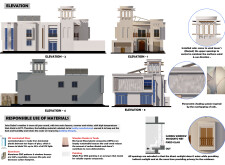
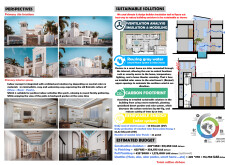
Incorporating UV laminated glass and wood-plastic composites, this residential design adapts seamlessly to the desert climate while providing flexible living spaces for modern Emirati families.
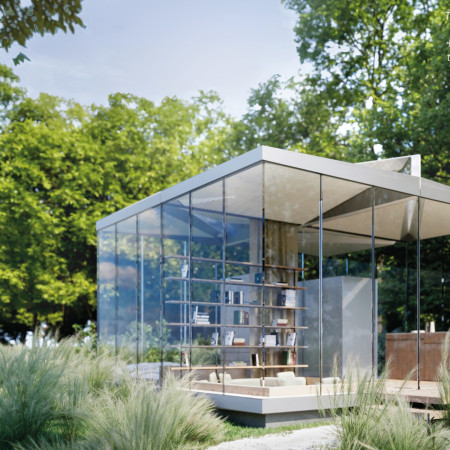
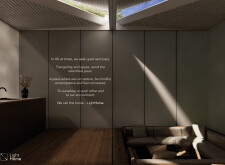
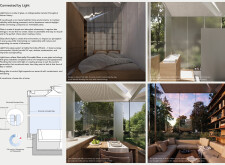
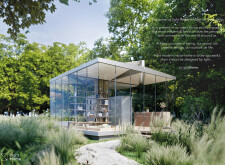
Combining laminated glass and engineered wood, this structure maximizes natural light and spatial adaptability to create a serene living environment that encourages connection with nature.
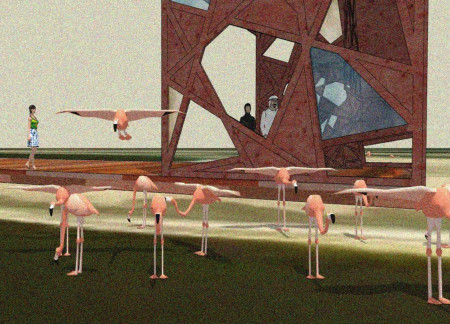
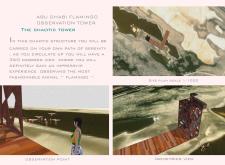
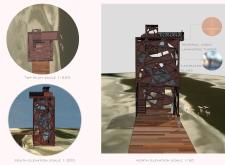
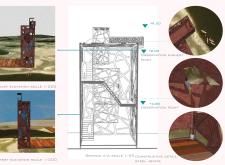
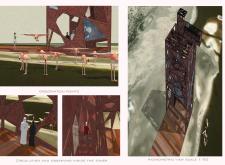
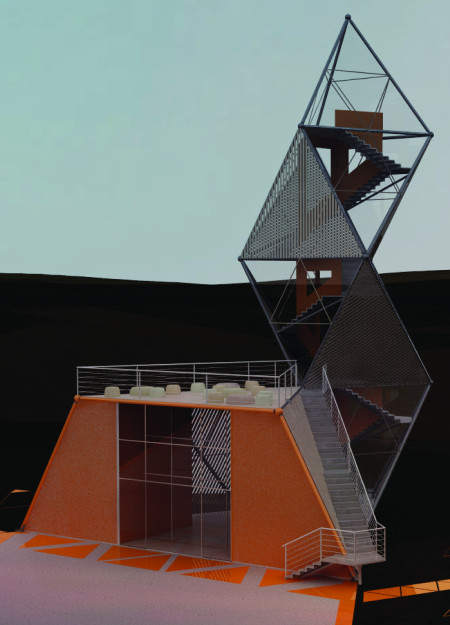
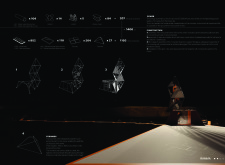
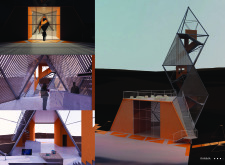
Constructed with laminated timber and glass, the tower offers uninterrupted 360-degree views of the flamingo habitat, encouraging visitors to engage with the surrounding ecosystem through an immersive observational experience.
With a facade of laminated glass and a central sunken plaza, the complex integrates medical services into an urban setting while fostering community interaction and accessibility.
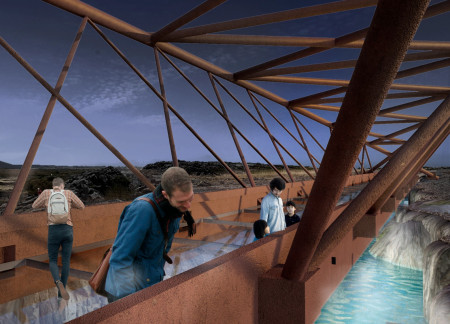
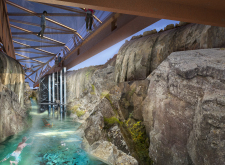

Built with weathering steel and laminated glass, the bridge spans a tectonic fault line, providing educational views and interactive experiences focused on geological processes and geothermal energy.
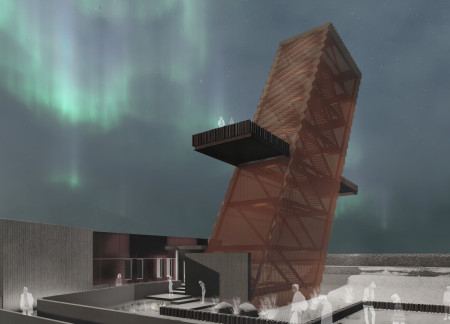
Curvilinear forms and a combination of steel and bronze create a striking lookout point that offers visitors panoramic views of Hverfjall, serving as a restful station along the hiking trail.
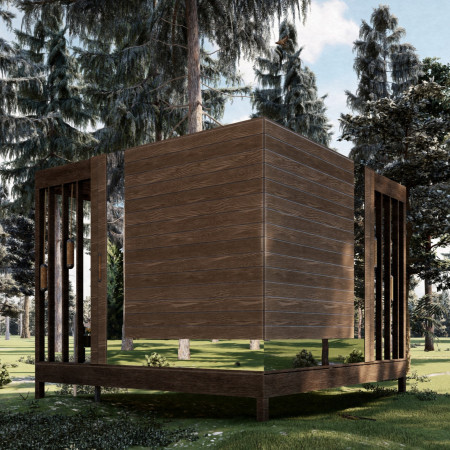
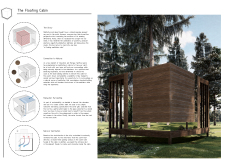
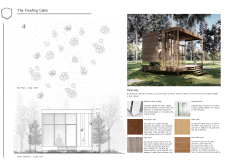
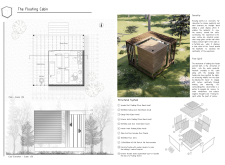
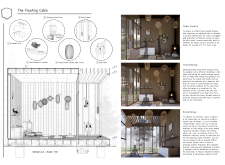
Reflective metal cladding and laminated glass envelop natural wood elements to create a cabin that serves as a tranquil retreat for meditation and introspection.
Black marble passages lead visitors into a subterranean space adorned with radial niches, creating a reflective environment that serves as a contemplative memorial for those seeking solace.
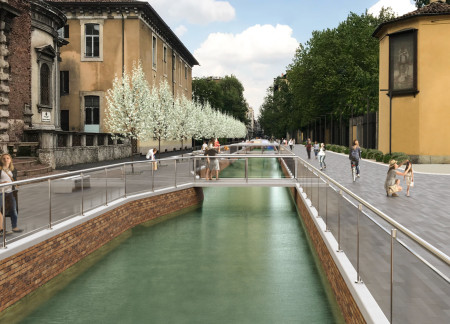
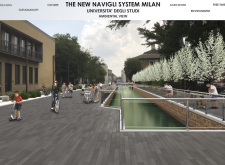
The integration of steel structures with expansive green spaces revitalizes Milan's historic canals, enhancing accessibility and community interaction while preserving the area's cultural heritage.
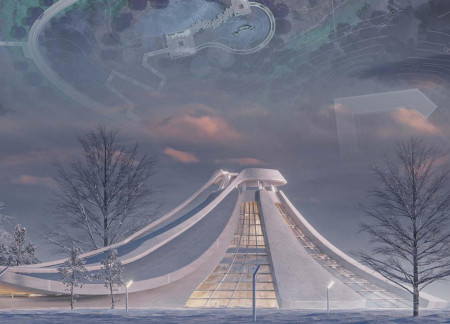
Rising from a water body, the concrete hexagonal pyramid captures the essence of a volcano, harmonizing with the natural landscape and serving as a visitor center to explore the geological features of the Mývatn region.
Charred wooden shingles and integrated water management systems enhance the educational facility's design, which prioritizes community engagement and experiential learning about road safety.
Jie ying Tan,Priscila Magana,Damla Yuksel,Allen Rwaich
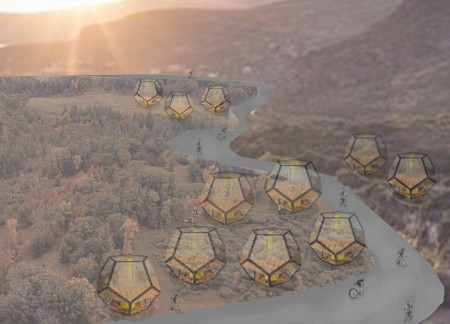
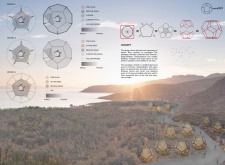
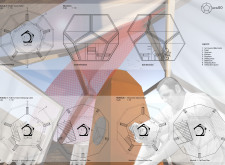
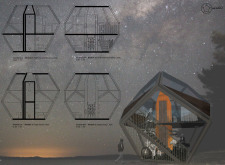
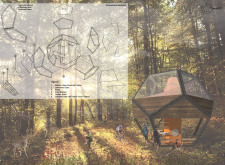
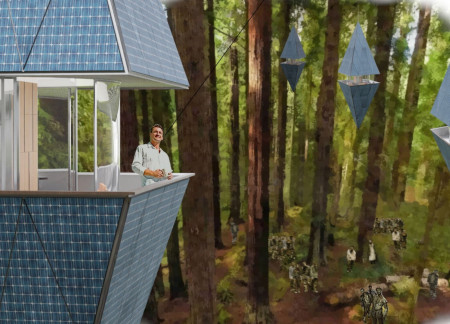
The dodecahedron structure combines a modular steel frame and laminated glass to create a flexible living environment that promotes both privacy and community interaction.

Semi-buried concrete volumes, defined by sloping roofs that echo the natural terrain, create a harmonious relationship with the surrounding landscape while serving as an educational museum focused on the region's geological features.
Andrea Sibaja matamoros,Douglas Castro alfaro,Maria josé Zúñiga blanco,Maria fernanda Matamoros araya

The integration of geothermal systems, basaltic concrete, and corten steel defines a facility designed for observation and interaction with the striking geological features of Iceland's Grjótagjá caves.
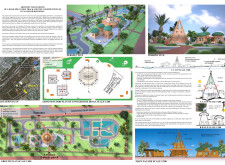

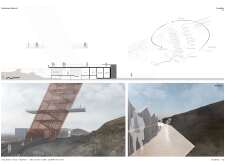
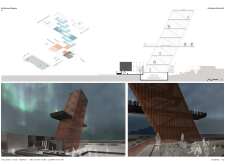
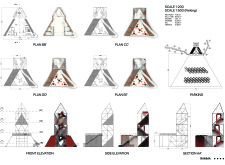
Solar panels atop steel pyramids illuminate pathways leading to caves, while a tower composed of structural steel and wooden elements integrates seamlessly into the Icelandic landscape, serving as a hub for exploration and interaction.
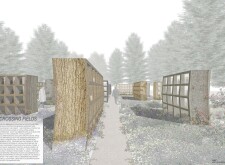
Cast concrete forms and laminated glass define a sculptural columbarium, harmoniously integrated into a natural meadow landscape, serving as a space for reflection and remembrance.
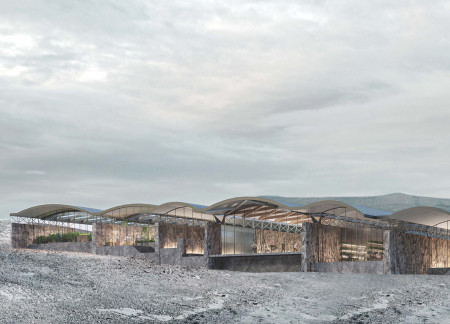
Incorporating locally sourced lava stone and recycled glass, the facility exemplifies sustainable architecture while serving as a community hub, greenhouse, and restaurant nestled in Iceland's unique volcanic landscape.
An integration of digital memory archives and native flora within a reinforced concrete structure facilitates a reflective space for mourning and remembrance in Latvia's historic cemetery.
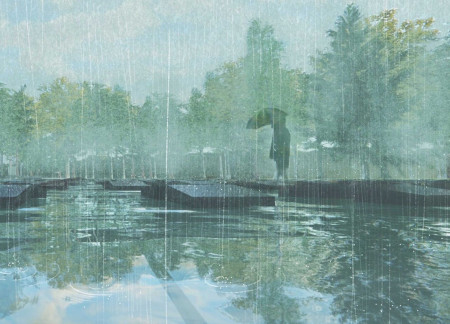
Constructed with laminated glass and Teflon-coated panels for enhanced safety, the cabin integrates sustainable living solutions like rainwater collection and a hydroponic garden, serving as a compact refuge in a challenging environment.
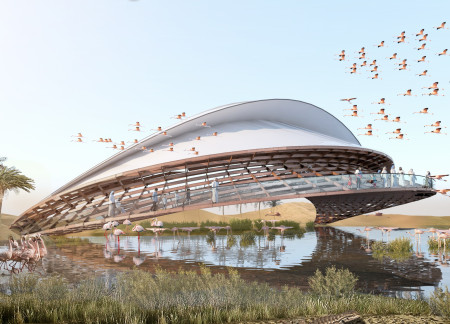

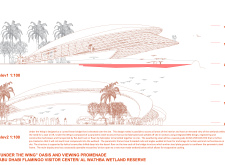
The structure's unique design, inspired by the form of a flamingo wing and constructed with a weathering steel frame, provides an educational visitor center that integrates seamlessly with the Al Wathba Wetlands while promoting ecological awareness.

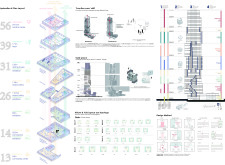
This residential complex is designed to enhance active ageing to support its elderly residents. It prioritizes autonomy and community engagement, offering a unique blend of individual living spaces and communal areas.

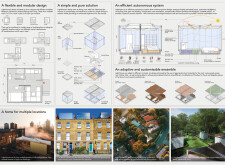
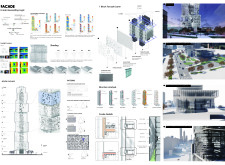
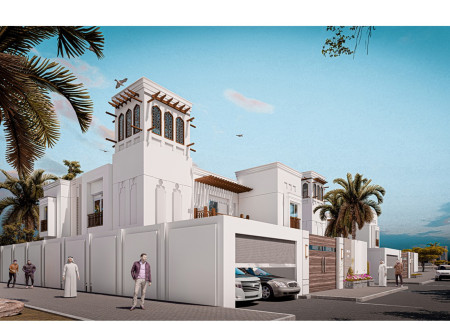
Located within a uniform residential landscape in the United Arab Emirates, the design introduces a contemporary response to the region’s repetitive built environment. It proposes a modular residential typology that accommodates changing household needs while engaging with its environmental and social context.
Shiyen Wu
Jun-han Huang
Pei-shan Chen
Chun-teng Lin
Constructed with charred wooden shingles and enhanced by biophilic green walls, the design integrates residential and commercial spaces to promote community interaction within an urban setting.
Constructed with modular cross-laminated timber panels and green roof systems, the design establishes a contemporary urban hub that supports intergenerational living and promotes social cohesion.
Repurposed oil rigs form the foundation for a resilient water-based community, integrating fish farms and urban agriculture to create a sustainable habitat for future residents.
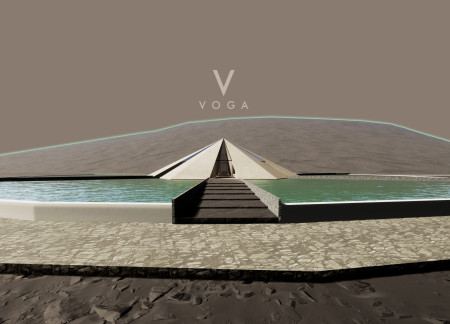
Positioned between the Baltic Sea and the Jaunupes River, the Pilgrimage Yoga House is a multifunctional space designed for yoga, meditation, and communal gathering. The project combines sustainable construction with a strong sensitivity to its landscape and users, offering a setting that supports both individual reflection and shared experience.
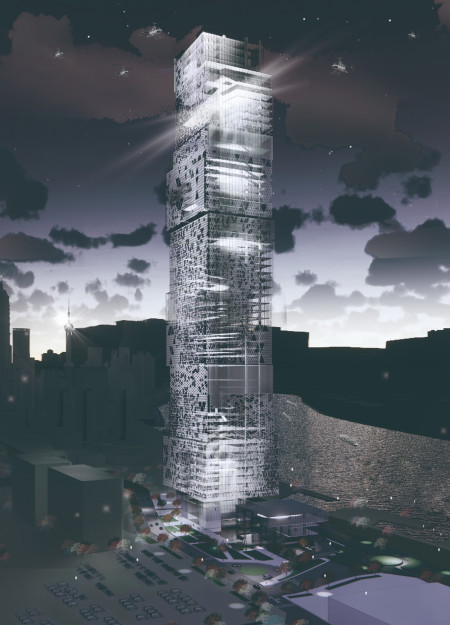
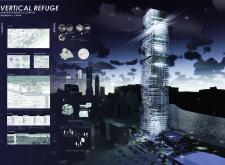
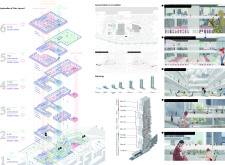
Utilizing bamboo and recycled steel, the design incorporates vertical gardens to enhance urban living environments while fostering community engagement through adaptable micro-housing units.
Use architecture to create different emotional states
Edition #9ideas COMPETITIONSILENT CONTEST For this competition, NO DESCRIPTION TEXT is allowed. The architecture ideas must be communicated strictly with visuals.
Prize Monetary award
Eligibility Open to all
Advance registration deadline 12 November 2026
Open architecture competitions
Closest deadline first
Project competitions first
Selected winning projects have the potential to be constructed
Ideas competitions
Experimental competitions with the focus on pushing the boundaries of creativity
Use architecture to create different emotional states
Edition #9ideas COMPETITIONSILENT CONTEST For this competition, NO DESCRIPTION TEXT is allowed. The architecture ideas must be communicated strictly with visuals.
Only participants selected and invited by Buildner can enter these closed competitions. To be considered for future opportunities, please set up your account on Architects' Network Plus.