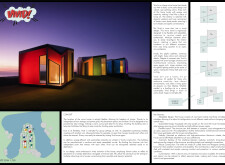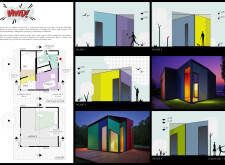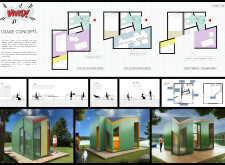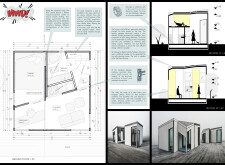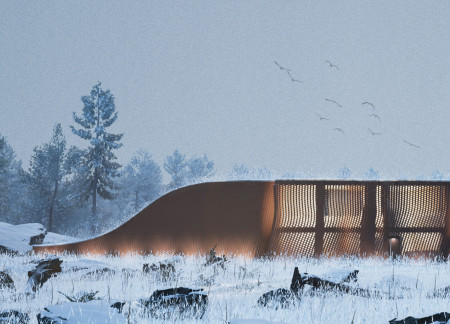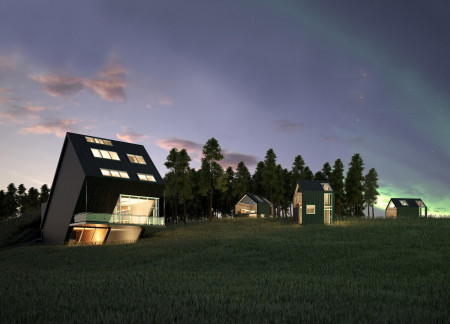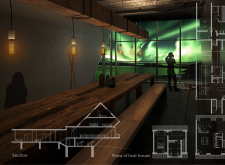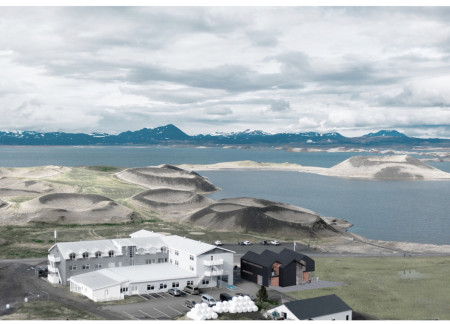


Charred timber and stainless steel form a striking façade that embraces the surrounding landscape, creating a unique destination for relaxation and cultural engagement centered around brewing and wellness near Mývatn Lake.
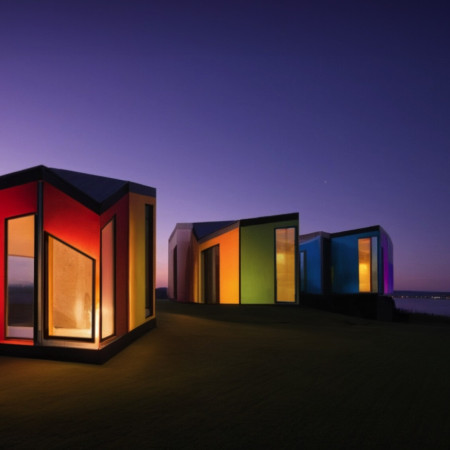
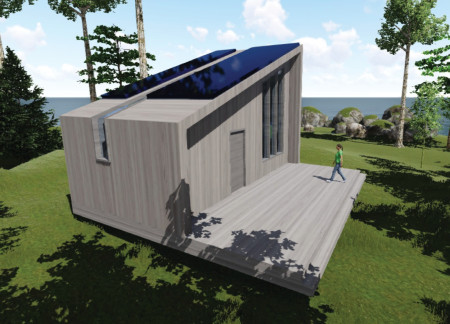
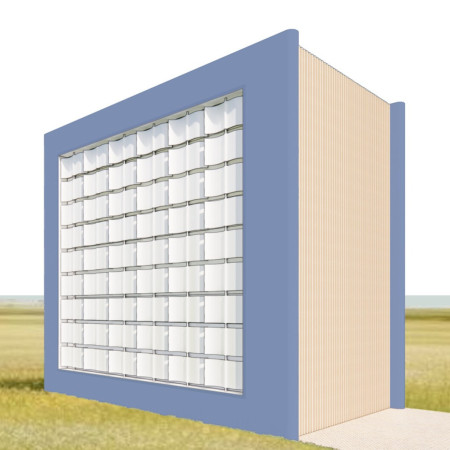
Boasting a vibrant facade and modular design, this microhome utilizes steel framing and solar energy solutions to create an adaptable living space that thrives on self-sufficiency and community interaction.
Crafted with corten steel and extensive glazing, the residence seamlessly integrates with its lakeside setting while providing a functional living space that emphasizes biophilic design principles.
Situated by Thompson Lake, the Arden Peak Microhome utilizes vertical timber panels and off-grid systems to create a compact living space that maximizes natural light and views, supporting a sustainable lifestyle.
Large windows and wood slats define a residence that prioritizes natural light and artistic expression, designed to harmonize with its lakeside location while providing comfortable living for families.
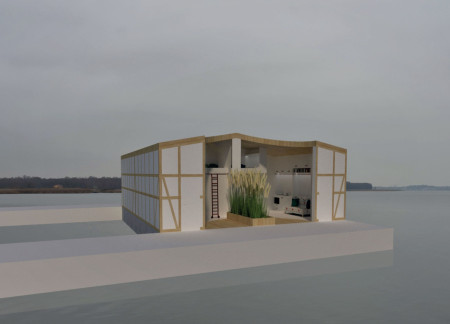
With its fully glazed wall and modular construction, this floating residence integrates local cultural motifs through floral patterns while providing a unique living experience on the lakeside.

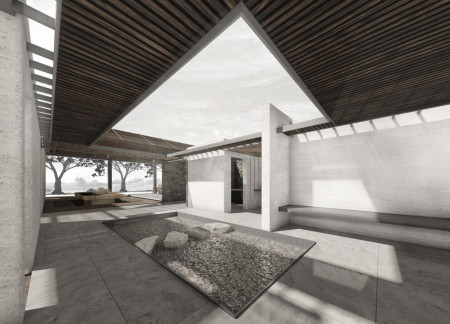
Illuminated by strategically placed light wells, a composition of recycled plywood and local stone articulates a seamless indoor-outdoor connection in a sustainable residence designed for a tropical climate.

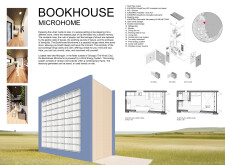
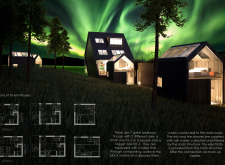
Constructed with charred wooden shingles and insulated acoustic panels, the design creates a sustainable microhome that offers a serene environment for individual retreat and community learning.
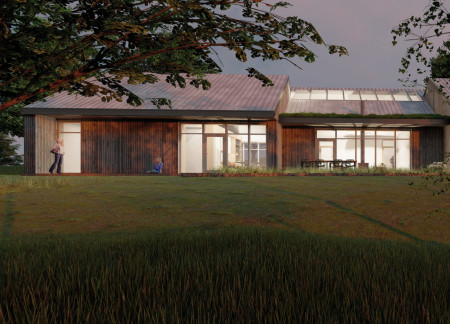
Combining charred wooden shingles and a geothermal heat system, this lakefront residence offers a sustainable retreat that harmonizes modern living with environmental sensitivity.

Heavy stone anchors a central breezeway that connects timber-framed living spaces to expansive views of the lake, creating a unique environment for multi-family living.
Built with reclaimed wood and designed to embrace natural light, the structure integrates seamlessly with its environment while providing functional living and workspace for two painter families.
Kateryna Vasylevska,Kateryna Denysenko,Marian Beresh,Nikolay K
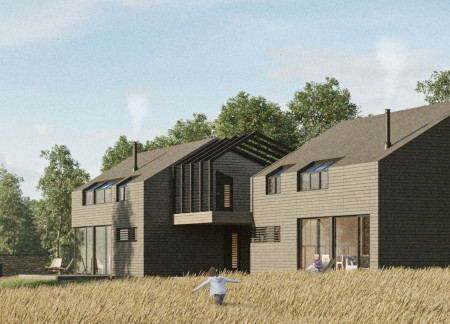
Openings in the barn's roof promote biodiversity, while the use of local rubble and natural wood tones creates a harmonious setting for a dual-family residence that seamlessly integrates with its lakeside environment.
Positioned between the Baltic Sea and the Jaunupes River, the Pilgrimage Yoga House is a multifunctional space designed for yoga, meditation, and communal gathering. The project combines sustainable construction with a strong sensitivity to its landscape and users, offering a setting that supports both individual reflection and shared experience.
Utilizing bamboo and recycled steel, the design incorporates vertical gardens to enhance urban living environments while fostering community engagement through adaptable micro-housing units.
The project addresses the complexities of urban density while fostering social engagement and pedestrian accessibility by integrating flexible office spaces with vibrant communal areas. The design not only enhances functionality within a constrained urban footprint but also strengthens connections between disparate elements of the city’s fabric.
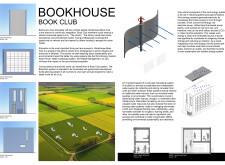
This study examines a multi-volume building designed to connect users with the forest landscape while accommodating communal and educational functions. Architectural strategies in these contexts can balance visual distinction with environmental sensitivity, providing spaces for learning and observation.
Crafted with natural brown tones and a focus on simplicity, the hut integrates into the Cambodian landscape, offering a serene retreat for reflection and relaxation.
Elevated on stilts, the structure utilizes cross-laminated timber panels and translucent surfaces to create a harmonious integration with the surrounding environment, serving as a serene space for meditation and reflection.
A central tree anchors a gabled cabin designed for relaxation and self-discovery, while cross ventilation and sustainable wood construction enhance the connection with nature.
Use architecture to create different emotional states
Edition #9ideas COMPETITIONSILENT CONTEST For this competition, NO DESCRIPTION TEXT is allowed. The architecture ideas must be communicated strictly with visuals.
Prize Monetary award
Eligibility Open to all
Advance registration deadline 12 November 2026
Open architecture competitions
Closest deadline first
Project competitions first
Selected winning projects have the potential to be constructed
Ideas competitions
Experimental competitions with the focus on pushing the boundaries of creativity
Use architecture to create different emotional states
Edition #9ideas COMPETITIONSILENT CONTEST For this competition, NO DESCRIPTION TEXT is allowed. The architecture ideas must be communicated strictly with visuals.
Only participants selected and invited by Buildner can enter these closed competitions. To be considered for future opportunities, please set up your account on Architects' Network Plus.