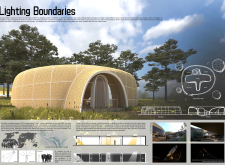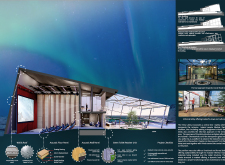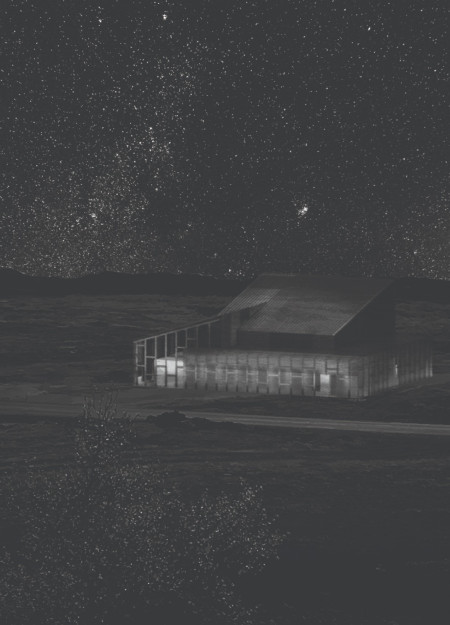
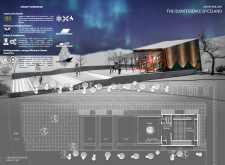
Constructed with Cross-Laminated Timber, this pavilion offers a 360-degree immersive cinematic experience while harmonizing with the unique landscape of Iceland's Grjótagjá.
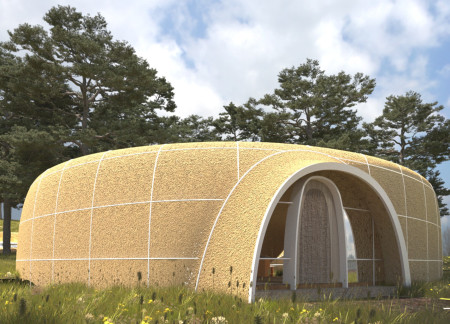
Constructed with a unique glass "Light Wall" and a flowing straw roof, the design safeguards individuals with light sensitivity while creating a tranquil and functional residential space in Tanzania.
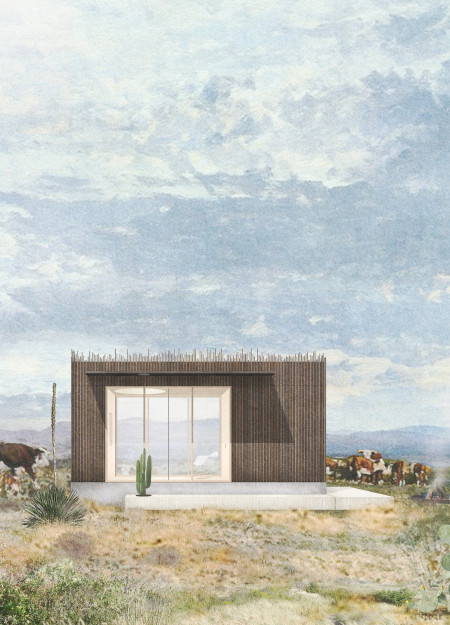
Constructed with a facade of recycled rebar and insulated with natural cork, this compact cabin maximizes flexibility and connection to its landscape, serving as a multifunctional living space.

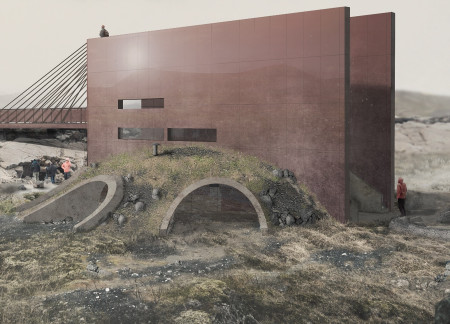
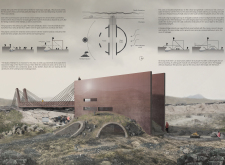
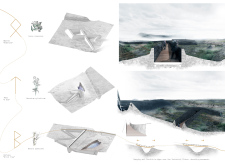
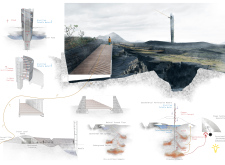
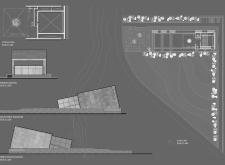
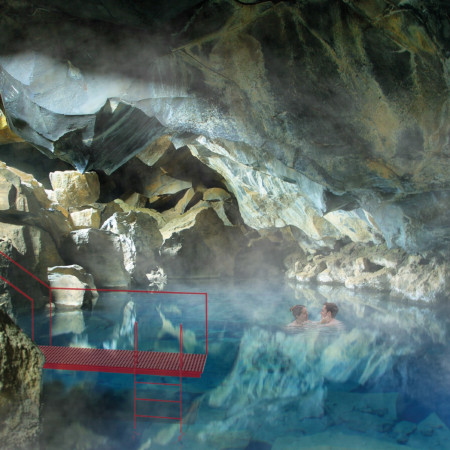
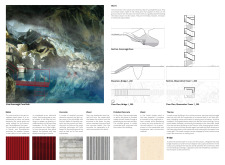
A hanging bridge elegantly spans the fissure between tectonic plates, framed by volcanic stone and natural turf, inviting visitors to explore the caves of Grjótagjá while engaging with Icelandic mythology.
Pablo Zamudio,Alexis Doroteo,Adrián García,Sandra Sánchez
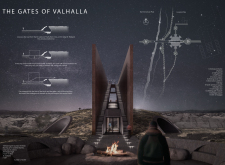
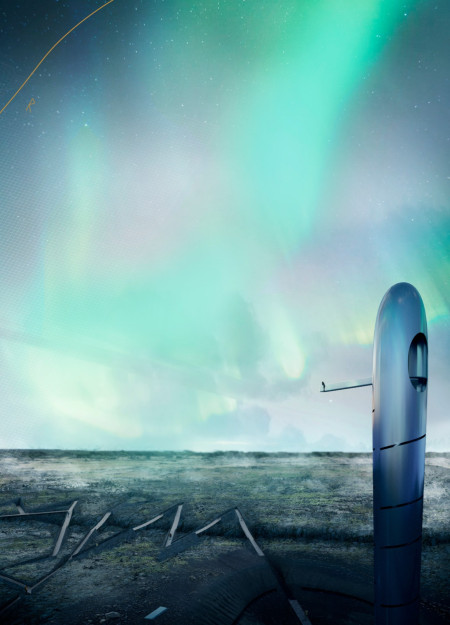
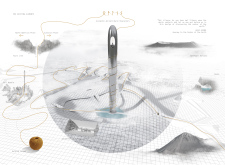
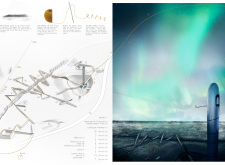
The vertical needle structure, inspired by Icelandic runes and set against the backdrop of dynamic tectonic plates, guides visitors through an interactive experience of the geothermal landscape.
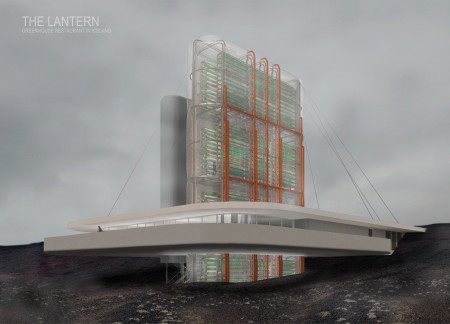
The combination of an ETFE skin and a geothermal system creates an energy-efficient greenhouse that provides fresh ingredients while seamlessly integrating with the volcanic landscape of Hverfjall, serving as a unique culinary destination.
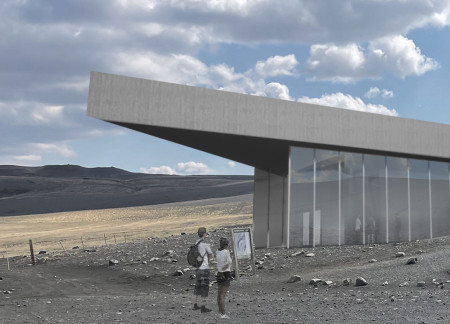
Crafted from local tephra stone, the café and information center integrates geometric forms that reflect the surrounding volcanic landscape while serving as a hub for visitor engagement and education.
Krzysztof Plonski,Roman Dywojna,Mikolaj Plonczynski,Kamil Bronowicki
The sloped roof designed for rainwater harvesting, constructed from glulam, reflects the volcanic landscape while providing a functional café for travelers to enjoy local views and refreshments.
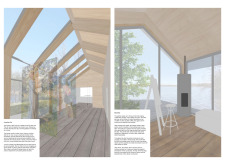
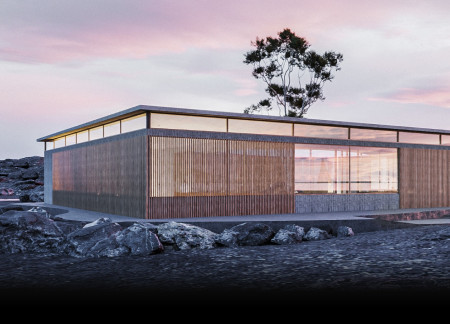
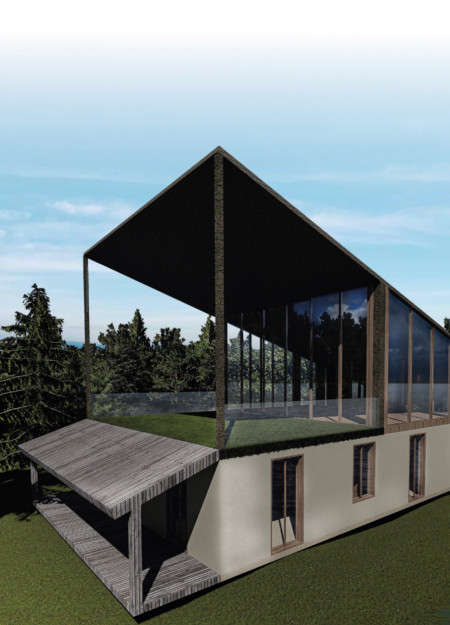
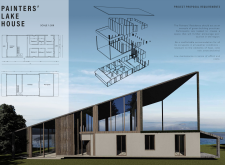
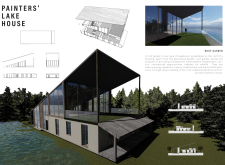
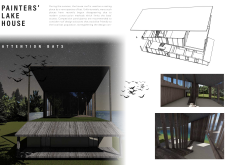
The artist's studio, characterized by its striking glass corner and use of reclaimed hardwood, harmonizes with the Latvian landscape to provide a serene retreat for creativity and reflection.
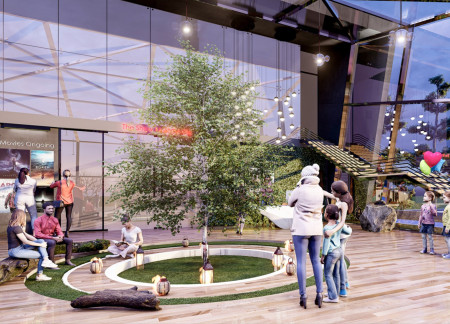
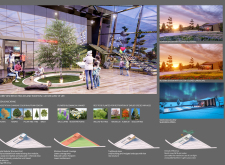
With a central tree as its focal point, the pavilion integrates seasonal landscaping and a sloped design to enhance community engagement while serving as a venue for film screenings.
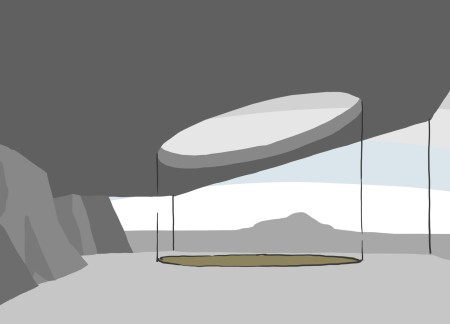
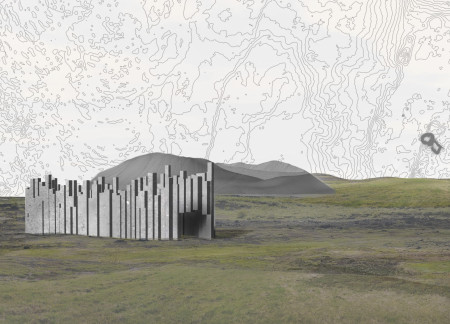
Constructed from basalt columns and designed to harness natural light, the pavilion creates a unique space for community engagement and film appreciation in the rugged Icelandic landscape.
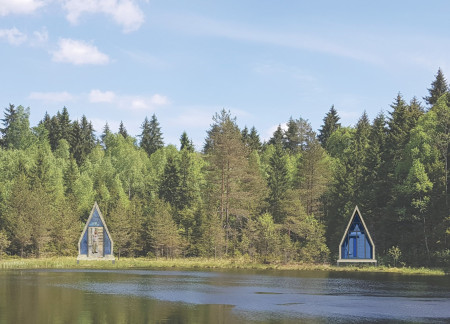
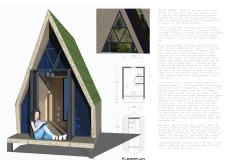
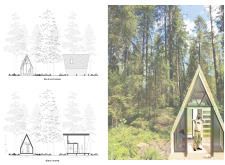
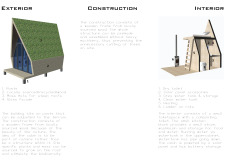
Steep moss roofs characterize the cabins, where local wood and natural elements create a tranquil retreat focused on silent meditation and community engagement.
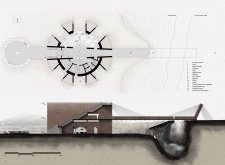
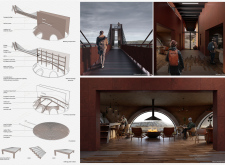
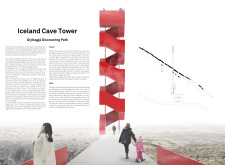
The spiral form of the tower, clad in durable corrugated metal and enhanced by geothermal heating, draws visitors into an immersive experience that blends seamlessly with Iceland's unique landscape while serving as a focal point for exploration and discovery.
Constructed with charred wooden shingles and cross-laminated timber panels, the design integrates seamlessly into its hilly setting while serving as a versatile space for community engagement and wellness activities.
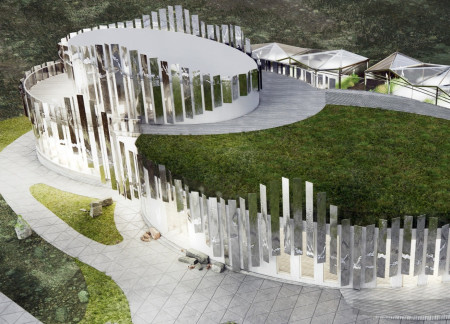
The glossy metal wave-shaped facade reflects the surrounding thermal lakes, creating a unique visual interplay with the landscape, while the building functions as a multi-purpose restaurant with a yoga hall and mini cinema.
Phuc Vinh nguyen,Bang Huu luong,Giang Thi huong ha,Chau Minh bui
Comprising three distinct greenhouse spaces built from rammed concrete, the design fosters community interaction while blending seamlessly into the Icelandic landscape to serve as a multifunctional hub for visitors.
Built within a volcanic landscape, the design maximizes natural light and ventilation to create a comfortable coffee shop that blends seamlessly with its surroundings.
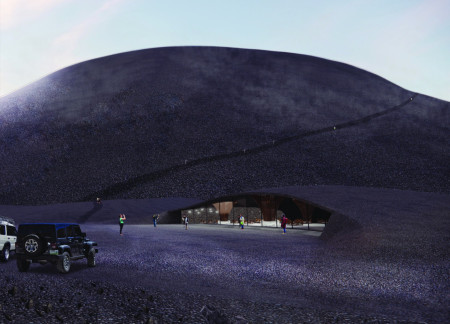
Constructed with volcanic rock and concrete, the visitor center offers an immersive educational experience about Hverfjall’s geological history while complementing the rugged Icelandic landscape.
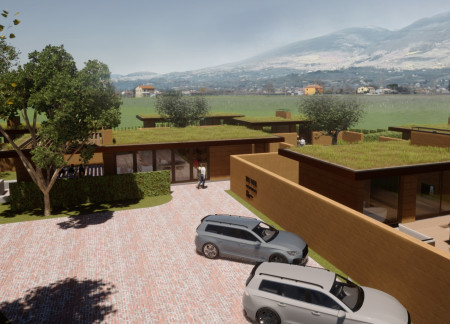
Constructed with rammed earth for thermal efficiency, these villas blend into the Assisi landscape, providing guests with a sustainable retreat that enhances the connection between nature and architecture.
A roof garden enhances energy efficiency while serving as a habitat for local wildlife, creating a sustainable living space designed for year-round comfort.
With a design that utilizes stacked roofs to create unobstructed jungle views, this wooden retreat fosters a close connection to nature while providing essential shelter and spaces for relaxation and meditation.
Crafted with natural brown tones and a focus on simplicity, the hut integrates into the Cambodian landscape, offering a serene retreat for reflection and relaxation.
Elevated on stilts, the structure utilizes cross-laminated timber panels and translucent surfaces to create a harmonious integration with the surrounding environment, serving as a serene space for meditation and reflection.
A central tree anchors a gabled cabin designed for relaxation and self-discovery, while cross ventilation and sustainable wood construction enhance the connection with nature.
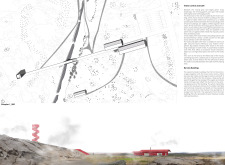
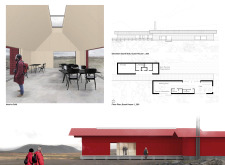
The proposal examines a visitor-oriented facility situated within a natural park landscape, designed to accommodate both recreational and educational functions. The study considers how spatial organization, vertical circulation, and cultural elements can enhance the visitor experience while addressing operational needs such as security and staff requirements.
The undulating roof structure, supported by wooden elements and complemented by a reflection garden featuring preserved mature trees, creates a contemplative memorial space honoring the lives lost during the Sri Lankan Civil War.
Incorporating a double-skin facade of translucent polycarbonate and locally sourced timber, the structure harmonizes with the volcanic landscape while providing essential facilities for winter recreation.
Maria Turcu,Mihai Mitrică,Alina Măldărescu,Alina Lixeanu
Incorporating vertical gardens and green façades, the design enhances urban connectivity and sustainability while providing multi-functional spaces for offices and public interaction.
Use architecture to create different emotional states
Edition #9ideas COMPETITIONSILENT CONTEST For this competition, NO DESCRIPTION TEXT is allowed. The architecture ideas must be communicated strictly with visuals.
Prize Monetary award
Eligibility Open to all
Advance registration deadline 12 November 2026
Open architecture competitions
Closest deadline first
Project competitions first
Selected winning projects have the potential to be constructed
Ideas competitions
Experimental competitions with the focus on pushing the boundaries of creativity
Use architecture to create different emotional states
Edition #9ideas COMPETITIONSILENT CONTEST For this competition, NO DESCRIPTION TEXT is allowed. The architecture ideas must be communicated strictly with visuals.
Only participants selected and invited by Buildner can enter these closed competitions. To be considered for future opportunities, please set up your account on Architects' Network Plus.