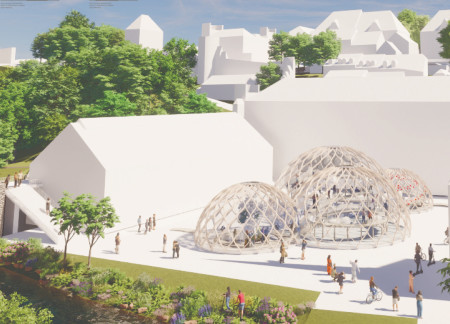
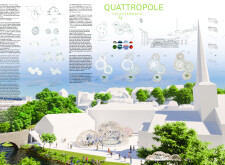
Translucent glass pavilions coupled with charred wooden shingles create an engaging space that fosters community interaction while emphasizing ecological awareness through the interplay of natural elements.
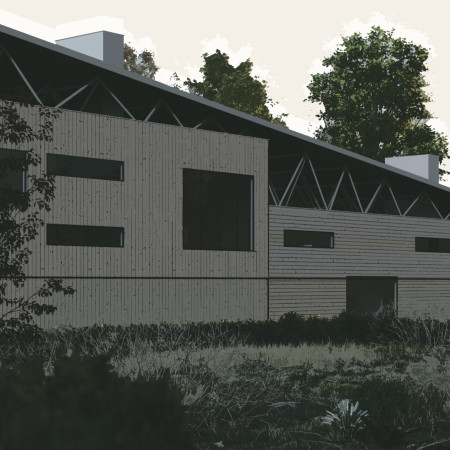
Crafted with charred wooden shingles and topped with green roofs, this community-focused retreat integrates natural elements into its design to promote wellness and social interactions.
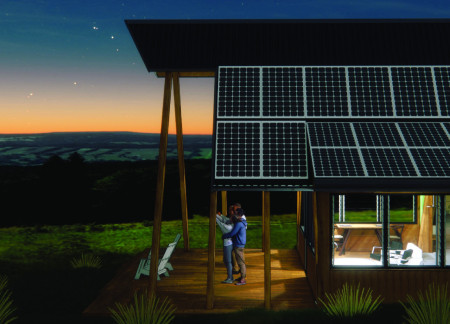
Crafted with corrugated metal and sustainable timber, the cabin integrates principles of interconnectedness and environmental sensitivity, serving as a serene retreat that harmonizes with its New Zealand landscape.
Angelina Iashkevich,Alexander Kopylov,George Miroshnichenko,Alena Rodina
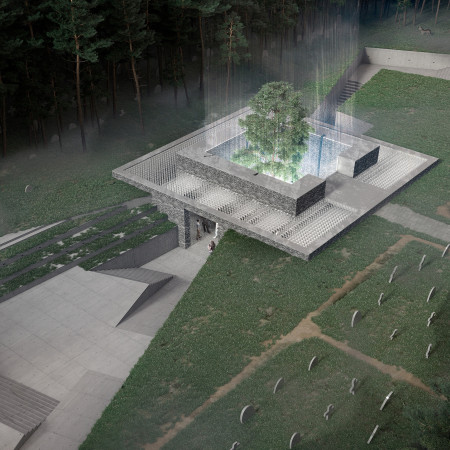
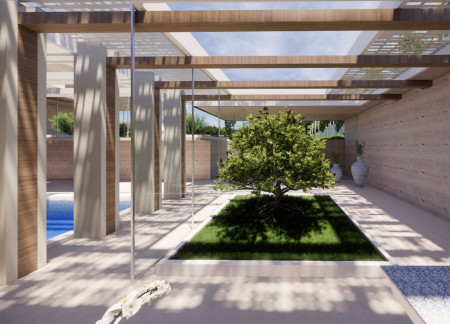
Frosted glass elements suspend above a central well with a tree, creating a tranquil atmosphere that encourages reflection within a granite-clad columbarium dedicated to the memory of the deceased.
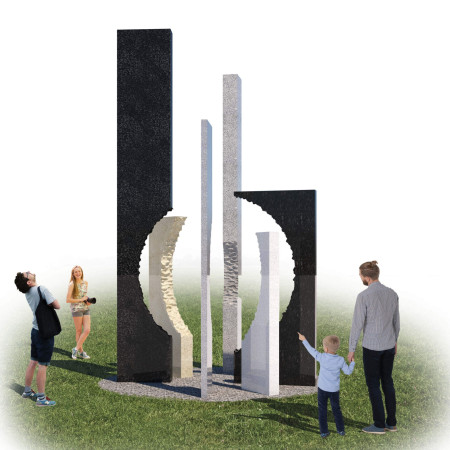
Granite columns arranged in a circular formation reflect on shared loss and community responsibility, creating a public memorial that invites contemplation in an expansive grass field.
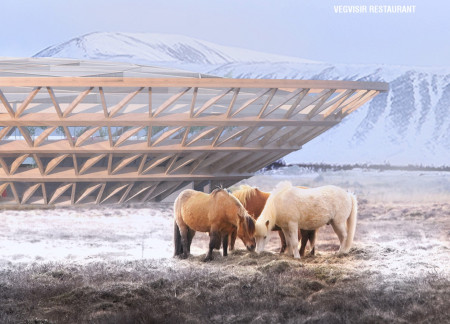
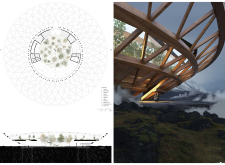
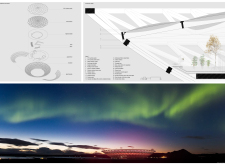
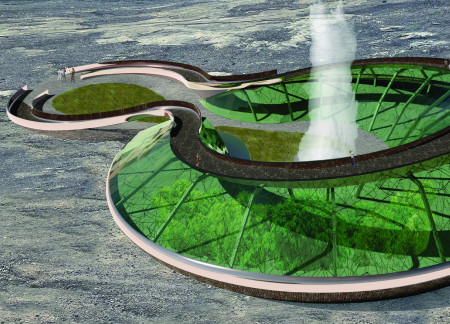
Constructed with local wood and designed around a central greenhouse, the restaurant integrates circular forms with sustainable practices to create a dining experience that immerses visitors in the Icelandic landscape.
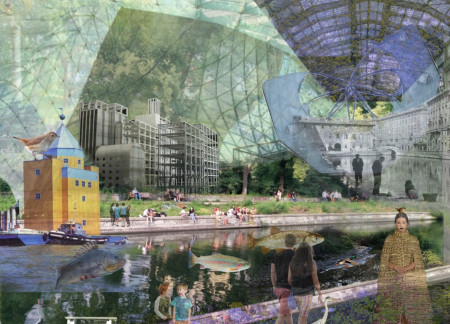
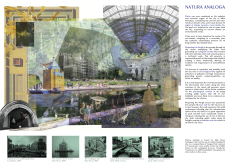
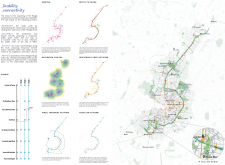

Reconnecting Milan's historic Navigli canals as vibrant ecological corridors, the design enhances urban biodiversity and creates public spaces for recreation and community engagement.
Incorporating biodiversity-friendly attic structures, solar energy systems, and rainwater management, the design fosters community living while prioritizing ecological sustainability in a residential setting.
Grounded by a pedunculate oak, cellular concrete roots extend to create a contemplative space for remembrance, seamlessly integrating nature and memory in a well-defined memorial setting.
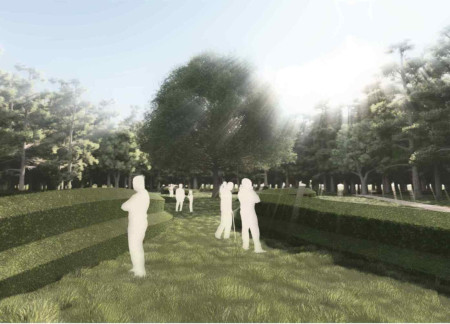
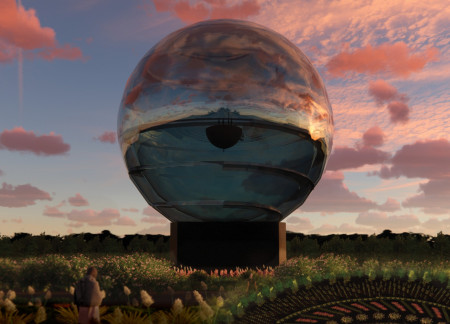
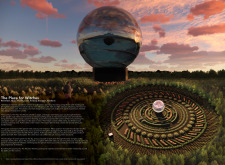
A mirrored memorial merges with a garden maze, centered around a crystal sphere that houses a library and invites reflection on history while providing a space for education and contemplation.
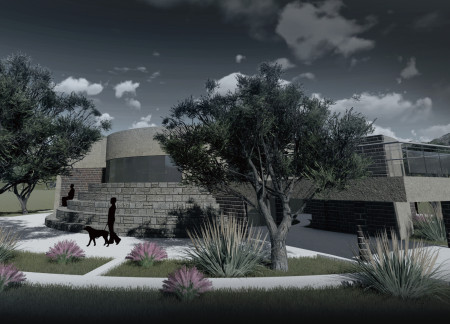
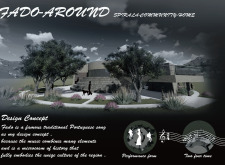
The spiral roof design uniquely captures natural light while fostering community interaction through shared spaces and a central farm, serving as a sustainable living hub.
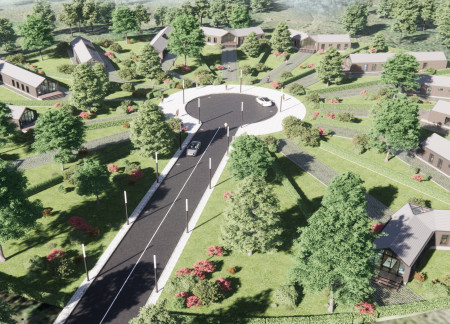
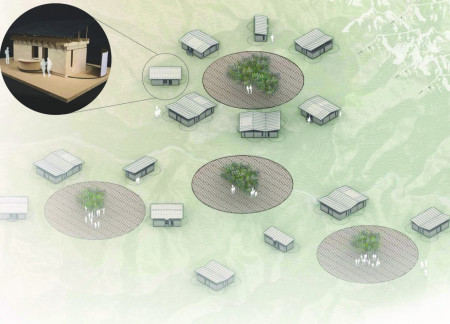
The circular layout of wood homes incorporates rainwater harvesting systems, creating a sustainable living environment that fosters community interaction.
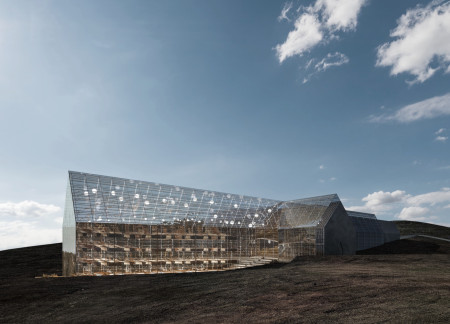
Constructed with a transparent shell that captures natural light, the design serves as a refuge and restaurant, emphasizing sustainability and community in Iceland's wilderness.
A distinctive basalt stone structure utilizes green-glass elements to create a space that harmonizes with local ecology, serving as both a greenhouse and restaurant.
Crafted from rammed earth and enhanced by movable mycelium walls, the design creates flexible living spaces that foster community interaction and respond to the cultural practices of outdoor cooking in Ghana.
Marc Schulte,Simone Aktan,Elisa Maschin,Sven Schwenke
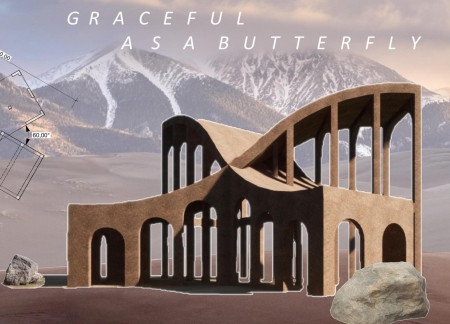
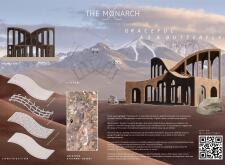
Plaited hazelnut twigs and a clay mix create a butterfly-inspired structure that blends harmoniously with the Atacama Desert, serving as a functional pavilion for reflection and connection to nature.
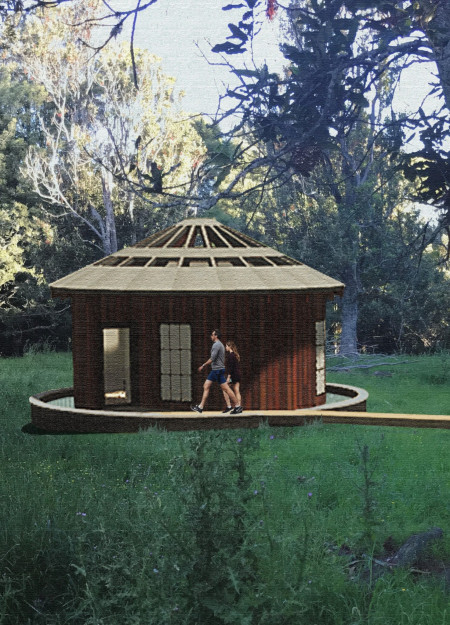

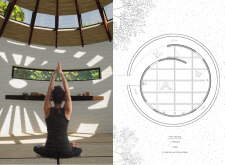
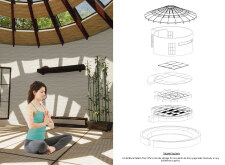
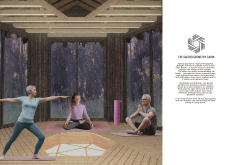
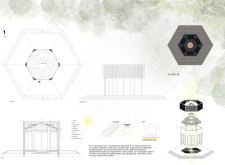
Utilizing fractal geometry and a soothing color palette, the meditation cabin creates a focused environment for personal reflection and holistic healing.
Charles Laroche,Sara Bercier,Anabel De Guise,Jean-Philippe Cormier
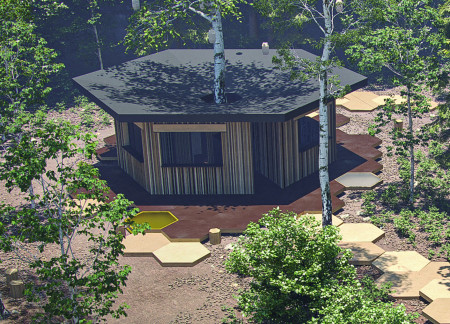
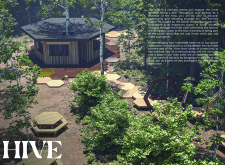
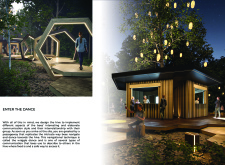
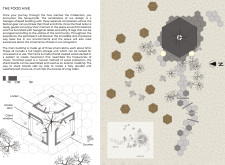
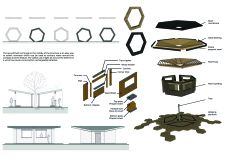
Constructed from torrefied wood, the hexagonal structure integrates honeycomb-shaped concessions to facilitate community interaction while emphasizing the ecological importance of bees.
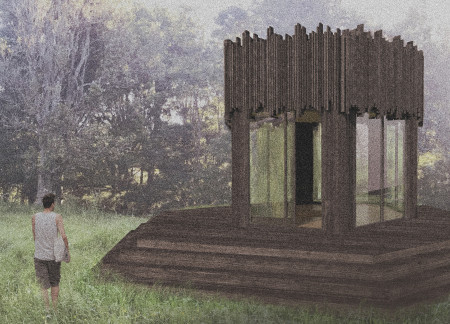
The hexagonal structure maximizes natural light while offering wooden panels that enhance its connection to the surrounding landscape, creating a tranquil retreat for meditation.
Constructed with modular cross-laminated timber panels and green roof systems, the design establishes a contemporary urban hub that supports intergenerational living and promotes social cohesion.
Repurposed oil rigs form the foundation for a resilient water-based community, integrating fish farms and urban agriculture to create a sustainable habitat for future residents.
Valeria Baeza
Mario Arancibia
Felipe Gonzalez
Tomas Zelada
The project is a wellness retreat that brings together yoga, meditation, and communal living through an architecture focused on minimal environmental impact. Using ecologically responsible materials and passive design strategies, it fosters a balanced relationship between daily life and the surrounding natural landscape.
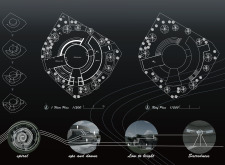
Positioned between the Baltic Sea and the Jaunupes River, the Pilgrimage Yoga House is a multifunctional space designed for yoga, meditation, and communal gathering. The project combines sustainable construction with a strong sensitivity to its landscape and users, offering a setting that supports both individual reflection and shared experience.
The project addresses the complexities of urban density while fostering social engagement and pedestrian accessibility by integrating flexible office spaces with vibrant communal areas. The design not only enhances functionality within a constrained urban footprint but also strengthens connections between disparate elements of the city’s fabric.
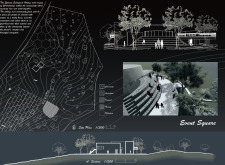
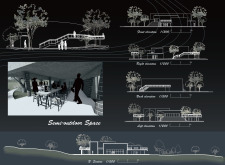
This study examines a multi-volume building designed to connect users with the forest landscape while accommodating communal and educational functions. Architectural strategies in these contexts can balance visual distinction with environmental sensitivity, providing spaces for learning and observation.


With a design that utilizes stacked roofs to create unobstructed jungle views, this wooden retreat fosters a close connection to nature while providing essential shelter and spaces for relaxation and meditation.
Use architecture to create different emotional states
Edition #9ideas COMPETITIONSILENT CONTEST For this competition, NO DESCRIPTION TEXT is allowed. The architecture ideas must be communicated strictly with visuals.
Prize Monetary award
Eligibility Open to all
Advance registration deadline 12 November 2026
Open architecture competitions
Closest deadline first
Project competitions first
Selected winning projects have the potential to be constructed
Ideas competitions
Experimental competitions with the focus on pushing the boundaries of creativity
Use architecture to create different emotional states
Edition #9ideas COMPETITIONSILENT CONTEST For this competition, NO DESCRIPTION TEXT is allowed. The architecture ideas must be communicated strictly with visuals.
Only participants selected and invited by Buildner can enter these closed competitions. To be considered for future opportunities, please set up your account on Architects' Network Plus.