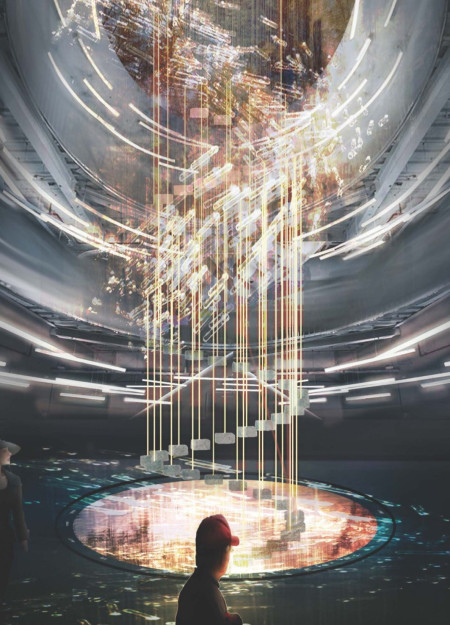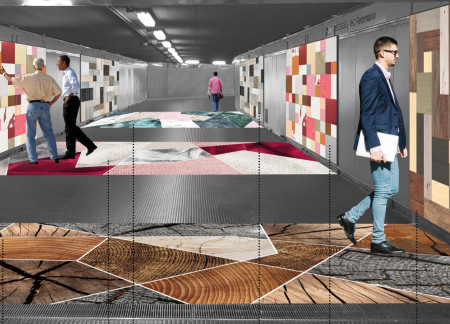
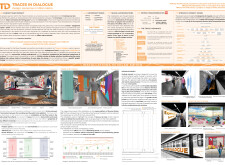
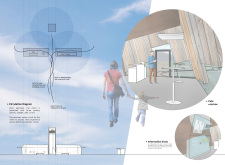
Utilizing sound-absorbing modular panels and flexible interactive surfaces, the installation enhances the commuter experience within Milan's Metro by fostering engagement and reducing noise in urban transit environments.
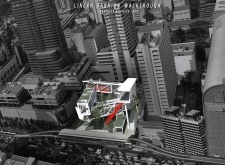
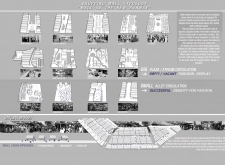
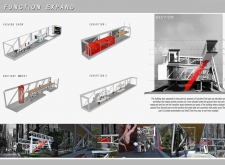
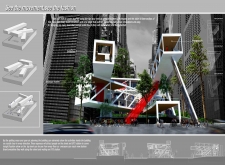
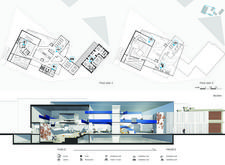
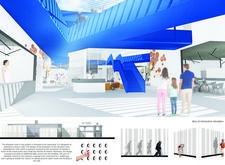
The integration of a prominent crimson staircase within transparent facades enhances visibility and engagement, creating a vibrant retail environment that connects fashion and community in the heart of Bangkok.
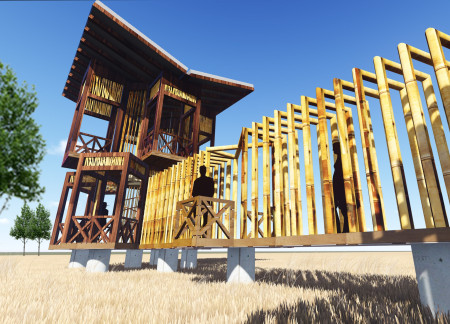
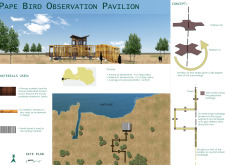
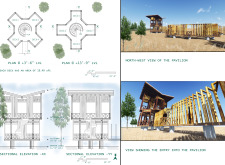
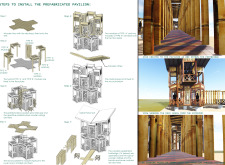
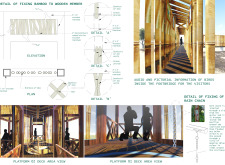
With a design that integrates rotating bamboo platforms to offer 360-degree views, the structure promotes immersive birdwatching experiences while harmonizing with the surrounding ecology.
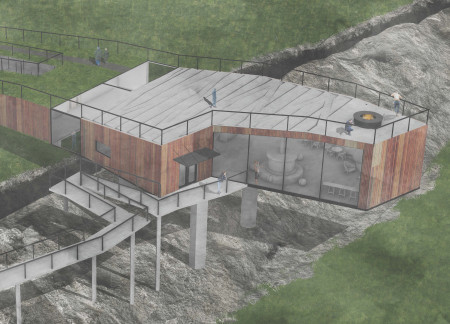
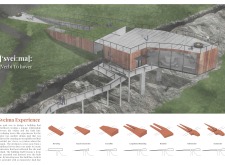
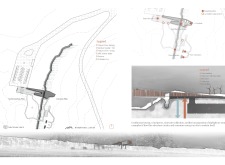
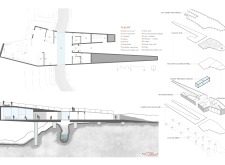
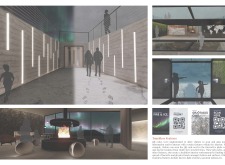
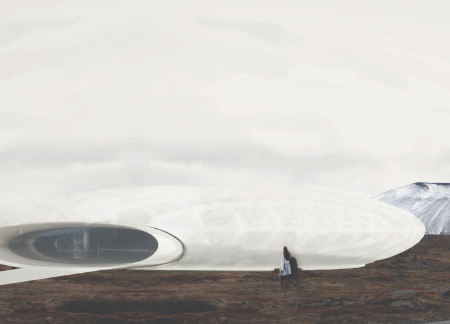
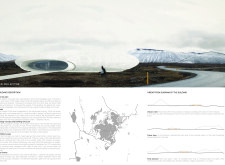
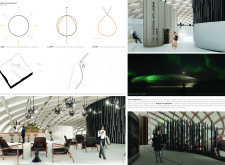
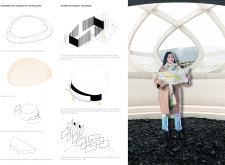
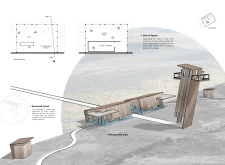
The magma viewpoint offers an intimate connection to Iceland's geological forces, while the double glass facade enhances energy efficiency and indoor plant growth, creating an interactive space dedicated to volcanic education.
Alex Kodama,Brianna Leonard,Caitlin Eberle,Tavis Erickson
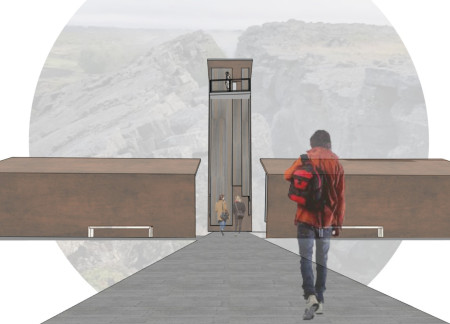
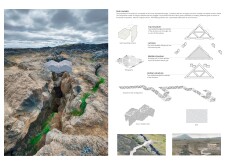
Rising 10.5 meters above the Mid-Atlantic Ridge, the design utilizes low-E glass to create an immersive visitor center that fosters engagement with the geological features of the fault line.
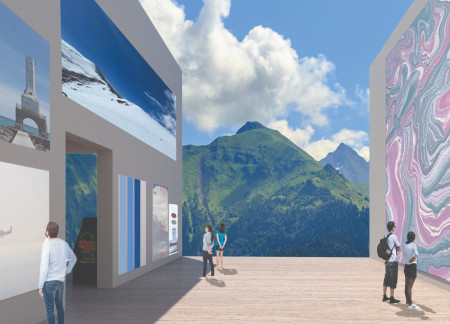
Set against a backdrop of floating mountains and expansive blue skies, this immersive virtual environment integrates community, customizable spaces, and professional zones into a cohesive platform for social interaction and creative expression.
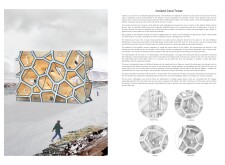
A canopy of wooden flowers crafted from regional spruce creates an immersive environment in a pavilion designed for educational engagement with the significance of wood and its applications.
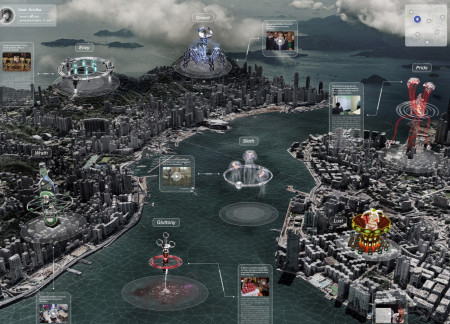
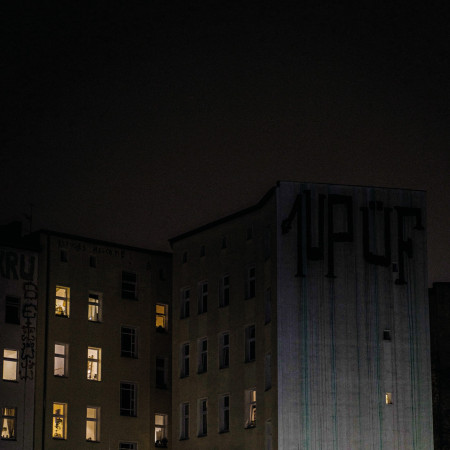
An interactive platform that integrates digital artworks and thematic exhibitions explores social issues through the lens of the Seven Deadly Sins, promoting community engagement in an urban environment.
Integrating a heavy timber boardwalk with engaging visitor pathways, the design emphasizes a strong connection to the natural landscape and enhances educational experiences in the area.
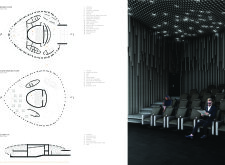
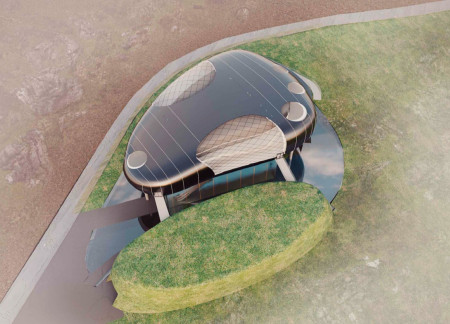
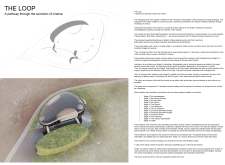
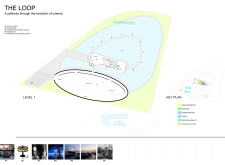
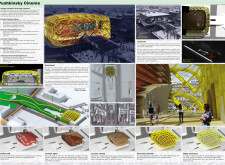
Incorporating a dynamic façade of SentryGlas and adjustable louvers, the design redefines sustainability in a cultural cinema hub that engages the community through innovative spatial experiences.
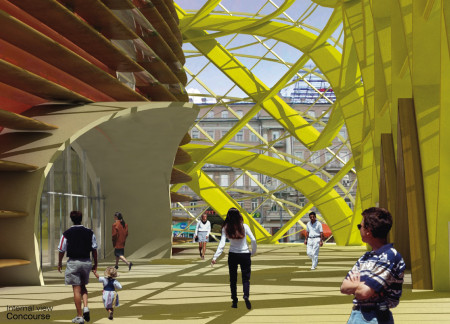
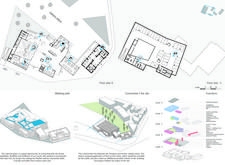
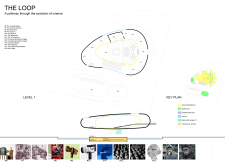
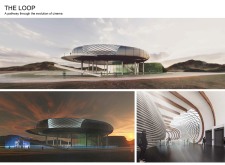
A perforated metal facade combined with photovoltaic systems creates an engaging and interactive space that educates visitors about the evolution of digital culture.
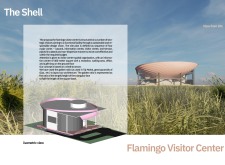
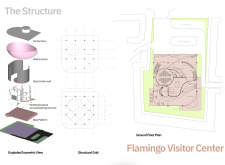
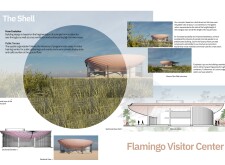
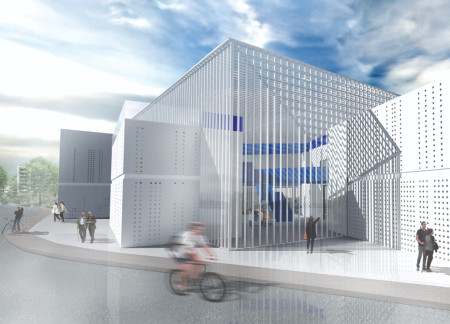
A shell structure enhanced by the golden ratio and designed for optimal cross ventilation utilizes precast concrete to create a visitor center that fosters community engagement and education.
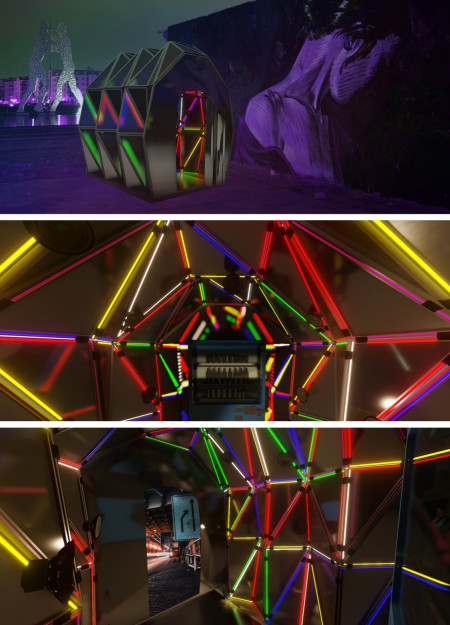
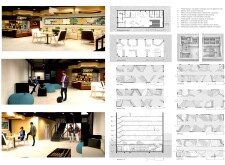
A conical structure with a mirrored exterior and multicolored dichroic film panels integrates innovative sound absorption and energy-generating flooring to create an immersive space for user engagement and enjoyment.
Situated along the boundary of tectonic plates, the structure combines white steel and wood elements to create a visitor center that enhances engagement with the surrounding geothermal landscape while providing spaces for relaxation and exploration.
Elevated urns arranged in a spiral formation create a reflective space, harmonizing with the surrounding forest while utilizing glass and concrete to redefine the function of a contemporary memorial facility.
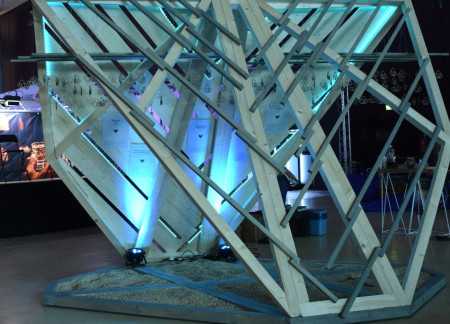
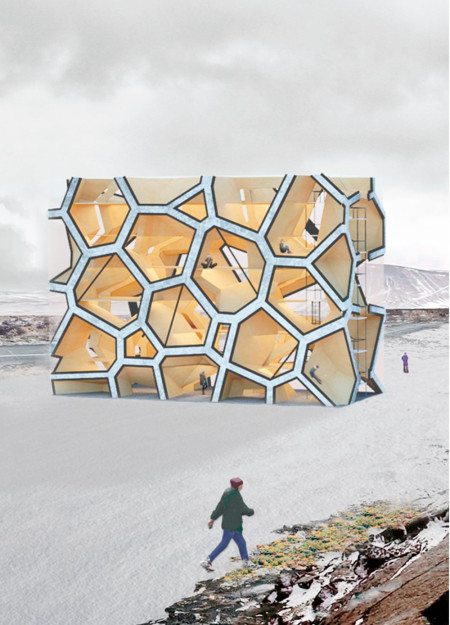
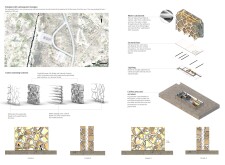
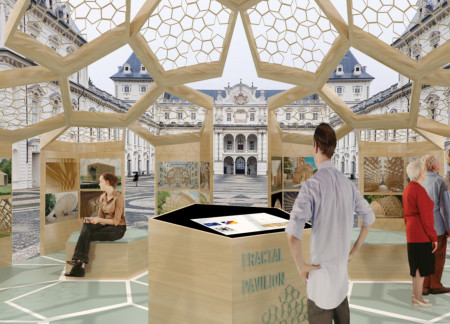
Employing fractal geometry and timber construction, the pavilion offers an interactive educational space that challenges traditional architectural forms while highlighting sustainability and material efficiency.
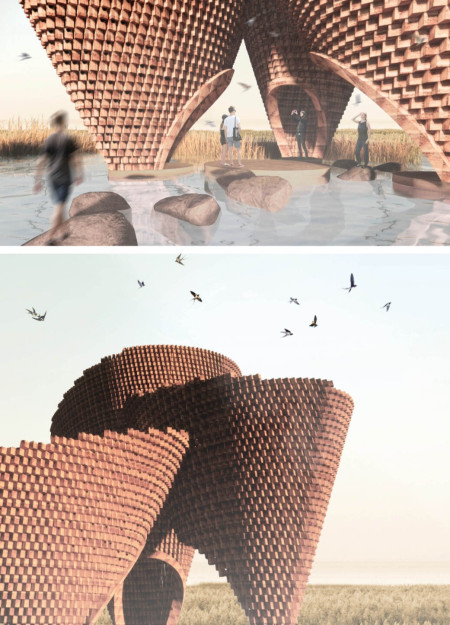
Incorporating inverted conoids and rammed earth construction, the pavilions create a habitat for migrating birds while offering dedicated observation spaces in the ecological landscape of the Castilian fields.
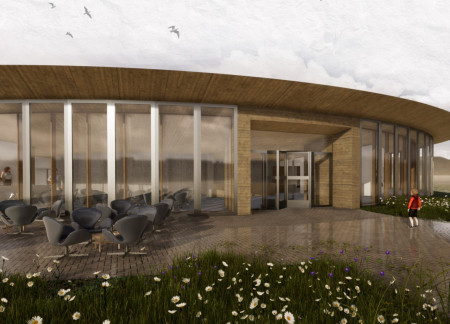
With a design that incorporates a translucent facade and lava trail cladding, the pavilion serves as a cultural facility for cinema while engaging visitors with the dramatic landscape of Lake Myvatn and the Hverfjall crater.
Inspired by Iceland's coastal landscapes, the design employs cladding that resembles a sea pebble, creating a dynamic interplay with natural elements while serving as a dedicated space for exploring the history of cinema.
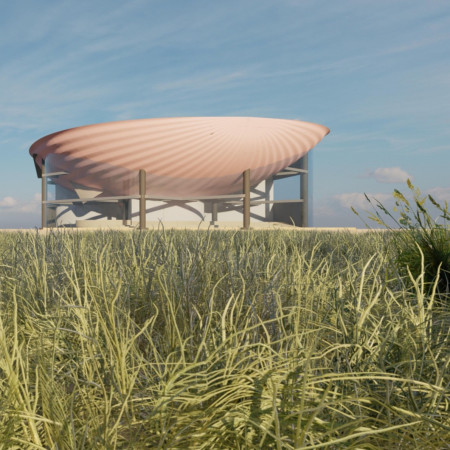
Light-colored sand and pinkish hues define an educational facility that merges porous walls with the natural landscape of a wetland, promoting biodiversity while enhancing visitor engagement.
Incorporating traditional azulejos and sustainable photovoltaic panels, the facility fosters community interaction among elderly residents through thoughtfully designed spaces that blend functionality with regional cultural elements.
This residential complex is designed to enhance active ageing to support its elderly residents. It prioritizes autonomy and community engagement, offering a unique blend of individual living spaces and communal areas.
Located within a uniform residential landscape in the United Arab Emirates, the design introduces a contemporary response to the region’s repetitive built environment. It proposes a modular residential typology that accommodates changing household needs while engaging with its environmental and social context.
Shiyen Wu,Jun-han Huang,Pei-shan Chen,Chun-teng Lin
Constructed with charred wooden shingles and enhanced by biophilic green walls, the design integrates residential and commercial spaces to promote community interaction within an urban setting.
Repurposed oil rigs form the foundation for a resilient water-based community, integrating fish farms and urban agriculture to create a sustainable habitat for future residents.
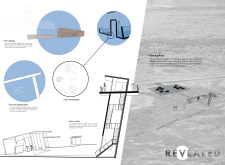
The project is a wellness retreat that brings together yoga, meditation, and communal living through an architecture focused on minimal environmental impact. Using ecologically responsible materials and passive design strategies, it fosters a balanced relationship between daily life and the surrounding natural landscape.
Positioned between the Baltic Sea and the Jaunupes River, the Pilgrimage Yoga House is a multifunctional space designed for yoga, meditation, and communal gathering. The project combines sustainable construction with a strong sensitivity to its landscape and users, offering a setting that supports both individual reflection and shared experience.
Use architecture to create different emotional states
Edition #9ideas COMPETITIONSILENT CONTEST For this competition, NO DESCRIPTION TEXT is allowed. The architecture ideas must be communicated strictly with visuals.
Prize Monetary award
Eligibility Open to all
Advance registration deadline 12 November 2026
Open architecture competitions
Closest deadline first
Project competitions first
Selected winning projects have the potential to be constructed
Ideas competitions
Experimental competitions with the focus on pushing the boundaries of creativity
Use architecture to create different emotional states
Edition #9ideas COMPETITIONSILENT CONTEST For this competition, NO DESCRIPTION TEXT is allowed. The architecture ideas must be communicated strictly with visuals.

Only participants selected and invited by Buildner can enter these closed competitions. To be considered for future opportunities, please set up your account on Architects' Network Plus.