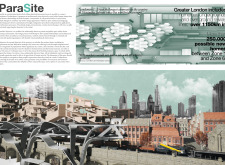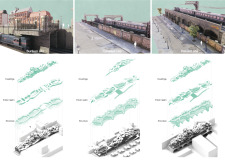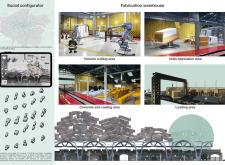
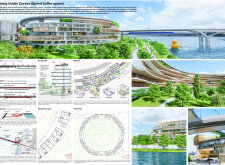
Utilizing charred wooden shingles and green roofs, this design transforms neglected under-bridge spaces into functional residential units that foster community interaction and sustainability.
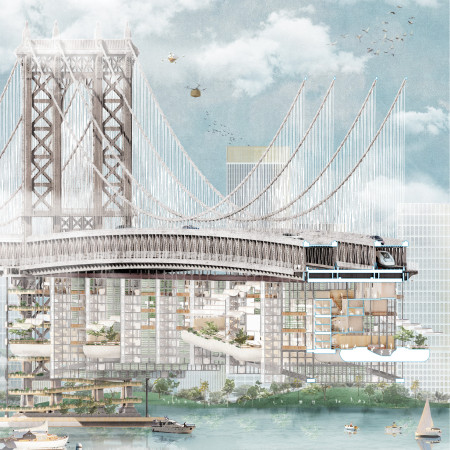
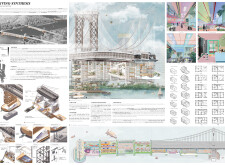
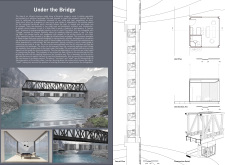
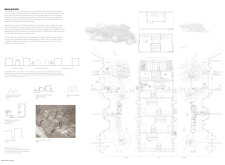
Modular units clad in charred wooden shingles transform underutilized space beneath the Manhattan Bridge into affordable living, fostering community while embracing urban infrastructure.
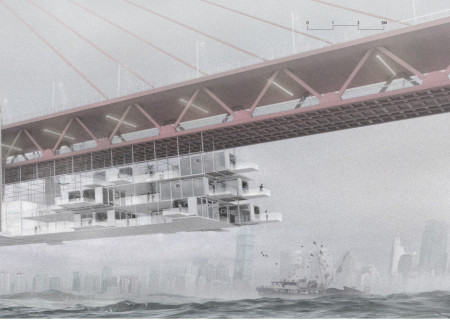
A tensioned truss system elevates a multi-functional hub on the Hong Kong-Zhuhai-Macao Bridge, seamlessly integrating retail, food and beverage, and office spaces within a landscape of water features and gardens.
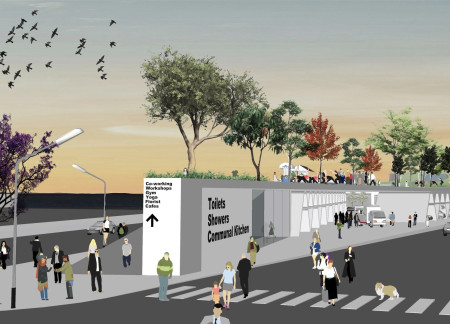
Transforming underutilized car parks into communal spaces, this design supports a nomadic economy while providing essential resources for social integration and empowerment.
Alfredo Chavez romero,Aldo Sicilia villamil,Edward Meyers,Andrew Friedenberg
Cross-laminated timber structures integrate seamlessly with existing urban infrastructure, fostering community engagement and connectivity in a modern residential environment.
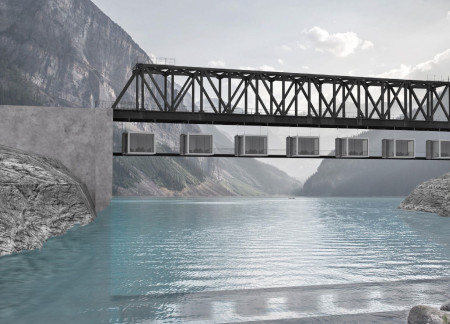
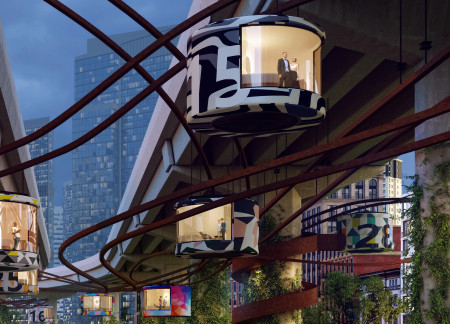
Suspended from steel bridges, micro units offer adaptive living spaces that blend urban infrastructure with natural views, redefining how people can inhabit underutilized urban areas.
Utilizing steel cross bracing and a curtain wall system of polycarbonate and glass, this microhome effectively transforms urban bridges into functional living spaces that enhance community density and sustainability.
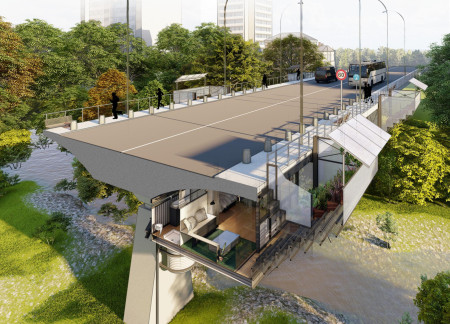
Suspended beneath the urban infrastructure, Microhomes equipped with bokashi compost systems create a sustainable living environment on the Dongshuimen Bridge, fostering community interaction while redefining the role of transportation spaces.
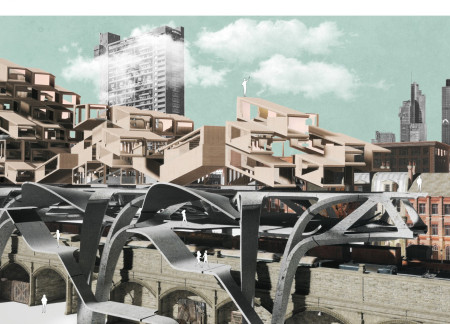
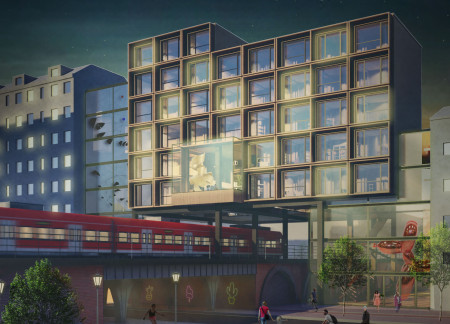
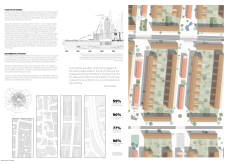
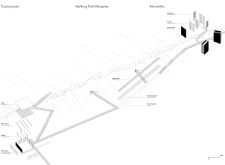
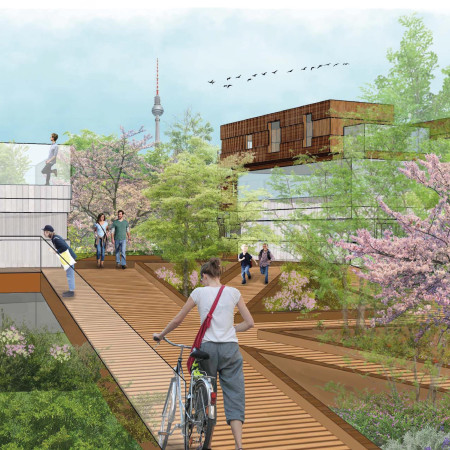
Wooden modular structures fill fragmented superblocks along railway corridors in Berlin, creating new residential spaces that enhance community connectivity and urban vitality.
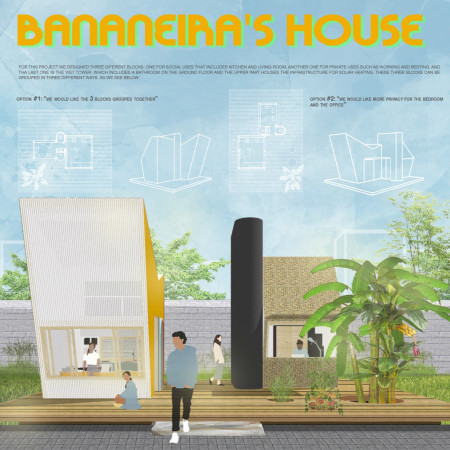
Utilizing banana fiber roofing and a gray water biofilter system, the design integrates sustainable practices into community-oriented housing that addresses urban homelessness in São Paulo.
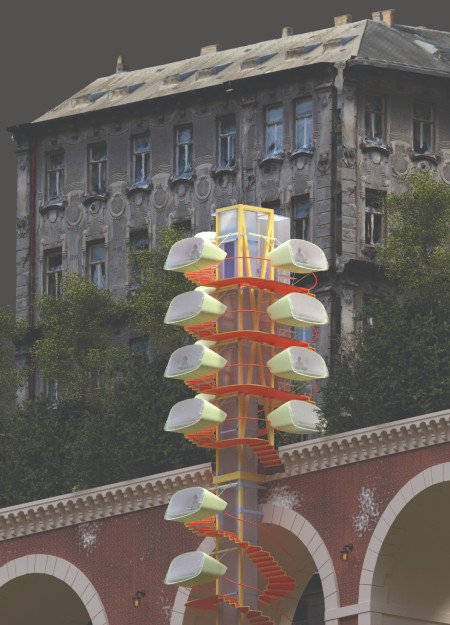
With a focus on rotating fiberglass pods integrated into existing elevated infrastructure, the design creates a flexible housing solution that enhances urban living while maximizing the use of underutilized spaces.
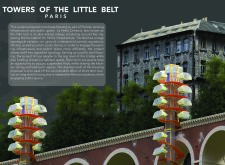
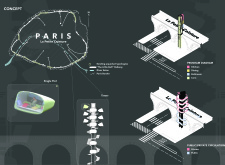
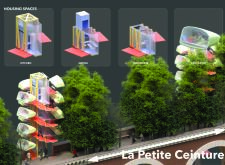
Suspended living Pods integrated into the historic La Petite Ceinture railway offer a modern communal housing solution that revitalizes urban infrastructure while addressing the needs of short-term residents in Paris.
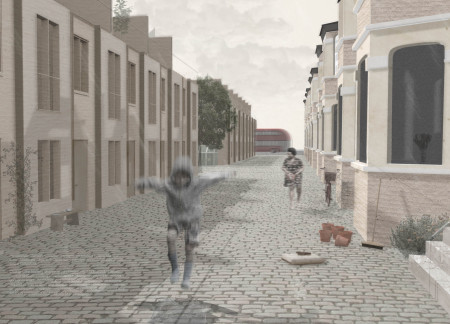
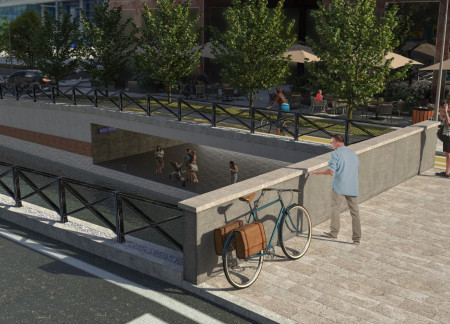
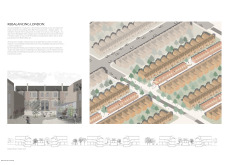
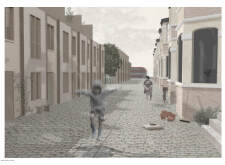
By transforming under-utilized road networks into vibrant mews, the design creates accessible community living spaces that prioritize sustainability and enhance urban connectivity.
Constructed from modular aluminum and covered in CNC knitted textiles, the housing units provide flexible and sustainable living spaces for refugee families adapting to long-term displacement.

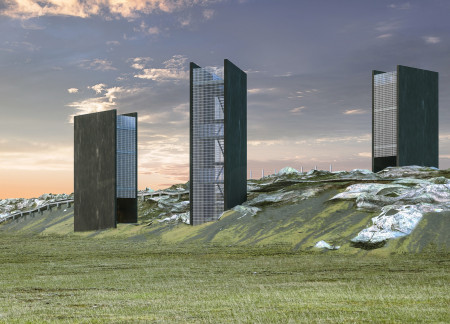
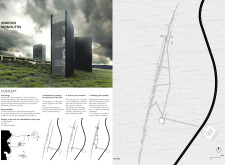
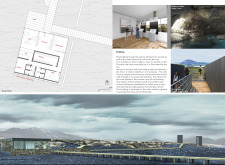
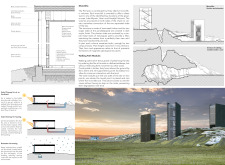
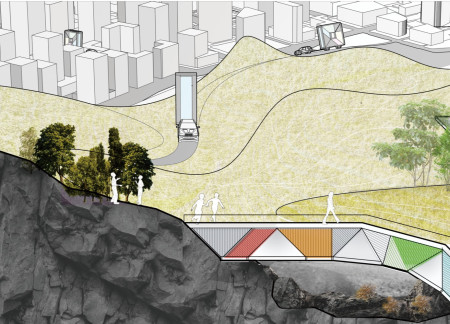
Constructed with anodized aluminum and laminated timber, the monolithic structures provide striking viewpoints that educate visitors about the unique geological landscape while enhancing the overall tourism experience.
Juan francisco Cazorla,Paula Izurieta,Gabriel Moyer,Paul Moscoso-riofrio
Elevated living spaces integrated into dynamic railyards create a high-density residential environment that enhances urban connectivity and accessibility.
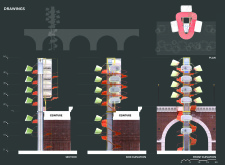
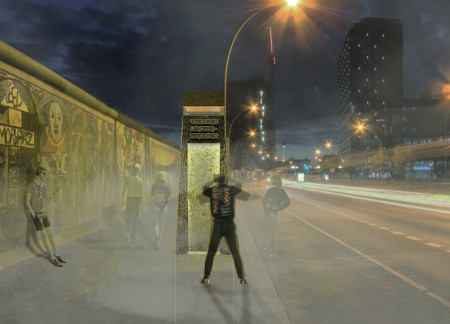
A pod with a striking red light and insulated facade transforms Berlin's urban landscape, providing a dynamic venue that redefines engagement with the city's underground techno culture.
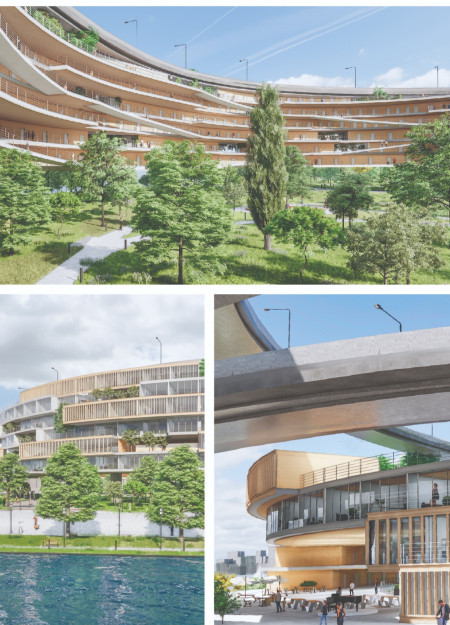
An inhabited bridge above Berlin's motorways transforms unutilized airspace into affordable housing, enhancing urban connectivity while integrating sustainable living solutions.
The restoration of historical navigation locks enhances Milan's urban waterways while supporting sustainable infrastructure and community connectivity.
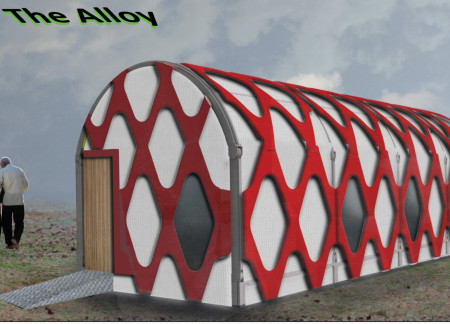
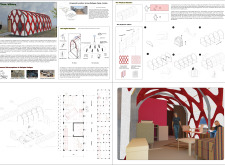
Movable housing units designed with polygonal geometry enhance flexibility and adaptability, creating functional spaces that support a sustainable rural lifestyle.
With a design that utilizes stacked roofs to create unobstructed jungle views, this wooden retreat fosters a close connection to nature while providing essential shelter and spaces for relaxation and meditation.

Crafted with natural brown tones and a focus on simplicity, the hut integrates into the Cambodian landscape, offering a serene retreat for reflection and relaxation.
Elevated on stilts, the structure utilizes cross-laminated timber panels and translucent surfaces to create a harmonious integration with the surrounding environment, serving as a serene space for meditation and reflection.
A central tree anchors a gabled cabin designed for relaxation and self-discovery, while cross ventilation and sustainable wood construction enhance the connection with nature.
The proposal examines a visitor-oriented facility situated within a natural park landscape, designed to accommodate both recreational and educational functions. The study considers how spatial organization, vertical circulation, and cultural elements can enhance the visitor experience while addressing operational needs such as security and staff requirements.
The undulating roof structure, supported by wooden elements and complemented by a reflection garden featuring preserved mature trees, creates a contemplative memorial space honoring the lives lost during the Sri Lankan Civil War.
Incorporating a double-skin facade of translucent polycarbonate and locally sourced timber, the structure harmonizes with the volcanic landscape while providing essential facilities for winter recreation.
Maria Turcu,Mihai Mitrică,Alina Măldărescu,Alina Lixeanu
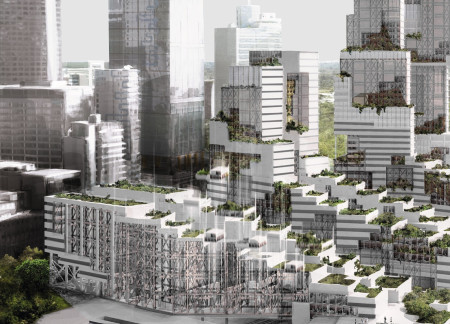
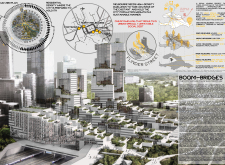
Incorporating vertical gardens and green façades, the design enhances urban connectivity and sustainability while providing multi-functional spaces for offices and public interaction.
Use architecture to create different emotional states
Edition #9ideas COMPETITIONSILENT CONTEST For this competition, NO DESCRIPTION TEXT is allowed. The architecture ideas must be communicated strictly with visuals.
Prize Monetary award
Eligibility Open to all
Advance registration deadline 12 November 2026
Open architecture competitions
Closest deadline first
Project competitions first
Selected winning projects have the potential to be constructed
Ideas competitions
Experimental competitions with the focus on pushing the boundaries of creativity
Use architecture to create different emotional states
Edition #9ideas COMPETITIONSILENT CONTEST For this competition, NO DESCRIPTION TEXT is allowed. The architecture ideas must be communicated strictly with visuals.
Only participants selected and invited by Buildner can enter these closed competitions. To be considered for future opportunities, please set up your account on Architects' Network Plus.