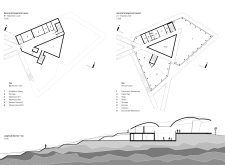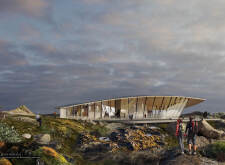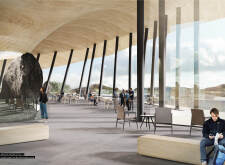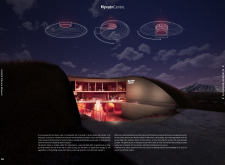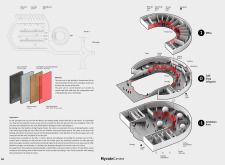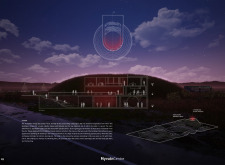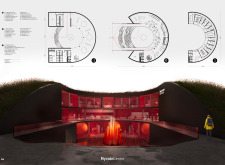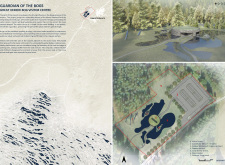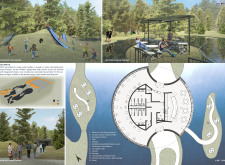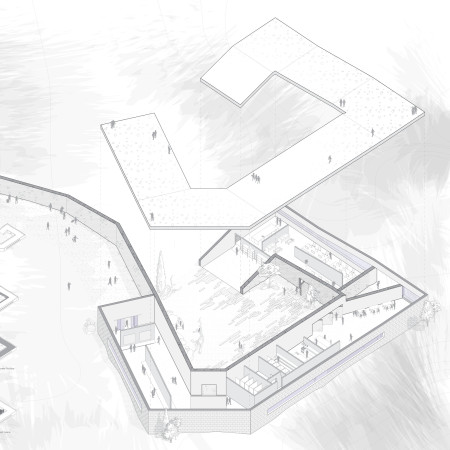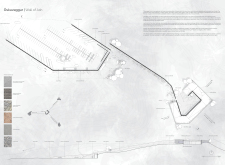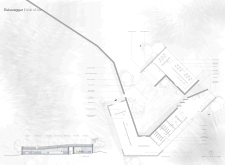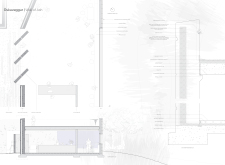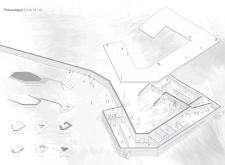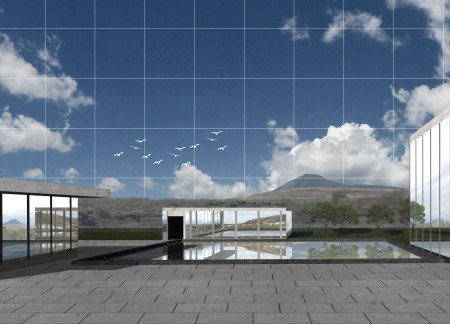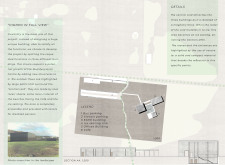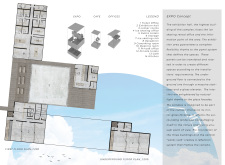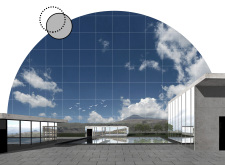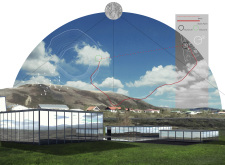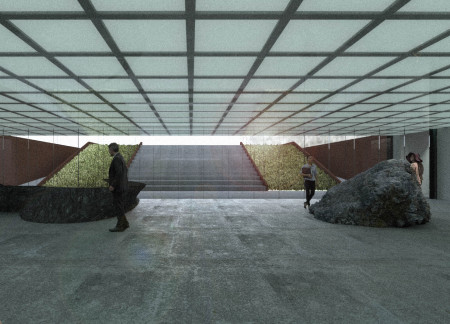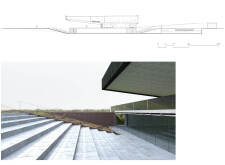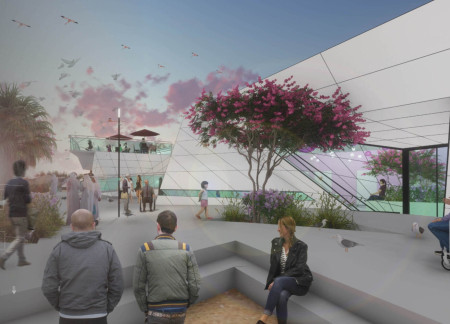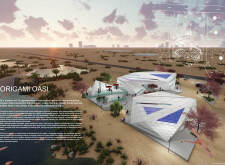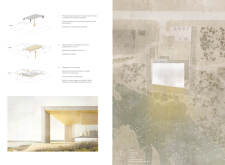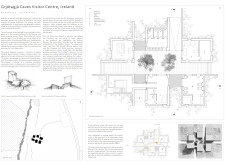
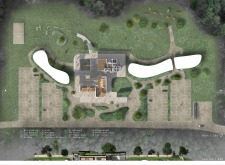
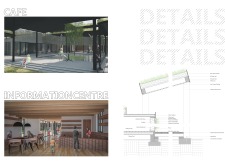
The design explores the relationship between a visitor facility and its surrounding bog landscape, emphasizing gradual engagement with nature. It organizes circulation and functional spaces to guide visitors through distinct zones while accommodating social and recreational activities
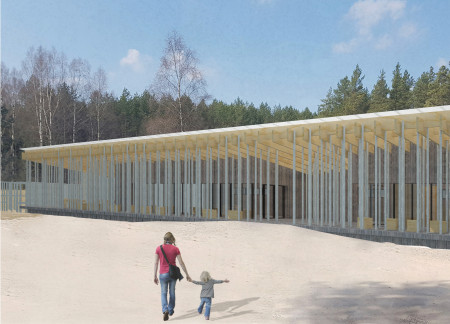
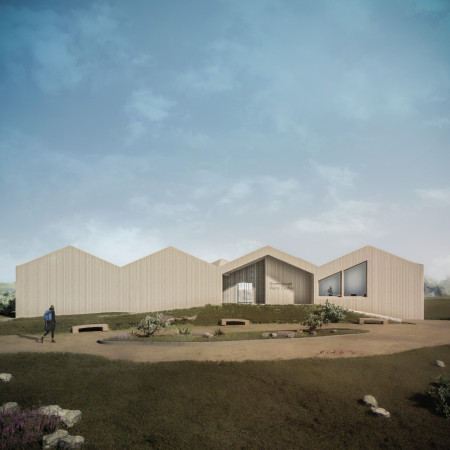
The butterfly roof and straw bale walls create an environmentally responsive community hub that promotes interaction and sustainability through its carefully designed spaces.
Benjamin Haswell,Liviu Filipov,Alesandro Giacomelli
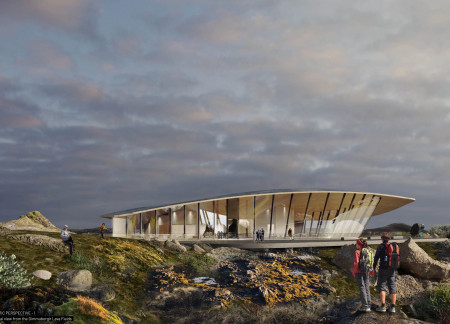
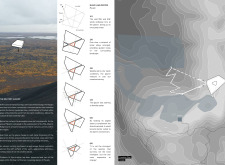
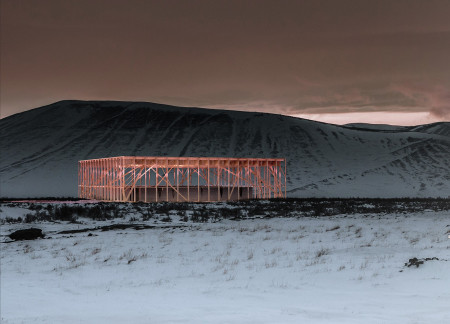
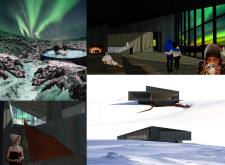
Set against Iceland's dramatic volcanic landscape, the integration of glacial-inspired forms creates an educational hub that enhances visitor engagement with the region’s natural processes.
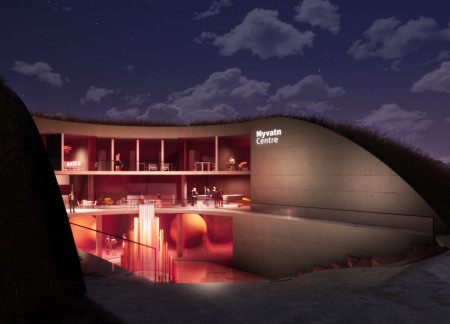
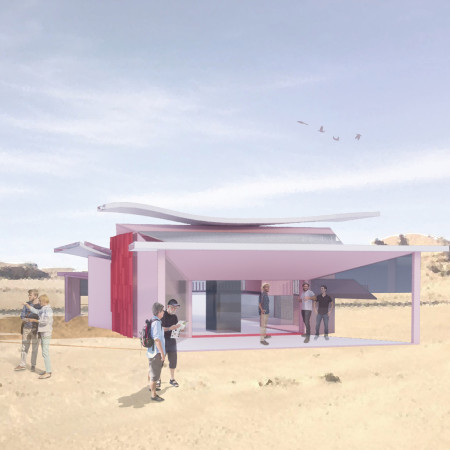
A red curved glass facade reflects the volcanic landscape while dark lava concrete walls ground the space, creating an educational centre that engages visitors with the unique geological features of the Myvatn region.
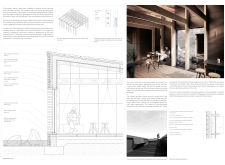
With interlocking gables inspired by the local volcanic formations and constructed using glulam timber, the visitor centre provides an educational hub that fosters a deep connection between visitors and Iceland's unique natural landscape.
An Orientation Table and dedicated spaces for Temporary Exhibitions create a community hub designed for interaction and collaboration, enhancing the overall visitor experience.
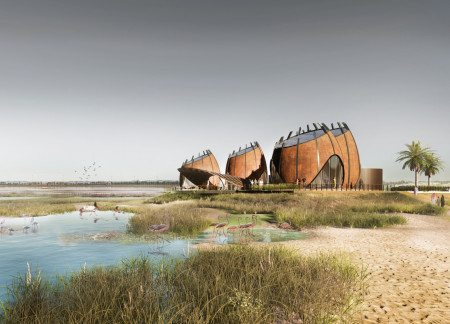
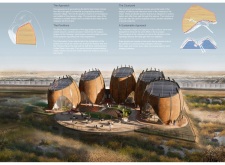
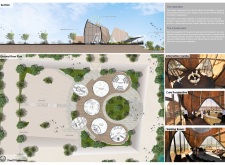
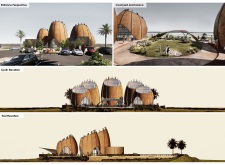
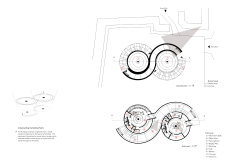
Five egg-shaped pavilions constructed with a steel framework and wooden-clad insulated panels create a dynamic visitor center that engages with the surrounding wetlands while offering educational and recreational experiences.
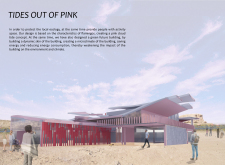
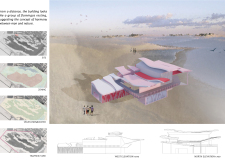
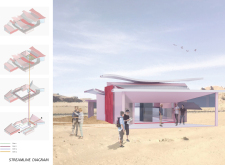
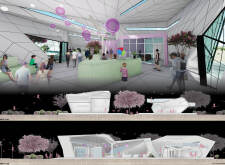
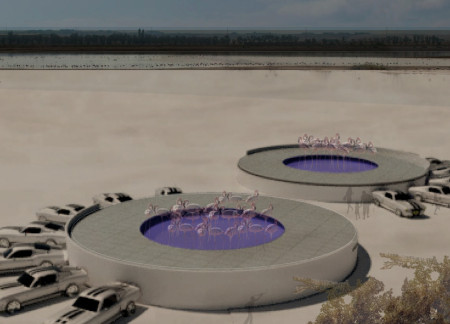
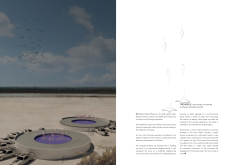
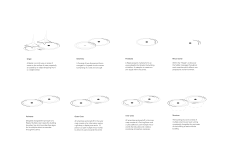
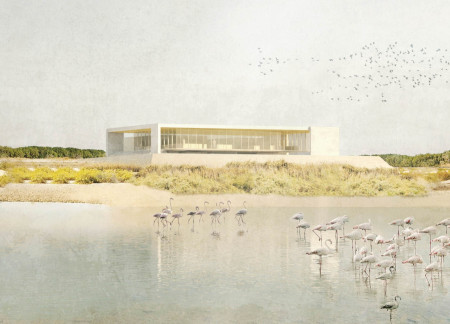
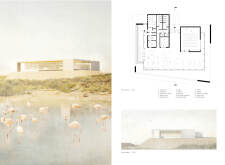
Inspired by the form of resting flamingos, this design incorporates a dynamic skin to create a microclimate while providing engaging spaces for community activities.
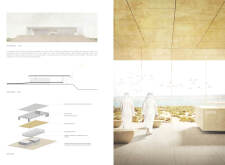
Utilizing a frame-wall structure and a steel plate system, the design integrates natural elements to facilitate interactive learning within the diverse ecosystems of the Al Wathba Wetland Reserve.
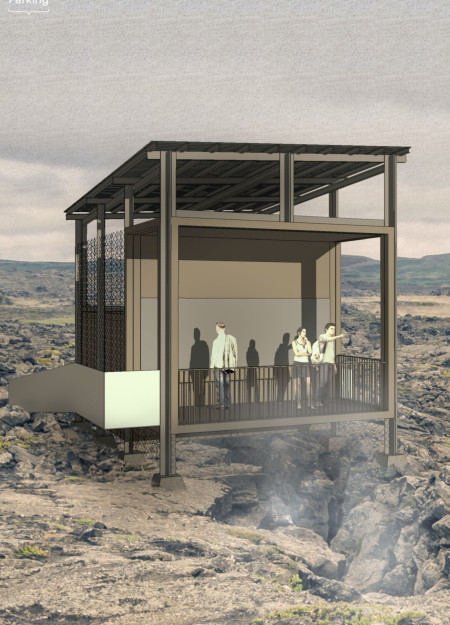
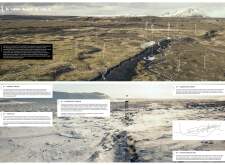
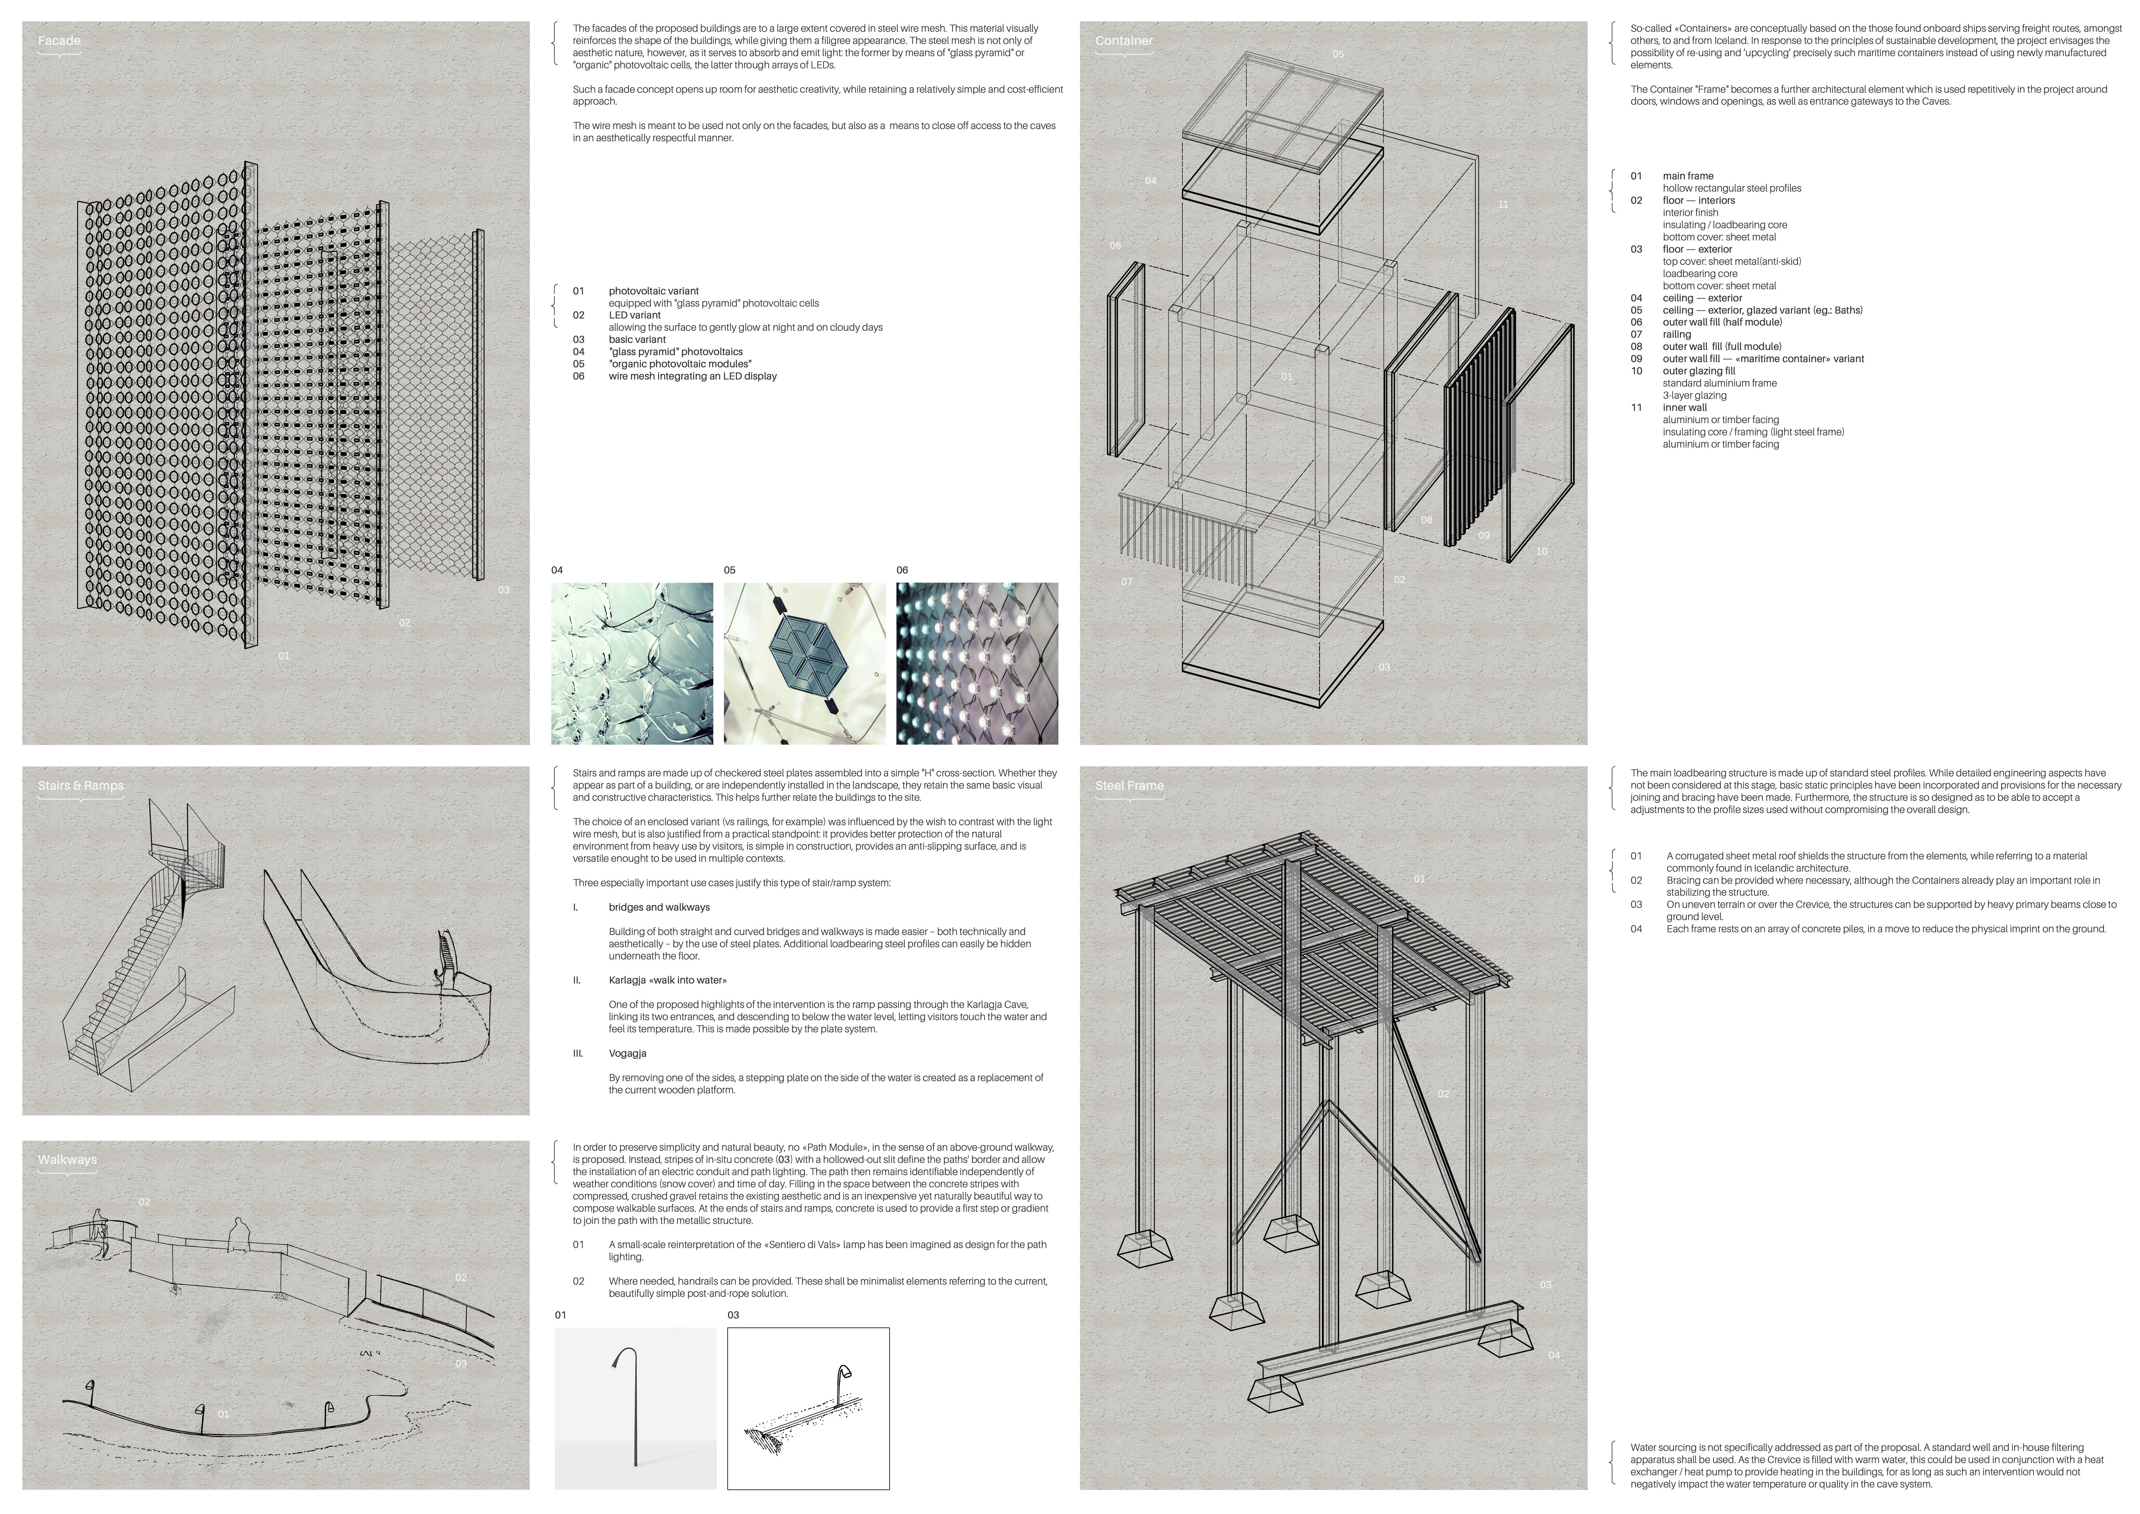
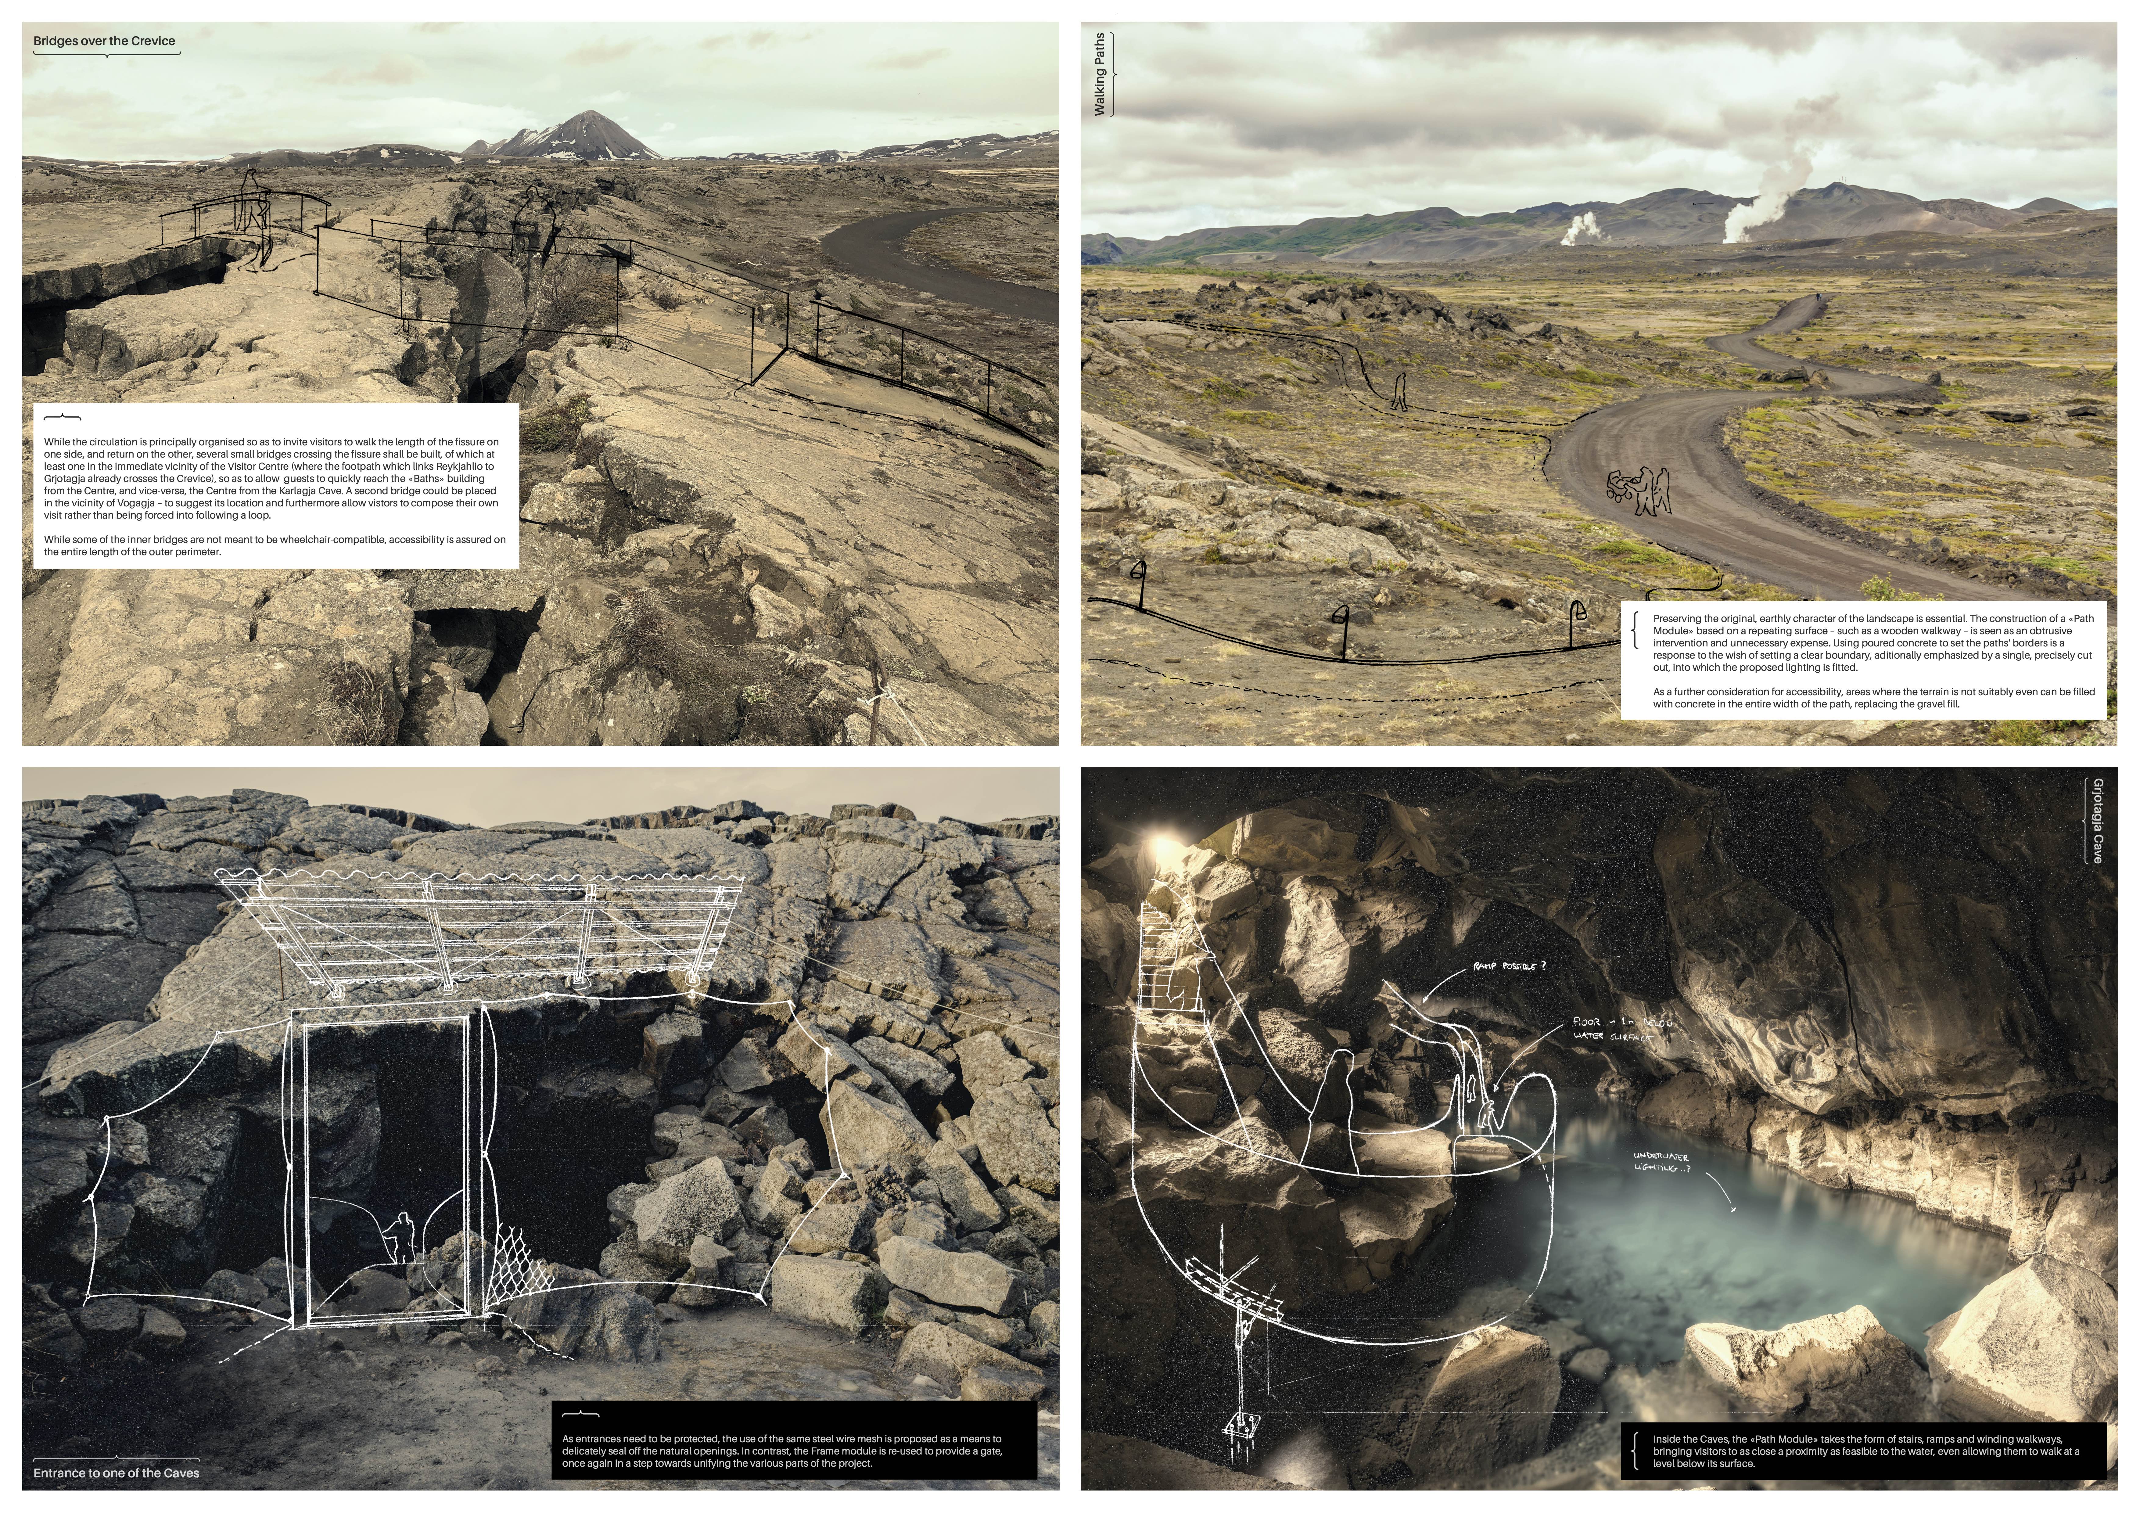
Steel mesh structures form an intricate interplay with the natural landscape, guiding visitors through thermal caves and enhancing connectivity to the region's geothermal features.
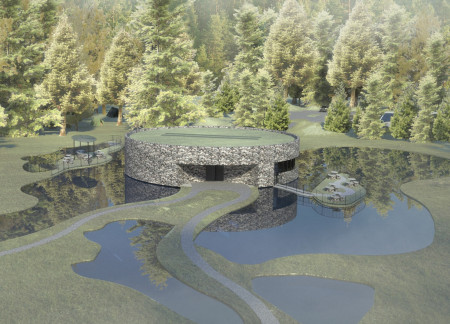
Constructed with gabion walls and framed by triple-glazed windows, the centre offers immersive visitor experiences while fostering engagement with the unique wetland ecosystem of Latvia.
Porous volcanic ash concrete and driftwood boarding create a dialogue between the visitor centre and the Icelandic landscape, providing a functional space for education and recreation while emphasizing the region's unique geological features.
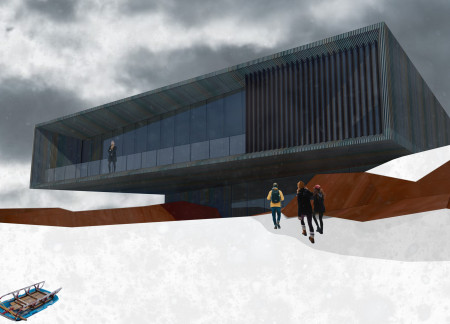
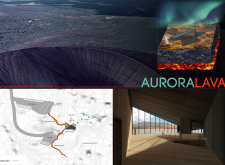
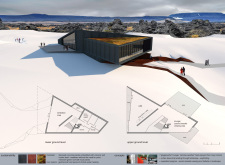
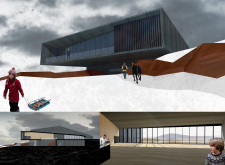
Constructed with corten steel and reinforced by geothermal systems, the centre offers an educational experience deeply connected to the surrounding volcanic landscape.
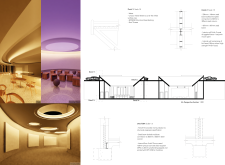
Set around a central void that transforms into an ice skating rink, the design incorporates local lava rock paths and flexible exhibition spaces to create an accessible community hub.
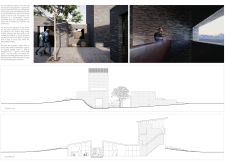
Framed by corten steel walls, the entry passage leads visitors through an immersive experience of geothermal features and volcanic landscapes in a museum dedicated to Iceland's unique geological heritage.
Dana Aldweik,Jhony Gonzalez-caracheo,Jincheng Chen,Sergio Sedano
The striking use of a diagrid structure and aluminum facade harmonizes with the surrounding environment, creating a visitor centre dedicated to ecotourism and education focused on local wildlife.
Drawing inspiration from the gentle movement of water, the centre integrates circular metal beams with a design that prioritizes community engagement and environmental education within the vibrant ecosystems of the Al Wathba Wetland Reserve.
Constructed with a large overhanging roof and transparent glass elements, the centre integrates sustainable materials and native landscaping to create an immersive visitor experience within a critical wetland habitat.
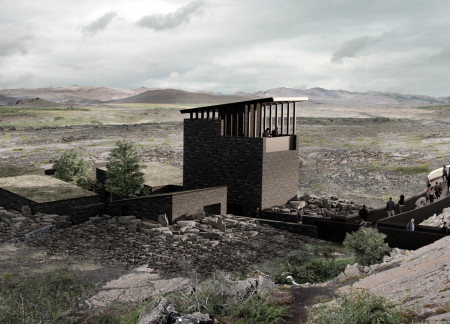
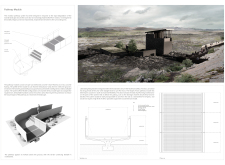
Utilizing locally sourced basalt and weathered steel, the visitor centre seamlessly integrates into Iceland's dramatic landscape while providing essential information and amenities for an immersive cave exploration experience.
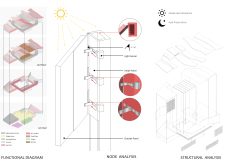
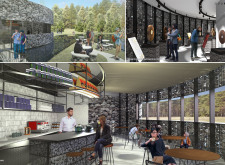
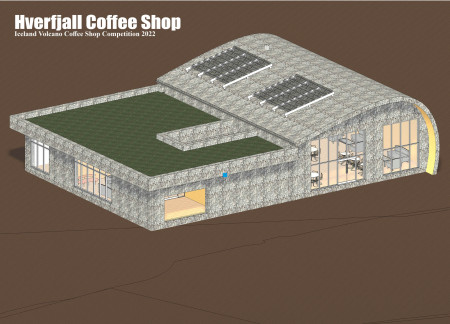
Constructed with volcanic stone and structured using hollowcore slabs, the coffee shop emphasizes thermal efficiency and community engagement within its inviting spaces.
Repurposed oil rigs form the foundation for a resilient water-based community, integrating fish farms and urban agriculture to create a sustainable habitat for future residents.
The project is a wellness retreat that brings together yoga, meditation, and communal living through an architecture focused on minimal environmental impact. Using ecologically responsible materials and passive design strategies, it fosters a balanced relationship between daily life and the surrounding natural landscape.
Positioned between the Baltic Sea and the Jaunupes River, the Pilgrimage Yoga House is a multifunctional space designed for yoga, meditation, and communal gathering. The project combines sustainable construction with a strong sensitivity to its landscape and users, offering a setting that supports both individual reflection and shared experience.
Utilizing bamboo and recycled steel, the design incorporates vertical gardens to enhance urban living environments while fostering community engagement through adaptable micro-housing units.
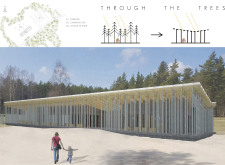
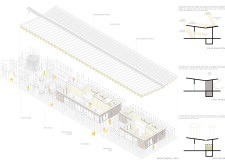
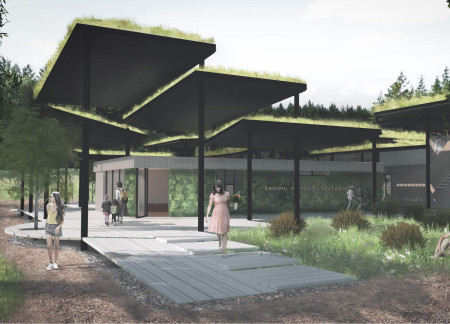
This study examines a multi-volume building designed to connect users with the forest landscape while accommodating communal and educational functions. Architectural strategies in these contexts can balance visual distinction with environmental sensitivity, providing spaces for learning and observation.


With a design that utilizes stacked roofs to create unobstructed jungle views, this wooden retreat fosters a close connection to nature while providing essential shelter and spaces for relaxation and meditation.

Crafted with natural brown tones and a focus on simplicity, the hut integrates into the Cambodian landscape, offering a serene retreat for reflection and relaxation.
Use architecture to create different emotional states
Edition #9ideas COMPETITIONSILENT CONTEST For this competition, NO DESCRIPTION TEXT is allowed. The architecture ideas must be communicated strictly with visuals.
Prize Monetary award
Eligibility Open to all
Advance registration deadline 12 November 2026
Open architecture competitions
Closest deadline first
Project competitions first
Selected winning projects have the potential to be constructed
Ideas competitions
Experimental competitions with the focus on pushing the boundaries of creativity

Use architecture to create different emotional states

Edition #9ideas COMPETITIONSILENT CONTEST For this competition, NO DESCRIPTION TEXT is allowed. The architecture ideas must be communicated strictly with visuals.

Only participants selected and invited by Buildner can enter these closed competitions. To be considered for future opportunities, please set up your account on Architects' Network Plus.