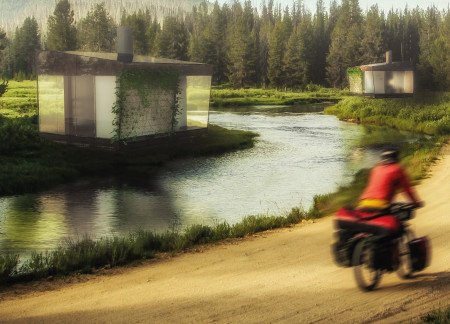
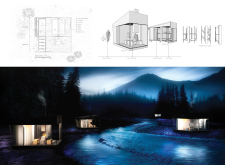
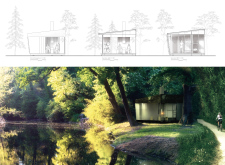
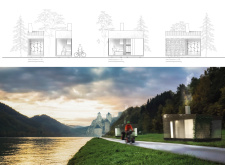
With a metal structure and semi-transparent facade that emits a soft glow at night, the cabin offers modular sleeping and communal spaces tailored for cyclists on the Eurovelo 6 route.
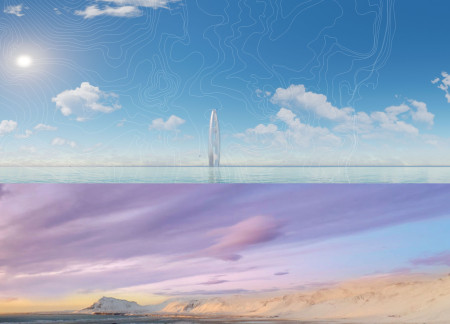
Rising from the glacier's edge, the vertical structure melds concrete and glass to create an interconnected ecosystem designed for collaborative exploration and coexistence.
Maximized sunlight illuminates the altar through a carefully oriented structure that fosters communal reflection and meditation, enhancing user experience within a dynamic play of light and shadow.
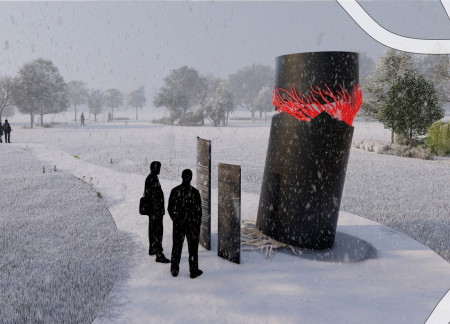
Constructed from an aluminum cylinder and illuminated by integrated LED strips, the memorial employs 3D printed roots to symbolize cultural resilience and remembrance in a public space.

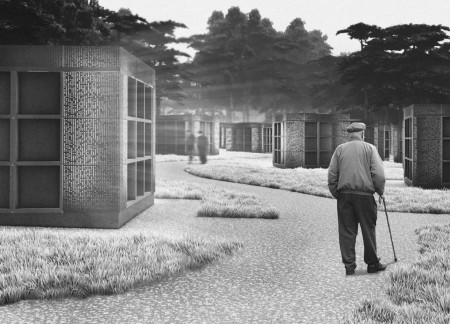
Translucent concrete panels and solar-powered illumination combine in a series of reflective niches designed for memorialization in Latvia's Forest Cemetery.

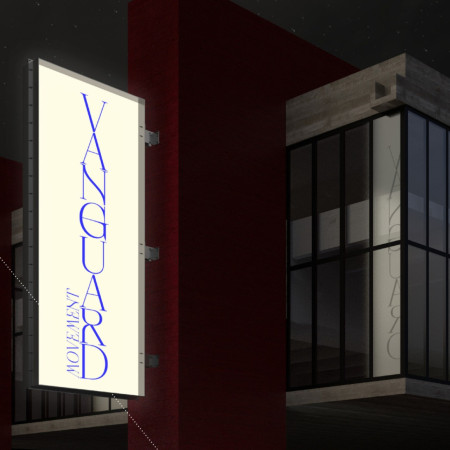
A lightbox marker designed to celebrate the legacy of Lina Bo Bardi illuminates a public square in São Paulo, serving as both a tribute and an interactive platform for discussions on women's empowerment in the arts.
Utilizing translucent materials and angular forms, the food court offers a unique communal space that fosters social interaction and reflection within the context of a vibrant forest festival.
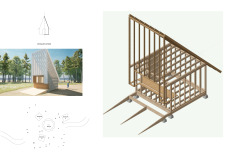
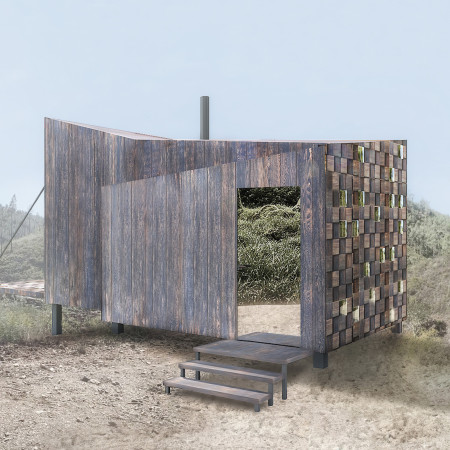
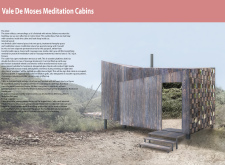
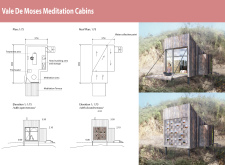
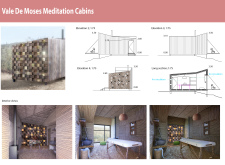
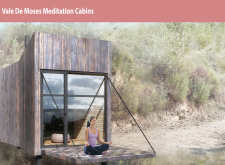
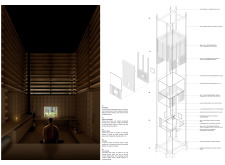
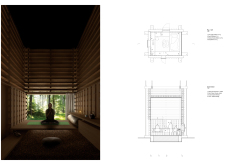
The reflective glass entrance and natural wood construction of the cabins create a tranquil retreat designed for meditation and therapeutic practices, promoting a deep connection with the surrounding landscape.
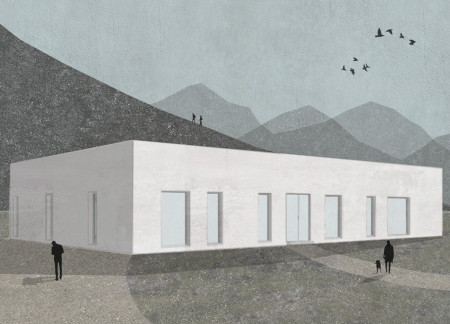
Emerging from the landscape, the pavilion utilizes ground materials to create a unique connection with its surroundings, harnessing natural light to enhance the cinematic experience within.
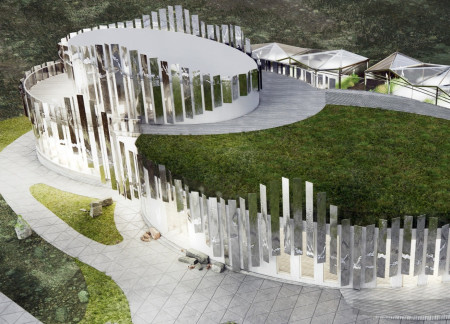
The glossy metal wave-shaped facade reflects the surrounding thermal lakes, creating a unique visual interplay with the landscape, while the building functions as a multi-purpose restaurant with a yoga hall and mini cinema.
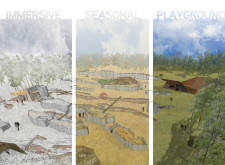
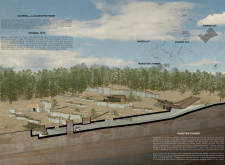
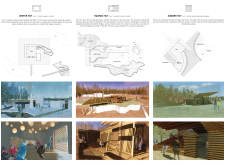
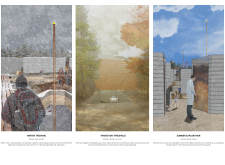
Illuminated vertical elements rise above a central clearing, enhancing the seasonal huts designed to provide immersive experiences within the unique ecosystem of the Great Kemeri Bog.
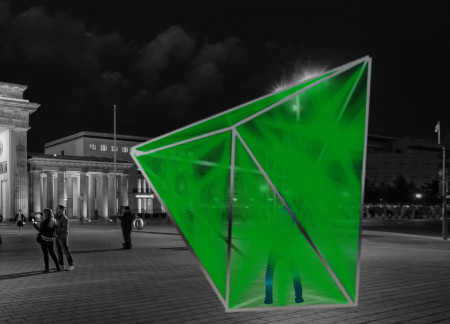
A deconstructed diamond structure illuminated by laser emitters transforms public space in Berlin, promoting social interaction while maintaining necessary physical distance for users.
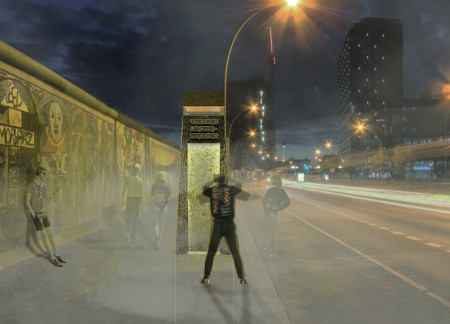
A pod with a striking red light and insulated facade transforms Berlin's urban landscape, providing a dynamic venue that redefines engagement with the city's underground techno culture.
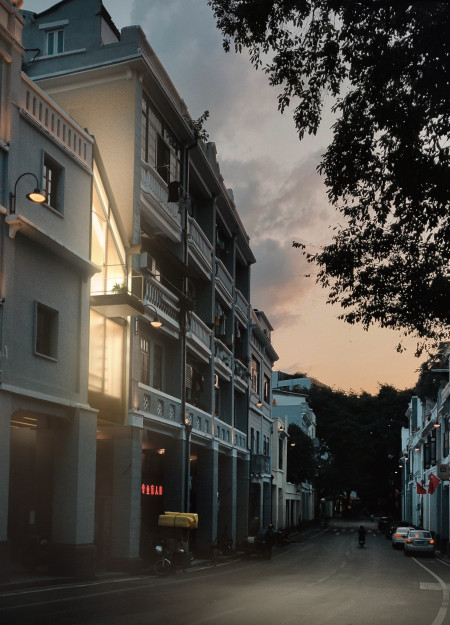
Solar panels integrated into a plywood and metal structure light up urban gaps along Enning Road, enhancing community engagement and safety in a previously overlooked area.
Seventeen thousand eight hundred illuminated acrylic rods collectively represent lives lost in documented genocides, forming a contemplative landscape that invites reflection and remembrance.
An illuminated fountain welcomes guests to a wine resort where the harmony of white plaster and natural stone creates a tranquil environment for relaxation and social interaction.
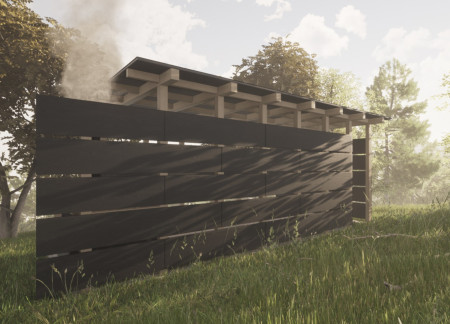
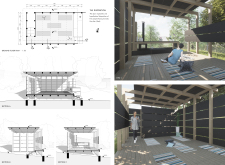
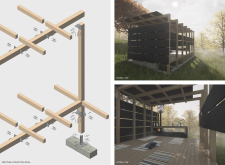
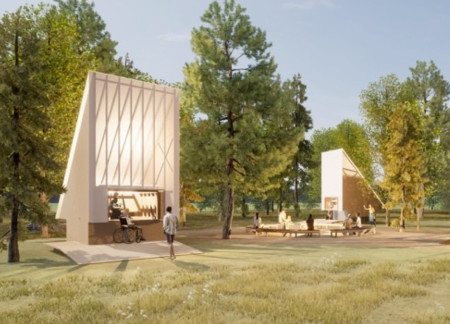
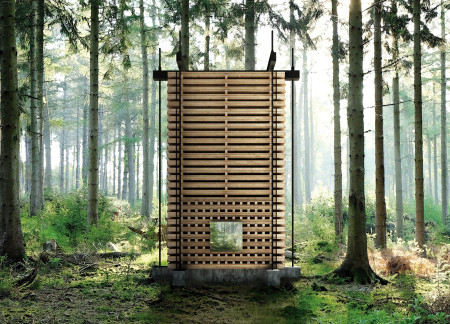
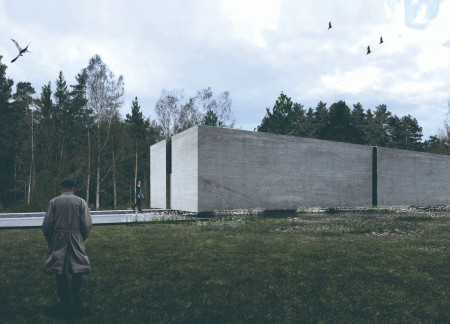
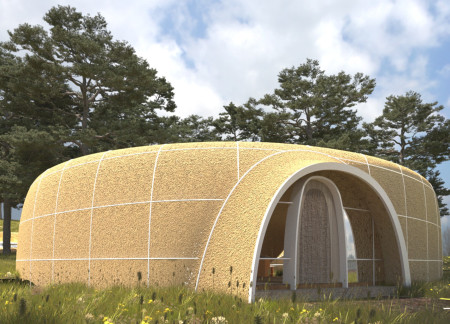
The proposal explores a series of small retreat cabins positioned within a pine forest in Latvia. It investigates how compact structures can provide spaces for meditation, reflection, and community while maintaining a close relationship with the surrounding landscape.
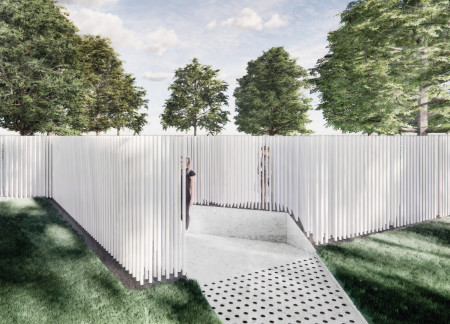
A gently sloped interior, illuminated pathways, and the use of local wood create a contemplative memorial space that honors the deceased while inviting the living to reflect.
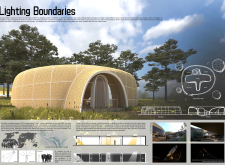
Constructed with a unique glass "Light Wall" and a flowing straw roof, the design safeguards individuals with light sensitivity while creating a tranquil and functional residential space in Tanzania.
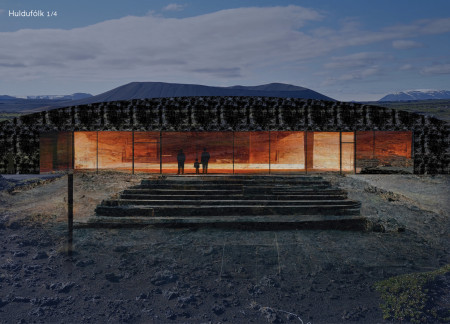
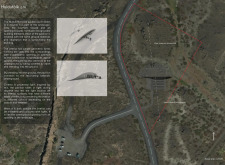
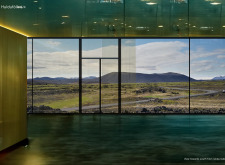
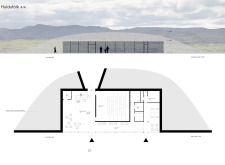
The circular exhibition room with a central skylight captures natural light to enhance the educational experience about Hverfjall volcano, while the café serves as a resting point for tourists exploring the area's geological significance.
Constructed with modular cross-laminated timber panels and green roof systems, the design establishes a contemporary urban hub that supports intergenerational living and promotes social cohesion.
Repurposed oil rigs form the foundation for a resilient water-based community, integrating fish farms and urban agriculture to create a sustainable habitat for future residents.
Valeria Baeza
Mario Arancibia
Felipe Gonzalez
Tomas Zelada
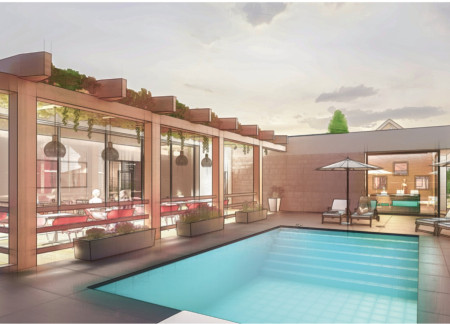
The project is a wellness retreat that brings together yoga, meditation, and communal living through an architecture focused on minimal environmental impact. Using ecologically responsible materials and passive design strategies, it fosters a balanced relationship between daily life and the surrounding natural landscape.
Positioned between the Baltic Sea and the Jaunupes River, the Pilgrimage Yoga House is a multifunctional space designed for yoga, meditation, and communal gathering. The project combines sustainable construction with a strong sensitivity to its landscape and users, offering a setting that supports both individual reflection and shared experience.
The project addresses the complexities of urban density while fostering social engagement and pedestrian accessibility by integrating flexible office spaces with vibrant communal areas. The design not only enhances functionality within a constrained urban footprint but also strengthens connections between disparate elements of the city’s fabric.
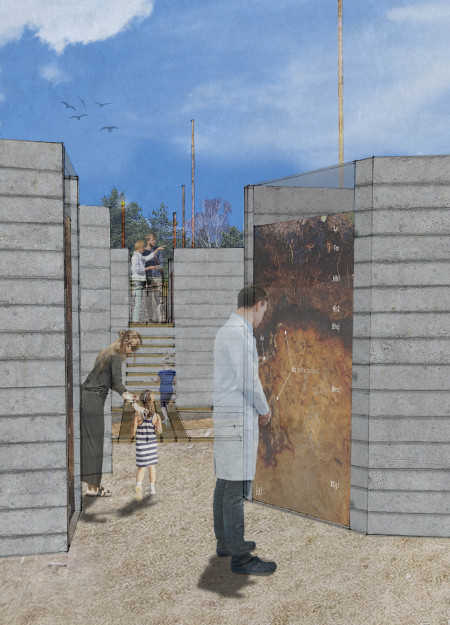
This study examines a multi-volume building designed to connect users with the forest landscape while accommodating communal and educational functions. Architectural strategies in these contexts can balance visual distinction with environmental sensitivity, providing spaces for learning and observation.
With a design that utilizes stacked roofs to create unobstructed jungle views, this wooden retreat fosters a close connection to nature while providing essential shelter and spaces for relaxation and meditation.
Use architecture to create different emotional states
Edition #9ideas COMPETITIONSILENT CONTEST For this competition, NO DESCRIPTION TEXT is allowed. The architecture ideas must be communicated strictly with visuals.
Prize Monetary award
Eligibility Open to all
Advance registration deadline 12 November 2026
Open architecture competitions
Closest deadline first
Project competitions first
Selected winning projects have the potential to be constructed
Ideas competitions
Experimental competitions with the focus on pushing the boundaries of creativity
Use architecture to create different emotional states
Edition #9ideas COMPETITIONSILENT CONTEST For this competition, NO DESCRIPTION TEXT is allowed. The architecture ideas must be communicated strictly with visuals.
Only participants selected and invited by Buildner can enter these closed competitions. To be considered for future opportunities, please set up your account on Architects' Network Plus.