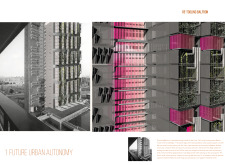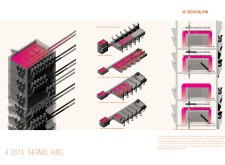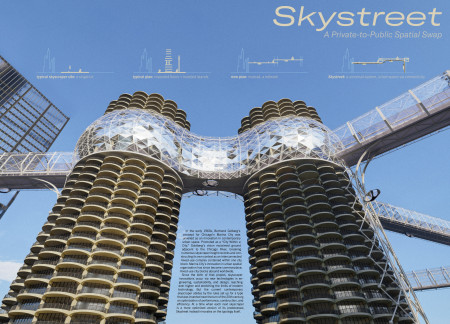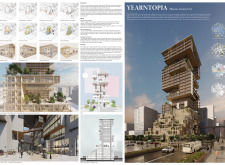
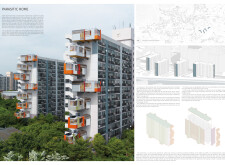
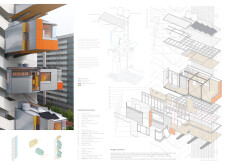
Utilizing modular pods with polystyrene roofing and integrated rainwater systems, this design transforms existing high-rise structures into adaptable urban living spaces that address housing shortages effectively.
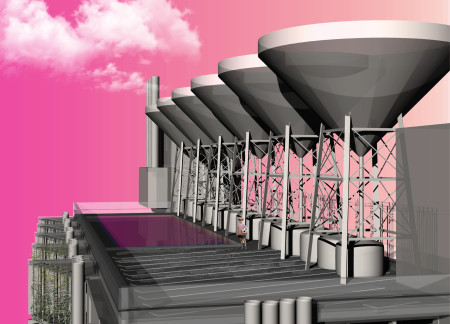
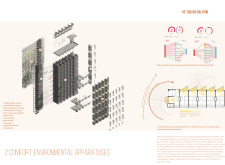
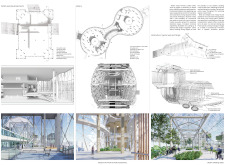
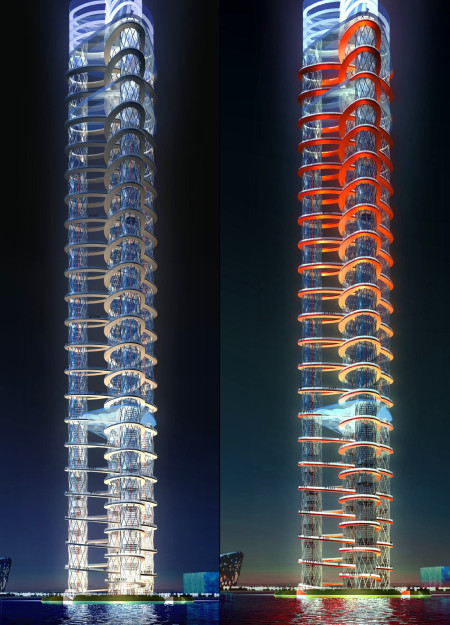
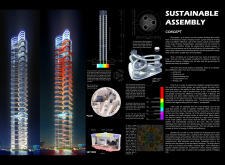
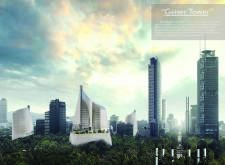
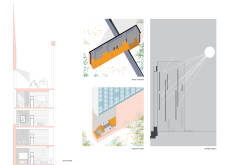
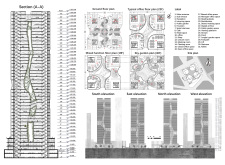
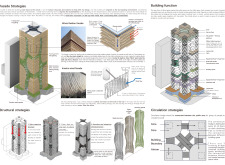
Featuring buoyancy ventilation air tubes and sawtooth solar extensions, the high-rise transforms the concrete structure into a sustainable living environment that fosters community engagement.
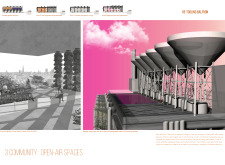
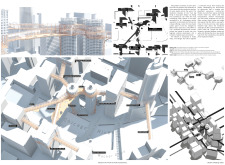
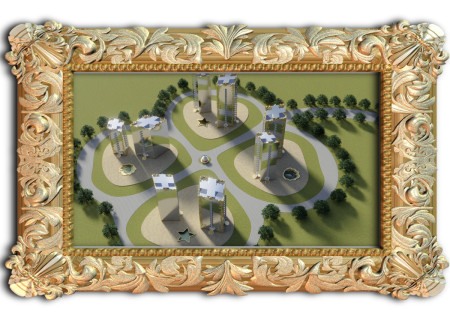
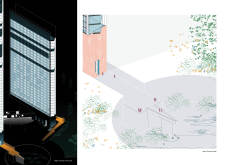
Nodes and elevated pathways weave together a cohesive urban fabric that reimagines community interaction and access in a high-rise setting designed to foster public engagement and connectivity.
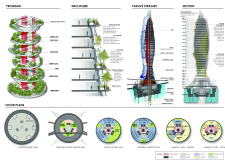
Elevated glass and concrete high rises capture panoramic mountain views while addressing urban sprawl in the desert, creating a vibrant community space for residents.
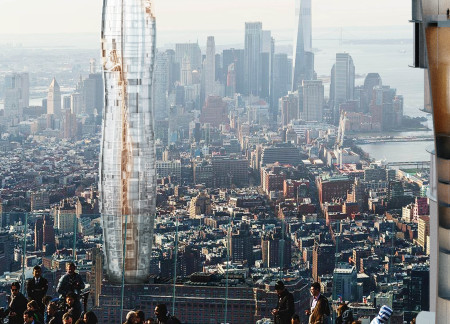
Reflective glass facades transform the urban landscape while integrated public spaces foster community interactions, creating a multifunctional environment designed for modern living.
The integration of a spiral plane and a distinctive co-shaped pathway transforms how residents engage within the urban high-rise, fostering community interaction while providing diverse living experiences.
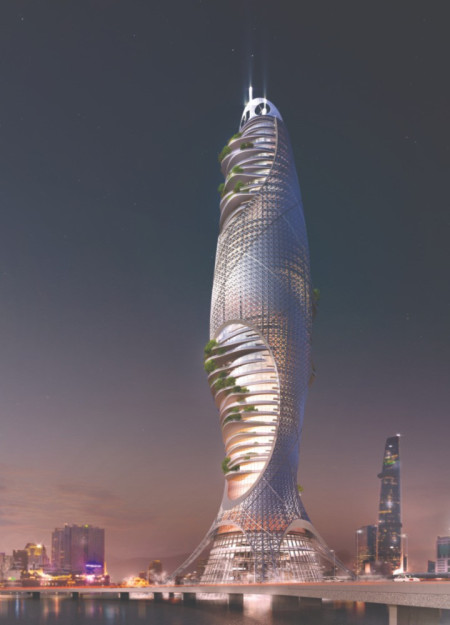
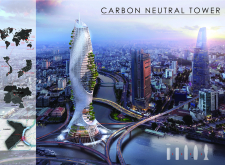
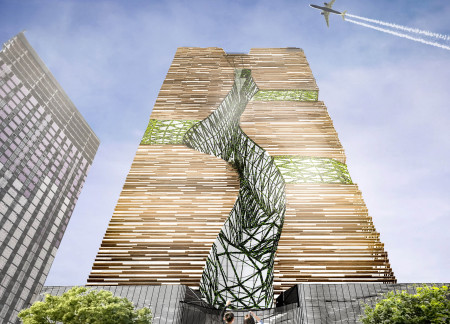
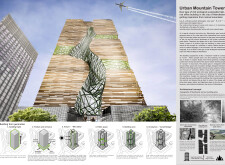
Incorporating twisting towers and vertical gardens, this development utilizes solar panels and sustainable materials to create a multifunctional space that enhances urban living through community interaction and local food production.
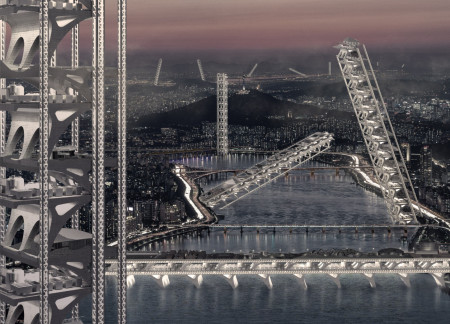
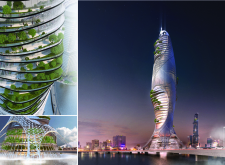
The high-rise structure integrates urban functions with ecological systems, acting as a bridge over the Han River while promoting community engagement and environmental sustainability.

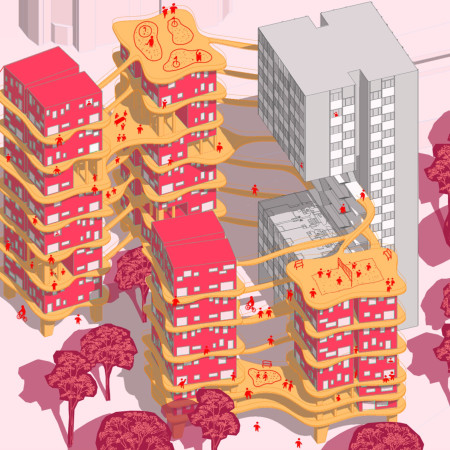
With a focus on vertical living and community engagement, the design incorporates dual-purpose walkways and spacious terraces that redefine urban housing in Berlin.
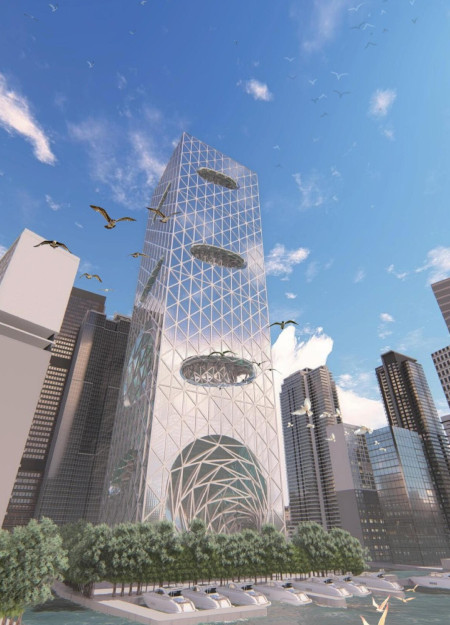
Elevated above potential floodwaters, the floating office tower integrates bird-friendly pathways and vertical gardens while serving as a community hub for workplace flexibility and wellness.
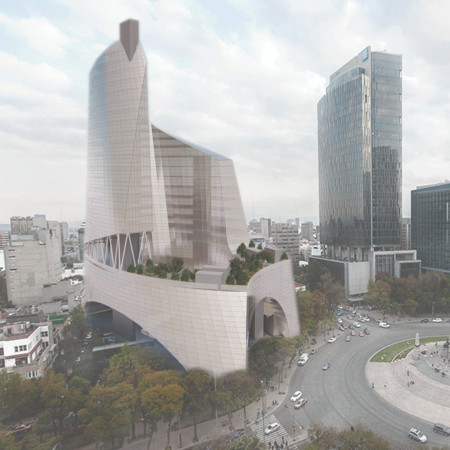
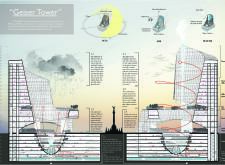
Capturing and converting polluted air into water vapor, the high-rise enhances urban living in Mexico City by integrating advanced air purification systems within a multifunctional structure that includes residential, commercial, and recreational spaces.
Jonathan Delcambre,Brent Holdman,Cesar Salgueiro,Nam Phan
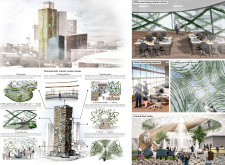
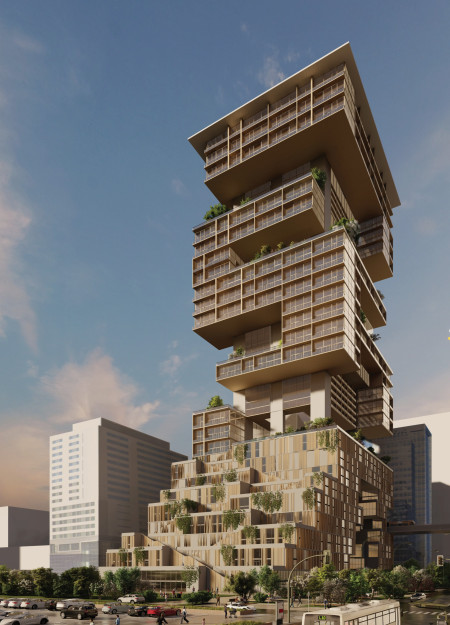
A spiraling, vertical garden integrates photovoltaic systems and thermal mass elements to create a sustainable high-rise that harmonizes with its urban environment while providing flexible office and community spaces.
Laminated-timber walls and a steel frame structure create adaptable communal homes that blend individual privacy with social interaction in a vibrant urban setting.
A central atrium modeled after a canyon, enhanced by vertical greenery and a kinetic facade, creates an innovative approach to urban office life in Manchester.
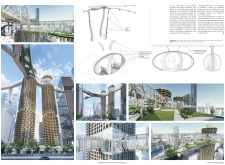
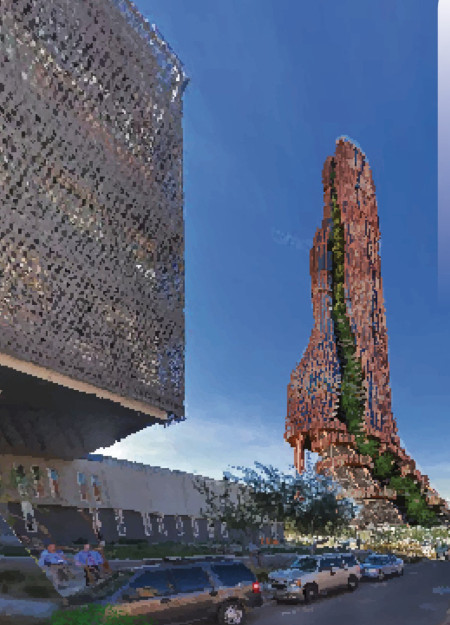
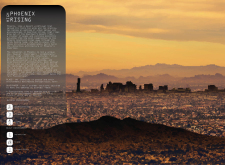

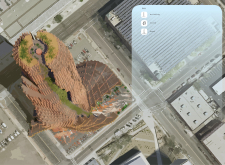
Integrating mountain and valley motifs, the mixed-use high-rise in downtown Phoenix offers a unique architectural response to urban connectivity while providing diverse residential and commercial spaces.
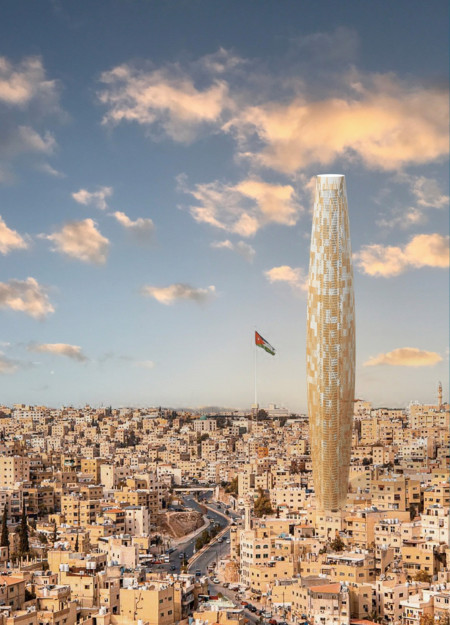
A mechanical parking system integrated with a substantial rainwater reservoir addresses urban congestion and resource scarcity in Amman, while enhancing pedestrian safety near vital community spaces.
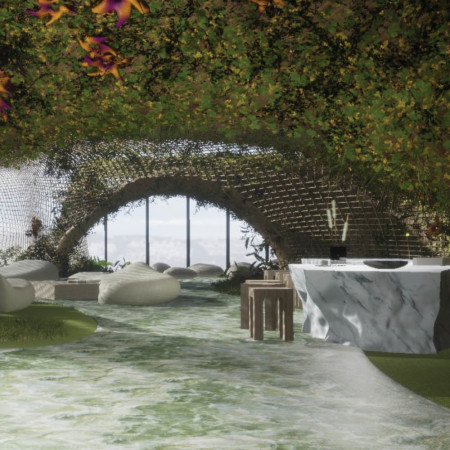
With its organic partitions and integration of nature, the high-rise workspace on the 35th floor of Torre Reforma redefines the traditional office environment to enhance collaboration and well-being.
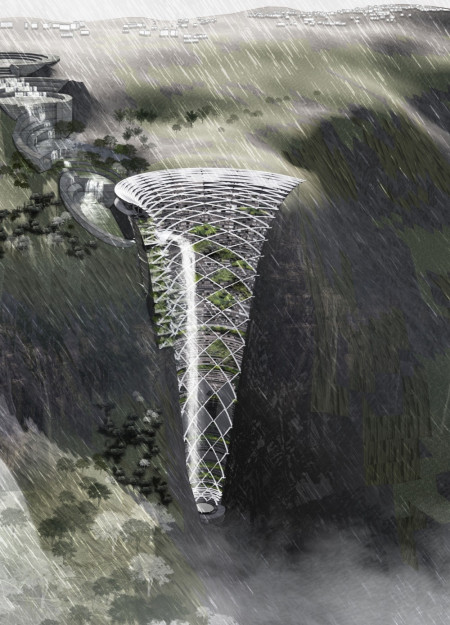
Rainwater cascades through integrated waterfalls in a super high-rise community, utilizing gravitational energy to generate clean electricity while providing sustainable living spaces for local residents.
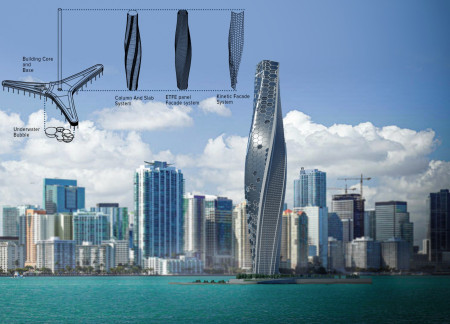
A twisting tower with a kinetic façade and Solar Fabric creates a dynamic presence in Biscayne Bay, serving as a mixed-use development that blends residential and hotel spaces with community engagement and ecological sensitivity.
Positioned between the Baltic Sea and the Jaunupes River, the Pilgrimage Yoga House is a multifunctional space designed for yoga, meditation, and communal gathering. The project combines sustainable construction with a strong sensitivity to its landscape and users, offering a setting that supports both individual reflection and shared experience.

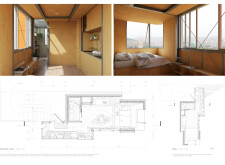
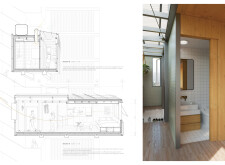
Utilizing bamboo and recycled steel, the design incorporates vertical gardens to enhance urban living environments while fostering community engagement through adaptable micro-housing units.
The project addresses the complexities of urban density while fostering social engagement and pedestrian accessibility by integrating flexible office spaces with vibrant communal areas. The design not only enhances functionality within a constrained urban footprint but also strengthens connections between disparate elements of the city’s fabric.
This study examines a multi-volume building designed to connect users with the forest landscape while accommodating communal and educational functions. Architectural strategies in these contexts can balance visual distinction with environmental sensitivity, providing spaces for learning and observation.
Crafted with natural brown tones and a focus on simplicity, the hut integrates into the Cambodian landscape, offering a serene retreat for reflection and relaxation.
Elevated on stilts, the structure utilizes cross-laminated timber panels and translucent surfaces to create a harmonious integration with the surrounding environment, serving as a serene space for meditation and reflection.
A central tree anchors a gabled cabin designed for relaxation and self-discovery, while cross ventilation and sustainable wood construction enhance the connection with nature.
Use architecture to create different emotional states
Edition #9ideas COMPETITIONSILENT CONTEST For this competition, NO DESCRIPTION TEXT is allowed. The architecture ideas must be communicated strictly with visuals.
Prize Monetary award
Eligibility Open to all
Advance registration deadline 12 November 2026
Open architecture competitions
Closest deadline first
Project competitions first
Selected winning projects have the potential to be constructed
Ideas competitions
Experimental competitions with the focus on pushing the boundaries of creativity
Use architecture to create different emotional states
Edition #9ideas COMPETITIONSILENT CONTEST For this competition, NO DESCRIPTION TEXT is allowed. The architecture ideas must be communicated strictly with visuals.
Only participants selected and invited by Buildner can enter these closed competitions. To be considered for future opportunities, please set up your account on Architects' Network Plus.