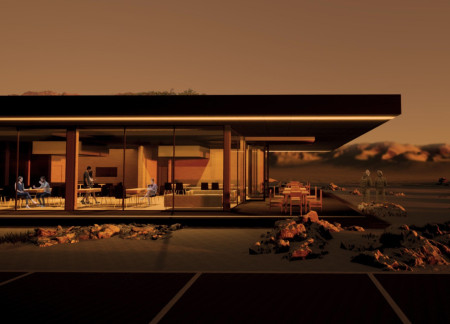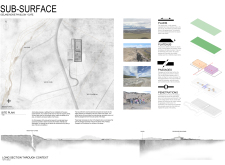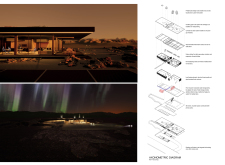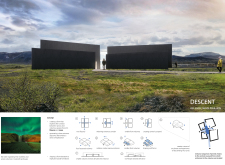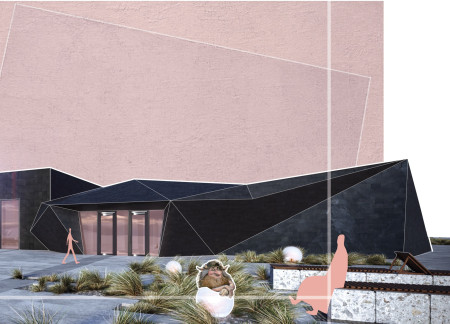
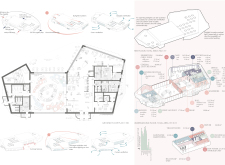
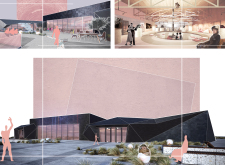
Set against a dramatic landscape of a lava field, the integration of natural slate and CLT creates a community hub that offers diverse recreational and educational experiences for visitors.
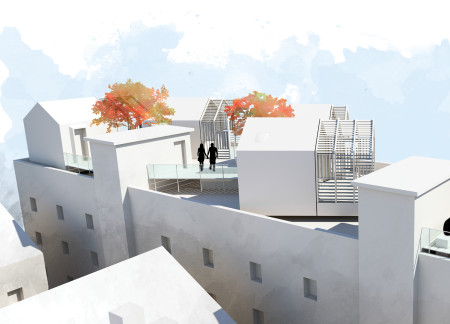
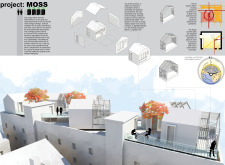
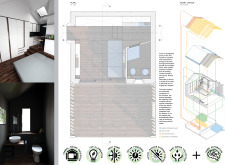
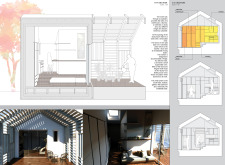
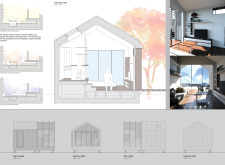
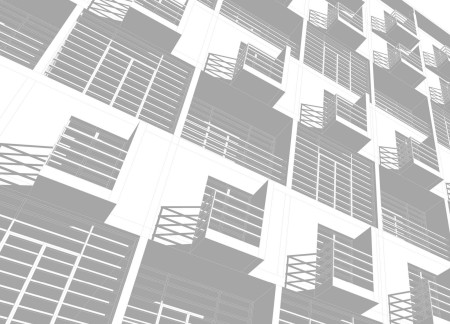
Constructed from eco-friendly X-lam and equipped with photovoltaic systems, the project transforms urban rooftops into adaptable residential spaces that promote sustainability and community engagement.
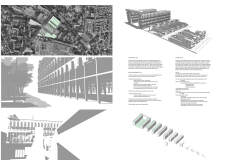
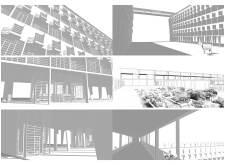
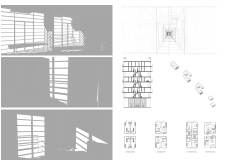
Cross-Laminated Timber forms the structural backbone of a new urban community in Saint-Denis, where innovative designs promote biodiversity through integrated farming and shared spaces, providing sustainable housing for diverse residents.
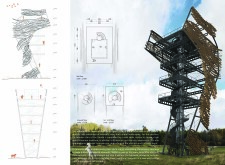
Utilizing water management techniques and FSC-certified materials, the design creates a functional relationship between visitors and horses within an ecological landmark in Latvia.
Jan Kwaśnik,Aleksandra Stępniowska,Radosław Rachwalski
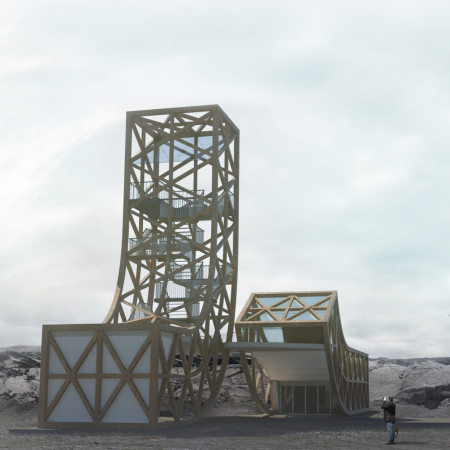
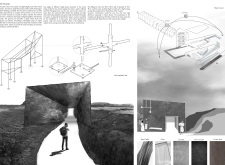
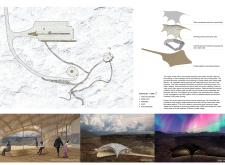
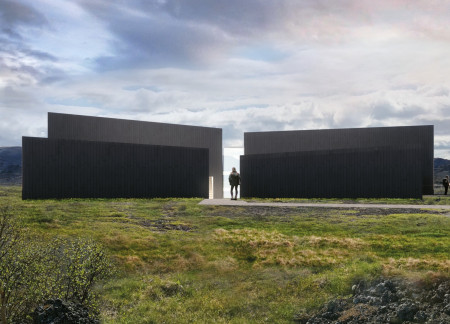
Utilizing Cross-Laminated Timber and bridging grille for enhanced environmental integration, the structure provides a functional shelter for tourists while harmonizing with Iceland's unique geological landscape.
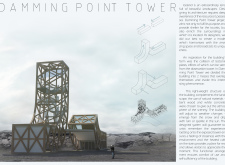
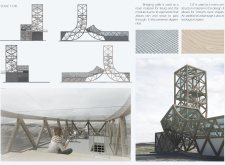
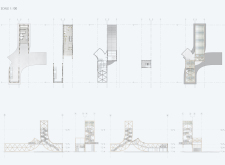
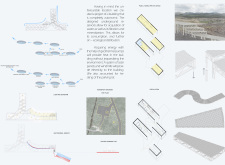
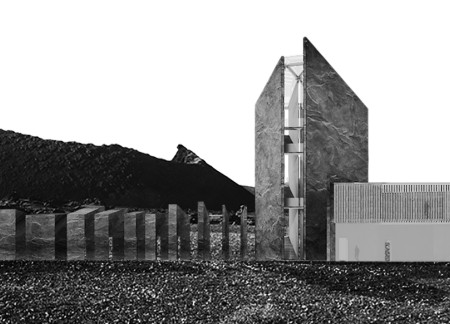
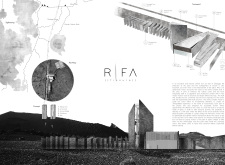
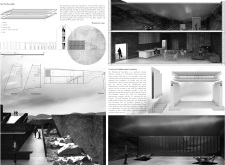
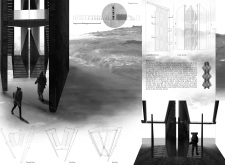
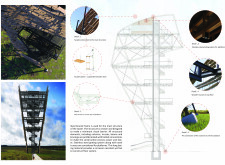
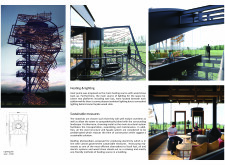
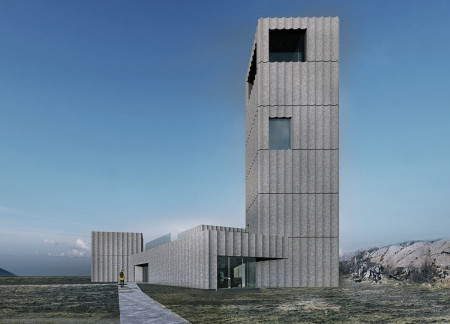
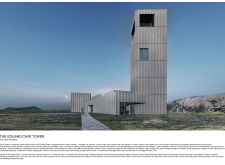
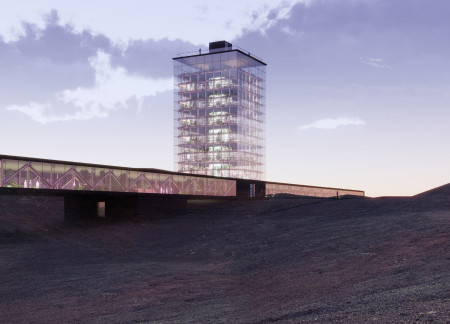
The observation tower employs a fissured design and corten steel to echo the region's geological features while integrating geothermal technology, serving as a visitor center in the Icelandic landscape.
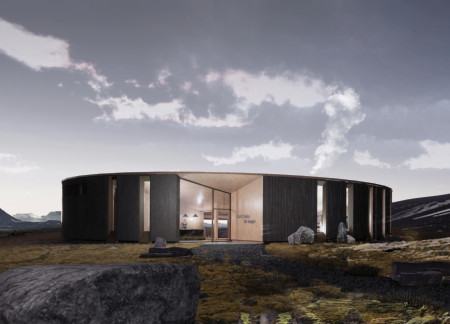
Utilizing charred wooden shingles and cross-laminated timber, the design creates a sustainable community hub that seamlessly integrates with Iceland's landscape while leveraging geothermal energy for efficient operation.
Majka Mikulska,Paul Geurts,Edwin Larkens,Jovita Laurukenaite
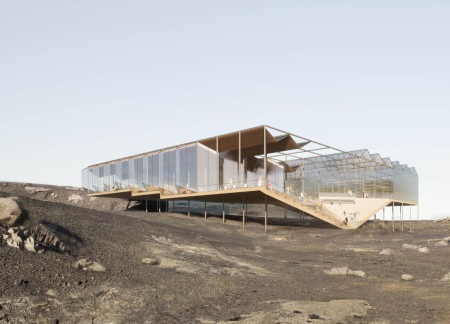
Elevated above the volcanic terrain with a galvanized steel structure, this building seamlessly integrates a high-tech greenhouse and community spaces, offering stunning views while promoting local agriculture and social interaction.
Scott Thorp,Logan Burns,Wulf Borrmeister,Sarah Hooran Park Hooran Park
Utilizing an uplifted terrain inspired by geological fault lines and the local tradition of turf houses, the pavilion incorporates a semi-intensive green roof and light wells to enhance both sustainability and visitor experience in a public café setting.
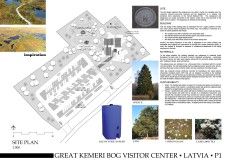
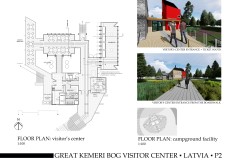
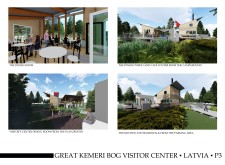
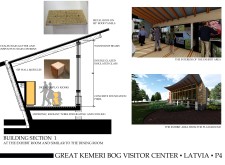
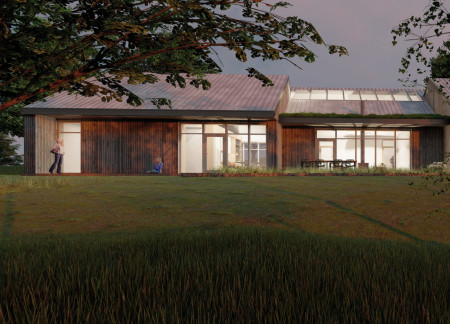
The visitor center incorporates raised pavilions constructed from locally sourced spruce and pine, designed to blend with the surrounding bog landscape while providing essential services for park visitors.
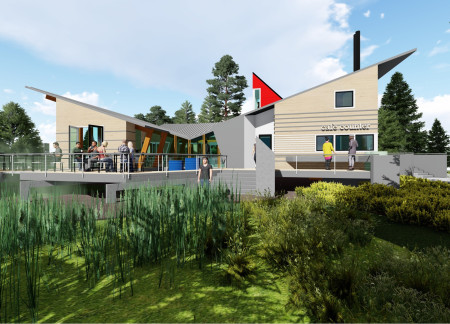
With a caldera-inspired roof and extensive use of wood cladding, the design integrates seamlessly with the lakeside setting, creating an inviting space for community activities and engagement.
Nicholas Boyarsky,Ya Yun Lin,Yi Chieh Chen,Nicola Murphy
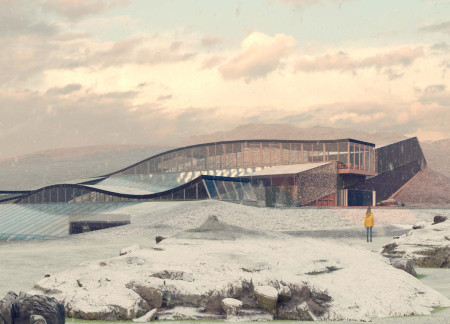
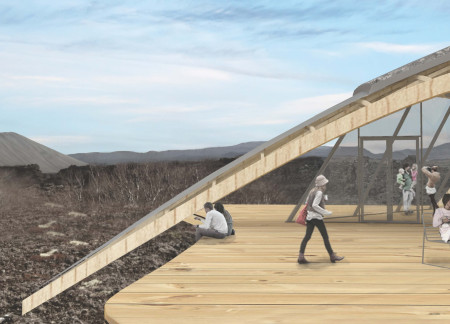

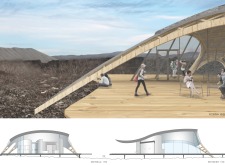
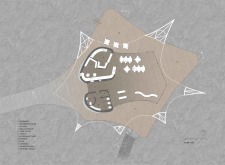
Constructed with a grid shell roof and straw bale walls, the Visitor Centre merges seamlessly with the surrounding lava fields, serving as an educational and recreational space for visitors to engage with Iceland's unique geological landscape.
Ava Nasiri,Minaz Nafe,Nooshin Kayyal,Mehdi Shafikhani
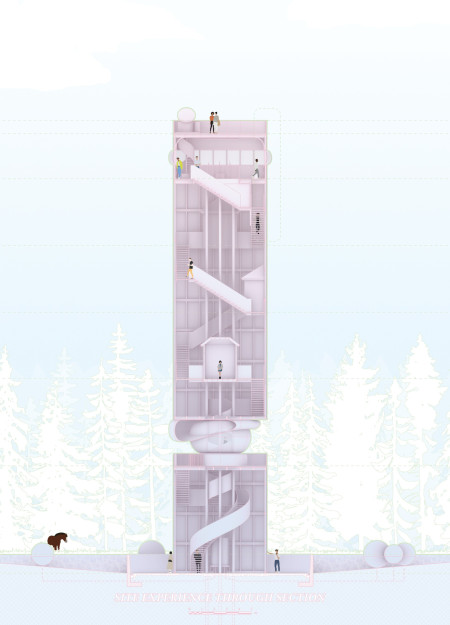
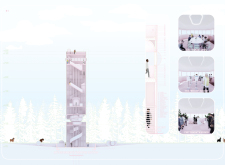
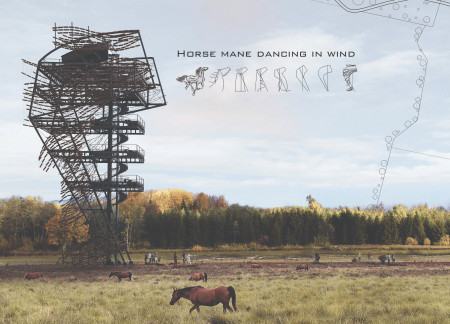
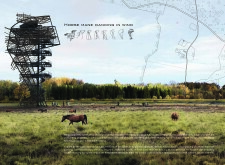
Inspired by the anatomy of a horse, the landmark tower features delicately arranged wooden slats that mimic a mane, all while serving as a multifunctional space that connects occupants to the surrounding landscape.
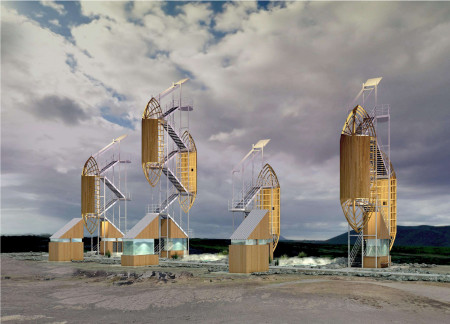
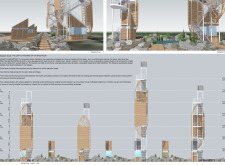
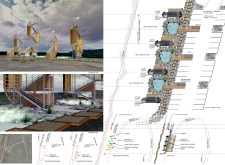
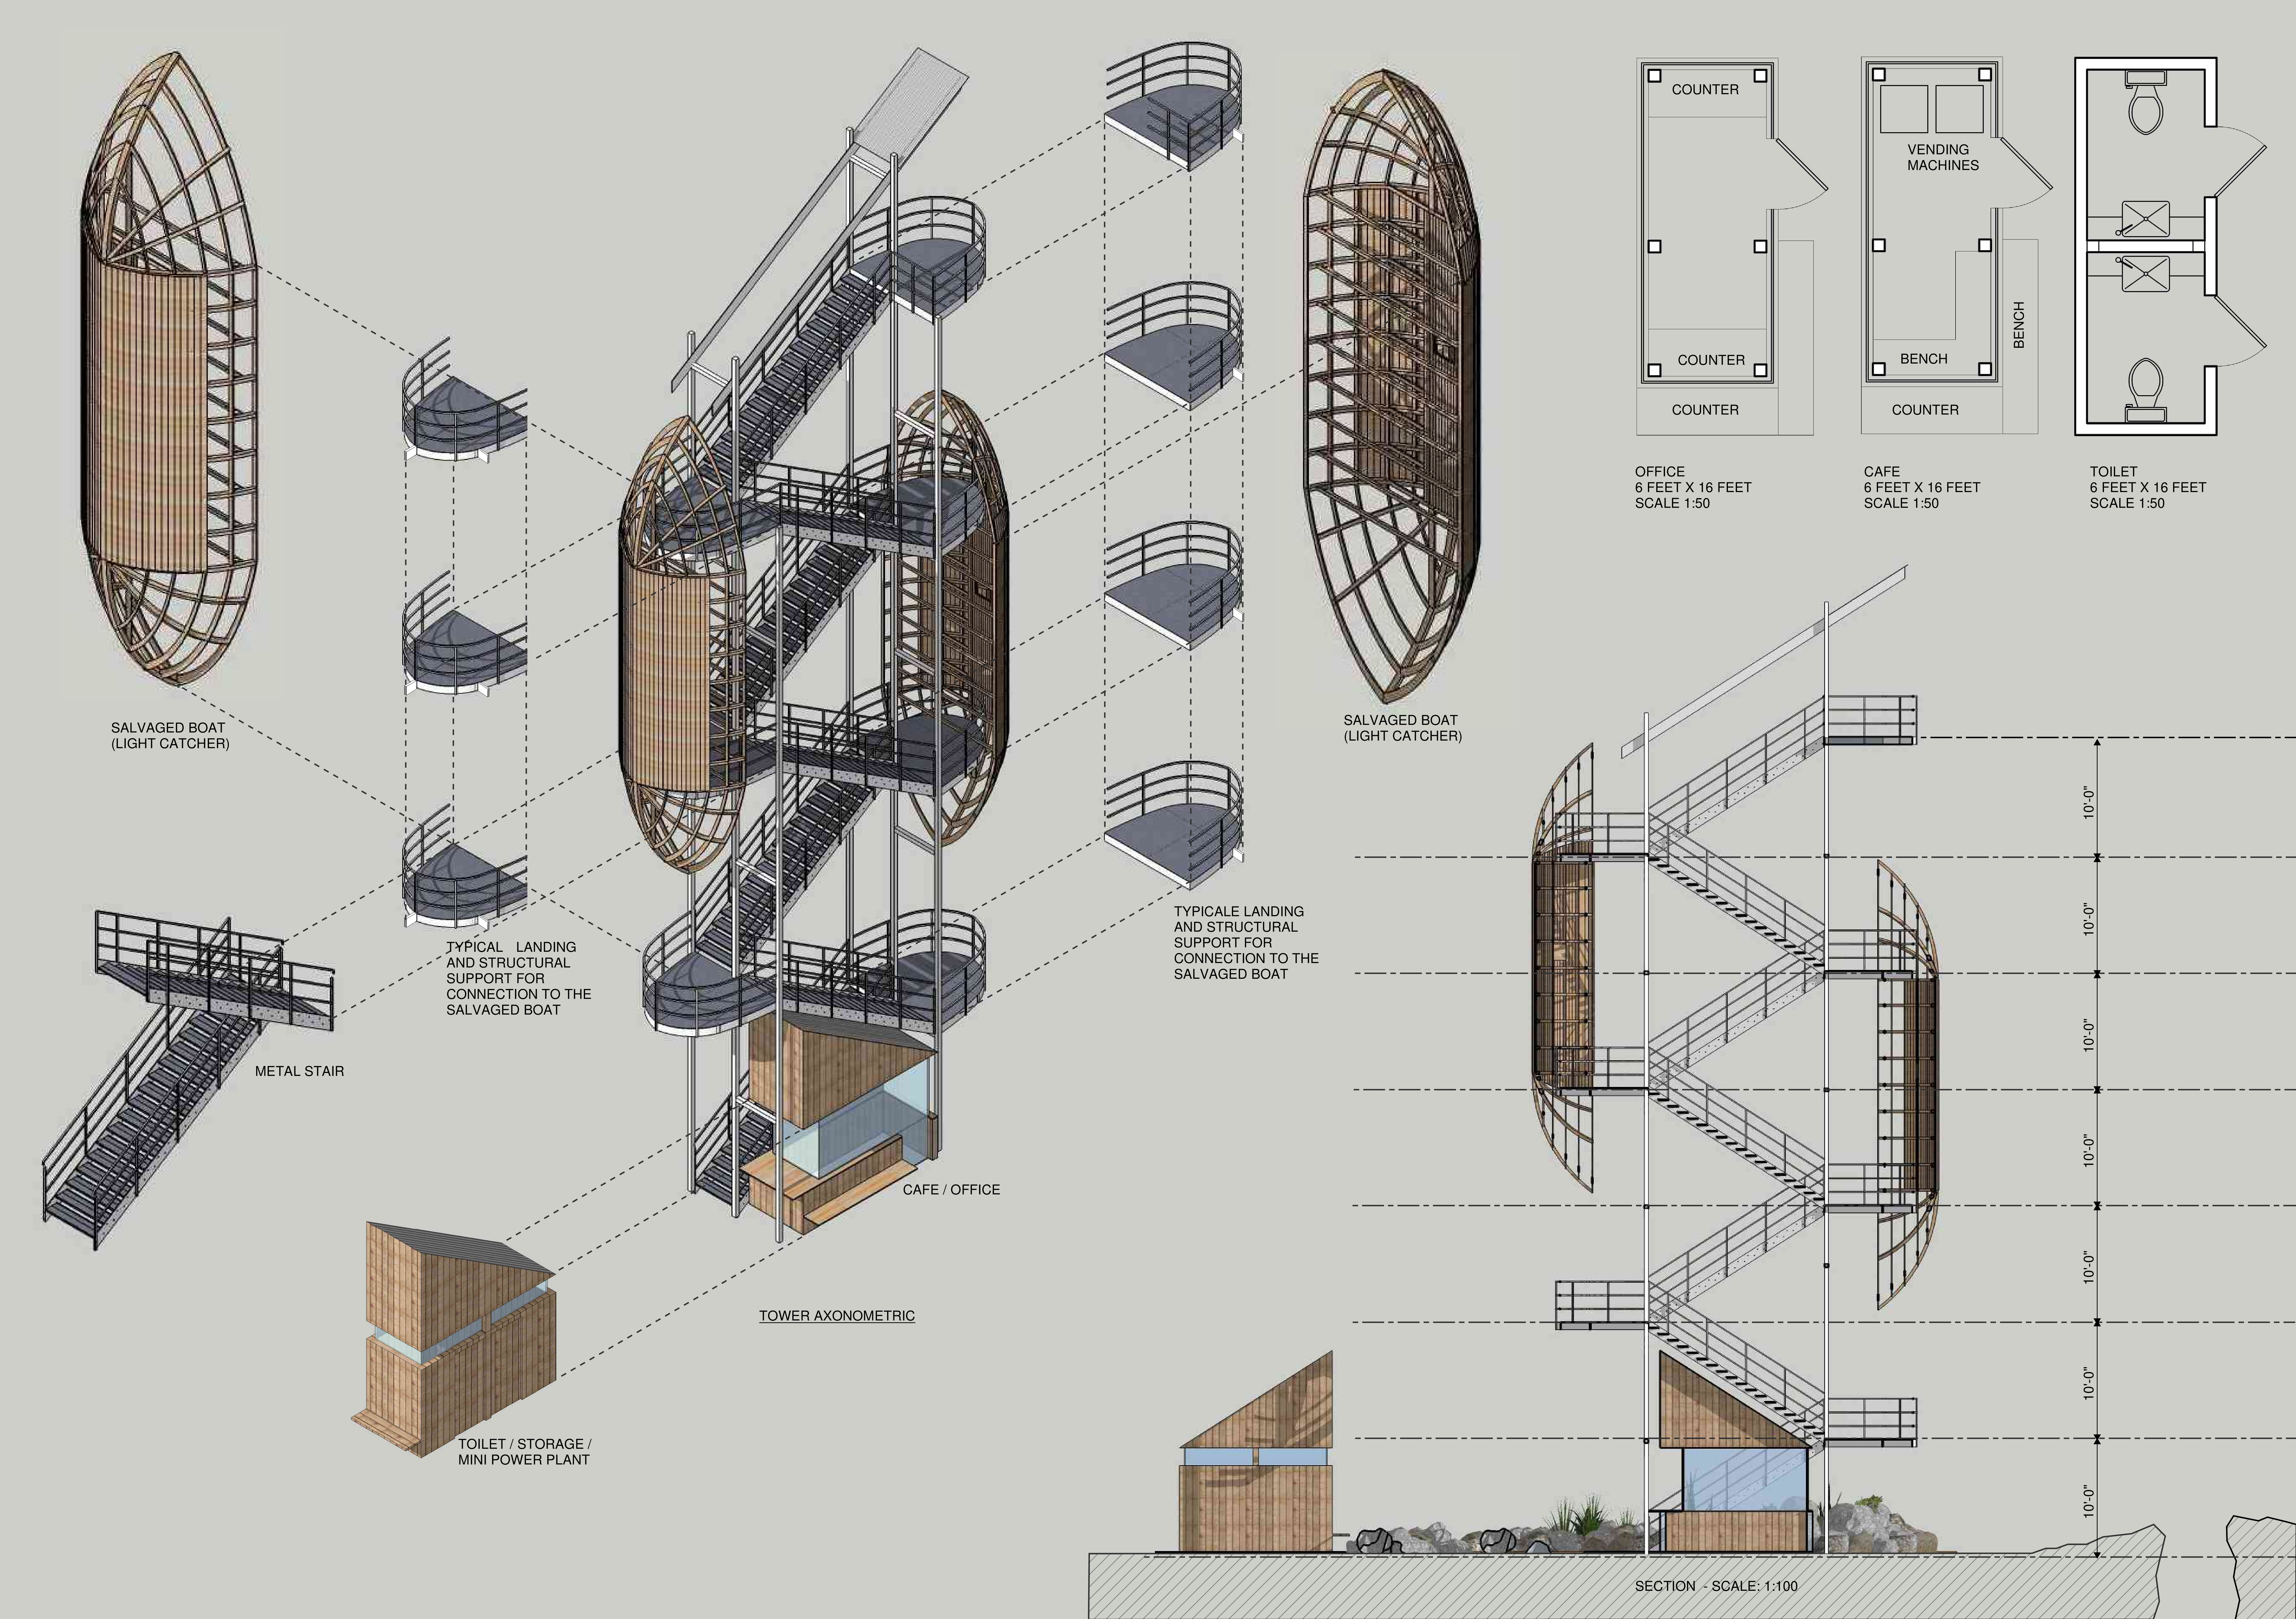
Utilizing galvanized metal and geothermal energy, the structures provide elevated viewing platforms that foster an interactive experience with the unique landscape of Myvatn, Iceland.
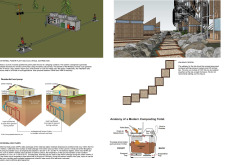
A green roof designed for rainwater harvesting and integrated geothermal energy systems supports a viewing platform that enhances visitor engagement with the dramatic landscape near Grjótagjá caves.
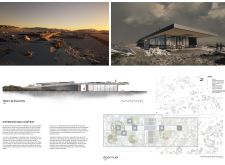

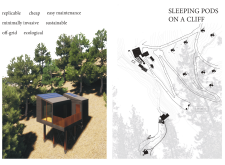
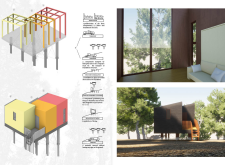
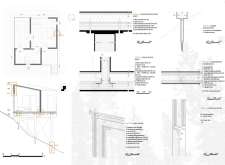
Elevated on a cliff, the sleeping pods utilize fiber-reinforced concrete and efficient greywater recovery systems, providing a sustainable living option that integrates seamlessly with the natural landscape.
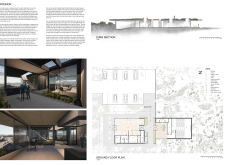
Incorporating geothermal piping and a façade of lava rock, this structure seamlessly combines hydroponic food production with a restaurant, enhancing sustainability within Iceland's unique landscape.
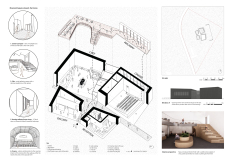
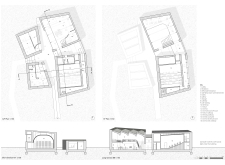
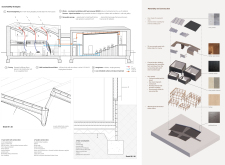
With a facade of charred timber and Viroc cladding that echoes the surrounding landscape, the design creates a cave-like cinema experience, inviting visitors to engage with the unique interplay of light and space.
Built with reclaimed wood and designed to embrace natural light, the structure integrates seamlessly with its environment while providing functional living and workspace for two painter families.

With a design that utilizes stacked roofs to create unobstructed jungle views, this wooden retreat fosters a close connection to nature while providing essential shelter and spaces for relaxation and meditation.

Crafted with natural brown tones and a focus on simplicity, the hut integrates into the Cambodian landscape, offering a serene retreat for reflection and relaxation.
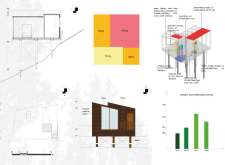
Elevated on stilts, the structure utilizes cross-laminated timber panels and translucent surfaces to create a harmonious integration with the surrounding environment, serving as a serene space for meditation and reflection.
A central tree anchors a gabled cabin designed for relaxation and self-discovery, while cross ventilation and sustainable wood construction enhance the connection with nature.
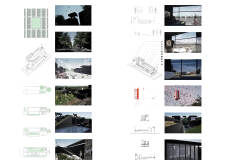
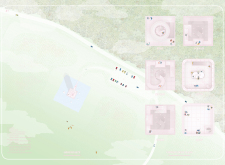
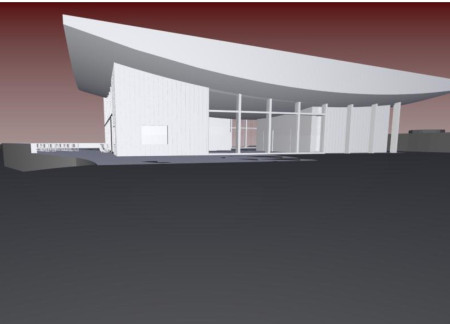
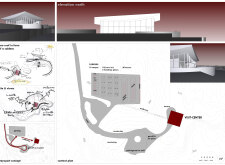
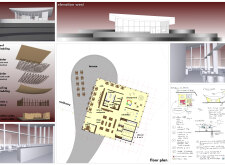
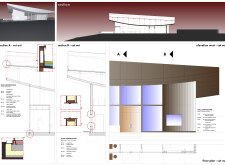
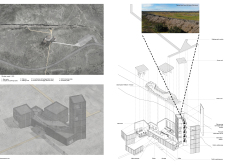
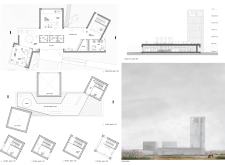
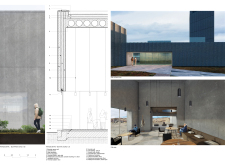
The proposal examines a visitor-oriented facility situated within a natural park landscape, designed to accommodate both recreational and educational functions. The study considers how spatial organization, vertical circulation, and cultural elements can enhance the visitor experience while addressing operational needs such as security and staff requirements.
The undulating roof structure, supported by wooden elements and complemented by a reflection garden featuring preserved mature trees, creates a contemplative memorial space honoring the lives lost during the Sri Lankan Civil War.
Incorporating a double-skin facade of translucent polycarbonate and locally sourced timber, the structure harmonizes with the volcanic landscape while providing essential facilities for winter recreation.
Maria Turcu,Mihai Mitrică,Alina Măldărescu,Alina Lixeanu
Incorporating vertical gardens and green façades, the design enhances urban connectivity and sustainability while providing multi-functional spaces for offices and public interaction.
Use architecture to create different emotional states
Edition #9ideas COMPETITIONSILENT CONTEST For this competition, NO DESCRIPTION TEXT is allowed. The architecture ideas must be communicated strictly with visuals.
Prize Monetary award
Eligibility Open to all
Advance registration deadline 12 November 2026
Open architecture competitions
Closest deadline first
Project competitions first
Selected winning projects have the potential to be constructed
Ideas competitions
Experimental competitions with the focus on pushing the boundaries of creativity
Use architecture to create different emotional states
Edition #9ideas COMPETITIONSILENT CONTEST For this competition, NO DESCRIPTION TEXT is allowed. The architecture ideas must be communicated strictly with visuals.
Only participants selected and invited by Buildner can enter these closed competitions. To be considered for future opportunities, please set up your account on Architects' Network Plus.