Victor Lopes Mascarenhas,Aijaz Yousuf,Stefano Villella
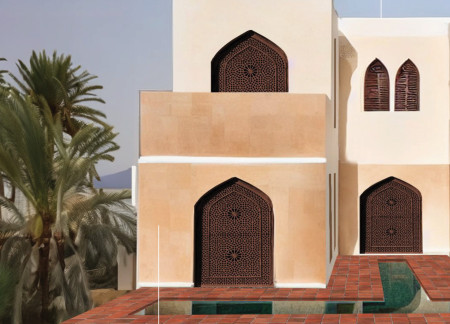
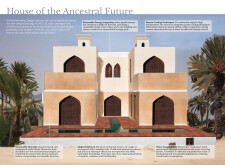

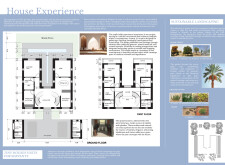

Showcasing a blend of rammed earth construction and passive cooling strategies, this sustainable residence integrates indigenous landscaping to create a comfortable living environment adapted to the unique climate of the United Arab Emirates.
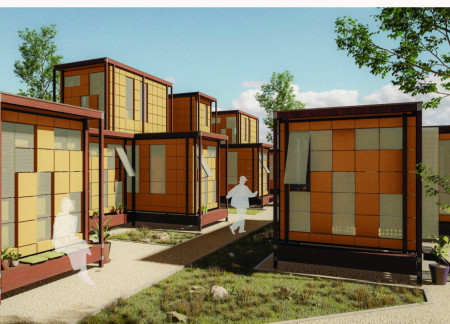
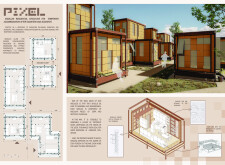
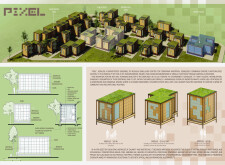
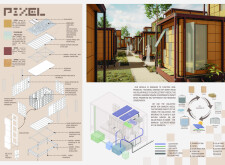
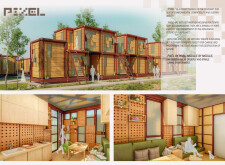
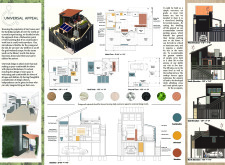
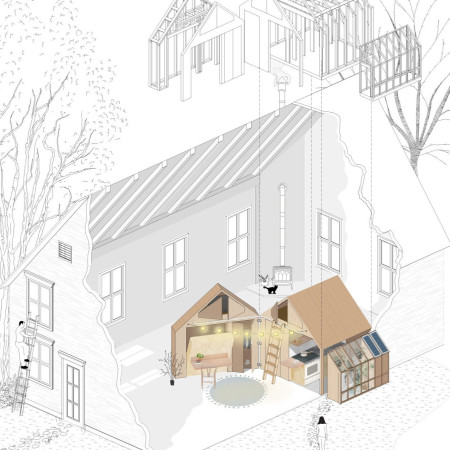
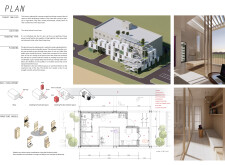
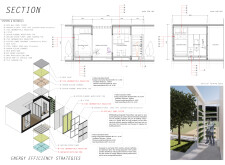
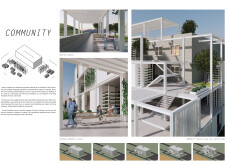
Utilizing a modular framework of cork insulation and recycled Plexiglass, the design offers a sustainable and adaptable housing solution tailored for community resilience in disaster recovery.
Kimberly maribel Ramirez,Jesús carlos Álvarez ruiz
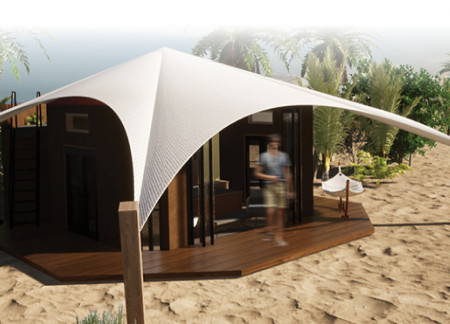
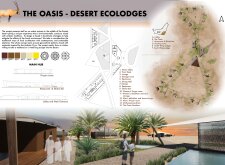
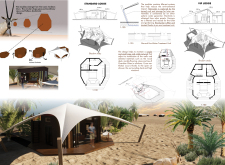
Circular forms inspired by the Arabian Oryx enhance natural ventilation and light while Low-E glass and marble flooring contribute to the sustainability of a desert retreat designed for relaxation and reflection.
Sarah Kleiner,Wendy Klepcyk,Abigail Lovins,Emily Mayforth
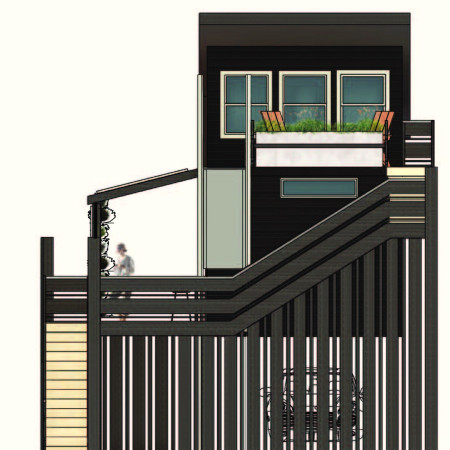
Incorporating a chair lift and rainwater collection system, the microhome offers accessible living solutions while addressing sustainability and efficient use of space.
Incorporating graywater recycling and a tankless heater, this compact living space efficiently addresses housing affordability while providing essential amenities for modern living.
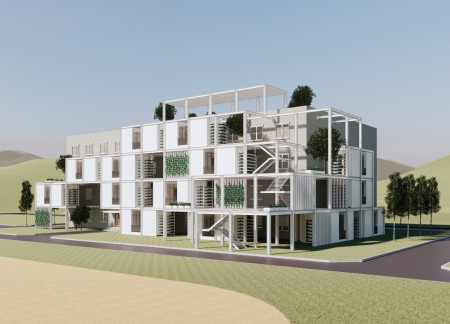
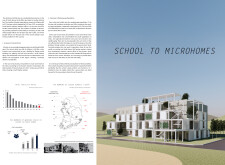
BIPV panels integrated into a galvanized steel framework redefine a repurposed school setting, creating microhomes designed to address housing needs for young workers in a sustainable and community-centric environment.
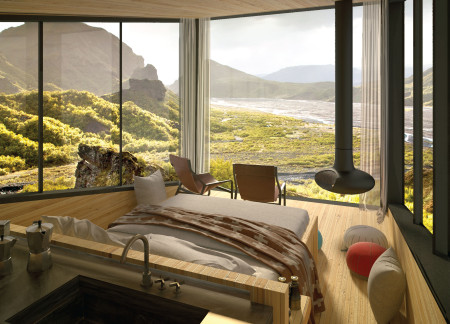
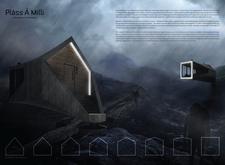
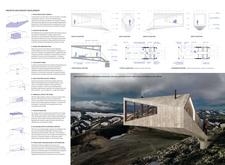
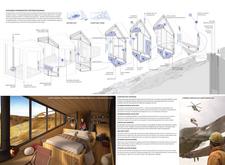
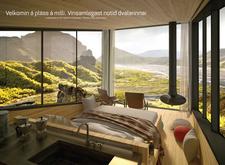
Constructed with charred wooden shingles and reinforced concrete, the cantilevered design offers expansive views while serving as a sustainable retreat for hikers in the rugged Icelandic landscape.
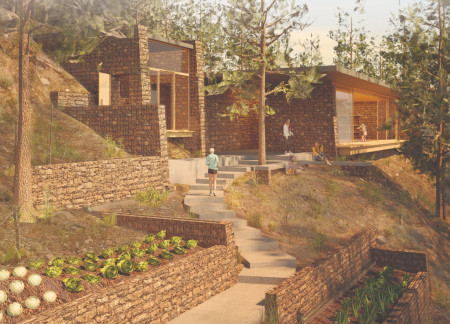
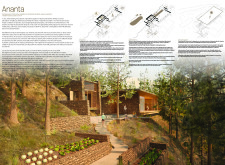
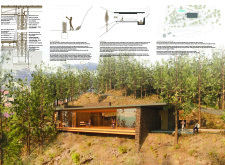
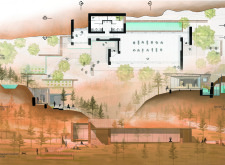
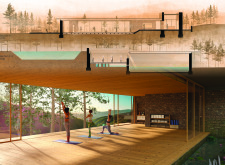
Constructed with gabion walls and local stone, the design merges natural materials with sustainable practices to create an environment focused on yoga and meditation.
Utilizing hydroponic systems and local wood siding, the facility integrates sustainable practices with a year-round dining experience that connects visitors to the unique landscape of the Mývatn Lake Region.
Utilizing thermal waters for radial heating, the microhome offers a customizable living space designed for energy efficiency and sustainable resource management.
This study examines a multi-volume building designed to connect users with the forest landscape while accommodating communal and educational functions. Architectural strategies in these contexts can balance visual distinction with environmental sensitivity, providing spaces for learning and observation.


With a design that utilizes stacked roofs to create unobstructed jungle views, this wooden retreat fosters a close connection to nature while providing essential shelter and spaces for relaxation and meditation.
Crafted with natural brown tones and a focus on simplicity, the hut integrates into the Cambodian landscape, offering a serene retreat for reflection and relaxation.
Elevated on stilts, the structure utilizes cross-laminated timber panels and translucent surfaces to create a harmonious integration with the surrounding environment, serving as a serene space for meditation and reflection.
A central tree anchors a gabled cabin designed for relaxation and self-discovery, while cross ventilation and sustainable wood construction enhance the connection with nature.
Maria Paz Debarre,Maria Azul Fontao,Eliana Daniela Lejtman
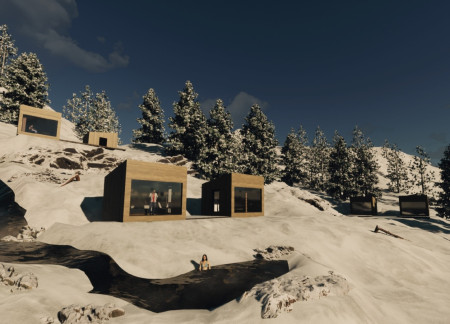
The proposal examines a series of modular cabins designed to support cyclists along a major European route. The study focuses on how compact structures equipped with essential facilities can provide comfort and rest while maintaining a low impact on the natural environment.
The undulating roof structure, supported by wooden elements and complemented by a reflection garden featuring preserved mature trees, creates a contemplative memorial space honoring the lives lost during the Sri Lankan Civil War.
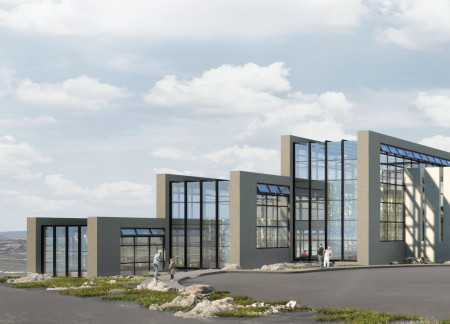
Incorporating a double-skin facade of translucent polycarbonate and locally sourced timber, the structure harmonizes with the volcanic landscape while providing essential facilities for winter recreation.
Use architecture to create different emotional states
Edition #9ideas COMPETITIONSILENT CONTEST For this competition, NO DESCRIPTION TEXT is allowed. The architecture ideas must be communicated strictly with visuals.

Prize Monetary award
Eligibility Open to all
Advance registration deadline 12 November 2026
Open architecture competitions
Closest deadline first
Project competitions first
Selected winning projects have the potential to be constructed
Ideas competitions
Experimental competitions with the focus on pushing the boundaries of creativity
Use architecture to create different emotional states
Edition #9ideas COMPETITIONSILENT CONTEST For this competition, NO DESCRIPTION TEXT is allowed. The architecture ideas must be communicated strictly with visuals.

Only participants selected and invited by Buildner can enter these closed competitions. To be considered for future opportunities, please set up your account on Architects' Network Plus.