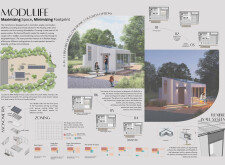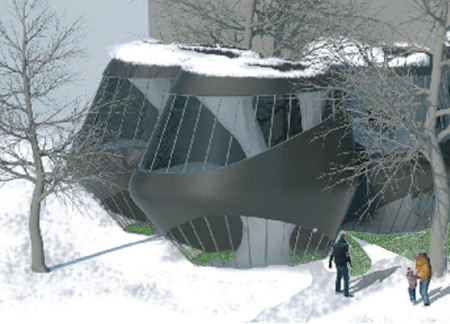
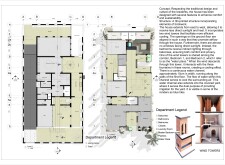
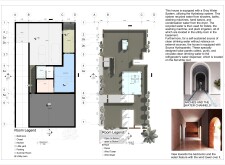
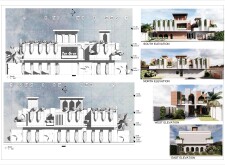
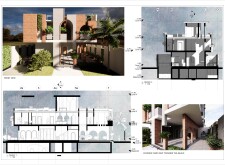
Incorporating 3D-printed wind towers and a gray water recycling system, the design focuses on enhancing natural ventilation and sustainability within a community-centric living environment.
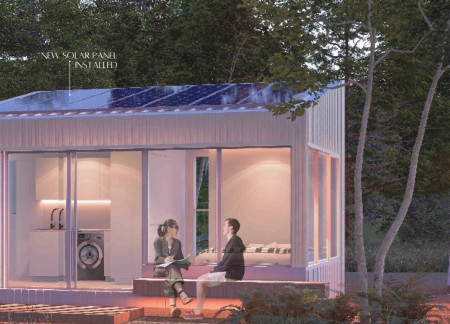
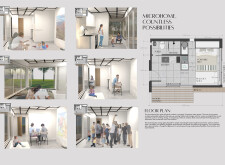
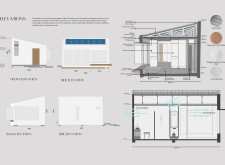
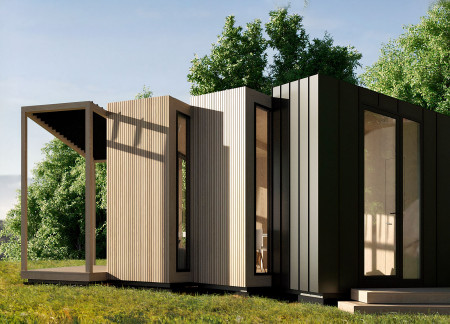
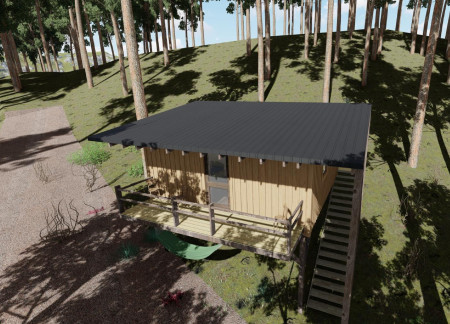
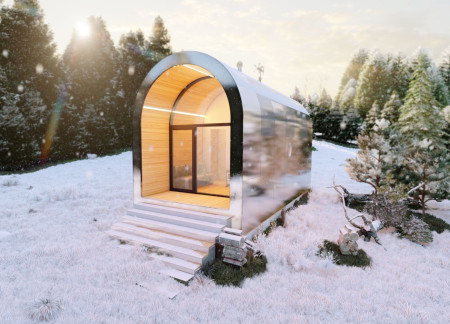
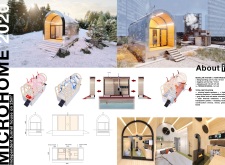
The use of charred wood cladding combined with flexible interior spaces effectively integrates sustainability and modern living in a compact microhome designed for versatile occupancy.
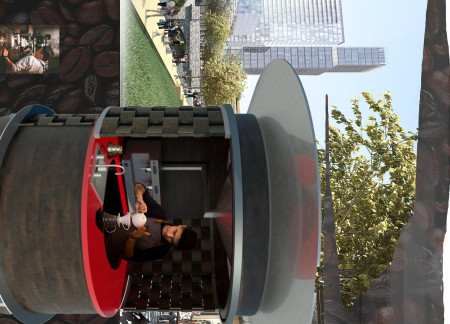
Constructed with MDF and smooth galvanized elements, the compact layout optimally supports high-efficiency coffee service while ensuring easy access to essential equipment.
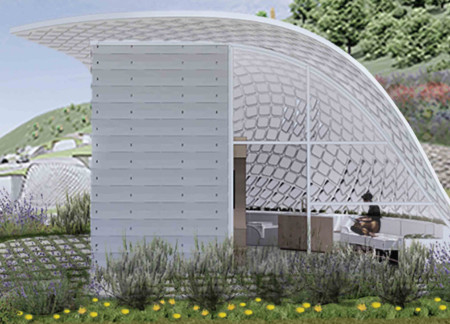
Utilizing filament winding fabrication for lightweight components, the design incorporates comprehensive water harvesting systems to create sustainable housing in urban contexts.
Alexander Chetverik,Daria Teplova,Aleksei Tolkachev
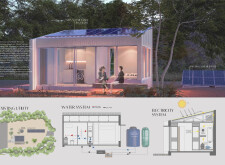
Utilizing hemp insulation and a rainwater recovery system, the design integrates sustainable technologies into a compact living space that promotes off-grid independence.
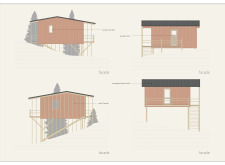
Constructed with cork-infused sandwich panels and a tubular steel frame, two modular living units feature retractable stairs and an integrated rainwater management system, serving as a compact solution for sustainable community living.
Laura De la torre,Karol Horr,Amy Spanos,Marina Rosolem
Equipped with a dynamic panel system that adapts to environmental changes, the home integrates rainwater harvesting and fire defense zones to create a safe, sustainable living environment.
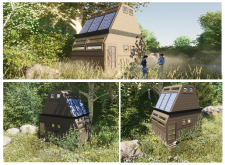
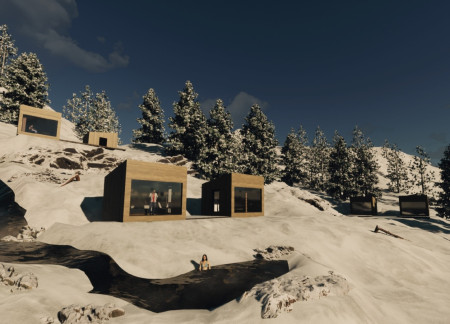
Utilizing corrugated metal roofs and gray water systems, the sustainable sleeping pods blend into the landscape while providing eco-friendly accommodations for visitors at the Vale de Moses Yoga Retreat.
Abdelrahman Elmansoury,Turki Asiri,Sultan Abdulsattar,Khalid Al zahrani
Utilizing breathing blocks to enhance indoor air quality, the design effectively captures solar energy while integrating a gray water recycling system, serving mixed-use functions in the mountainous landscape of Taif.
Aged oak slats and permeable surfaces create a sustainable framework for guest homes that harmonize with the natural rhythms of the vineyard, offering a unique space for communal living and reflection.
Incorporating cross-laminated timber and integrated solar panels, this self-sufficient residence exemplifies sustainable living while effectively managing water resources in a modern family home.
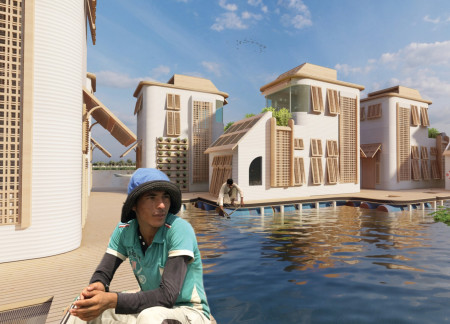
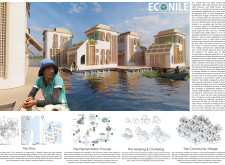
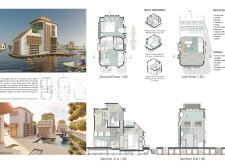
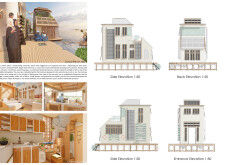
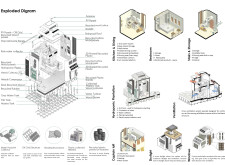
Constructed from recycled plastic and integrated gray water systems, this floating community enhances ecological living while providing sustainable housing solutions for local fishermen.
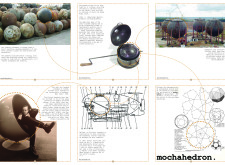
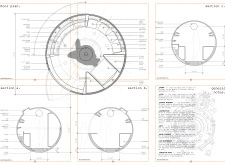
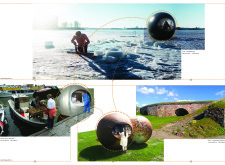
A spherical steel structure equipped with moisture barriers redefines coffee production efficiency while integrating sustainable practices and water management systems.
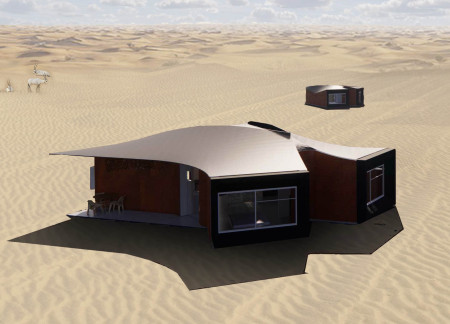
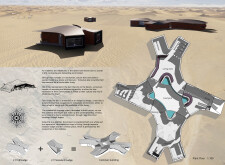
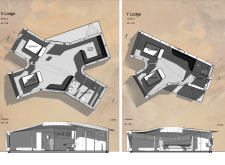
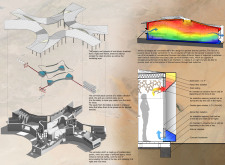
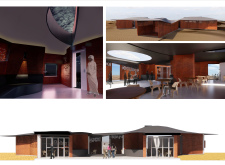
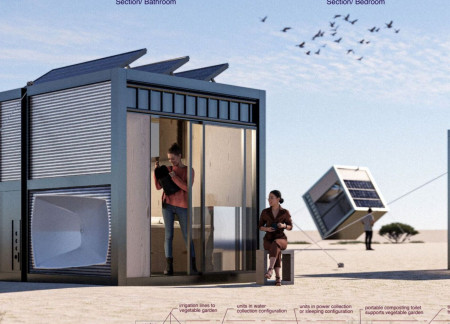
The integration of thomble walls and a lightweight fabric roof creates an innovative solution for sustainable living in the desert, accommodating both communal and private spaces within a modular habitat.
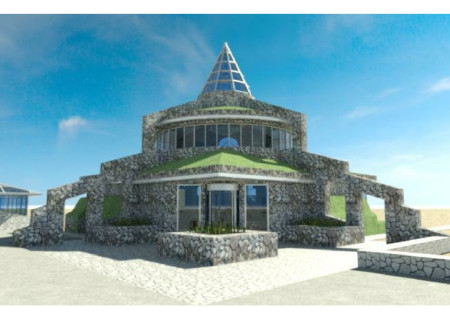
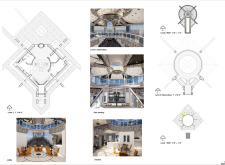
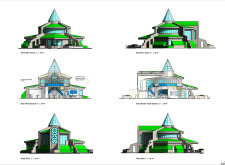
Incorporating natural stone and a gray water management system, the design seamlessly integrates with its remote setting while providing essential living and observation spaces.
Sergio Hernández martos,Ignacio Montes montero,María de la luz Frías piñero
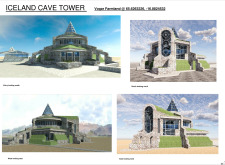
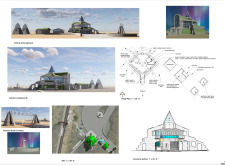
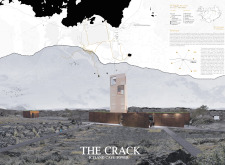
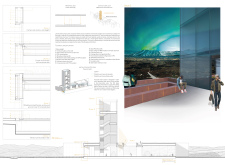
Built with recycled wood and topped with green roofs, the structure seamlessly blends into Iceland’s rift landscape while serving as a hub for visitors exploring the nearby thermal caves.
Incorporating a heat-retaining fireplace and innovative water circulation systems, the compact dwelling maximizes space efficiency and sustainability for urban living.
Equipped with photovoltaic panels and an innovative pivot mechanism, the design efficiently transitions between functions while integrating rainwater collection to support sustainable living for its occupants.
Utilizing thermal waters for radial heating, the microhome offers a customizable living space designed for energy efficiency and sustainable resource management.
With a focus on natural light and a thermal mass system that efficiently regulates temperature, the design creates a multi-functional space that fosters community engagement and wellness.
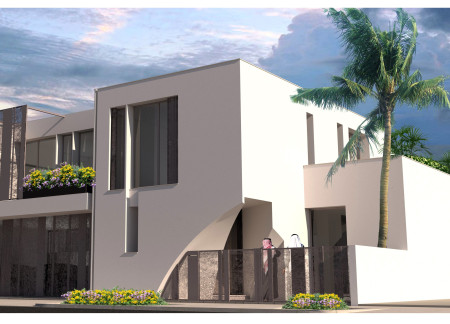
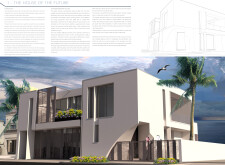
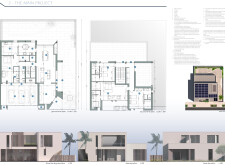
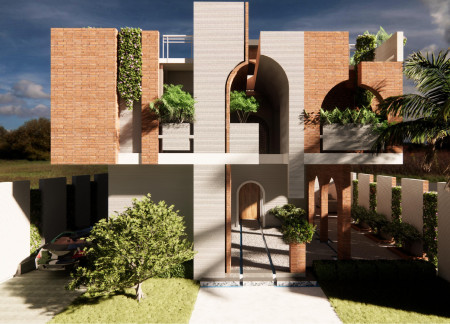
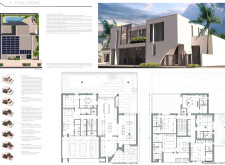
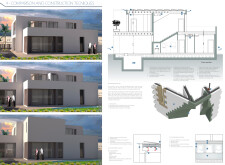
Located within a uniform residential landscape in the United Arab Emirates, the design introduces a contemporary response to the region’s repetitive built environment. It proposes a modular residential typology that accommodates changing household needs while engaging with its environmental and social context.
Shiyen Wu,Jun-han Huang,Pei-shan Chen,Chun-teng Lin
Constructed with charred wooden shingles and enhanced by biophilic green walls, the design integrates residential and commercial spaces to promote community interaction within an urban setting.
Constructed with modular cross-laminated timber panels and green roof systems, the design establishes a contemporary urban hub that supports intergenerational living and promotes social cohesion.
Repurposed oil rigs form the foundation for a resilient water-based community, integrating fish farms and urban agriculture to create a sustainable habitat for future residents.
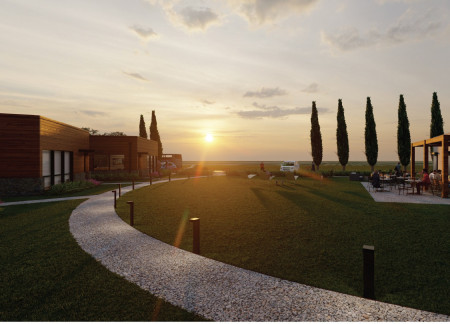
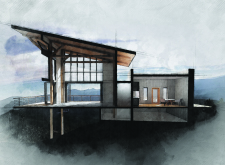
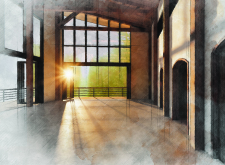
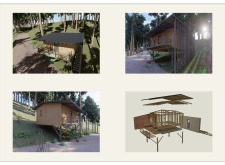
The project is a wellness retreat that brings together yoga, meditation, and communal living through an architecture focused on minimal environmental impact. Using ecologically responsible materials and passive design strategies, it fosters a balanced relationship between daily life and the surrounding natural landscape.


Utilizing bamboo and recycled steel, the design incorporates vertical gardens to enhance urban living environments while fostering community engagement through adaptable micro-housing units.
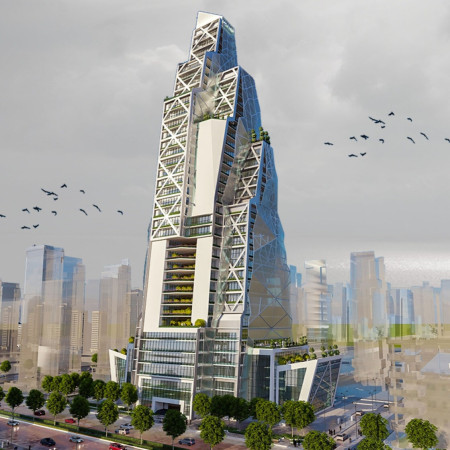
The project addresses the complexities of urban density while fostering social engagement and pedestrian accessibility by integrating flexible office spaces with vibrant communal areas. The design not only enhances functionality within a constrained urban footprint but also strengthens connections between disparate elements of the city’s fabric.
Use architecture to create different emotional states
Edition #9ideas COMPETITIONSILENT CONTEST For this competition, NO DESCRIPTION TEXT is allowed. The architecture ideas must be communicated strictly with visuals.
Prize Monetary award
Eligibility Open to all
Advance registration deadline 12 November 2026
Open architecture competitions
Closest deadline first
Project competitions first
Selected winning projects have the potential to be constructed
Ideas competitions
Experimental competitions with the focus on pushing the boundaries of creativity
Use architecture to create different emotional states
Edition #9ideas COMPETITIONSILENT CONTEST For this competition, NO DESCRIPTION TEXT is allowed. The architecture ideas must be communicated strictly with visuals.
Only participants selected and invited by Buildner can enter these closed competitions. To be considered for future opportunities, please set up your account on Architects' Network Plus.