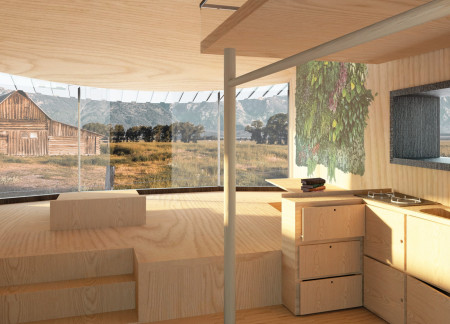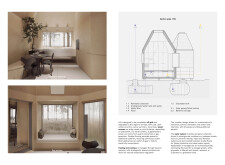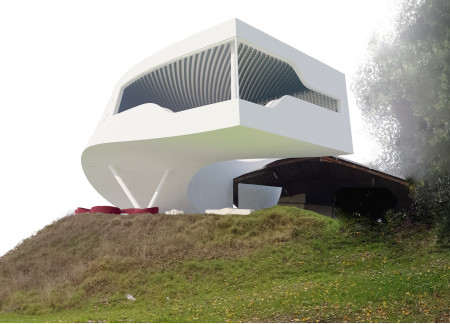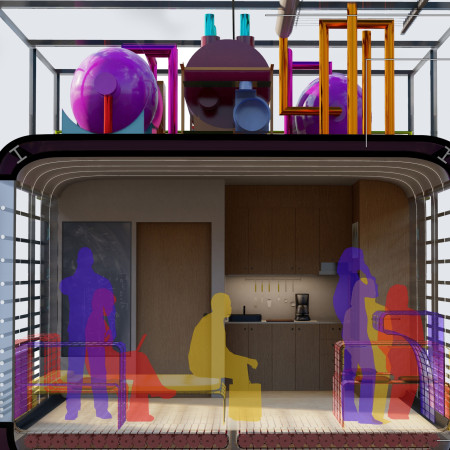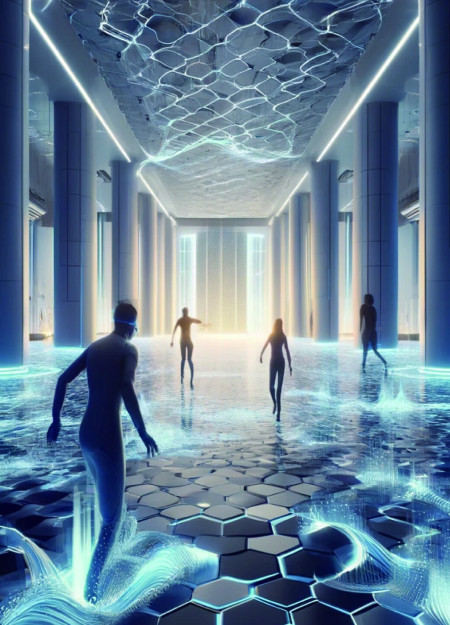
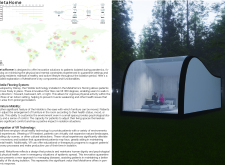
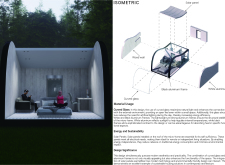
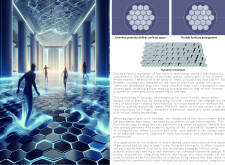
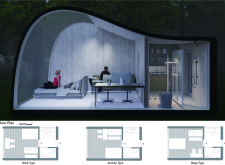
Curved glass and an adaptive Holotile flooring system redefine living space functionality for individuals in quarantine, promoting both physical activity and mental wellness within a sustainable framework.
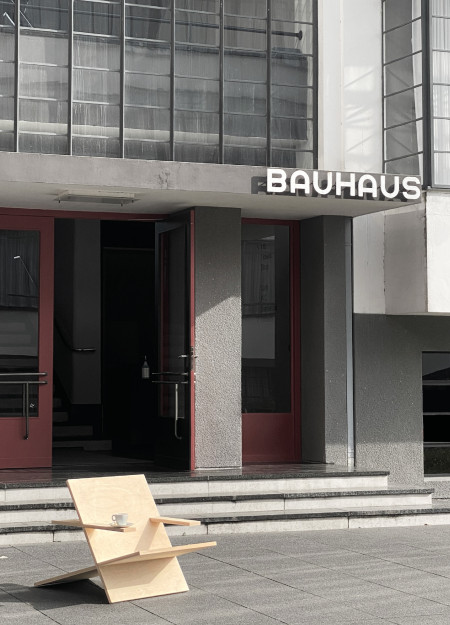
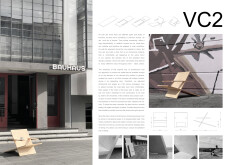
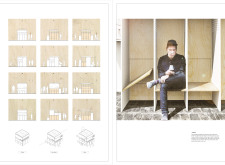
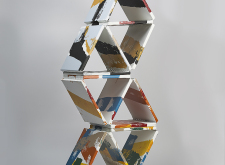
Constructed from interlocking plywood panels and complemented by stainless steel elements, this modular seating design offers a flexible solution suitable for a variety of commercial and residential environments.
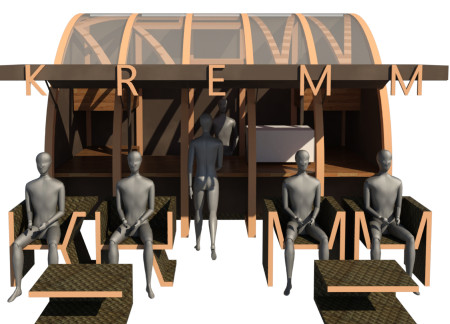
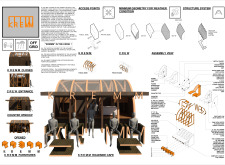
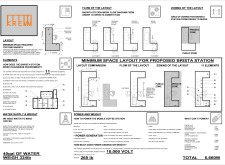
Characterized by cross-bracing structural elements and a transparent plexiglass roofing system, the café integrates sustainable design with efficient public accessibility to create an inviting space for coffee enthusiasts.

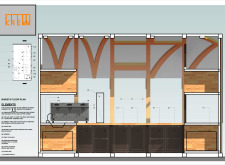
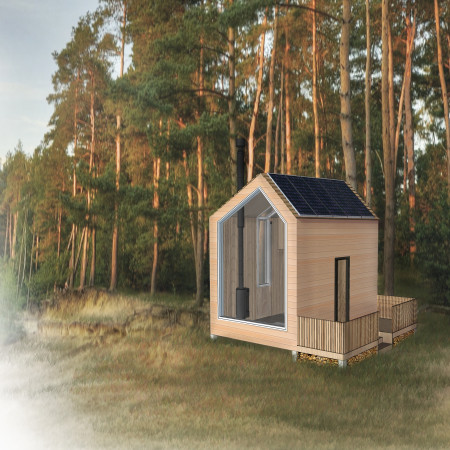
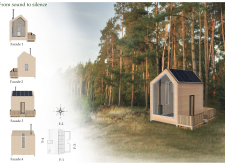
Constructed with distinct timber facades and fiberboard insulation, the design effectively facilitates a transition from sound to silence, creating a tranquil space for reflection and engagement.
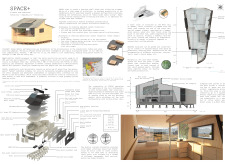
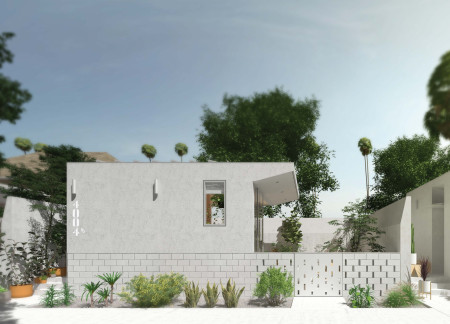
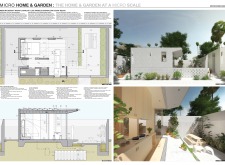
Incorporating a rainwater collection system, recycled glass windows, and adaptable embedded furniture, this compact home promotes sustainable living while effectively supporting a variety of daily activities.
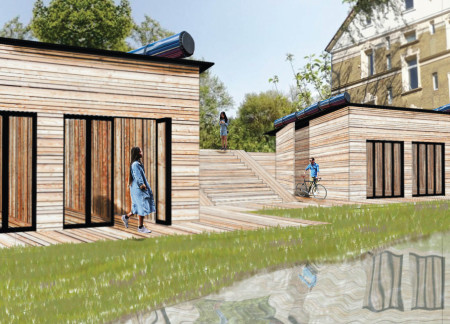
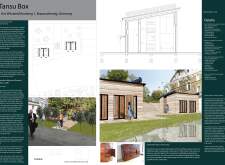
Constructed with Shou Sugi Ban walls and cross-laminated timber, the design combines compact living solutions with sustainable practices, catering to the needs of a young urban population in Braunschweig.
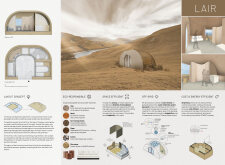
A central multifunctional core integrates a curved partition wall and deployable furniture while utilizing rice straw and clay, resulting in a sustainable cabin designed for versatile living.
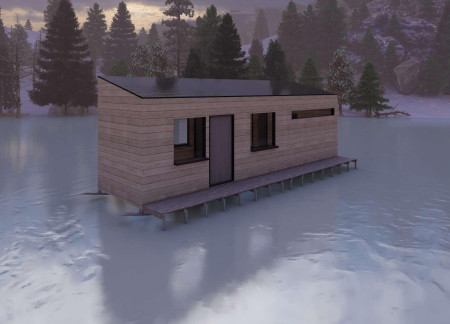
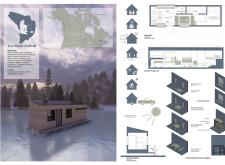
With integrated fishing holes and a versatile design featuring collapsible furniture, the transportable microhouse offers a unique solution for both winter ice fishing and summer accommodations.
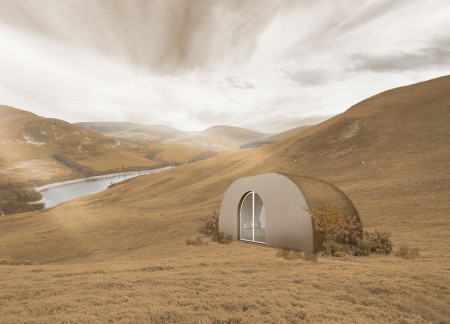
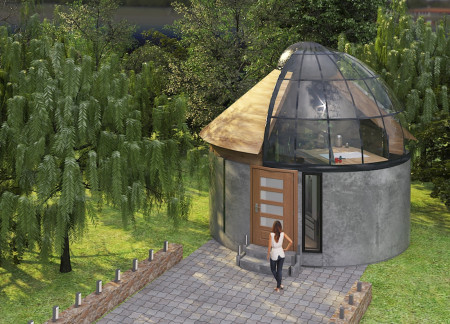
Constructed with hempcrete and featuring a rainwater collection system, this microhome offers an adaptable living experience that harmonizes with its natural surroundings.
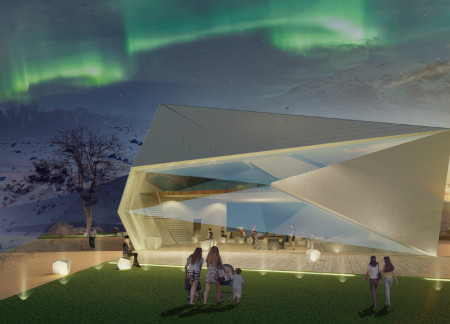
Inspired by the shapes of volcanic rock, the structure utilizes Fiber Reinforced Polymer to create an inviting café and exhibition space that enhances the visitor experience at Hverfjall.
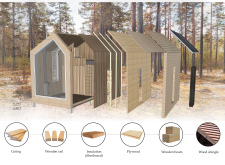
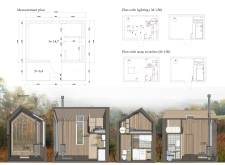
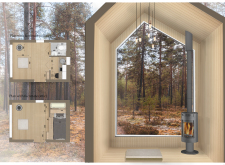
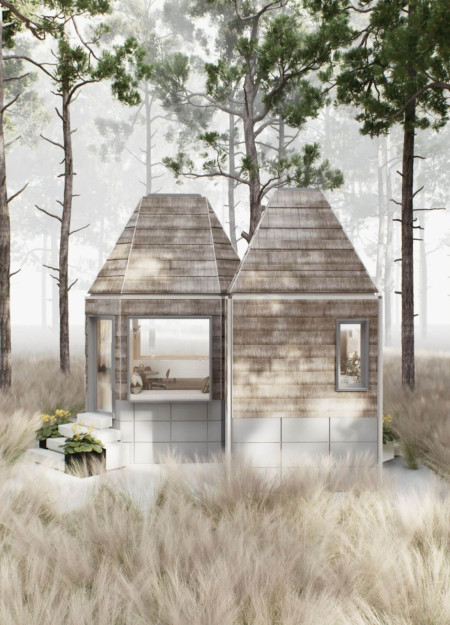
Constructed with charred wooden shingles and cross-laminated timber, this off-grid microhome redefines compact living by prioritizing sustainability and adaptability without compromising on design or essential functions.
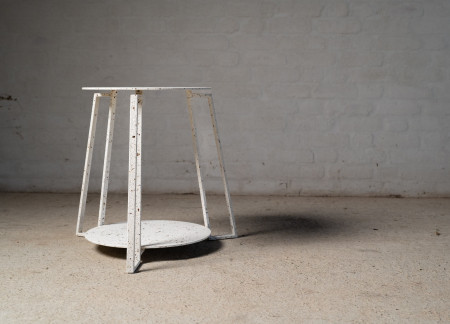
Crafted from a combination of durable steel and a porcelain enamel surface, the design serves as a versatile furniture piece that enhances functionality within urban environments.
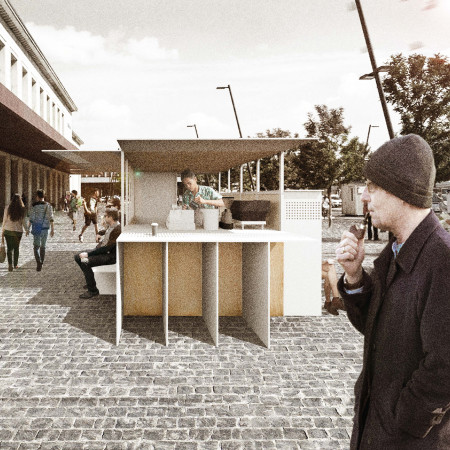
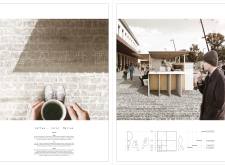
With its retractable shutters and carefully selected birch plywood, the compact urban café redefines convenience and functionality, offering a welcoming space for both quick visits and leisurely social interaction.
Arranged in an intricate pattern, wine bottles form both the facade and lighting elements, creating a dynamic interplay of light and shape that enhances the vineyard experience through thoughtful design.
Combining biofiltration planters with convertible furniture, this compact urban housing solution maximizes space while promoting sustainability and community interaction.

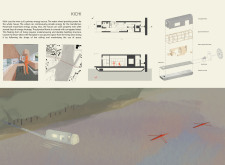
Harnessing the river's energy through a waterwheel, this floating residence utilizes a plywood framework and custom furnishings to create an eco-friendly and efficient living space.
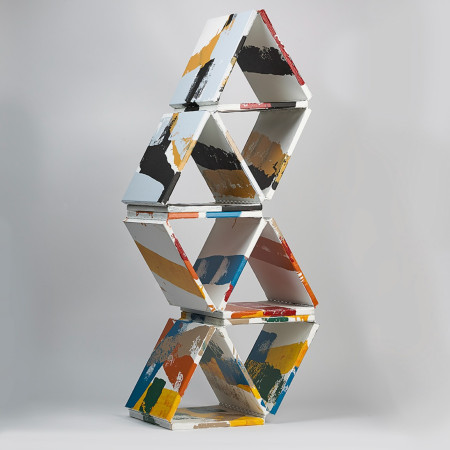
Combining modular hexagonal units with vibrant acrylic finishes, the design offers a multifunctional storage solution that balances visual interest and practicality.
A puzzle-shaped glass wall seamlessly moves to create flexible spaces around a central tree, enabling a compact living environment designed for two occupants.
Adil ahmet bahadır Sezer,Selcan ezgi Şen,Bartu Lokumcu
Utilizing foldable furniture and greywater systems, the design offers a self-sufficient living environment powered by PV thermal collectors, adaptable to the changing needs of its residents.
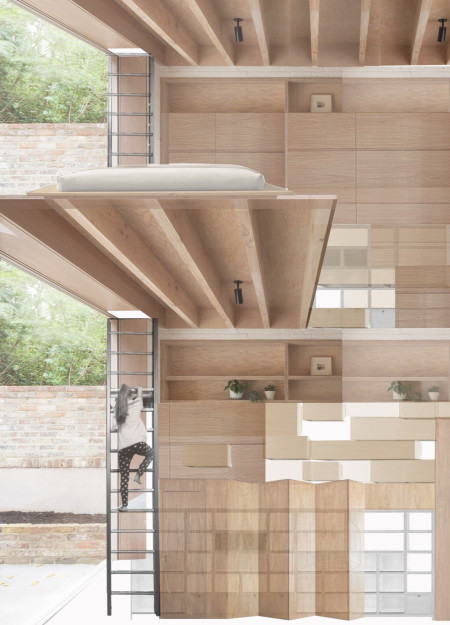
Centered on the integration of programmatic furniture within a compact footprint, the residence utilizes its three-meter width to create a dynamic living environment that efficiently addresses urban space constraints.
Utilizing hollow brick construction and modular design, this sustainable residential initiative captures wind and solar energy to create adaptable living spaces for families in Dubai's arid climate.
The design responds to the need for enhanced interaction between visitors and the surrounding natural environment by providing elevated observation points within a wetland setting. It integrates with the existing trail system to support wildlife viewing and outdoor recreation.
Situated in a remote and challenging landscape, the design explores the relationship between humanity, nature, and time through a combined memorial and educational facility. The structure addresses themes of memory, ecological responsibility, and philosophical inquiry within a carefully considered architectural framework.
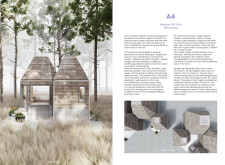
Incorporating clay as a central element, the design fosters communal creativity and storytelling, providing a space where individual narratives converge within an interactive environment.
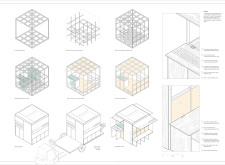
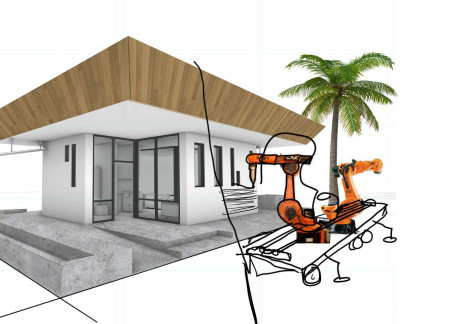
Incorporating advanced robotic parking technology and sustainable green roofs, this urban housing solution maximizes space efficiency while addressing the growing demand for adaptable living environments.

Utilizing a frame-wall structure and a steel plate system, the design integrates natural elements to facilitate interactive learning within the diverse ecosystems of the Al Wathba Wetland Reserve.
Constructed with plywood panels and strategically designed lightwells, these cabins utilize stone foundations to create versatile spaces for wellness and meditation.
Constructed using woven palm leaves and local materials, the visitor center integrates with the Al Wathba Wetland Reserve, providing educational spaces that foster a connection between visitors and the surrounding ecosystem.
Use architecture to create different emotional states
Edition #9ideas COMPETITIONSILENT CONTEST For this competition, NO DESCRIPTION TEXT is allowed. The architecture ideas must be communicated strictly with visuals.
Prize Monetary award
Eligibility Open to all
Advance registration deadline 12 November 2026
Open architecture competitions
Closest deadline first
Project competitions first
Selected winning projects have the potential to be constructed
Ideas competitions
Experimental competitions with the focus on pushing the boundaries of creativity
Use architecture to create different emotional states
Edition #9ideas COMPETITIONSILENT CONTEST For this competition, NO DESCRIPTION TEXT is allowed. The architecture ideas must be communicated strictly with visuals.
Only participants selected and invited by Buildner can enter these closed competitions. To be considered for future opportunities, please set up your account on Architects' Network Plus.