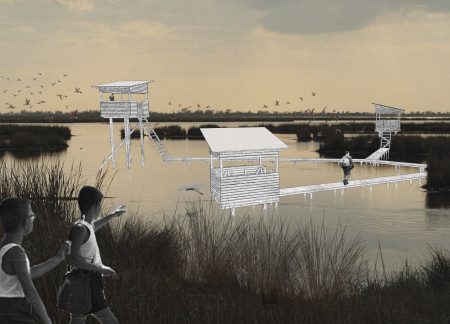
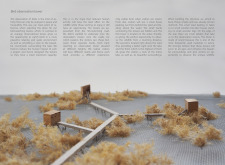
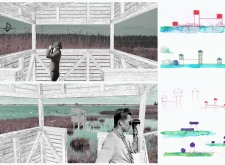
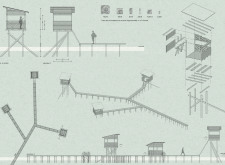
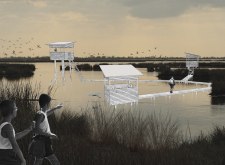
Elevated observation towers constructed with charred wooden shingles and local timber provide a harmonious vantage point for birdwatching while seamlessly integrating into the surrounding wetland environment.
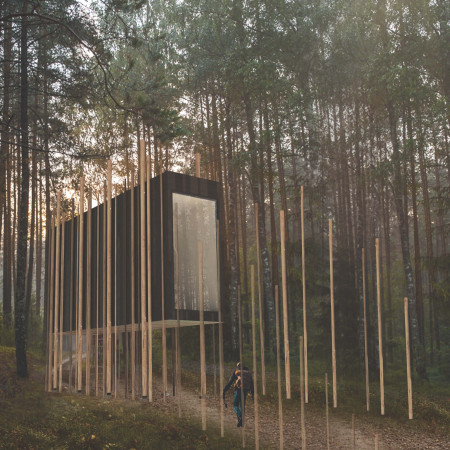
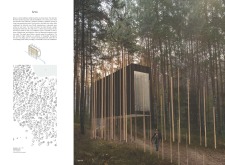
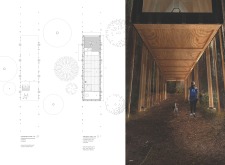
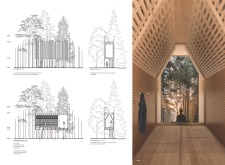
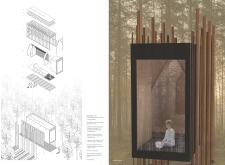
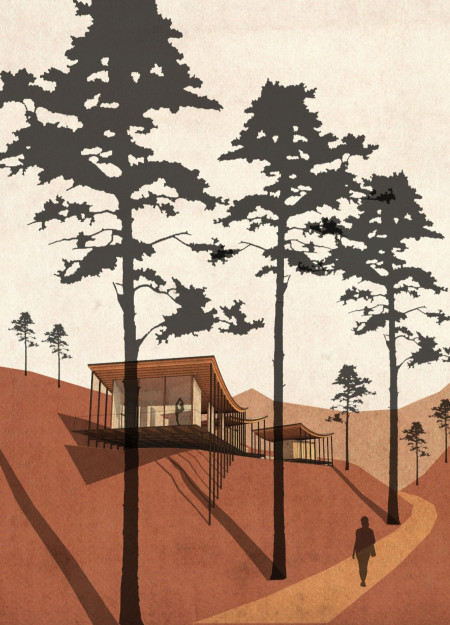
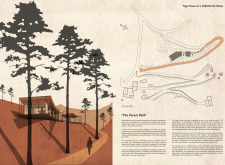
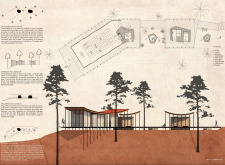
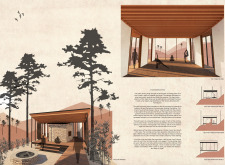

Elevated above the forest floor, the cabin employs charred spruce and white pine to create a serene space for meditation, seamlessly integrating tranquility with the surrounding Latvian landscape.
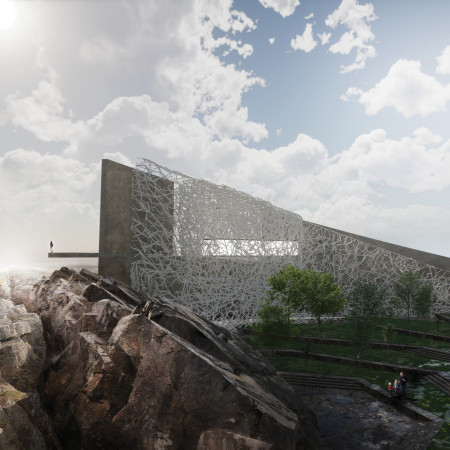
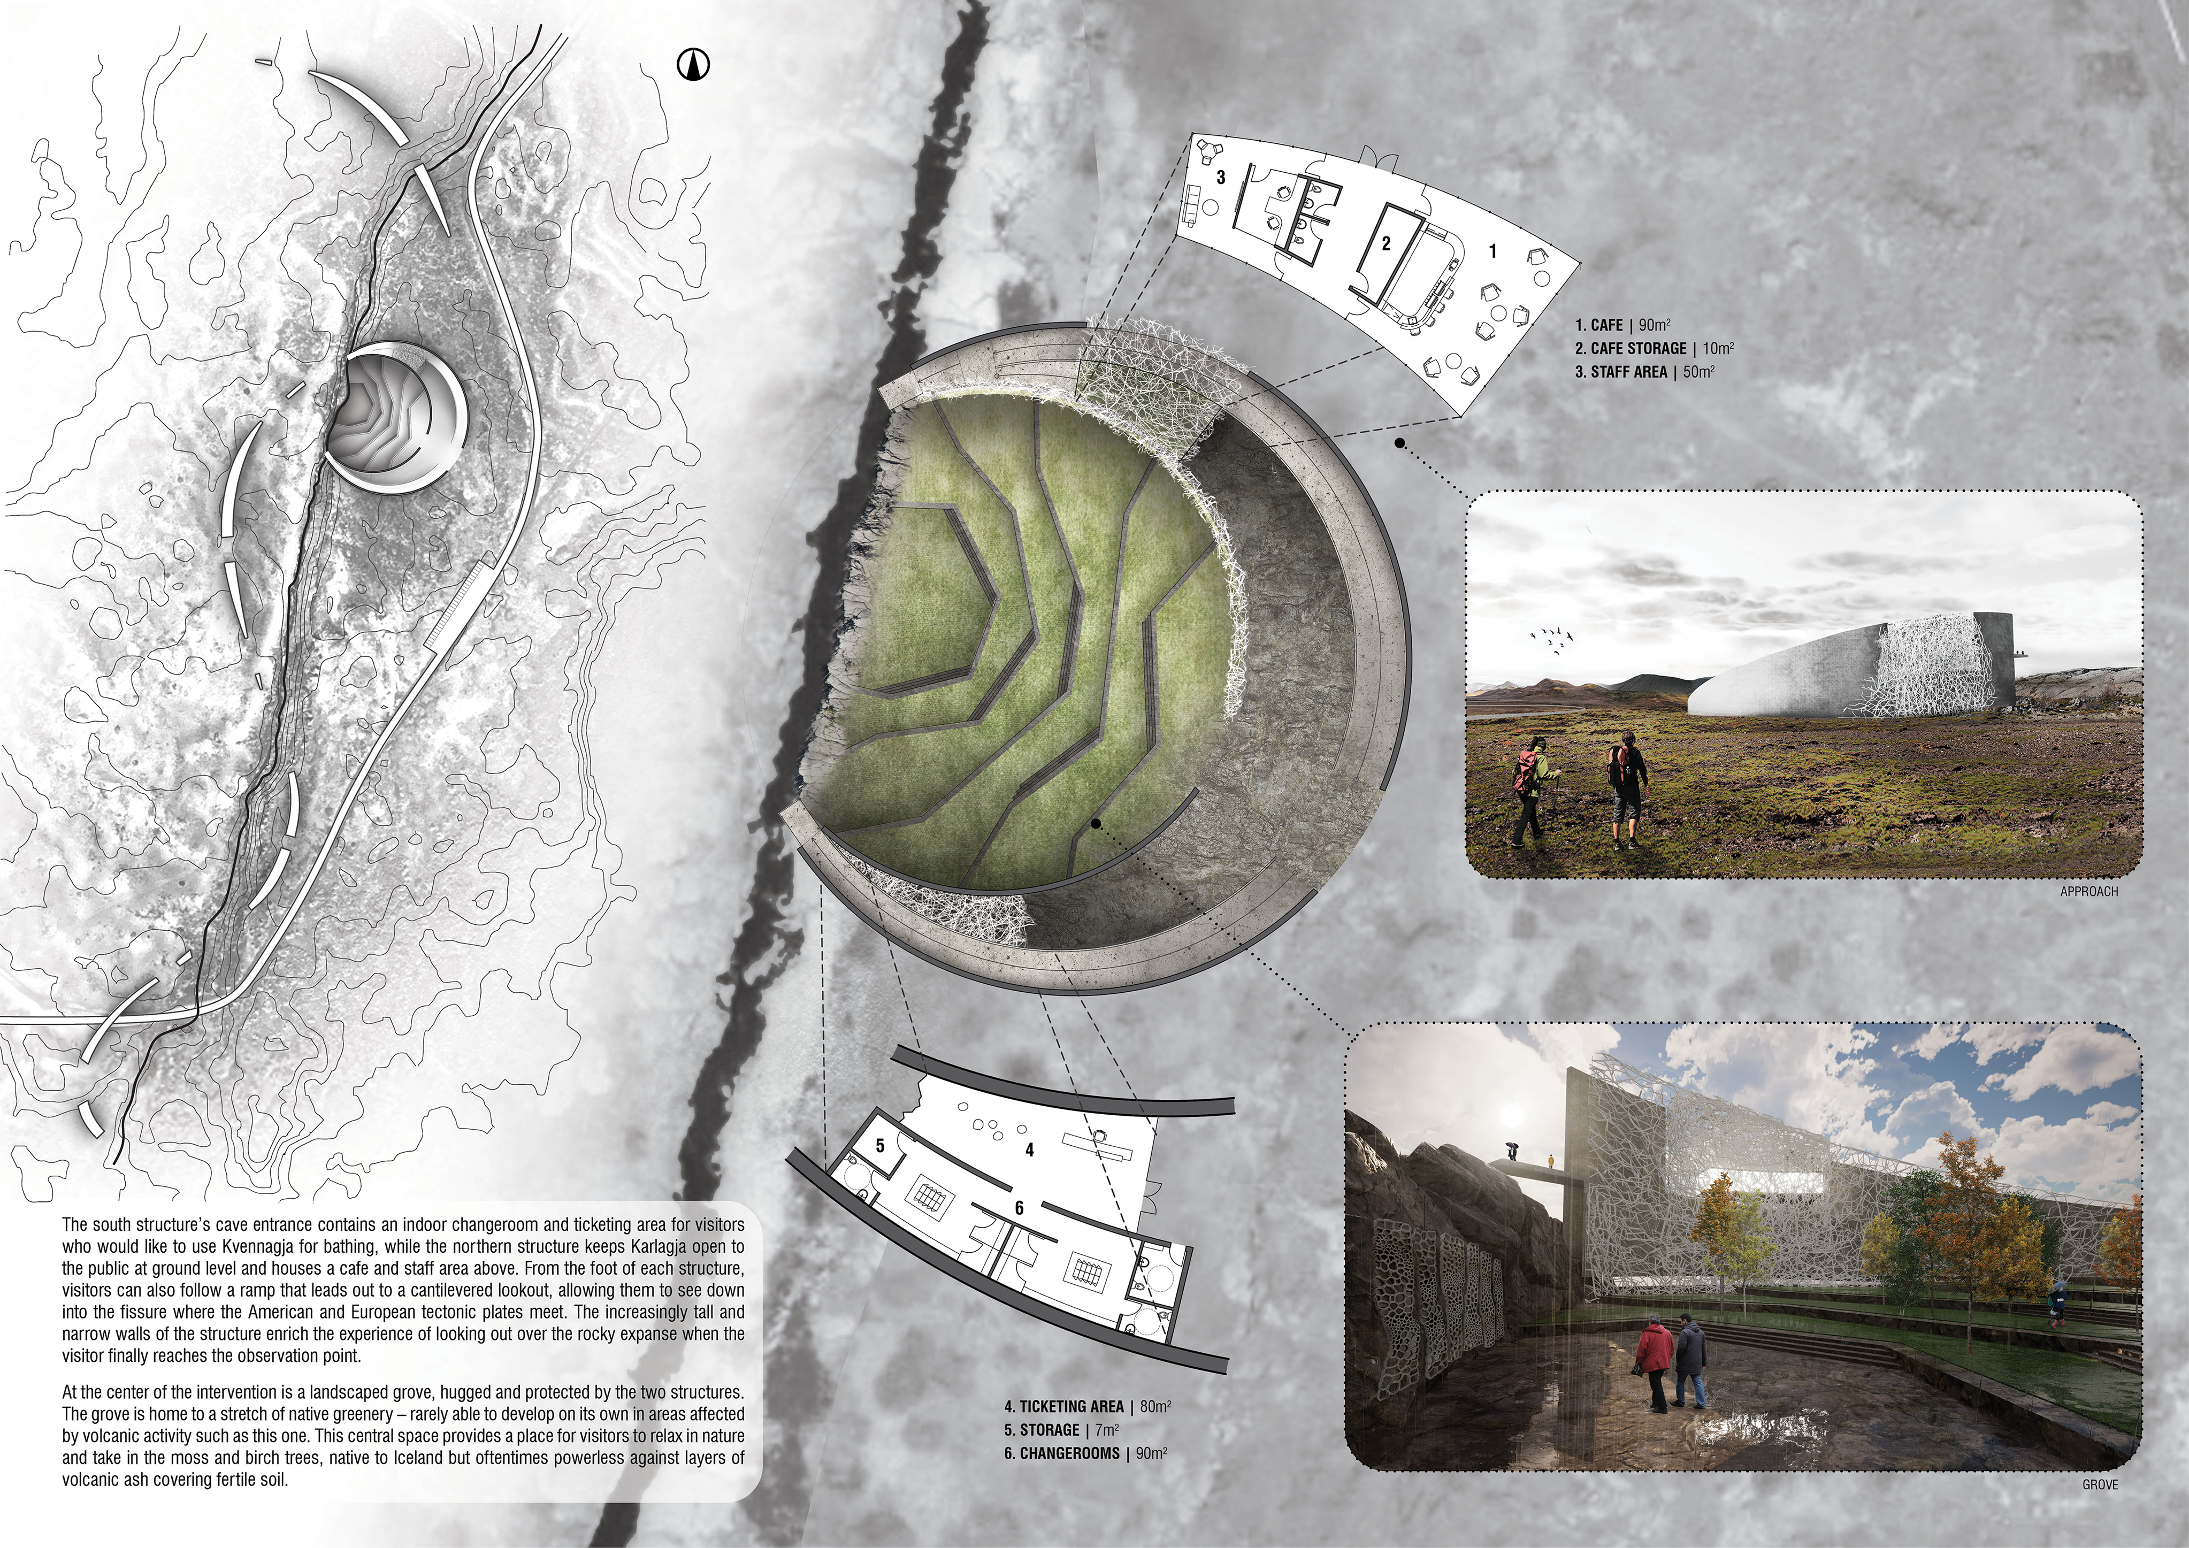
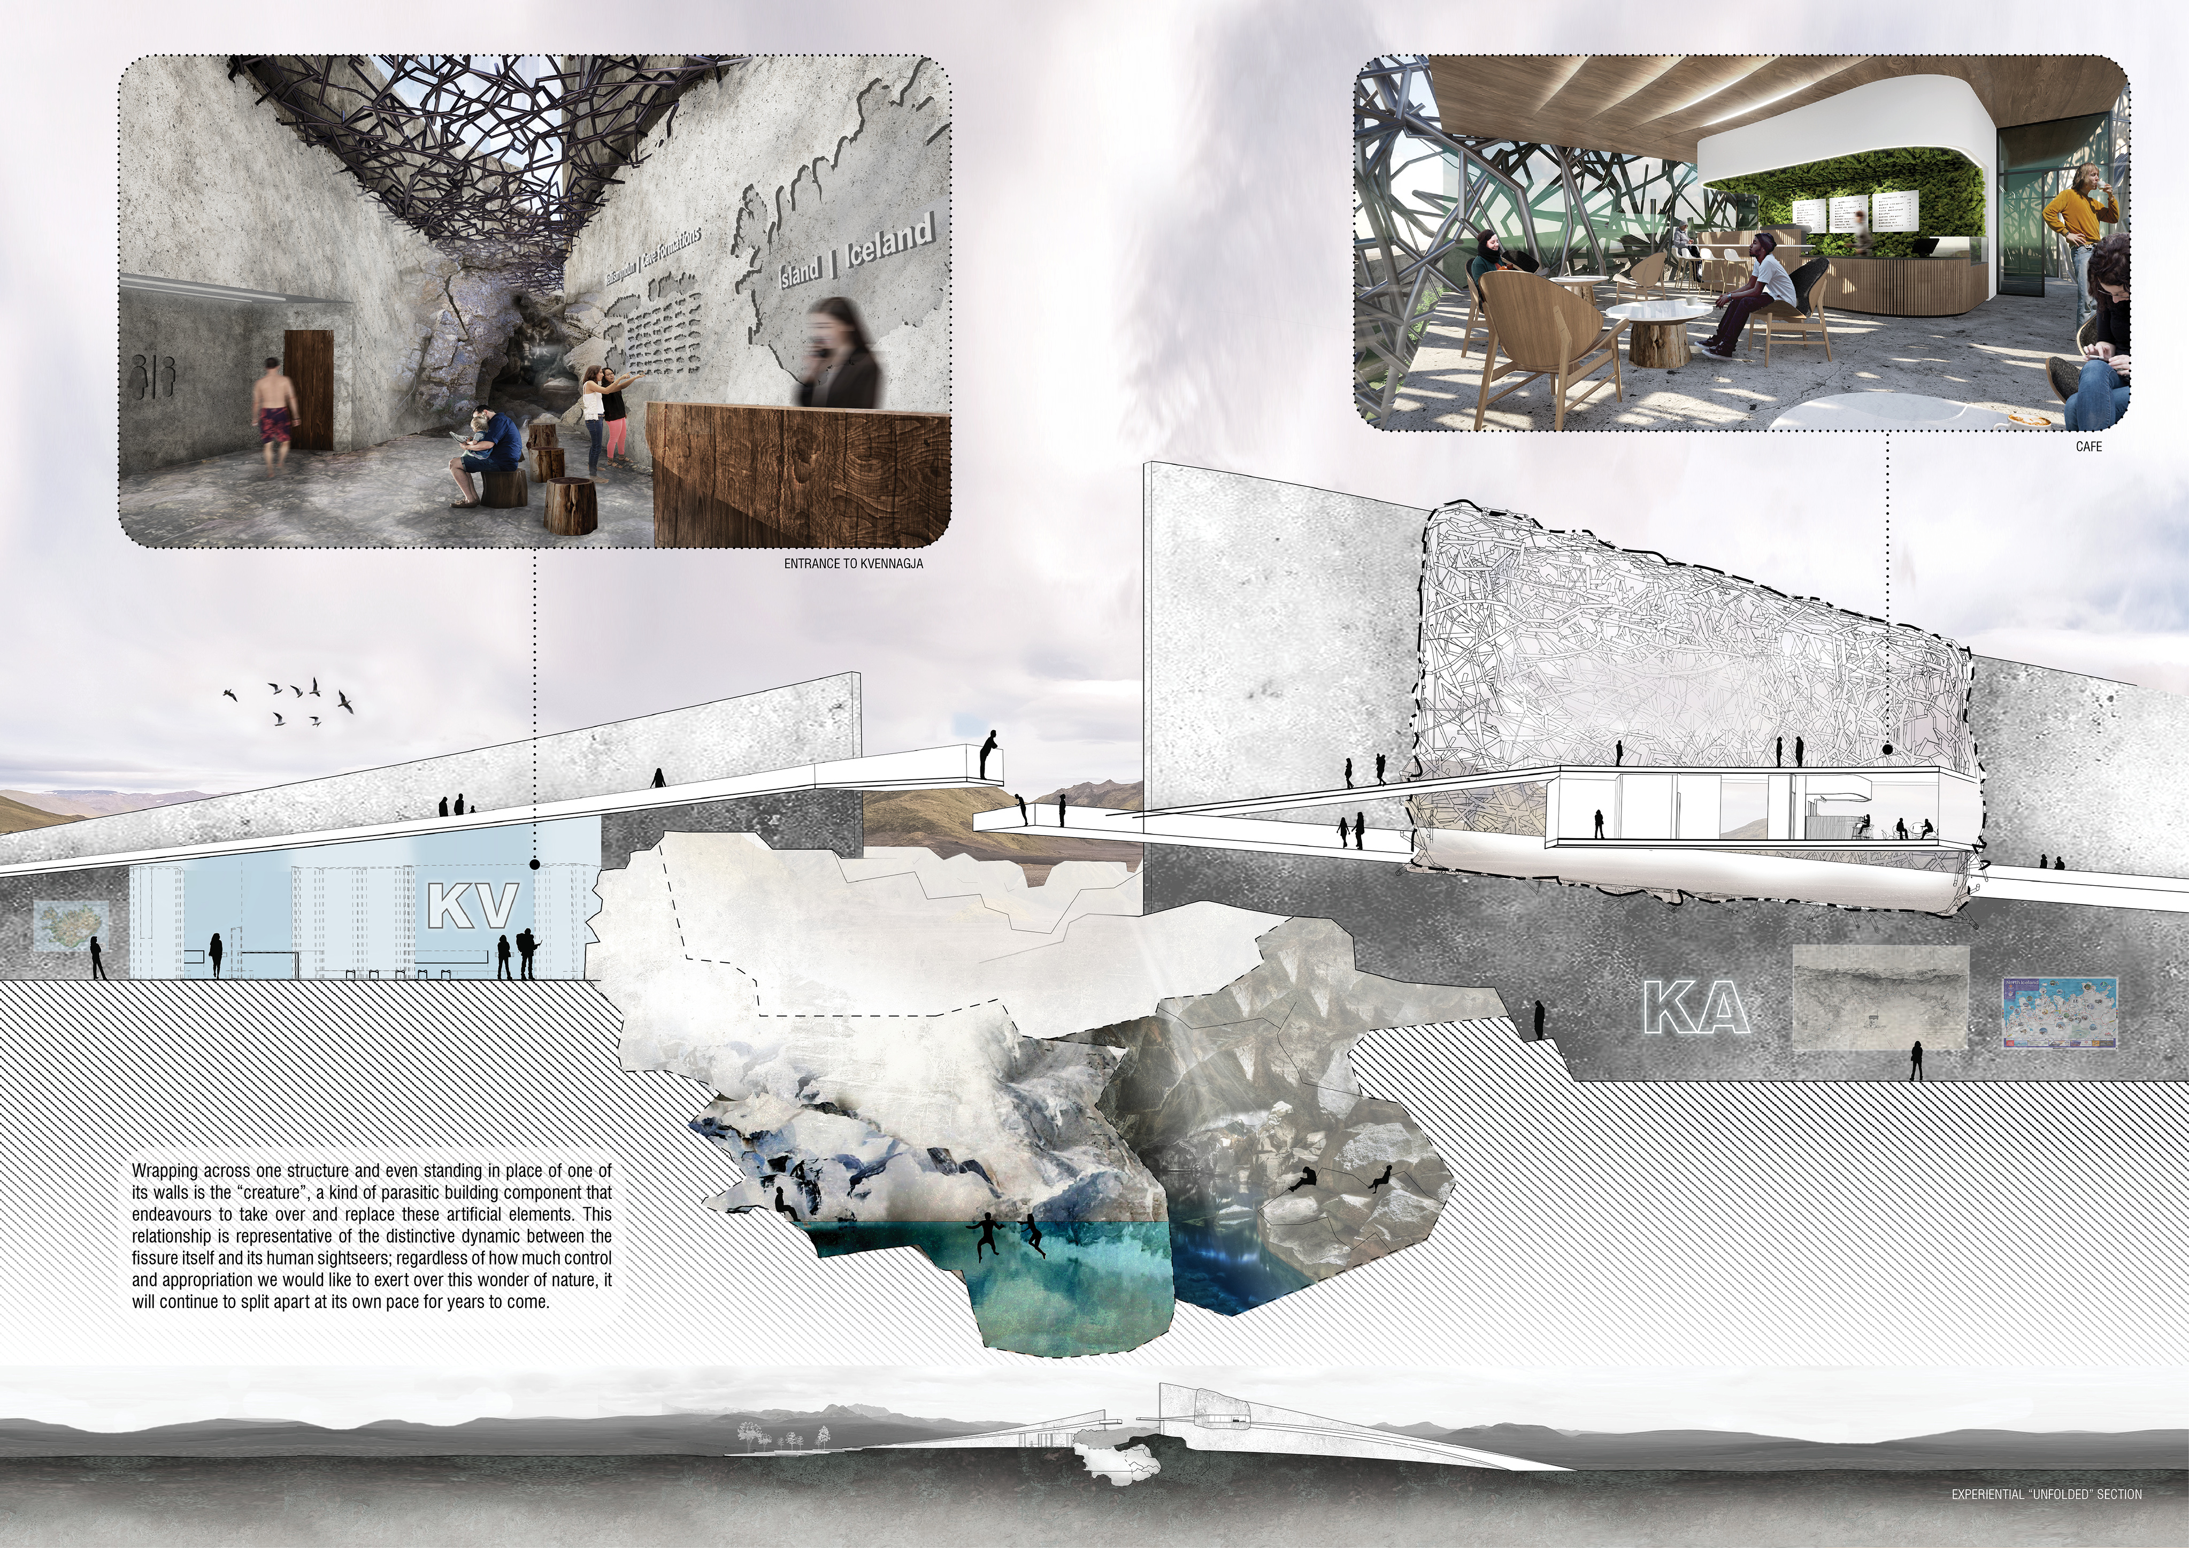
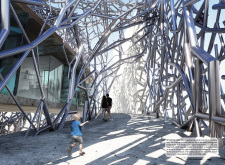
Cantilevered lookouts offer expansive views into a tectonic fissure, while carbon-sequestering concrete integrates sustainability into the design, all serving to enhance visitor engagement with the unique Icelandic landscape.
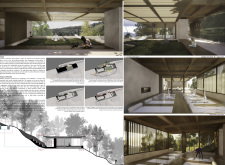
Constructed from rammed earth, this retreat seamlessly integrates with its cliffside environment, featuring a unique engawa pathway that leads visitors through a native garden, creating a serene space for yoga and meditation.
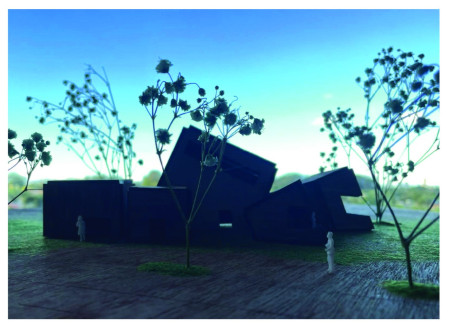
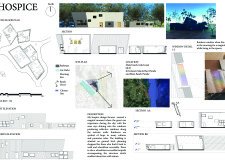
Rainbow windows create vibrant reflections of light in a ground-level hospice designed for accessibility and emotional healing, fostering a serene environment for individuals facing end-of-life care.
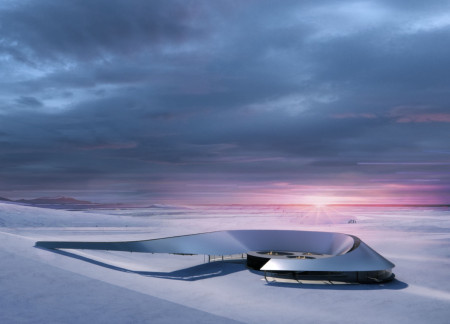
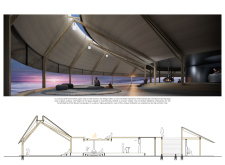
Reflective cladding captures changing light while a sloped roof mirrors the surrounding landscape, creating a visitor center that enhances the hiking experience in Mývatn.
Cosmina ana Ghiță,Andra mihaela Călin,Ana Costea,Alexandru Brătescu
Utilizing safety glass and oak wood, the self-sustaining viewpoint and modular footpath seamlessly integrate into the volcanic landscape, enhancing the visitor experience while promoting ecological sensitivity.
Constructed with reflective glass that merges seamlessly with the volcanic landscape, the museum uniquely highlights the interplay between water and stone while providing an educational space for visitors to engage with Iceland's geological features.
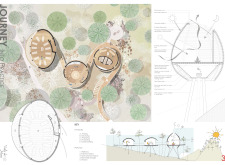
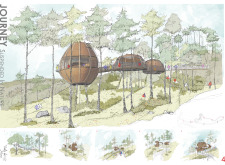
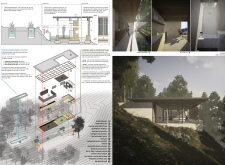
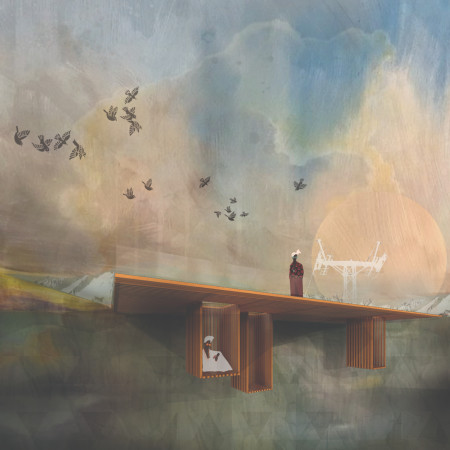
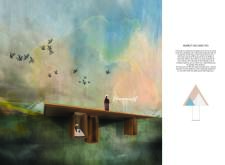
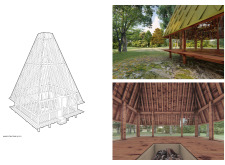
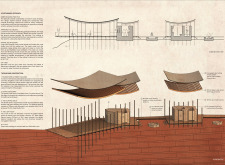


The pyramid roof structure, built from local wood, elevates the meditation cabin above the ground, creating an immersive space that fosters reflection and connection with nature.
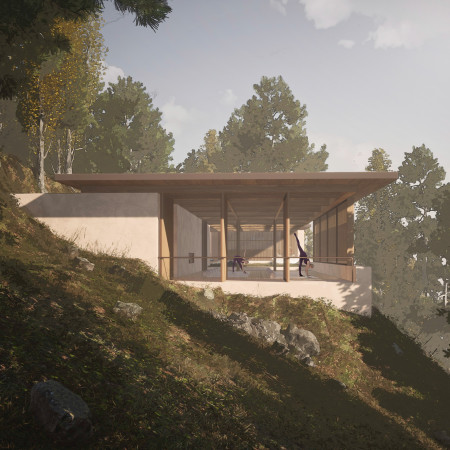
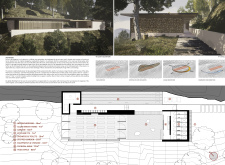
Constructed with local schist and timber, the retreat harmonizes with its hillside setting and incorporates a Zen garden, creating a peaceful environment for yoga and reflection.
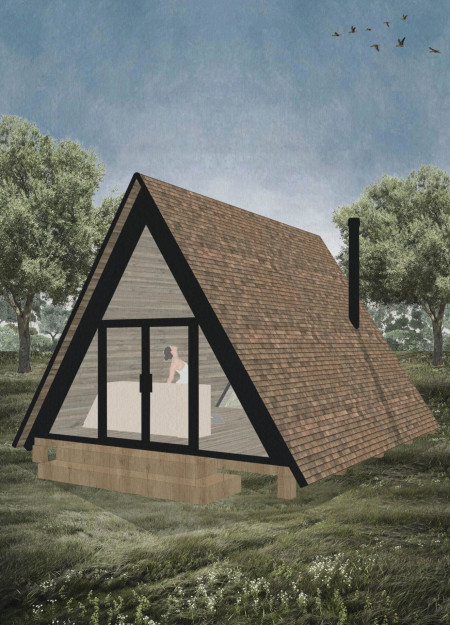

Elevated above the terrain with wooden shingles and triangular windows, a meditation space invites users to connect with nature while providing a serene environment for reflection.
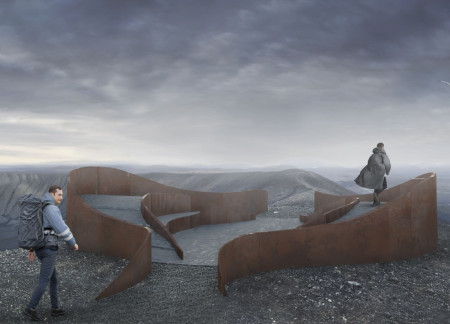
Elevated podiums crafted from concrete and wood provide distinct viewing points of the Hverfjall Volcano and Lake Mývatn, enhancing the hiking experience for visitors.
Constructed with modular cross-laminated timber panels and green roof systems, the design establishes a contemporary urban hub that supports intergenerational living and promotes social cohesion.
Repurposed oil rigs form the foundation for a resilient water-based community, integrating fish farms and urban agriculture to create a sustainable habitat for future residents.
Valeria Baeza
Mario Arancibia
Felipe Gonzalez
Tomas Zelada
The project is a wellness retreat that brings together yoga, meditation, and communal living through an architecture focused on minimal environmental impact. Using ecologically responsible materials and passive design strategies, it fosters a balanced relationship between daily life and the surrounding natural landscape.
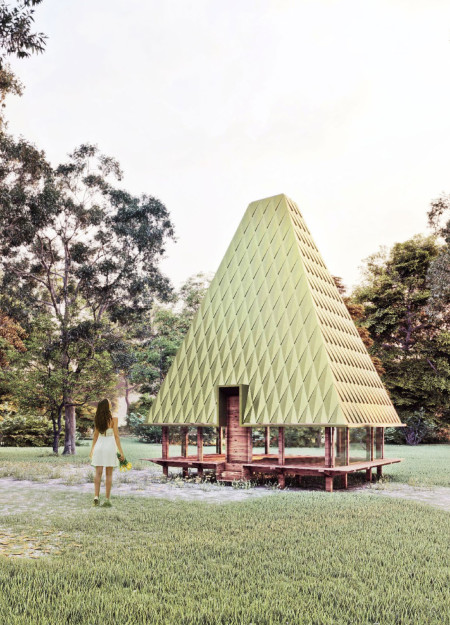
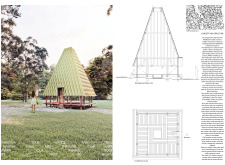
Positioned between the Baltic Sea and the Jaunupes River, the Pilgrimage Yoga House is a multifunctional space designed for yoga, meditation, and communal gathering. The project combines sustainable construction with a strong sensitivity to its landscape and users, offering a setting that supports both individual reflection and shared experience.

The project addresses the complexities of urban density while fostering social engagement and pedestrian accessibility by integrating flexible office spaces with vibrant communal areas. The design not only enhances functionality within a constrained urban footprint but also strengthens connections between disparate elements of the city’s fabric.
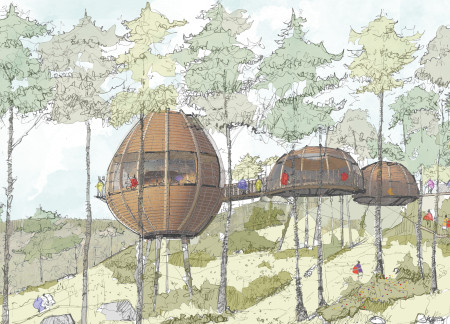
This study examines a multi-volume building designed to connect users with the forest landscape while accommodating communal and educational functions. Architectural strategies in these contexts can balance visual distinction with environmental sensitivity, providing spaces for learning and observation.
With a design that utilizes stacked roofs to create unobstructed jungle views, this wooden retreat fosters a close connection to nature while providing essential shelter and spaces for relaxation and meditation.
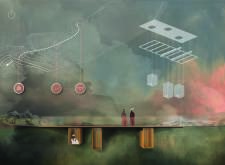
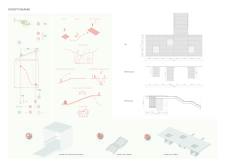
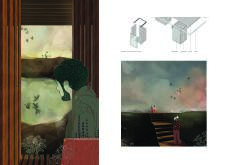
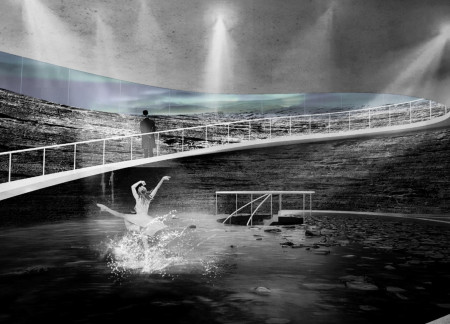
Use architecture to create different emotional states
Edition #9ideas COMPETITIONSILENT CONTEST For this competition, NO DESCRIPTION TEXT is allowed. The architecture ideas must be communicated strictly with visuals.
Prize Monetary award
Eligibility Open to all
Advance registration deadline 12 November 2026
Open architecture competitions
Closest deadline first
Project competitions first
Selected winning projects have the potential to be constructed
Ideas competitions
Experimental competitions with the focus on pushing the boundaries of creativity
Use architecture to create different emotional states
Edition #9ideas COMPETITIONSILENT CONTEST For this competition, NO DESCRIPTION TEXT is allowed. The architecture ideas must be communicated strictly with visuals.
Only participants selected and invited by Buildner can enter these closed competitions. To be considered for future opportunities, please set up your account on Architects' Network Plus.