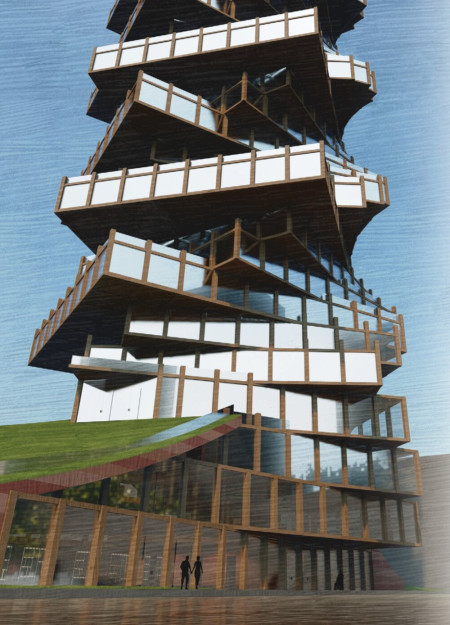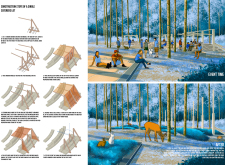
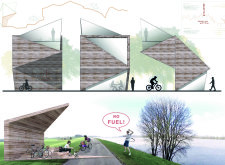
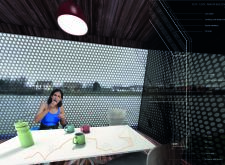
Constructed with larch and cross-laminated timber, the community living spaces provide panoramic views that enhance social interaction while accommodating diverse user needs.
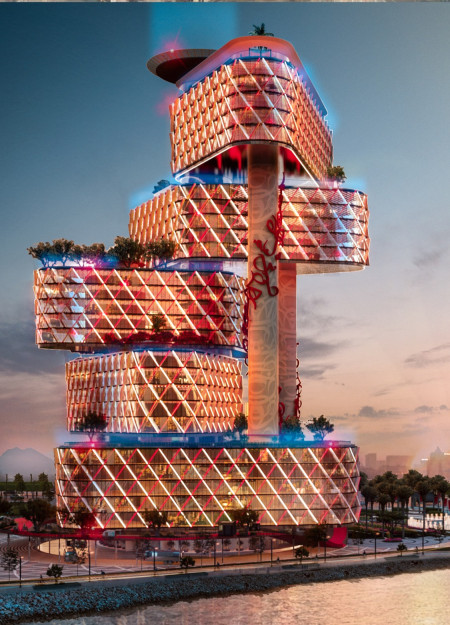
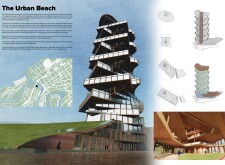
Arranged in a star shape, the five towers embody national values while serving as a mixed-use community hub designed to address socio-economic challenges and enhance urban interactions in Tunis.
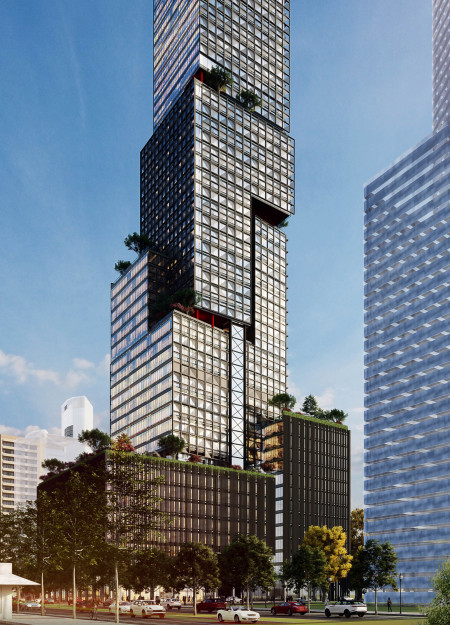
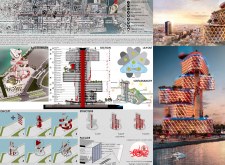
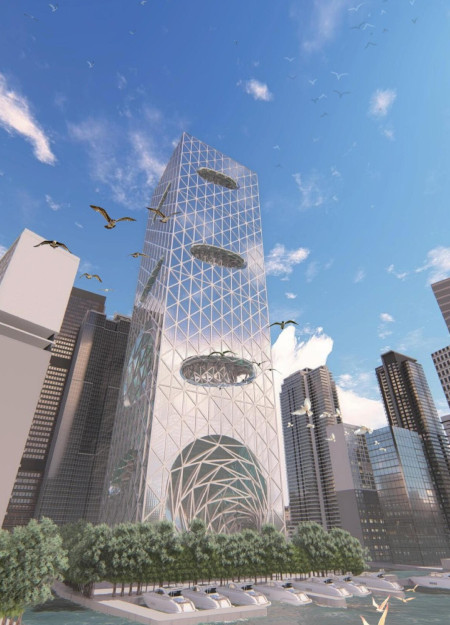
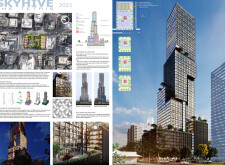
Elevated above potential floodwaters, the floating office tower integrates bird-friendly pathways and vertical gardens while serving as a community hub for workplace flexibility and wellness.
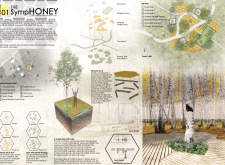
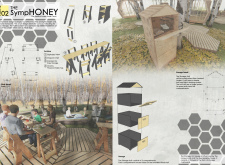
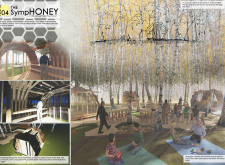
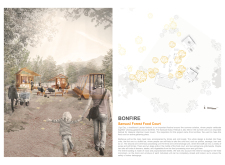
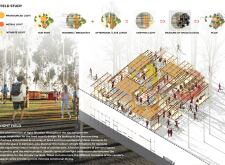
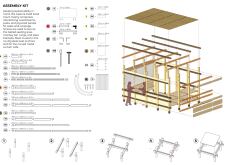
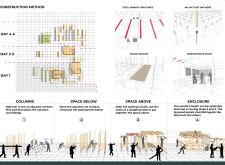
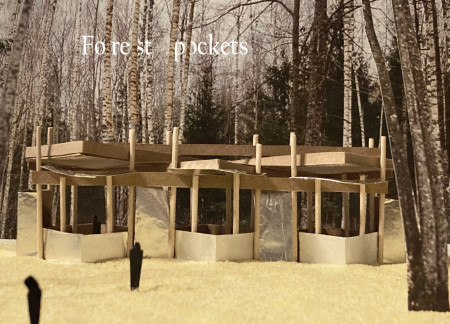
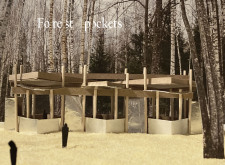
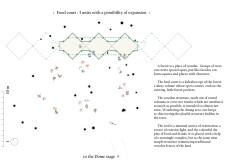
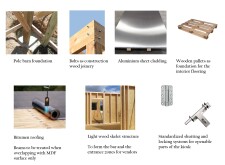
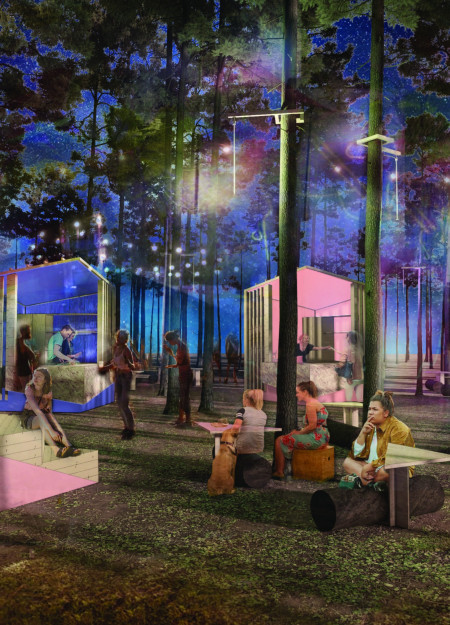
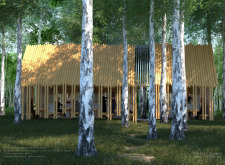
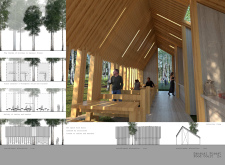
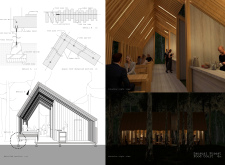
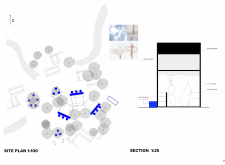

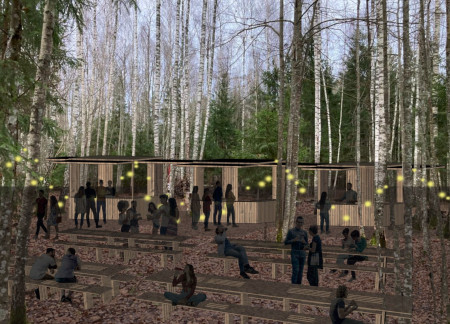
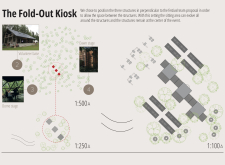
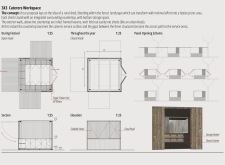
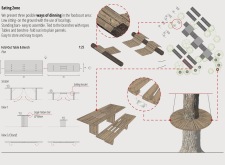
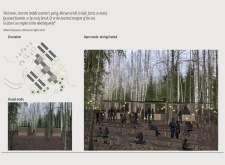
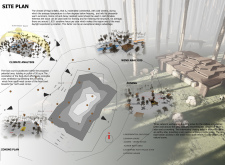
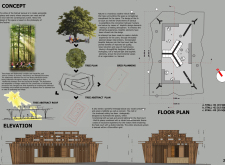
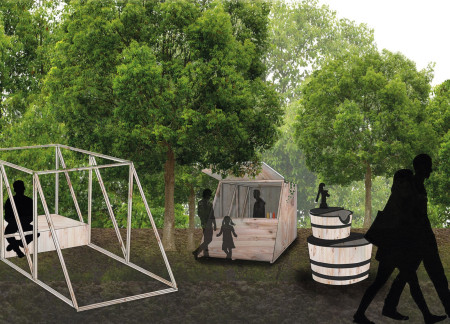
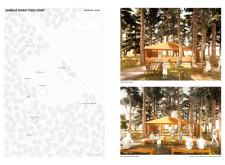
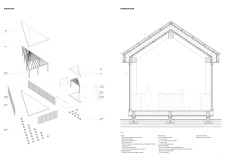
Constructed from treated timber in a hexagonal formation beneath birch trees, the food court creates adaptable communal spaces that facilitate social interaction and dining at the festival.
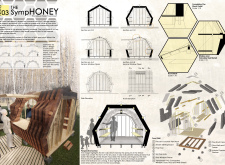
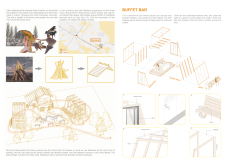
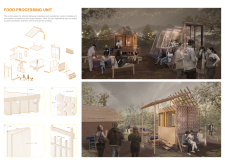
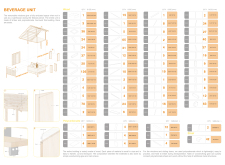
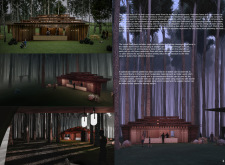
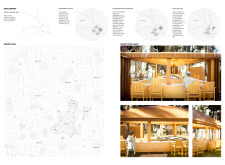
Two large grills at the center of a food court, surrounded by warm wooden structures and light-filtering polycarbonate, create an inviting space for community gatherings rooted in Latvian cultural traditions.

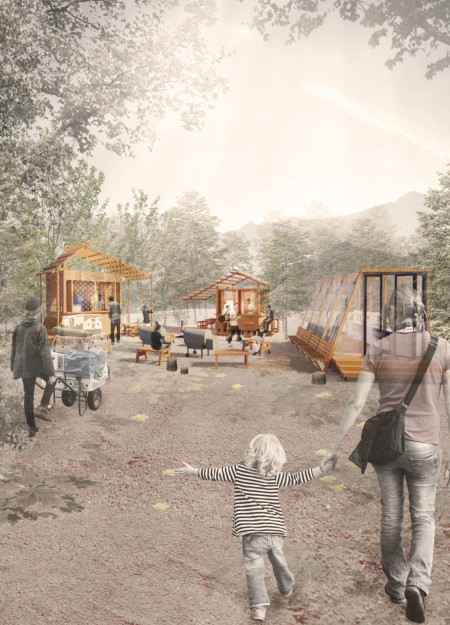
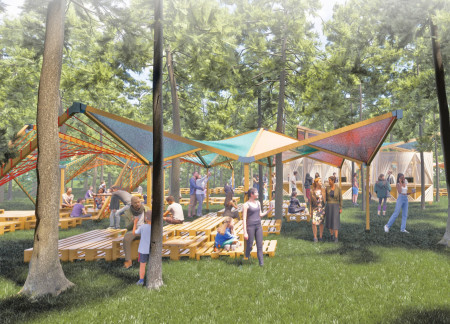
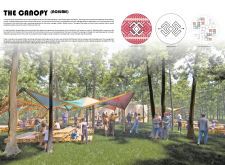
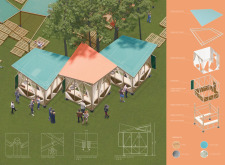
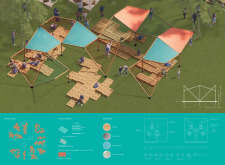
With a dynamic fabric canopy connecting tree canopies and adaptable timber stalls, the design fosters community engagement while providing a versatile food court experience.

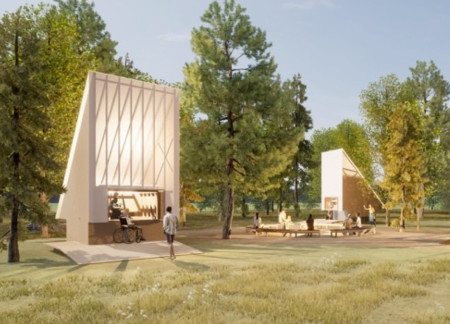
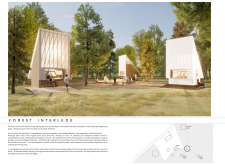
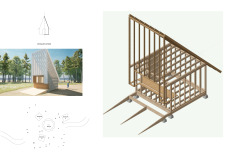
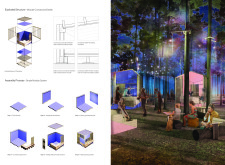
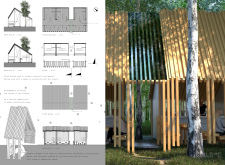
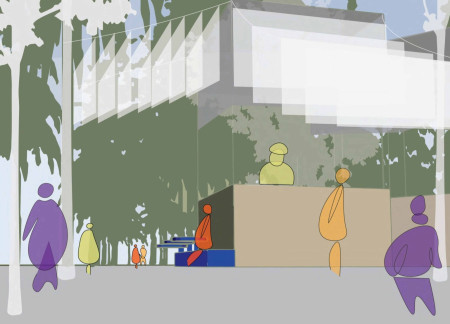
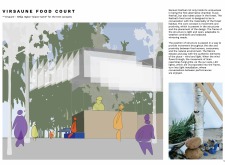
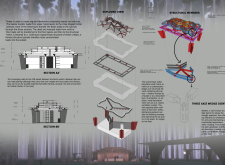
Utilizing translucent materials and angular forms, the food court offers a unique communal space that fosters social interaction and reflection within the context of a vibrant forest festival.
Circular curtains define vendor spaces while wood beams create a communal area within a forest, offering festival attendees a unique dining experience that integrates light and nature.
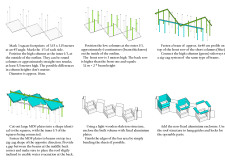
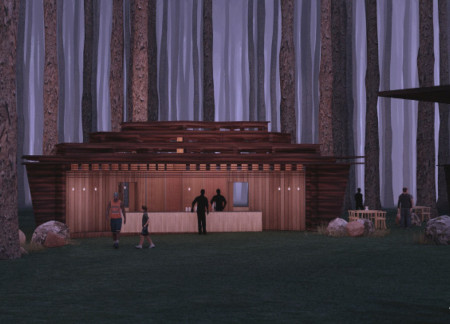
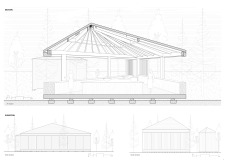
With a zig-zag roof that promotes natural light and round columns that echo the nearby trees, the design creates a unique food court experience seamlessly integrated into the forest environment.
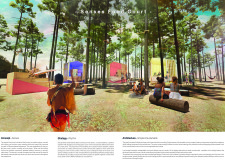
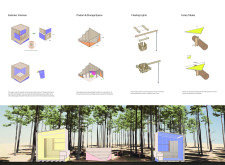
Combining a rhythmically arranged podium with colorful cubical eateries and natural lighting inspired by pine cones, the food court creates an engaging communal space for dining and social interaction within the Sansusi festival.
The combination of a perforated aluminum skin and strategically integrated green terraces creates a cohesive work environment that enhances both functionality and community engagement in San Francisco's urban landscape.
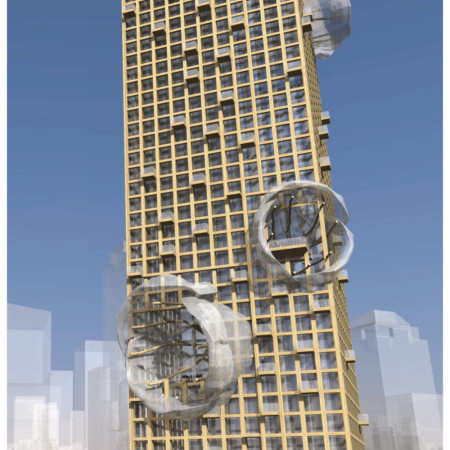
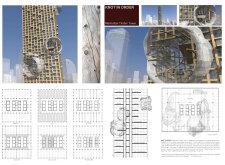
Incorporating knots and burls as design elements, the timber structure fosters a sense of community through distinct pockets of interaction, serving multiple functions including offices, a food court, and recreational spaces.
The rammed earth core and expansive green roofs create a distinctive urban hub that enhances community interaction along the Cuyahoga River, serving as a multifunctional space for gathering and collaboration.
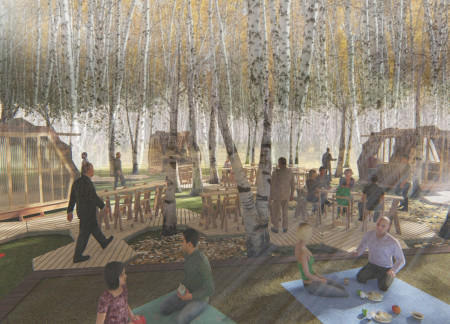
Inspired by the natural rhythms of birch trees, the design integrates glass and steel elements to create a functional outdoor dining space that fosters a deep connection with the forest environment.
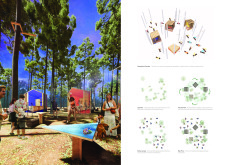
Bright blue metal tables contrast with grey gravel and timber elements, creating an inviting gathering space that enhances community interaction in a forest setting during the Sansusi Festival.
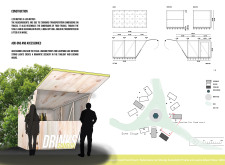
Integrated louvers expand flexible dining spaces in a forest setting, enhancing community engagement while providing practical catering solutions during events.
With a focus on cross ventilation and the innovative use of a decorative mesh frame, the design creates a harmonious food court that fosters community interaction while integrating natural elements.
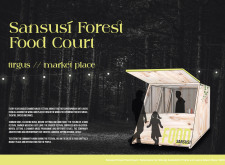
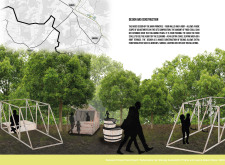
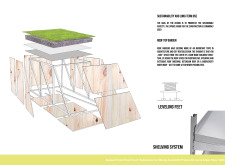
Incorporating stackable stalls crafted from spruce wood and complemented by green roof gardens, this food court enhances community engagement at the Sansusi Chamber Music Festival while seamlessly blending into the rural Latvian landscape.
A carbonized pine structure harmonizes with the existing forest landscape, providing flexible spaces for community dining and performances that emphasize sustainability and user interaction.

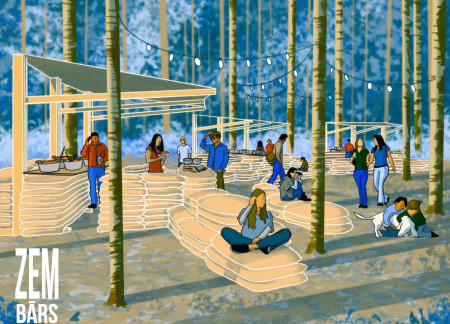
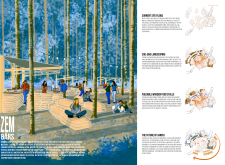
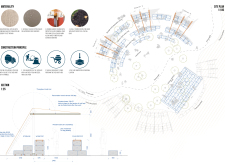
Using permeable jute bags to define seating and gathering areas, the design integrates a temporary food court into a forest setting, promoting community interaction while respecting the natural environment.
Incorporating traditional azulejos and sustainable photovoltaic panels, the facility fosters community interaction among elderly residents through thoughtfully designed spaces that blend functionality with regional cultural elements.
This residential complex is designed to enhance active ageing to support its elderly residents. It prioritizes autonomy and community engagement, offering a unique blend of individual living spaces and communal areas.
Located within a uniform residential landscape in the United Arab Emirates, the design introduces a contemporary response to the region’s repetitive built environment. It proposes a modular residential typology that accommodates changing household needs while engaging with its environmental and social context.
Shiyen Wu,Jun-han Huang,Pei-shan Chen,Chun-teng Lin
Constructed with charred wooden shingles and enhanced by biophilic green walls, the design integrates residential and commercial spaces to promote community interaction within an urban setting.
Constructed with modular cross-laminated timber panels and green roof systems, the design establishes a contemporary urban hub that supports intergenerational living and promotes social cohesion.
The project is a wellness retreat that brings together yoga, meditation, and communal living through an architecture focused on minimal environmental impact. Using ecologically responsible materials and passive design strategies, it fosters a balanced relationship between daily life and the surrounding natural landscape.
Positioned between the Baltic Sea and the Jaunupes River, the Pilgrimage Yoga House is a multifunctional space designed for yoga, meditation, and communal gathering. The project combines sustainable construction with a strong sensitivity to its landscape and users, offering a setting that supports both individual reflection and shared experience.
Use architecture to create different emotional states
Edition #9ideas COMPETITIONSILENT CONTEST For this competition, NO DESCRIPTION TEXT is allowed. The architecture ideas must be communicated strictly with visuals.
Prize Monetary award
Eligibility Open to all
Advance registration deadline 12 November 2026
Open architecture competitions
Closest deadline first
Project competitions first
Selected winning projects have the potential to be constructed
Ideas competitions
Experimental competitions with the focus on pushing the boundaries of creativity
Use architecture to create different emotional states
Edition #9ideas COMPETITIONSILENT CONTEST For this competition, NO DESCRIPTION TEXT is allowed. The architecture ideas must be communicated strictly with visuals.
Only participants selected and invited by Buildner can enter these closed competitions. To be considered for future opportunities, please set up your account on Architects' Network Plus.