Ahmed Waheed Ahmed Saleh,Omar Elbardawily,Muhamed Aziz
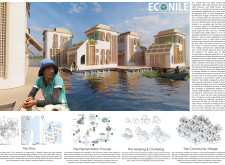
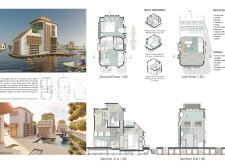
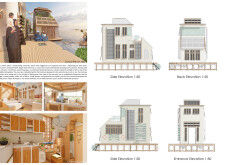
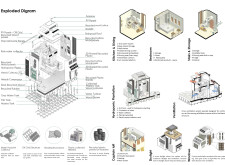
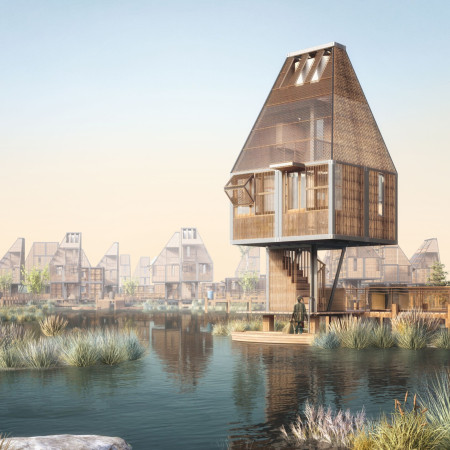
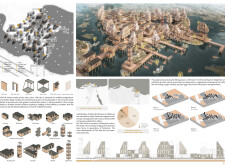
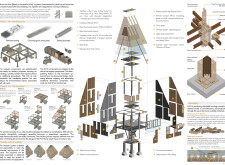
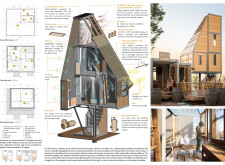
Elevated on stilts and constructed with local reeds and steel, the design addresses the unique housing needs of fishing communities, providing sustainable shelter adapted to the surrounding aquatic environment.
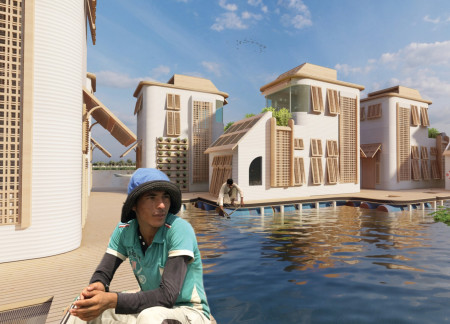
Constructed from recycled plastic and integrated gray water systems, this floating community enhances ecological living while providing sustainable housing solutions for local fishermen.

Harpreet Singh Chadha,James Evan Preuss,Kevin Paul Jr Harris,Andrew Martens
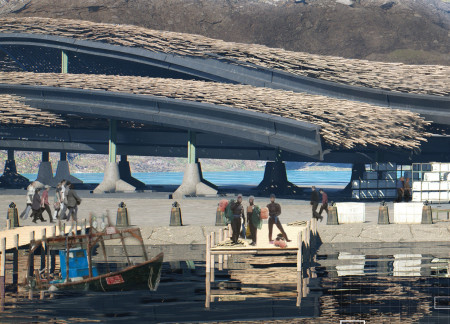
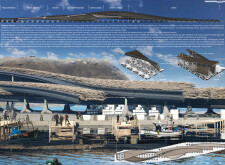
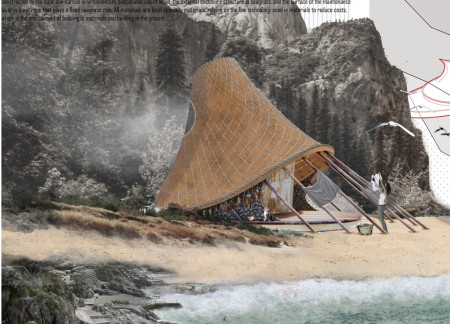
Constructed with a distinctive thatch roof and a robust framework of steel and concrete, this facility serves as a vital community hub for the Haenyeo, integrating cultural heritage with practical functionality for the local female diving community.

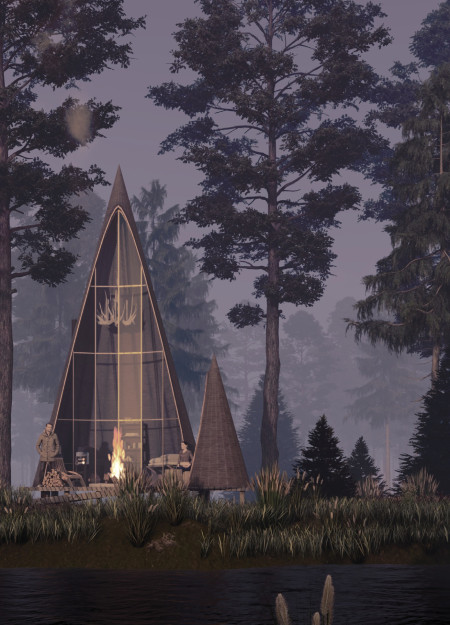
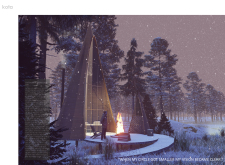
Embodying the traditional essence of Baltic fishermen, the modular cabins feature circular decks and polycarbonate windows, designed to create communal spaces for reflection and connection with the surrounding landscape.
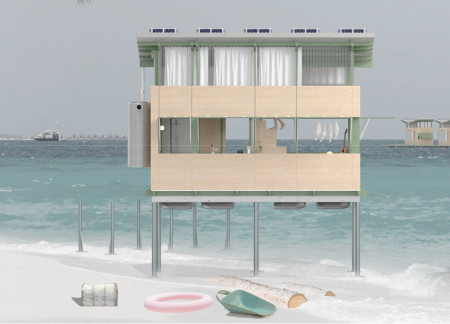
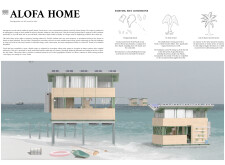
Elevated above potential floodwaters, the design utilizes polycarbonate cladding and locally sourced timber to create a resilient housing solution tailored to the climate challenges of Tuvalu.
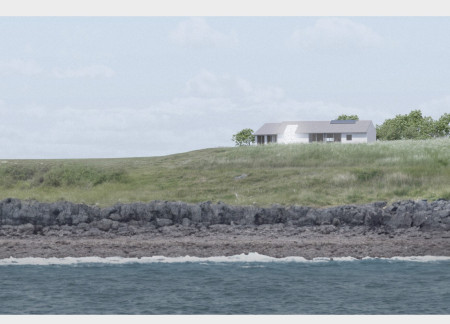
Utilizing fish scale modular panels and large reflective surfaces, the structure integrates sustainable materials to Create a community-focused living space on the rocky coastline.
Andrea carolina Albarracin caballero,Luis esteban Guerra alvarez
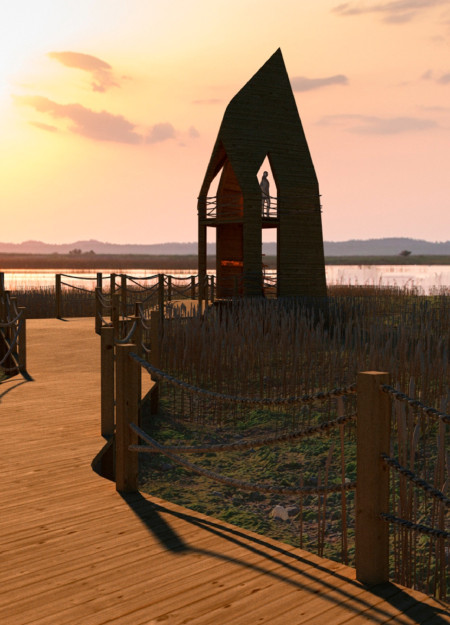
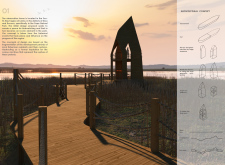
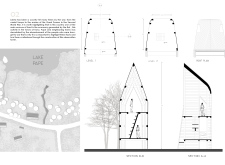
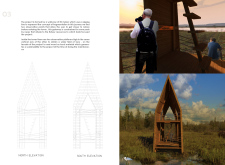
A zigzag walkway leads to a timber observation tower constructed from locally sourced pine, designed to provide visitors with vantage points for engaging with the diverse coastal ecosystem.
Combining a seagrass enclosure with locust wood construction, the shelter provides a functional living space that reflects the local fishing culture while accommodating the daily needs of its occupants.
The undulating roof structure, supported by wooden elements and complemented by a reflection garden featuring preserved mature trees, creates a contemplative memorial space honoring the lives lost during the Sri Lankan Civil War.
Incorporating a double-skin facade of translucent polycarbonate and locally sourced timber, the structure harmonizes with the volcanic landscape while providing essential facilities for winter recreation.
Maria Turcu
Mihai Mitrică
Alina Măldărescu
Alina Lixeanu
Incorporating vertical gardens and green façades, the design enhances urban connectivity and sustainability while providing multi-functional spaces for offices and public interaction.
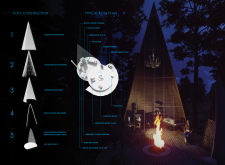
The conical structure clad in iridescent terracotta tiles offers a seamless blend of ecological sensitivity and cultural resonance, providing an elevated platform for observing the diverse wildlife of the Al Wathba Wetland Reserve, UAE.
Ana-maria Lenghen,Razvan Ioan Muntean,Silviu Ioan Popa
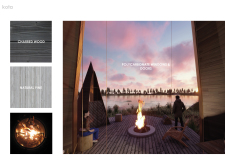
House Fo(u)r Innerlight(s) is a yoga retreat designed to foster mindfulness and community within a natural forest setting in Latvia. The project emphasizes a circular spatial organization that integrates indoor and outdoor environments while supporting both collective activities and individual reflection.
Set within a contemporary residential context in the United Arab Emirates, the design explores the relationship between traditional urban forms and present-day living requirements. It emphasizes community interaction, environmental responsiveness, and adaptability, responding to both cultural and climatic conditions.
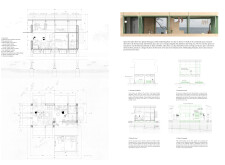
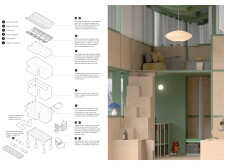
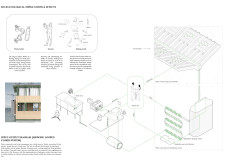
Integrating fog harvesting technology with locally sourced spruce plywood, this elevated residence offers a unique approach to sustainability while providing functional living spaces within a serene forest setting.
Colorful facades inspired by color psychology create a welcoming urban environment in a rental housing development designed to foster community interaction and adaptability.
Use architecture to create different emotional states
Edition #9ideas COMPETITIONSILENT CONTEST For this competition, NO DESCRIPTION TEXT is allowed. The architecture ideas must be communicated strictly with visuals.
Prize Monetary award
Eligibility Open to all
Advance registration deadline 12 November 2026
Open architecture competitions
Closest deadline first
Project competitions first
Selected winning projects have the potential to be constructed
Ideas competitions
Experimental competitions with the focus on pushing the boundaries of creativity
Use architecture to create different emotional states
Edition #9ideas COMPETITIONSILENT CONTEST For this competition, NO DESCRIPTION TEXT is allowed. The architecture ideas must be communicated strictly with visuals.
Only participants selected and invited by Buildner can enter these closed competitions. To be considered for future opportunities, please set up your account on Architects' Network Plus.