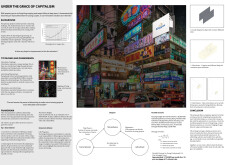
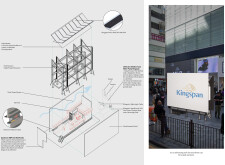
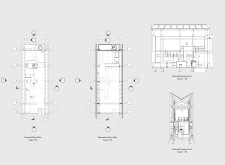
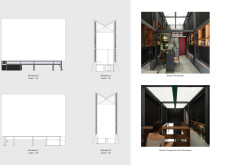
Incorporating a unique wind-tuned ventilation system and a revenue-generating advertising facade, these compact microhomes utilize polycarbonate roofing and sustainable materials to efficiently address urban housing needs.
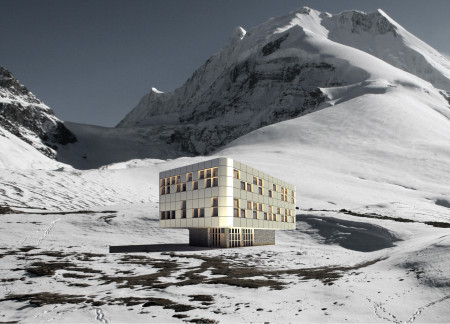
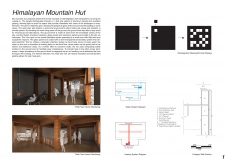
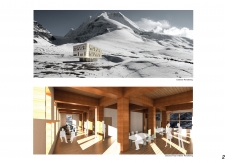
Utilizing a disintegration concept through aluminum cladding and insulated glazing, the structure offers a sustainable shelter that seamlessly integrates with the surrounding Himalayas, catering to the needs of hikers and climbers.
Alejandro sebastian Vasavilbaso covarrubias,Mariana Martínez gamboa,Jimena Galindo huchim,Karen Vargas Vela

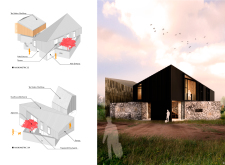
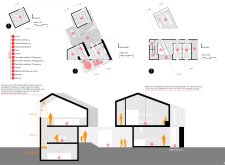
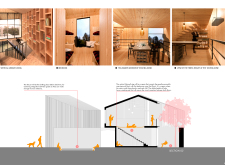
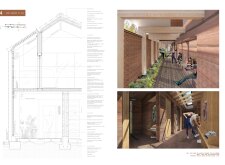
Incorporating trapezoidal courtyards and a functional pulley system, the repurposed barn serves as both a tea-making workshop and a guesthouse, blending productivity with community engagement.

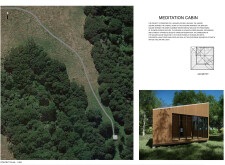
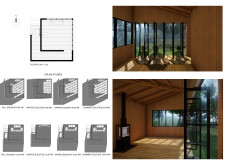
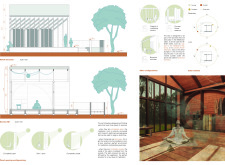
Constructed with mud plaster walls and a verdant green wall, the cabin offers a serene space for meditation, thoughtfully designed to harmonize with its natural New Zealand surroundings.

Cristian Mariani,Sabrina Spalletti,Alessandra Franceschini,Lorenzo Di Giuseppe
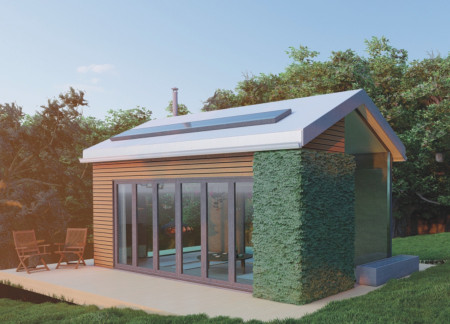

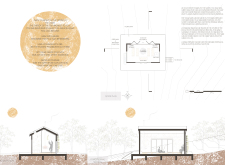
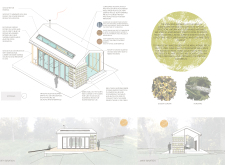
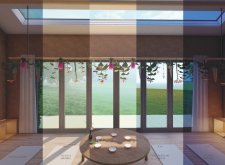
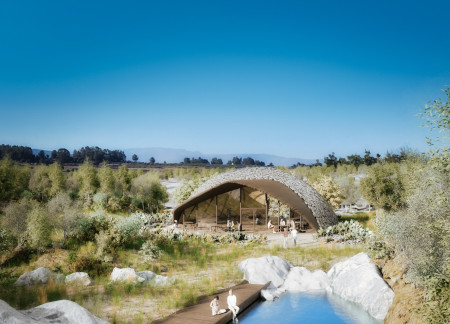
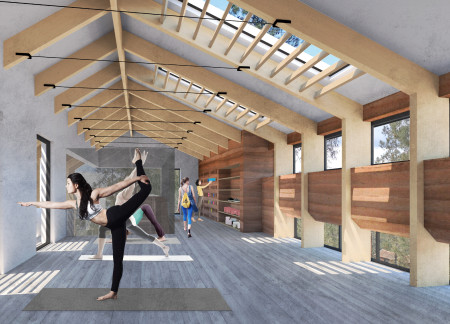
A near-fully openable glass wall and integrated green wall create a nurturing connection to nature in a wellness retreat designed for yoga and communal activities.
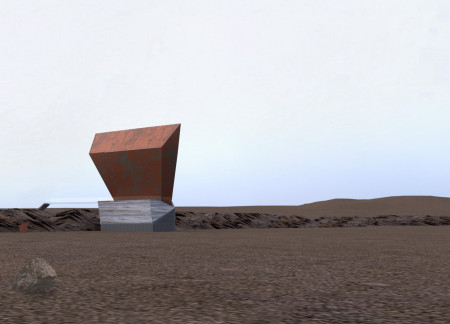
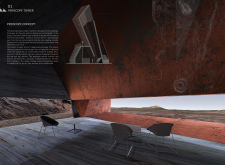
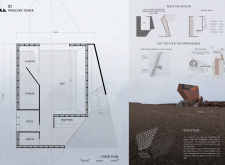
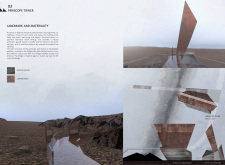
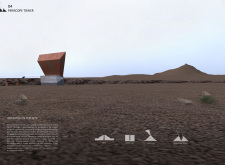
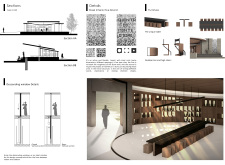
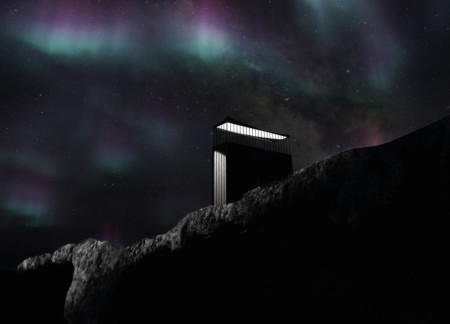
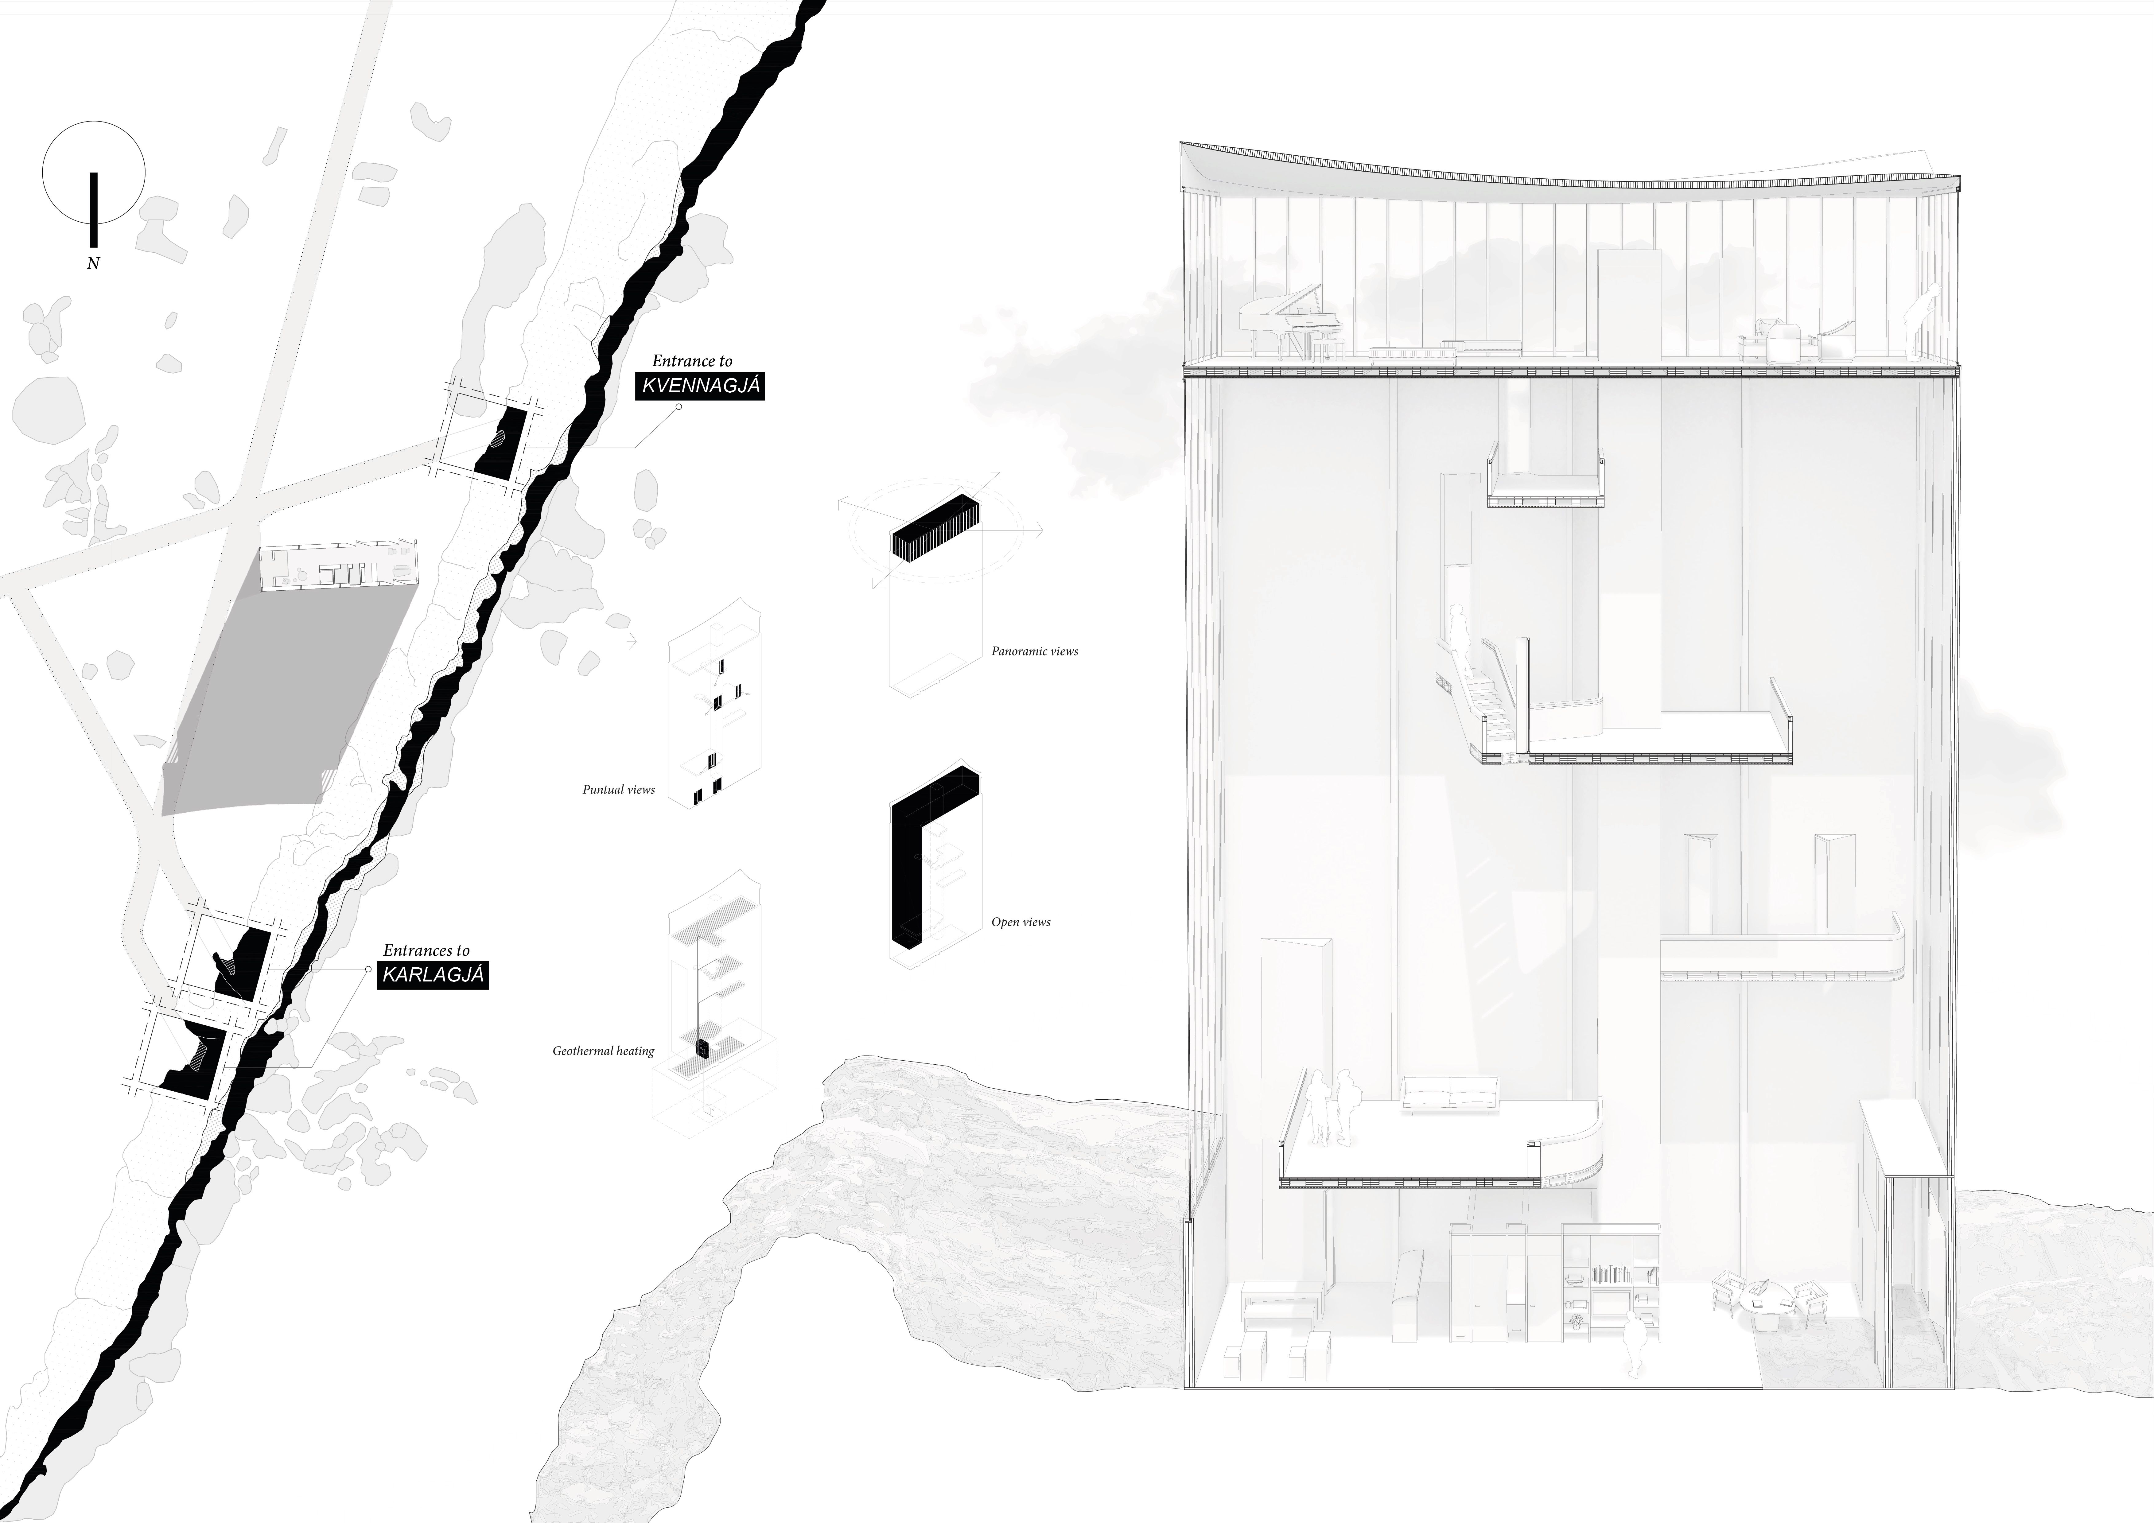
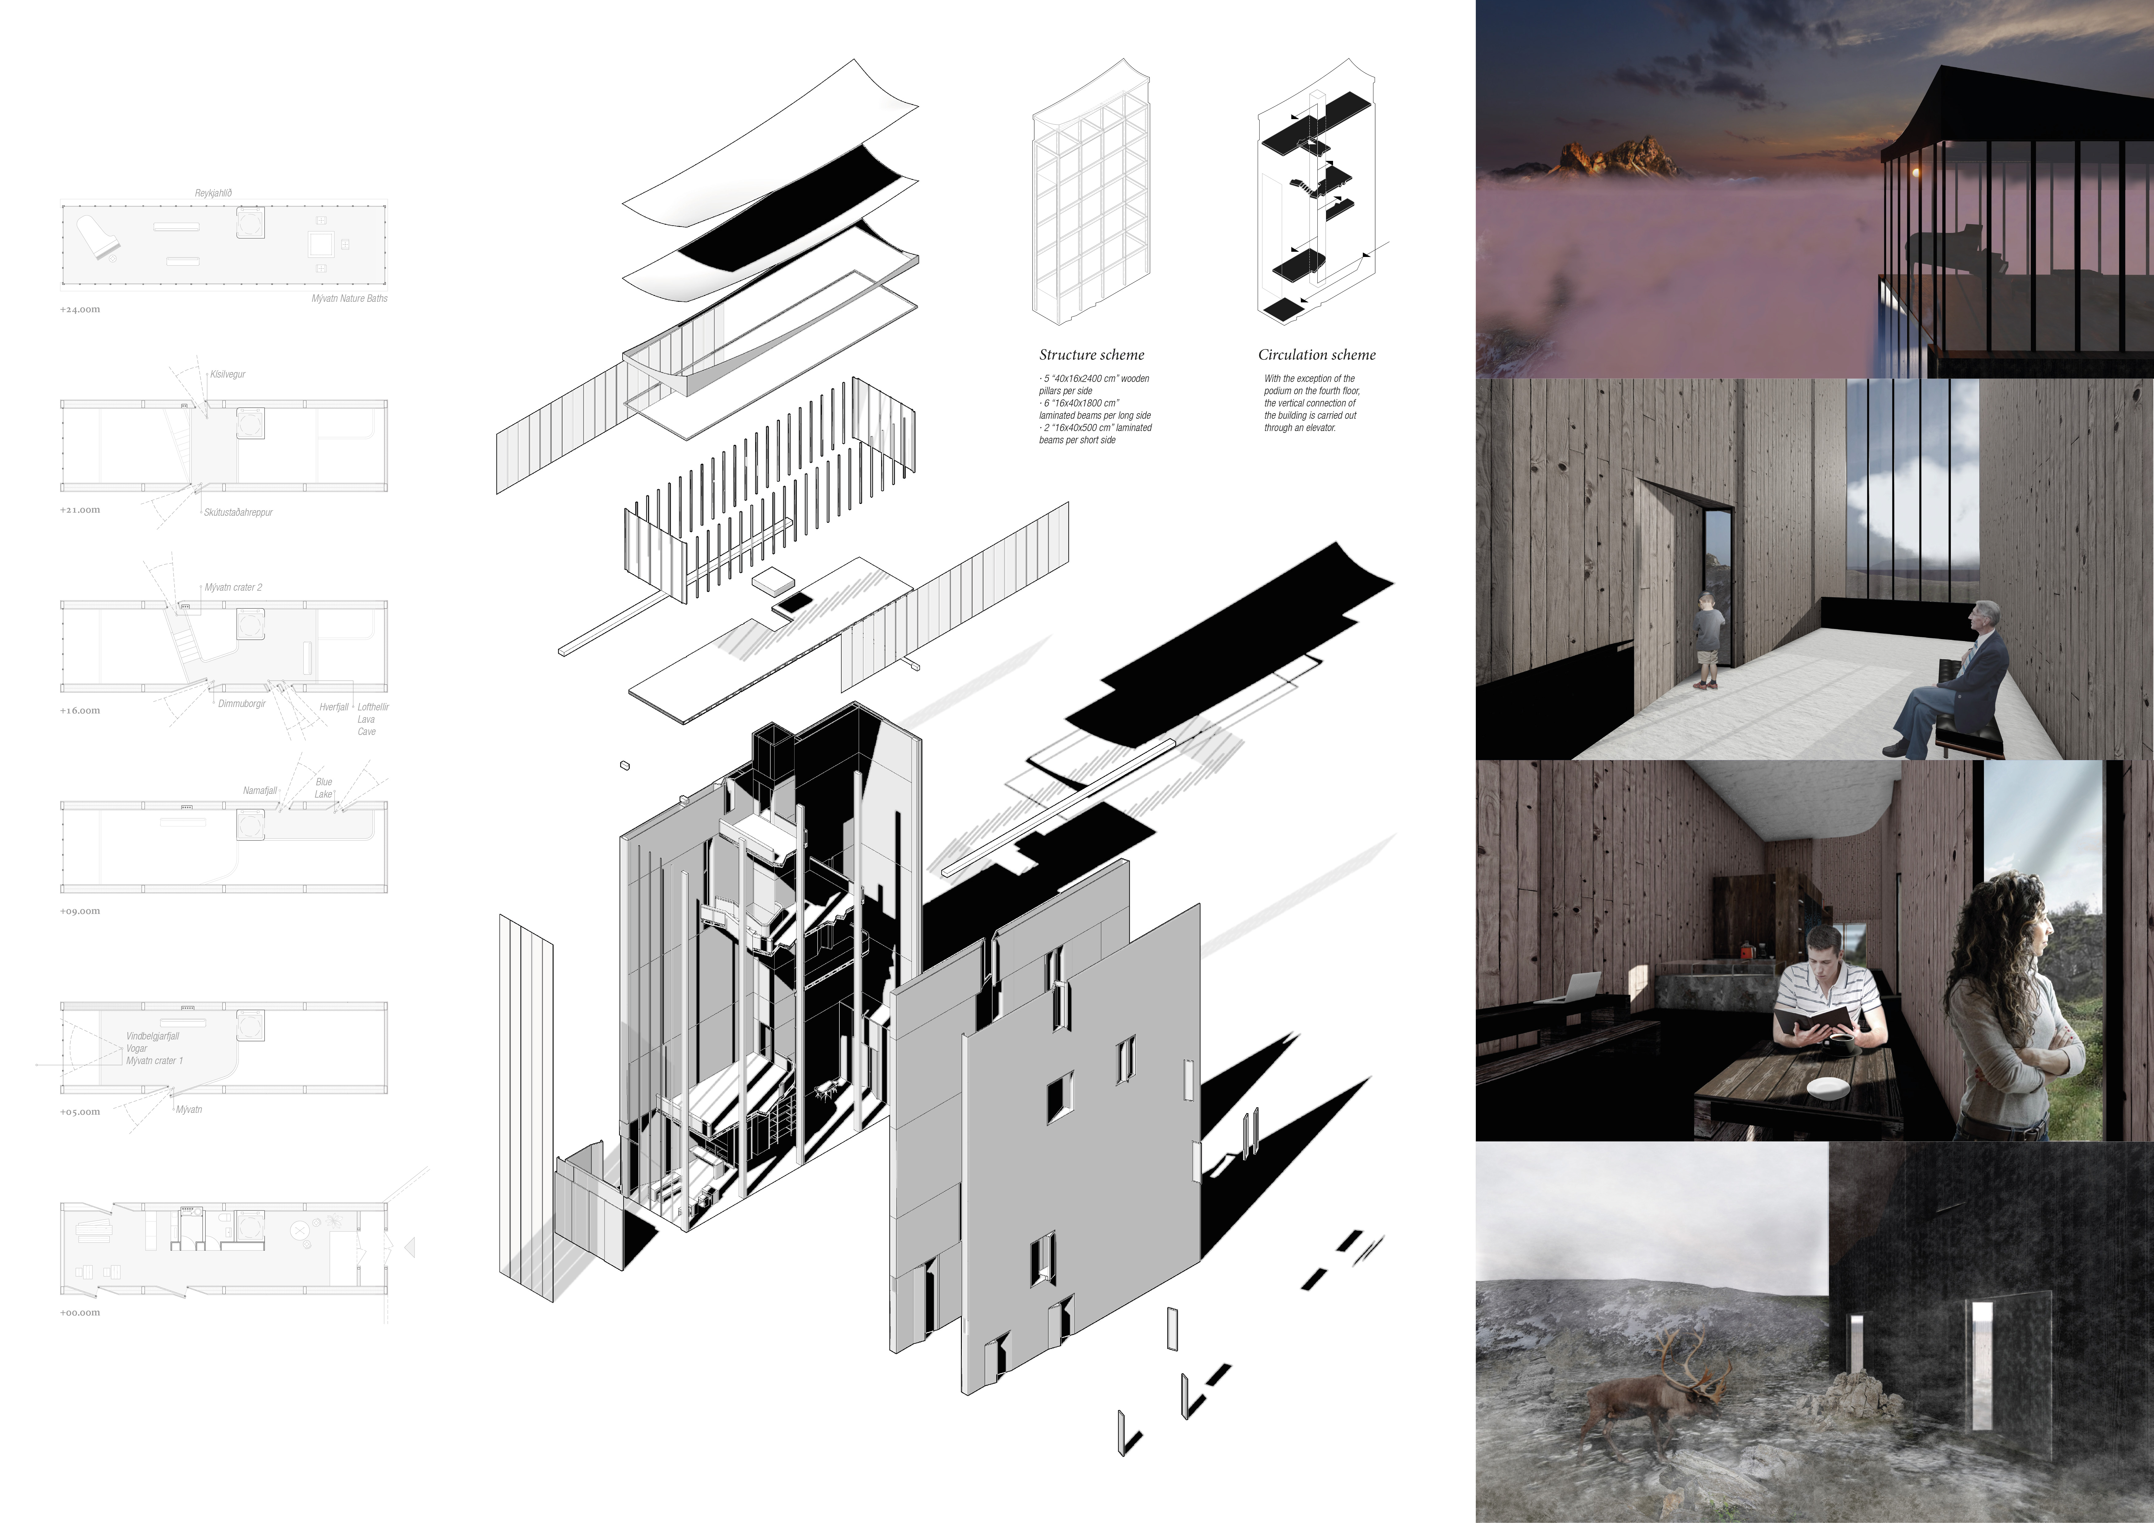

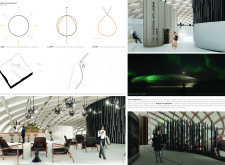
With a distinctive periscope system that channels breathtaking views into a café space made of copper and burnt wood, the design creates an immersive environment that connects visitors with Iceland's unique landscape.
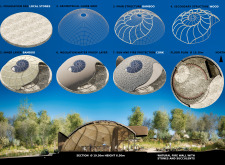
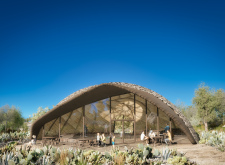
A natural fire wall crafted from stones and succulents complements the lightweight bamboo structure, creating a community-focused space that prioritizes sustainability and interaction.
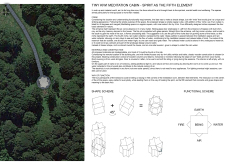
Incorporating a rainwater collector alongside a flower processing altar, the cabin emphasizes elemental connections while providing a serene space for meditation.
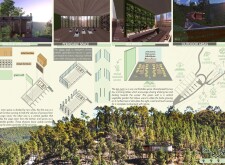
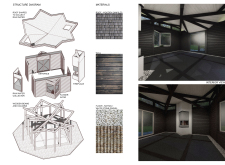
Constructed with charred wood and mycelium, this pavilion integrates seamlessly into the Oregon forest, offering visitors an interactive space that highlights ecological processes and sustainability.
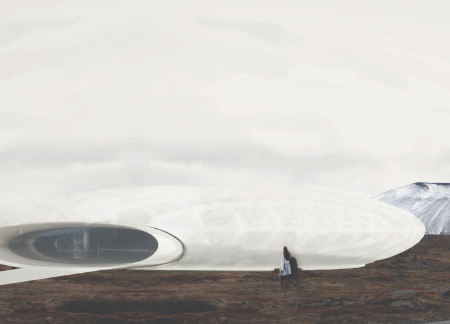
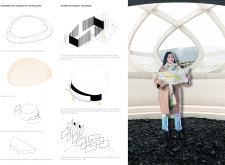
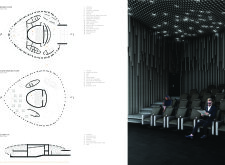
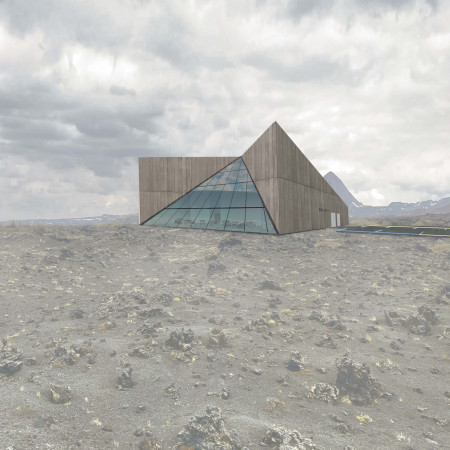
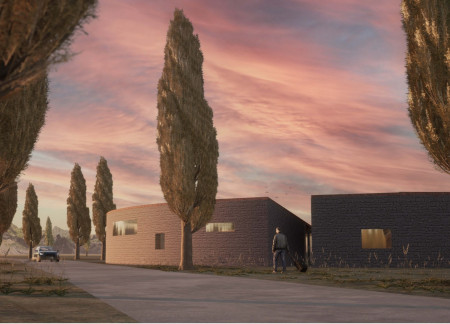
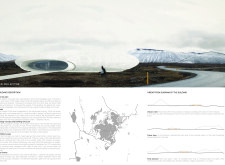
With a design that incorporates a translucent facade and lava trail cladding, the pavilion serves as a cultural facility for cinema while engaging visitors with the dramatic landscape of Lake Myvatn and the Hverfjall crater.
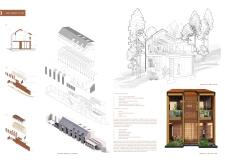
Utilizing QuadroCore panels and recycled materials, this structure integrates biomimetic design principles to promote sustainable living within a modular residential setting.
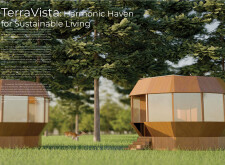

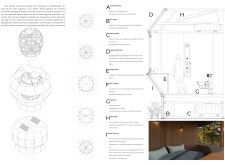
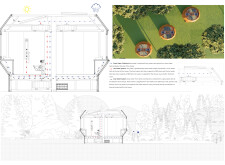
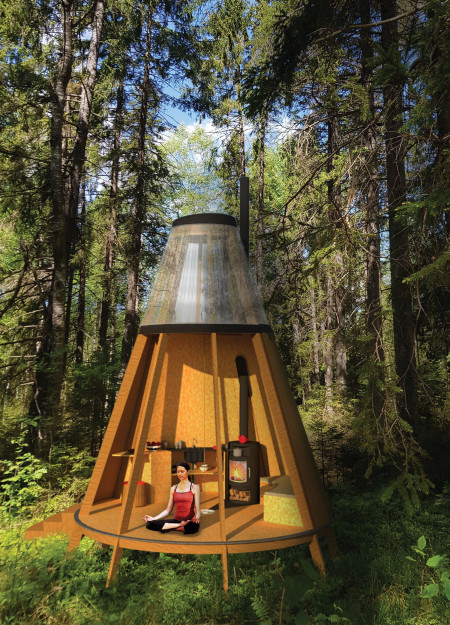
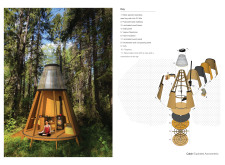
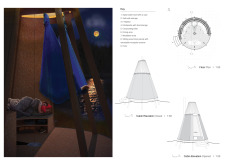
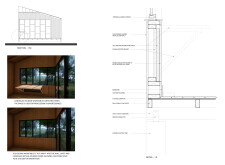
The integration of a spiral water collection system and a polycarbonate light structure enhances the sustainable living experience in a forest retreat dedicated to meditation and reflection.
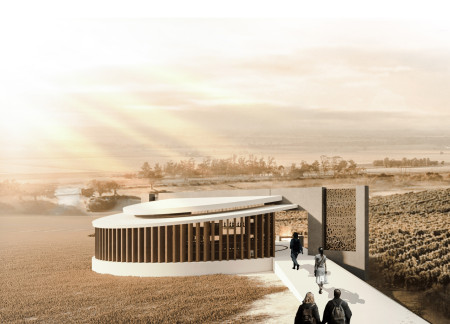
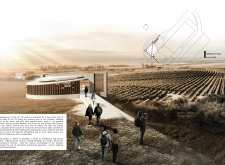
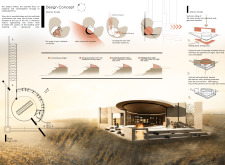
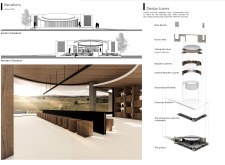
With expansive operable walls and a semi-enclosed gathering area anchored by a unique table, the design connects visitors to the vineyard landscape while providing versatile spaces for social interaction and contemplation.
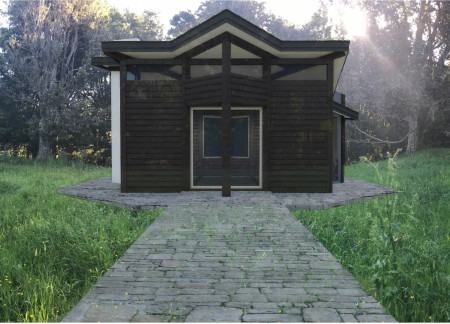
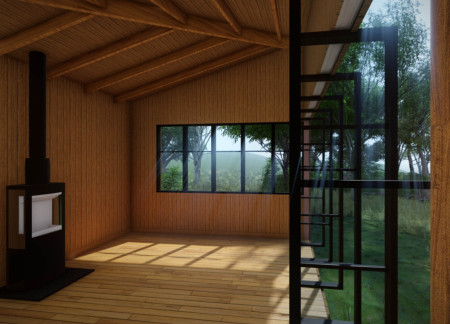

With its tongue and groove wood siding and clever bi-folding elements, the cabin creates an adaptable space for meditation and the processing of flower essences, fostering a deep connection to both nature and personal reflection.
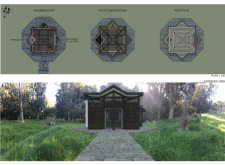
Using a bark roof and a pine structure, the design emphasizes natural materials and reflects on themes of life and rebirth, serving as a contemplative space for meditation and self-reflection.
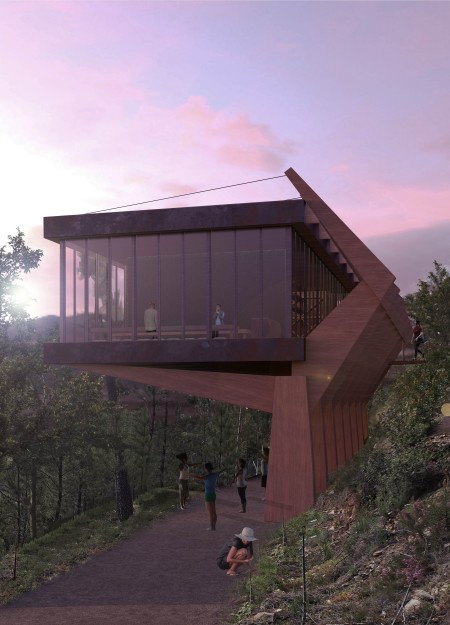
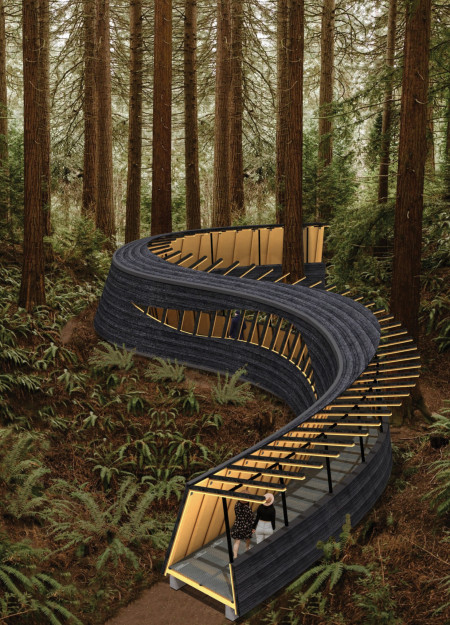
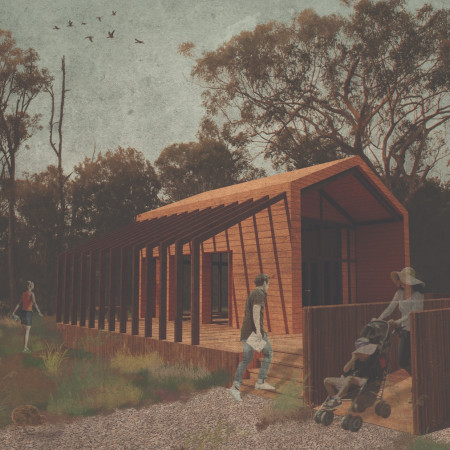
Utilizing a traditional charring technique, the design offers a striking vertical structure that enhances views of the surrounding natural landscape, serving as a public observation platform.
Constructed primarily from rimu and red beech, the cabin integrates a chakra path that thoughtfully engages visitors’ senses, ultimately serving as a dedicated space for meditation and reflection.
An inclined window captures the breathtaking views of Hverfjall Volcano, while the warm larch exterior and polished concrete flooring provide a functional yet inviting environment for visitors at this coffee shop.
Constructed with reclaimed bricks and featuring cork insulation, the design offers a circular layout that maximizes vineyard views while providing comfortable accommodations for guests.
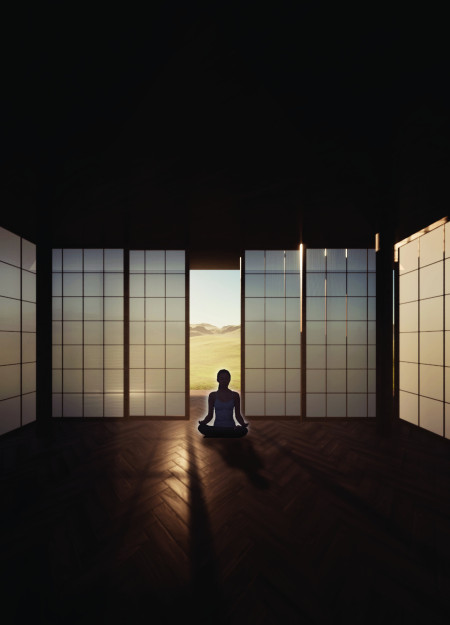
A bamboo walkway guides users through spaces defined by rammed earth and permeable greenery, culminating in a tranquil zen garden designed for yoga practice and communal reflection.
With a design that utilizes stacked roofs to create unobstructed jungle views, this wooden retreat fosters a close connection to nature while providing essential shelter and spaces for relaxation and meditation.
Crafted with natural brown tones and a focus on simplicity, the hut integrates into the Cambodian landscape, offering a serene retreat for reflection and relaxation.
Elevated on stilts, the structure utilizes cross-laminated timber panels and translucent surfaces to create a harmonious integration with the surrounding environment, serving as a serene space for meditation and reflection.
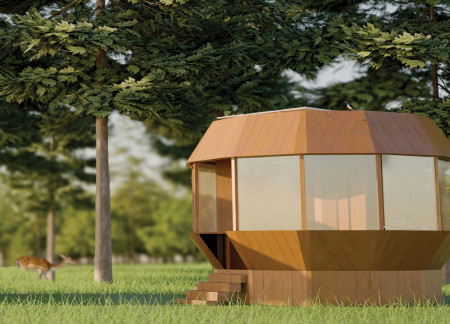
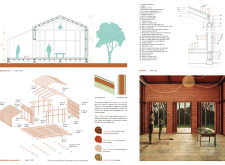
A central tree anchors a gabled cabin designed for relaxation and self-discovery, while cross ventilation and sustainable wood construction enhance the connection with nature.
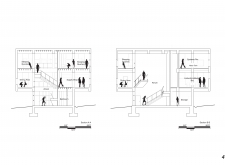
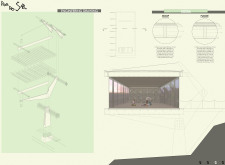
The proposal examines a visitor-oriented facility situated within a natural park landscape, designed to accommodate both recreational and educational functions. The study considers how spatial organization, vertical circulation, and cultural elements can enhance the visitor experience while addressing operational needs such as security and staff requirements.
The undulating roof structure, supported by wooden elements and complemented by a reflection garden featuring preserved mature trees, creates a contemplative memorial space honoring the lives lost during the Sri Lankan Civil War.
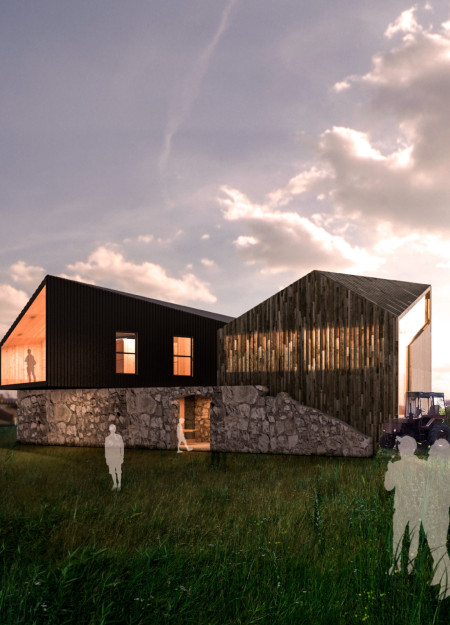
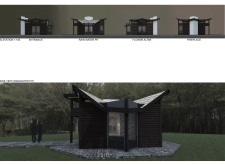
Incorporating a double-skin facade of translucent polycarbonate and locally sourced timber, the structure harmonizes with the volcanic landscape while providing essential facilities for winter recreation.
Maria Turcu,Mihai Mitrică,Alina Măldărescu,Alina Lixeanu
Incorporating vertical gardens and green façades, the design enhances urban connectivity and sustainability while providing multi-functional spaces for offices and public interaction.
Use architecture to create different emotional states
Edition #9ideas COMPETITIONSILENT CONTEST For this competition, NO DESCRIPTION TEXT is allowed. The architecture ideas must be communicated strictly with visuals.
Prize Monetary award
Eligibility Open to all
Advance registration deadline 12 November 2026
Open architecture competitions
Closest deadline first
Project competitions first
Selected winning projects have the potential to be constructed
Ideas competitions
Experimental competitions with the focus on pushing the boundaries of creativity
Use architecture to create different emotional states
Edition #9ideas COMPETITIONSILENT CONTEST For this competition, NO DESCRIPTION TEXT is allowed. The architecture ideas must be communicated strictly with visuals.
Only participants selected and invited by Buildner can enter these closed competitions. To be considered for future opportunities, please set up your account on Architects' Network Plus.