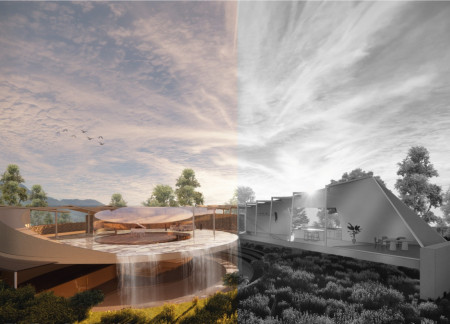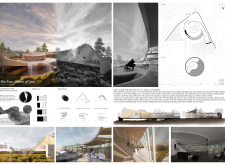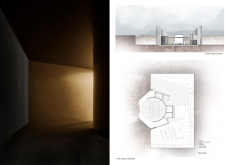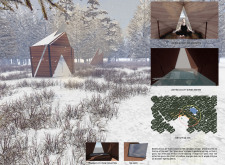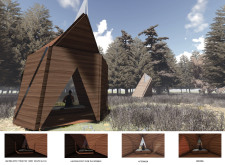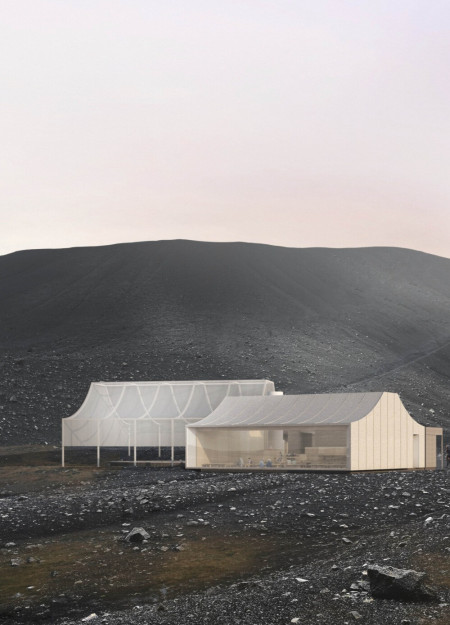
A half-pipe steel roof and polycarbonate drape create a dynamic interplay of light and form in a coffee shop that offers a sunken lounge and an open coffee roaster, fostering community engagement in the rugged landscape of Hverfjall, Iceland.
Anna Pylypenko,Nelia Moroz,Anastasiia Aniskina,Mariia Samiilenko
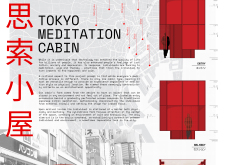
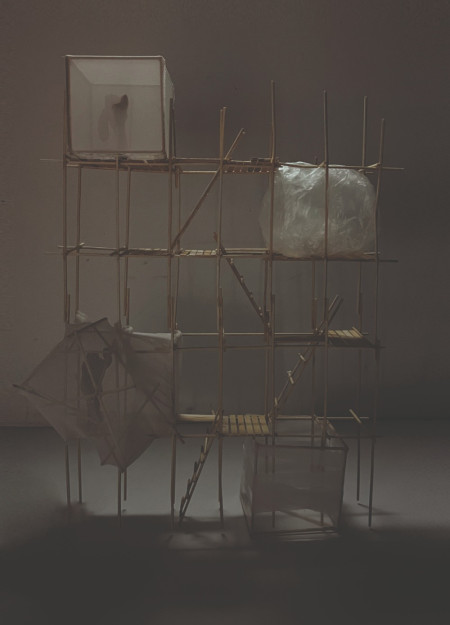
Scaffolds define the meditation cabins in Tokyo, transforming urban density into quiet spaces for reflection through a thoughtful exploration of light and empty space.
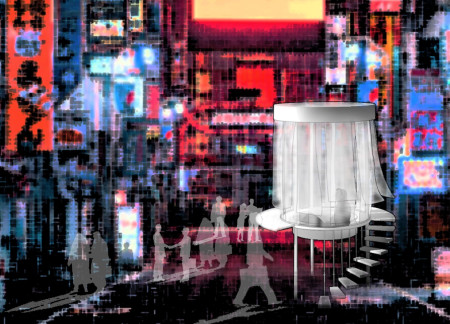
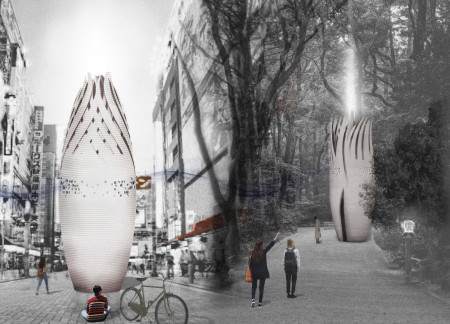
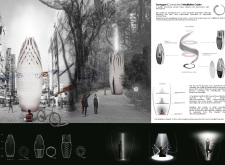
Translucent layers blur the boundaries between inner reflection and the surrounding environment, creating a wind-responsive meditation space that invites tranquility and introspection.
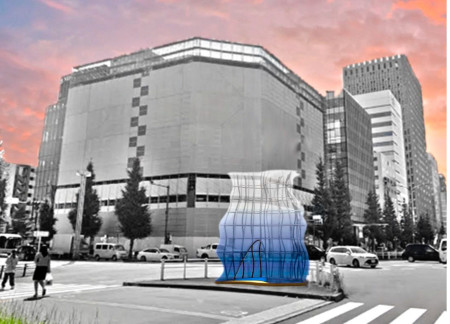
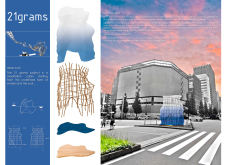
Bamboo frames shaped with steam create a gentle curve, while a gradient of indigo to white fabric ensures privacy in this small meditation cabin designed for urban reflection.
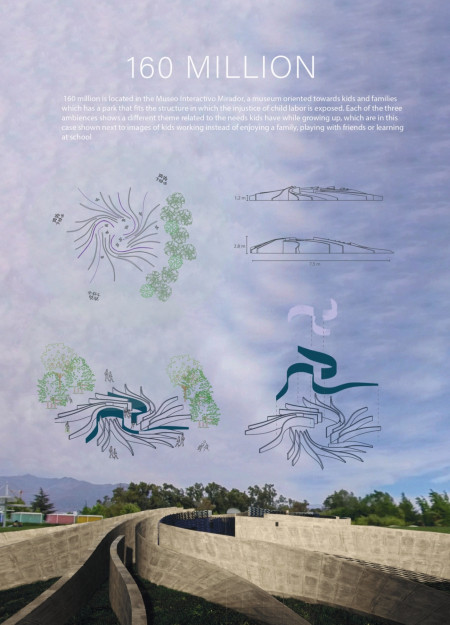
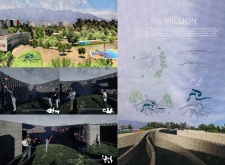
Translucent glass enhances natural light while warm wood invites interaction in a thoughtfully designed exhibition space focused on educating visitors about child labor rights.
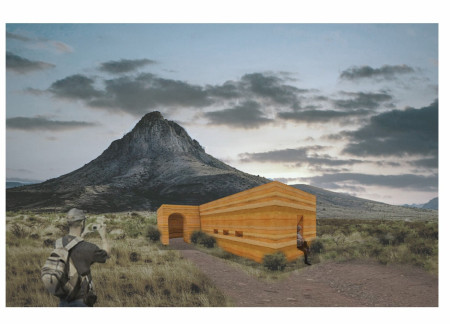
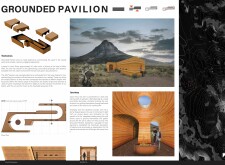
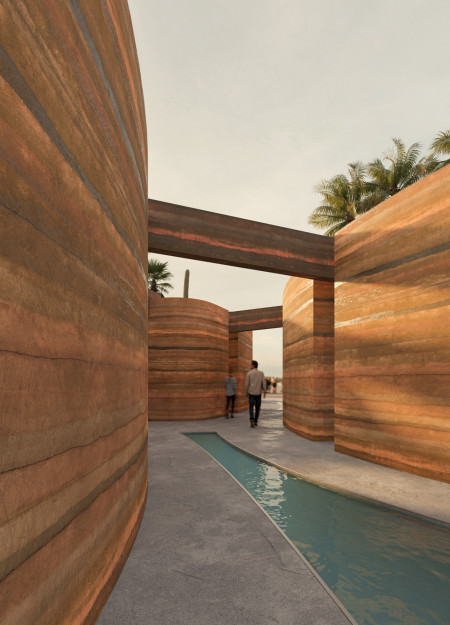
Rooted in the tectonic movement of the earth, the pavilion utilizes local soils to create a light-filled gathering space that invites reflection and community interaction.
Set against the backdrop of Bibury's limestone landscape, this residence integrates rhythmic shadow patterns and natural light to create intimate spaces designed for personal reflection and relaxation.
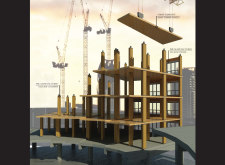
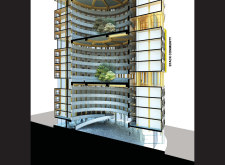
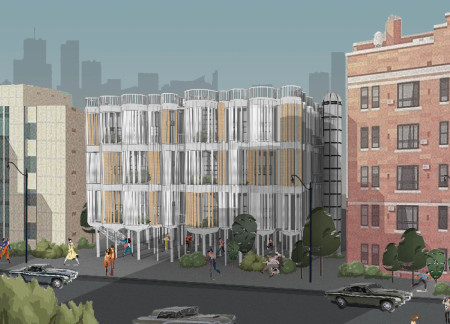
Constructed with cross-laminate timber, this community-focused building promotes social interaction among residents through thoughtfully designed communal spaces and a variety of living units.
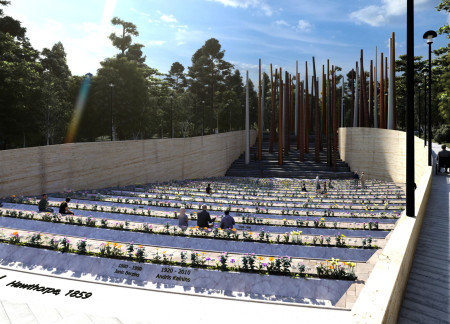
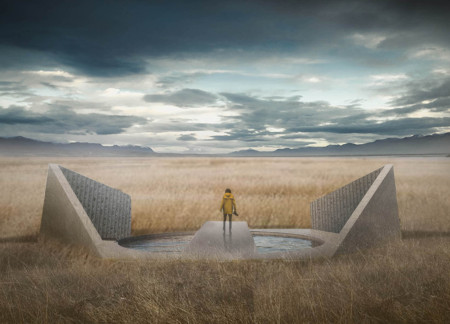
Vertical concrete columns, weathered by time and interspersed with reflective surfaces, create a contemplative environment that guides visitors through a natural landscape designed for reflection on life and death.
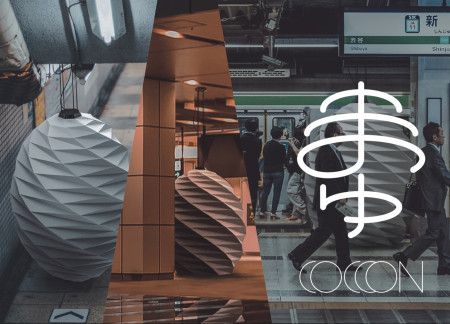
Constructed from waterproof and fireproof treated paper, the meditation space offers a unique cocoon-like retreat in the heart of Tokyo, designed to provide a moment of emotional relief for urban dwellers seeking quick respite from daily pressures.
Embedded within a sunken plaza, the warm wooden theatre integrates rift-like ridges and mirrored pools, creating an immersive experience for film viewers in the dramatic Icelandic landscape.
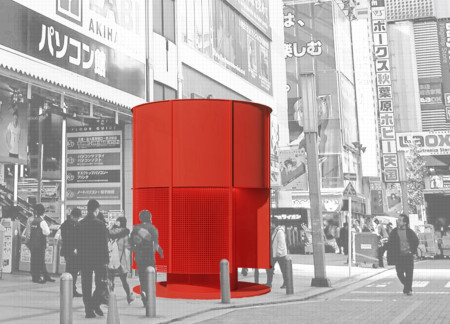
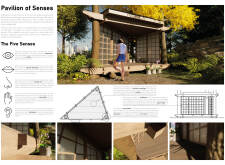
The design incorporates a cylindrical form with a carefully positioned oculus and a perforated screen, creating a serene environment for meditation that encourages inward reflection while disconnecting from the urban landscape.
With acrylic walls that filter light and terracotta planters that invite engagement, the design creates a sensory-rich environment dedicated to meditation and reflection.
The vertical cabin, designed as a public meditation space, embodies Zen principles through its distinct layers that guide visitors from isolation to a contemplative connection with the cosmos.
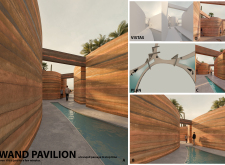
Carefully arranged vistas enhance the Wand Pavilion's tranquil space, offering an immersive environment for reflection and contemplation in a natural setting.
A corridor of light leads parents through a tranquil space designed for healing, where reflections on memory and loss are nurtured in a sanctuary that fosters emotional recovery.
The cabin's external glass horn, designed for optimal light reflection, seamlessly integrates with tranquil wooden interiors to create a meditative space that encourages deep connection with nature.
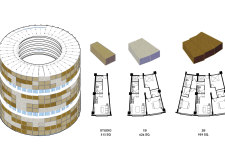
A rotating mechanism allows for flexible reconfiguration of living spaces, enhancing community interaction and providing adaptable residential units within a dense urban environment.
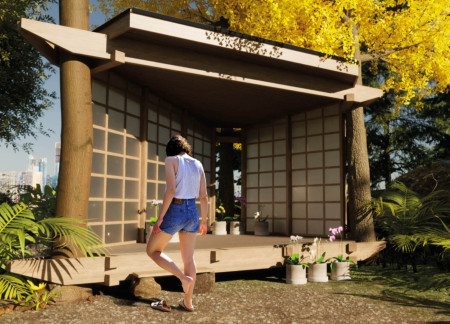
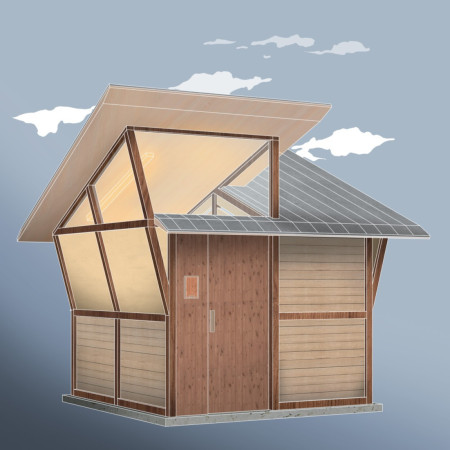
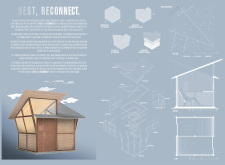
Constructed with concrete bases and wooden framing, the cabins utilize translucent panels to create a serene atmosphere that facilitates mindfulness and social interaction, serving as tranquil spaces for rest within the urban fabric of Tokyo.
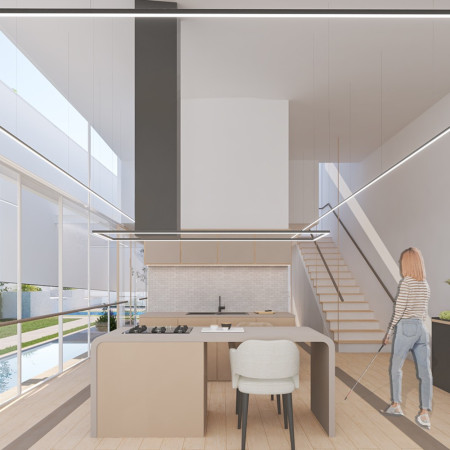
With its innovative use of smart glass and thoughtfully designed sensory gardens, the residence creates an accessible living space that enhances the outdoor experience for visually impaired residents.
Constructed with modular cross-laminated timber panels and green roof systems, the design establishes a contemporary urban hub that supports intergenerational living and promotes social cohesion.
Repurposed oil rigs form the foundation for a resilient water-based community, integrating fish farms and urban agriculture to create a sustainable habitat for future residents.
Valeria Baeza
Mario Arancibia
Felipe Gonzalez
Tomas Zelada
The project is a wellness retreat that brings together yoga, meditation, and communal living through an architecture focused on minimal environmental impact. Using ecologically responsible materials and passive design strategies, it fosters a balanced relationship between daily life and the surrounding natural landscape.
Positioned between the Baltic Sea and the Jaunupes River, the Pilgrimage Yoga House is a multifunctional space designed for yoga, meditation, and communal gathering. The project combines sustainable construction with a strong sensitivity to its landscape and users, offering a setting that supports both individual reflection and shared experience.
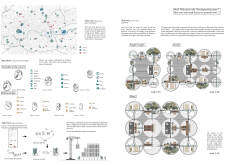
The project addresses the complexities of urban density while fostering social engagement and pedestrian accessibility by integrating flexible office spaces with vibrant communal areas. The design not only enhances functionality within a constrained urban footprint but also strengthens connections between disparate elements of the city’s fabric.
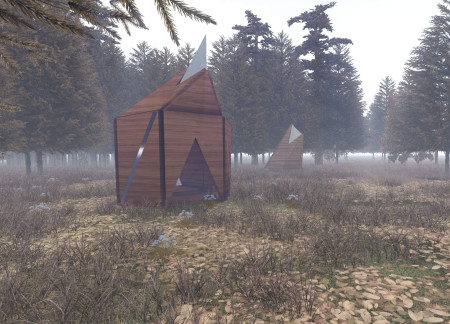
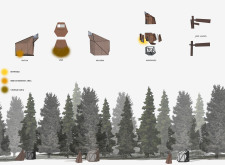
This study examines a multi-volume building designed to connect users with the forest landscape while accommodating communal and educational functions. Architectural strategies in these contexts can balance visual distinction with environmental sensitivity, providing spaces for learning and observation.
With a design that utilizes stacked roofs to create unobstructed jungle views, this wooden retreat fosters a close connection to nature while providing essential shelter and spaces for relaxation and meditation.
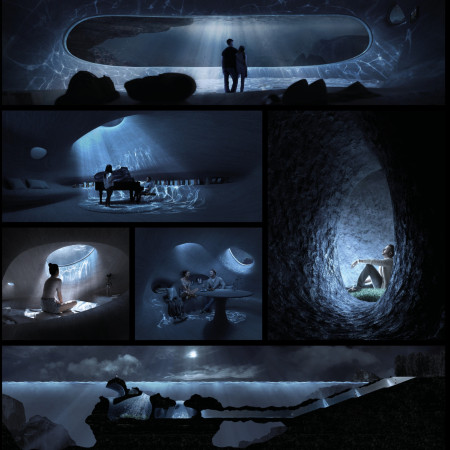
Use architecture to create different emotional states
Edition #9ideas COMPETITIONSILENT CONTEST For this competition, NO DESCRIPTION TEXT is allowed. The architecture ideas must be communicated strictly with visuals.
Prize Monetary award
Eligibility Open to all
Advance registration deadline 12 November 2026
Open architecture competitions
Closest deadline first
Project competitions first
Selected winning projects have the potential to be constructed
Ideas competitions
Experimental competitions with the focus on pushing the boundaries of creativity
Use architecture to create different emotional states
Edition #9ideas COMPETITIONSILENT CONTEST For this competition, NO DESCRIPTION TEXT is allowed. The architecture ideas must be communicated strictly with visuals.


Only participants selected and invited by Buildner can enter these closed competitions. To be considered for future opportunities, please set up your account on Architects' Network Plus.