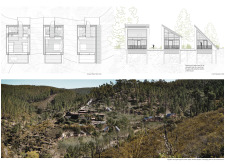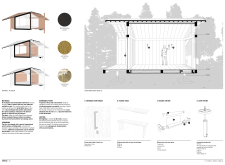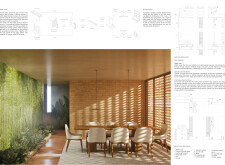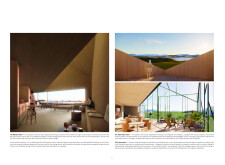
Cantilevered forms constructed with regional timber and expansive glass create a seamless connection between interior spaces and the surrounding landscape in this versatile observation platform.
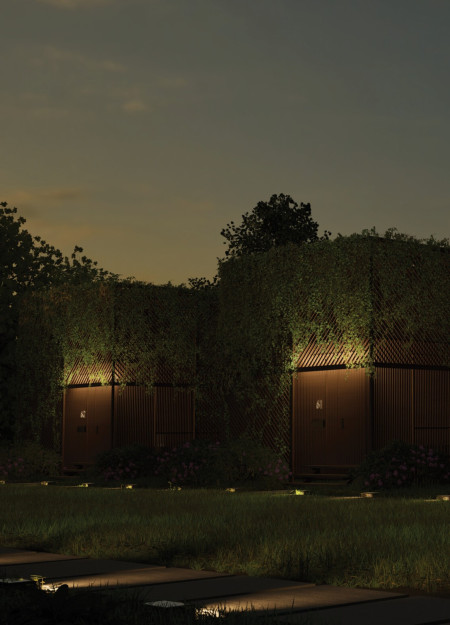
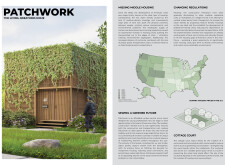
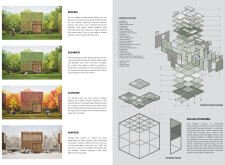
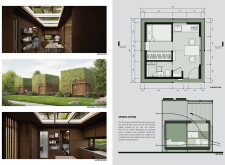
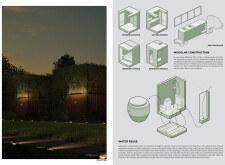
Employing a lattice framework and a green façade, this sustainable micro-home integrates modular construction with rainwater harvesting to create an energy-efficient living space for urban residents.
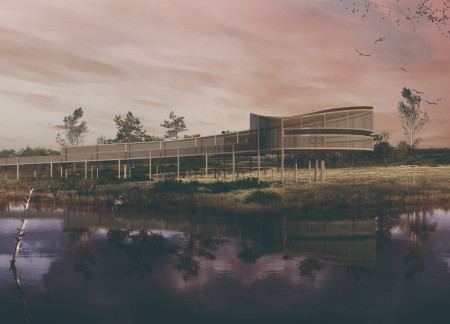
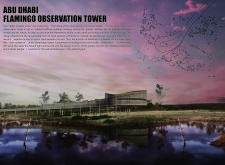
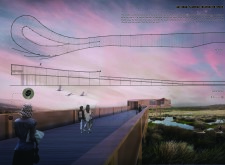
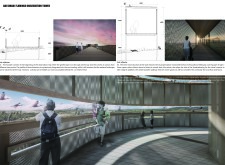
Constructed with a fallen wooden form and openwork walls woven from date-palm leaves, the observation tower promotes immersive birdwatching experiences while seamlessly integrating into the Abu Dhabi wetlands.
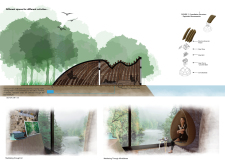
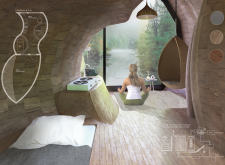
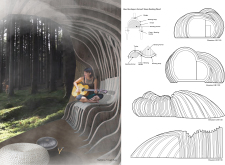
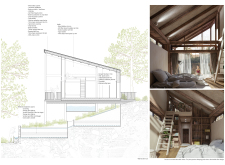
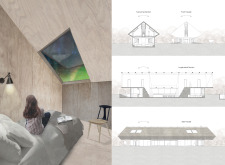
Shaped like a fallen leaf and constructed with glue-laminated timber, the cabin integrates varying ceiling heights and sustainable features for a tranquil retreat focused on mindfulness and connection to nature.
Nicholas Boyarsky,Ya Yun Lin,Yi Chieh Chen,Nicola Murphy
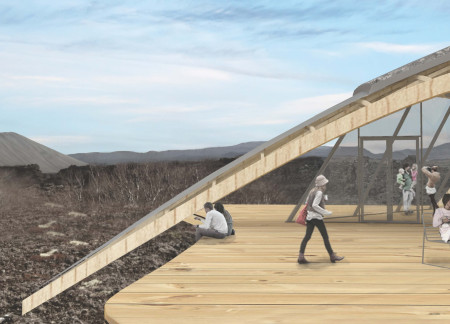

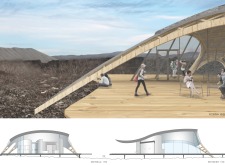
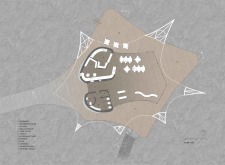
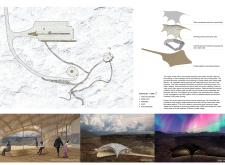
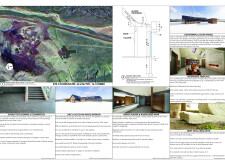
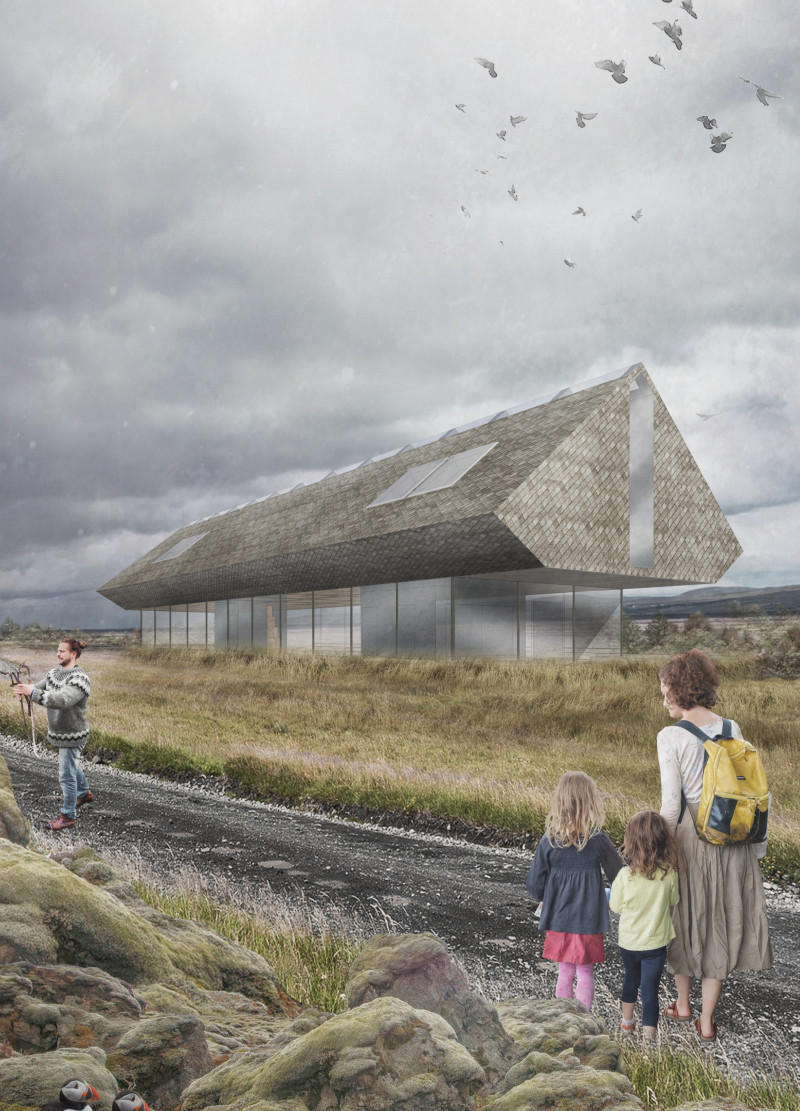
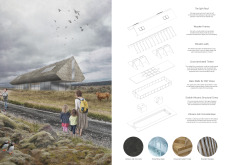
Constructed with a grid shell roof and straw bale walls, the Visitor Centre merges seamlessly with the surrounding lava fields, serving as an educational and recreational space for visitors to engage with Iceland's unique geological landscape.

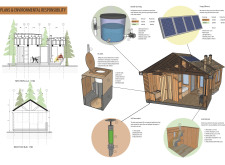
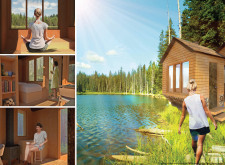
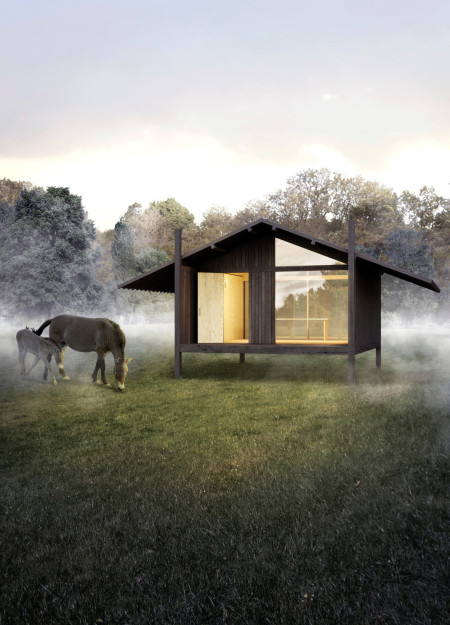
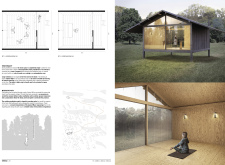
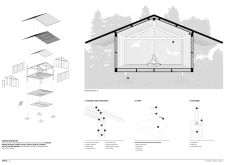
Constructed from local timber and equipped with a Reed Bed Treatment System, the design offers a self-sufficient retreat that embraces sustainability while providing a serene environment for yoga and relaxation.
Pablo Nascimento,Oscar Rebolo,Elisa Quintana,Alejandro Benitez
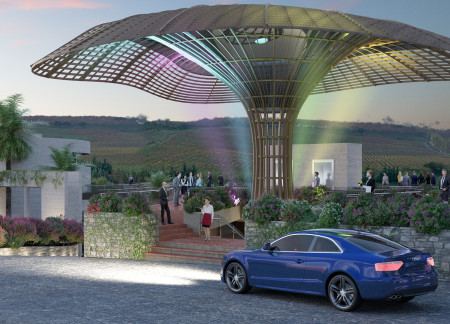
Drawing inspiration from the historic cork oak, a mass timber structure harmonizes with its vineyard setting to provide a sustainable hotel experience that seamlessly connects guests with nature.
Pippa Mcleod-brown,Layla van Ellen,Monika Brandić Lipińska
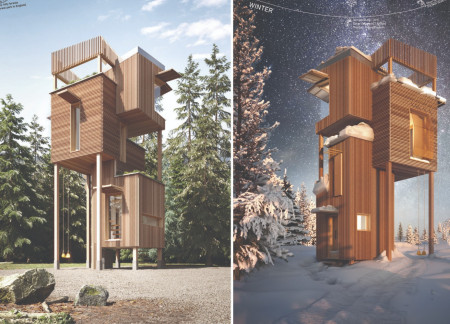
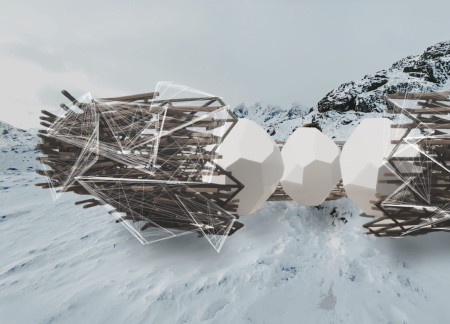
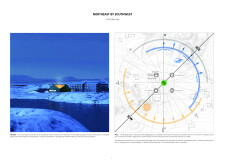
Utilizing mycelium insulation and an anaerobic digester, this self-sufficient tiny house adapts to seasonal changes, providing essential living space for observatory workers in winter and tourists during the summer.
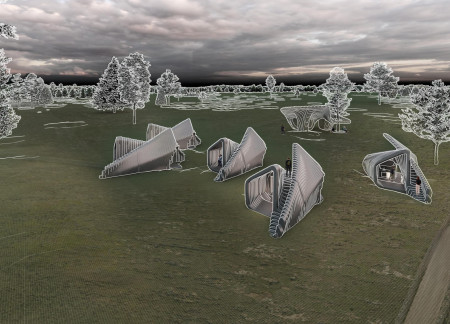
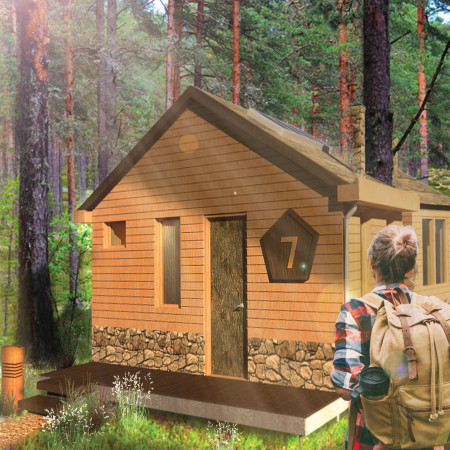
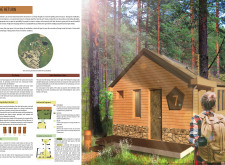
Constructed from processed tree barks and reinforced with 3D-printed geopolymers, the traveler huts provide eco-friendly accommodations that harmonize with the natural landscape while facilitating communal living at Caramel Shore.
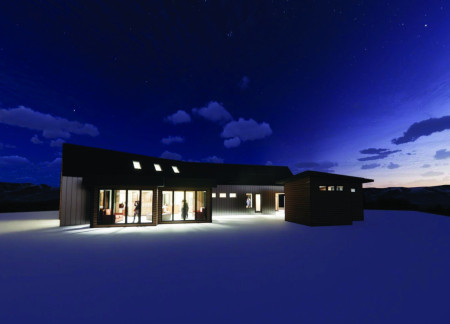
Constructed with locally sourced basalt and Accoya wood, this retreat harmonizes with Iceland's rugged landscape while providing essential facilities for ski enthusiasts.
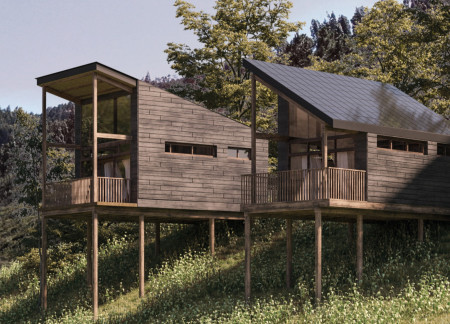
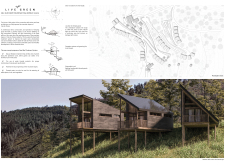
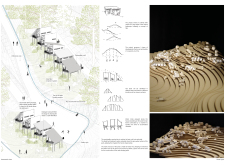
Modular cabins elevated on steel piers complement a network of geometric trails made from wood mulch, creating a sustainable meditation retreat that integrates harmoniously with the Latvian forest.
Hui meng Tuang,Pooventhiran P sangar,Hon sing Yong
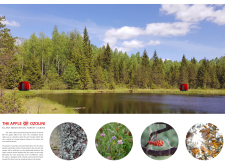
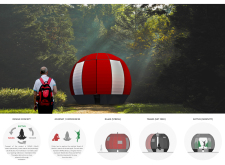
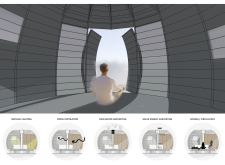
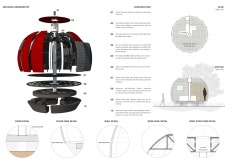
Constructed from timber panels and designed to harness rainwater, these cabins thoughtfully integrate into the Ozolini forest while providing a serene retreat for meditation and self-discovery.
An ETFE canopy and rough timber elements create a cocoon-like structure that harmonizes with the forest, providing a dedicated retreat space for meditation and reflection.
Bruno Cavani,Elisabetta Naldi,Matteo Benincasa,Raffaella Sacco
Constructed with local timber and inspired by the traditional Maori wharenui, this gathering space integrates flexible design elements that foster community interaction and reflection in a natural setting.
Utilizing charred wooden shingles and cross-laminated timber panels, the design creates a symbiotic relationship with the alpine landscape, offering a reflective space for personal introspection and community engagement.
Mustafa furkan Çığlıoğlu,Hacı ibrahim Bilir,Melike Seçgin,Hakan Özçelik
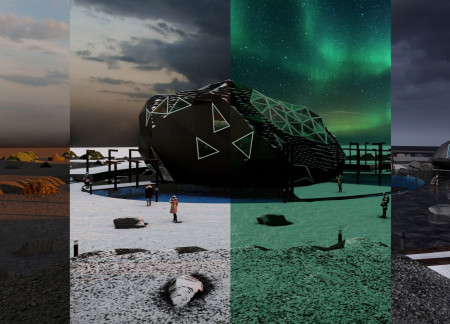
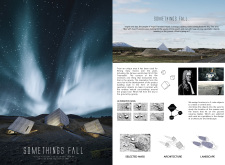
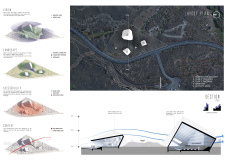
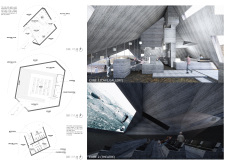
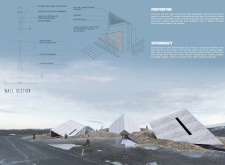
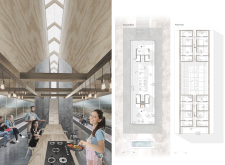
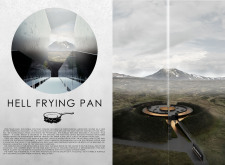
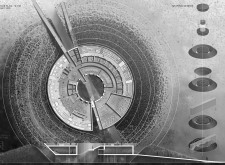
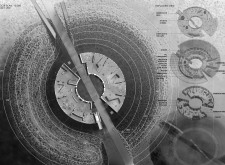
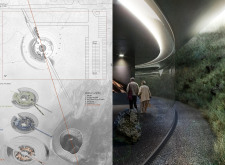
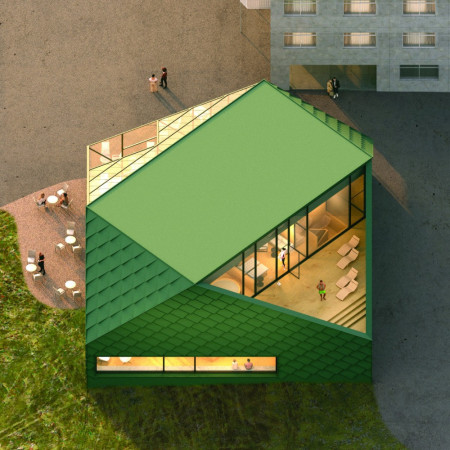
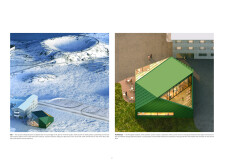
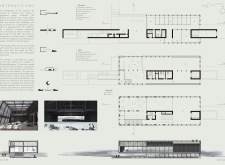
Utilizing fire-safe stone panels and recycled steel, the facility offers an educational and recreational space that immerses visitors in the geological history of Hverfjall volcano.
Constructed from locally sourced larch wood and concrete, the pavilion’s geometric forms are designed to engage with Iceland’s dramatic landscape while serving as a cultural hub for film screening and community activity.
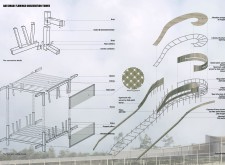
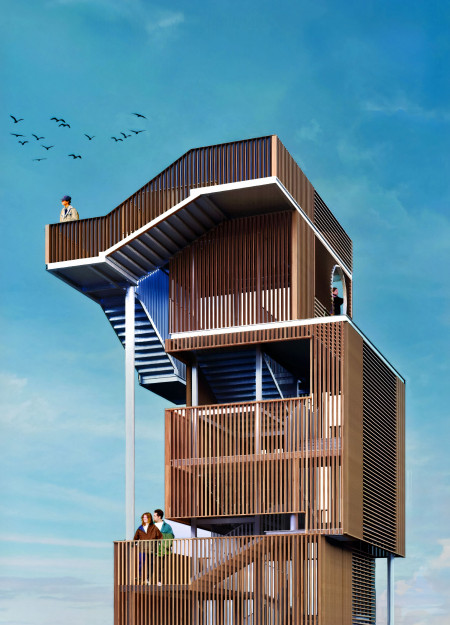
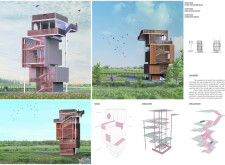
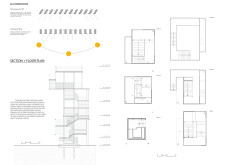
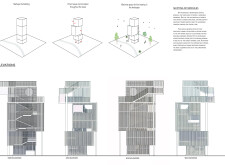
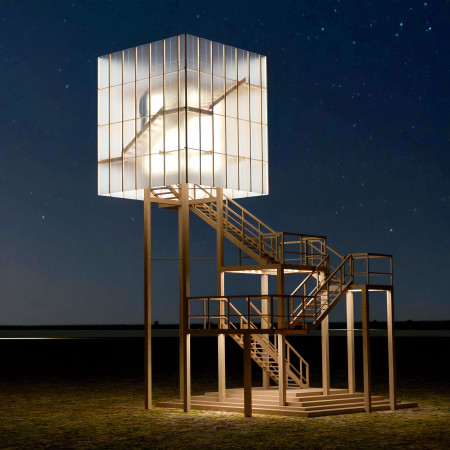
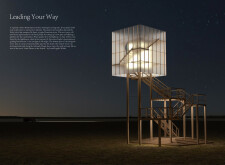
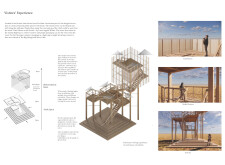
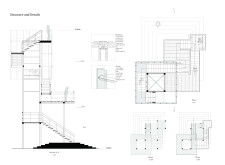
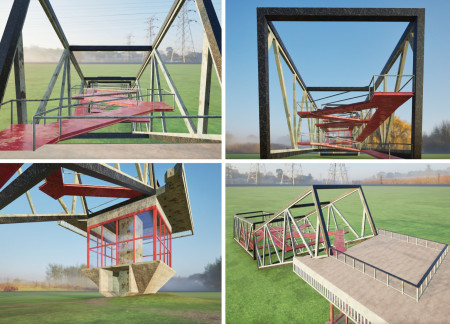
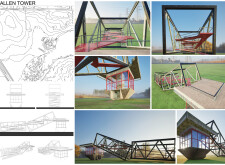
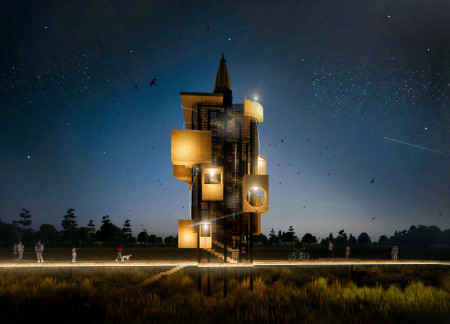
Located in the wetland landscape of Big Slough and Silver Lake, the design offers a vertical exploration of the natural environment through a carefully articulated watchtower structure. The project merges ecological awareness with spatial complexity, creating an architectural framework for observation, movement, and interaction.
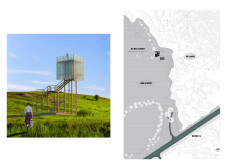
Positioned within the prairie landscape of De Smet, the structure functions as a vertical marker that combines public utility with cultural reference. Its design responds to local narratives and environmental conditions, offering spaces for observation, orientation, and gathering.
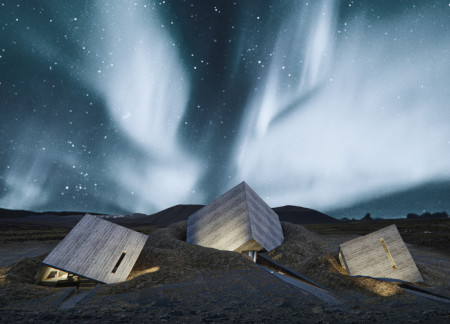
Constructed with volcanic ash concrete and cross-laminated timber, the sunken structure provides an immersive communal living space that integrates seamlessly with Iceland's striking landscape.
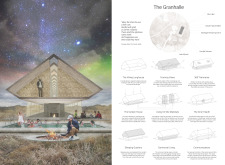
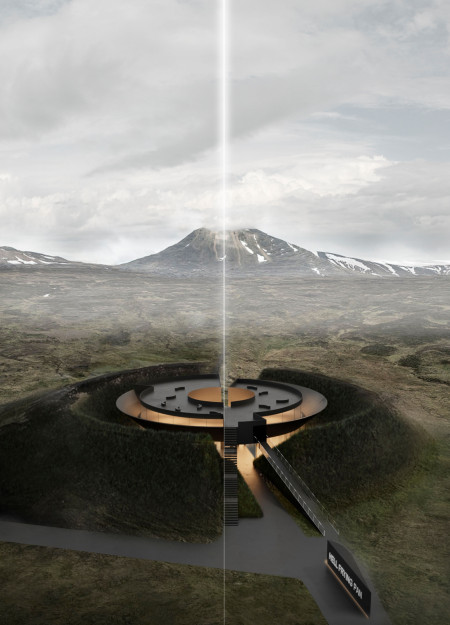
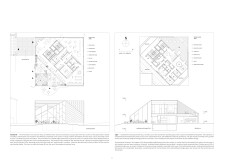
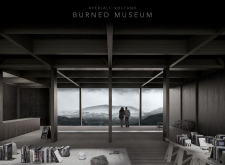
Rising as a conical structure above an embankment, the design offers a circular observation deck that provides expansive views of Hverfjall Volcano while serving as a museum dedicated to the natural and cultural heritage of the region.
Located in a small urban center adjacent to open landscape, the structure supports both elevated viewing and pedestrian circulation across its site. Designed to enhance public engagement, it responds to local context through its spatial configuration and material logic.
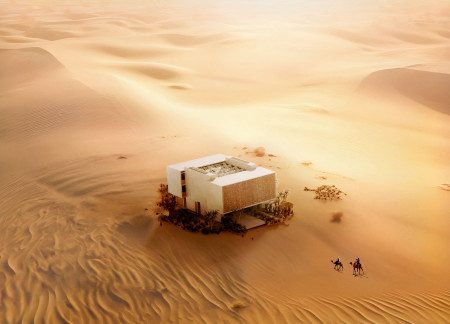
The design addresses the challenges of desert living by integrating sustainable strategies that support self-sufficiency and environmental resilience. Emphasizing resource efficiency and ecological balance, the project highlights the relationship between built form and natural systems in a harsh environment.
Wrapped in charred wooden shingles and built from cross-laminated timber, this community spa blends wellness, sustainability, and landscape-driven design in a remote Icelandic setting.
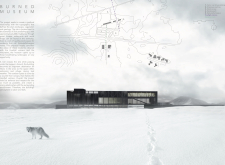
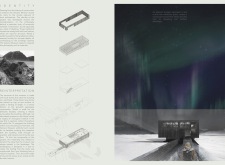
Incorporating charred wooden shingles and locally sourced volcanic stone, the museum functions as a cultural hub that seamlessly connects educational exhibits with the geological landscape of Iceland.
Use architecture to create different emotional states
Edition #9ideas COMPETITIONSILENT CONTEST For this competition, NO DESCRIPTION TEXT is allowed. The architecture ideas must be communicated strictly with visuals.
Prize Monetary award
Eligibility Open to all
Advance registration deadline 12 November 2026
Open architecture competitions
Closest deadline first
Project competitions first
Selected winning projects have the potential to be constructed
Ideas competitions
Experimental competitions with the focus on pushing the boundaries of creativity
Use architecture to create different emotional states
Edition #9ideas COMPETITIONSILENT CONTEST For this competition, NO DESCRIPTION TEXT is allowed. The architecture ideas must be communicated strictly with visuals.
Only participants selected and invited by Buildner can enter these closed competitions. To be considered for future opportunities, please set up your account on Architects' Network Plus.