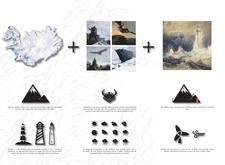
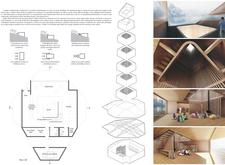
Incorporating charred wooden shingles and a dynamic facade, the retreat redefines sustainable accommodation for trekkers while seamlessly integrating with Iceland's rugged landscape.
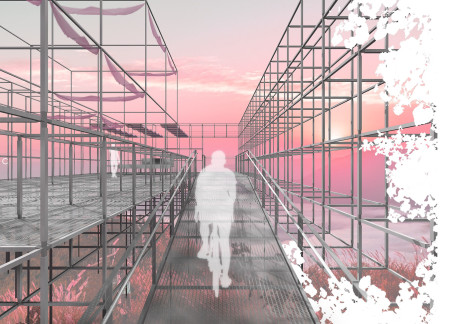
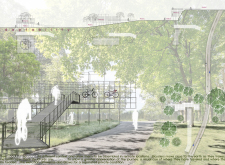
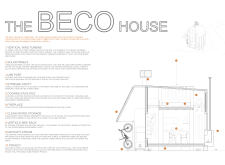
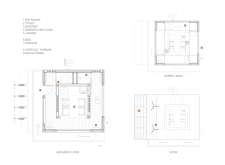
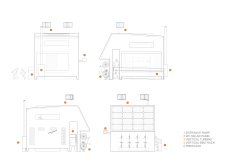
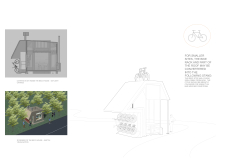
Elevated cabins constructed from recycled steel serve as multifunctional living bike racks, seamlessly integrating with the landscape to enhance outdoor experiences for users.
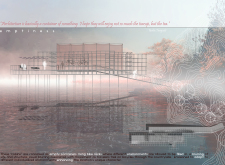
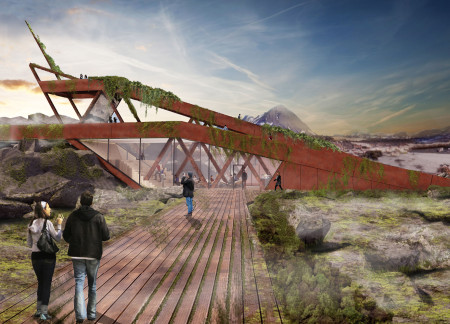

An elevated observation deck of concrete and wood offers guests sweeping views while harmonizing with the geothermal landscape, serving as a unique guest house experience.
Rising three meters above the ground, the mirrored aluminum facade reflects its natural surroundings while providing a private retreat designed for short-term rentals.
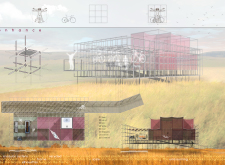
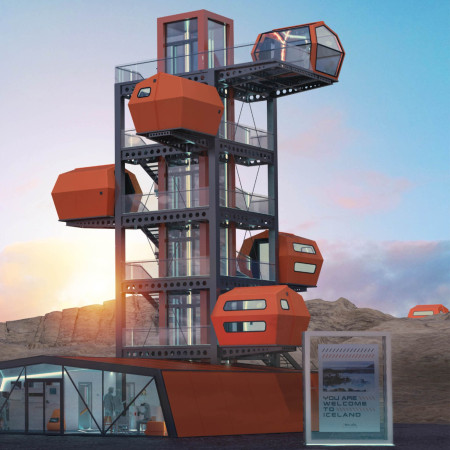
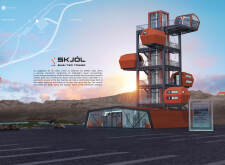
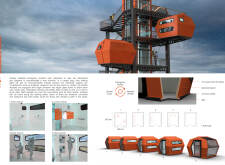
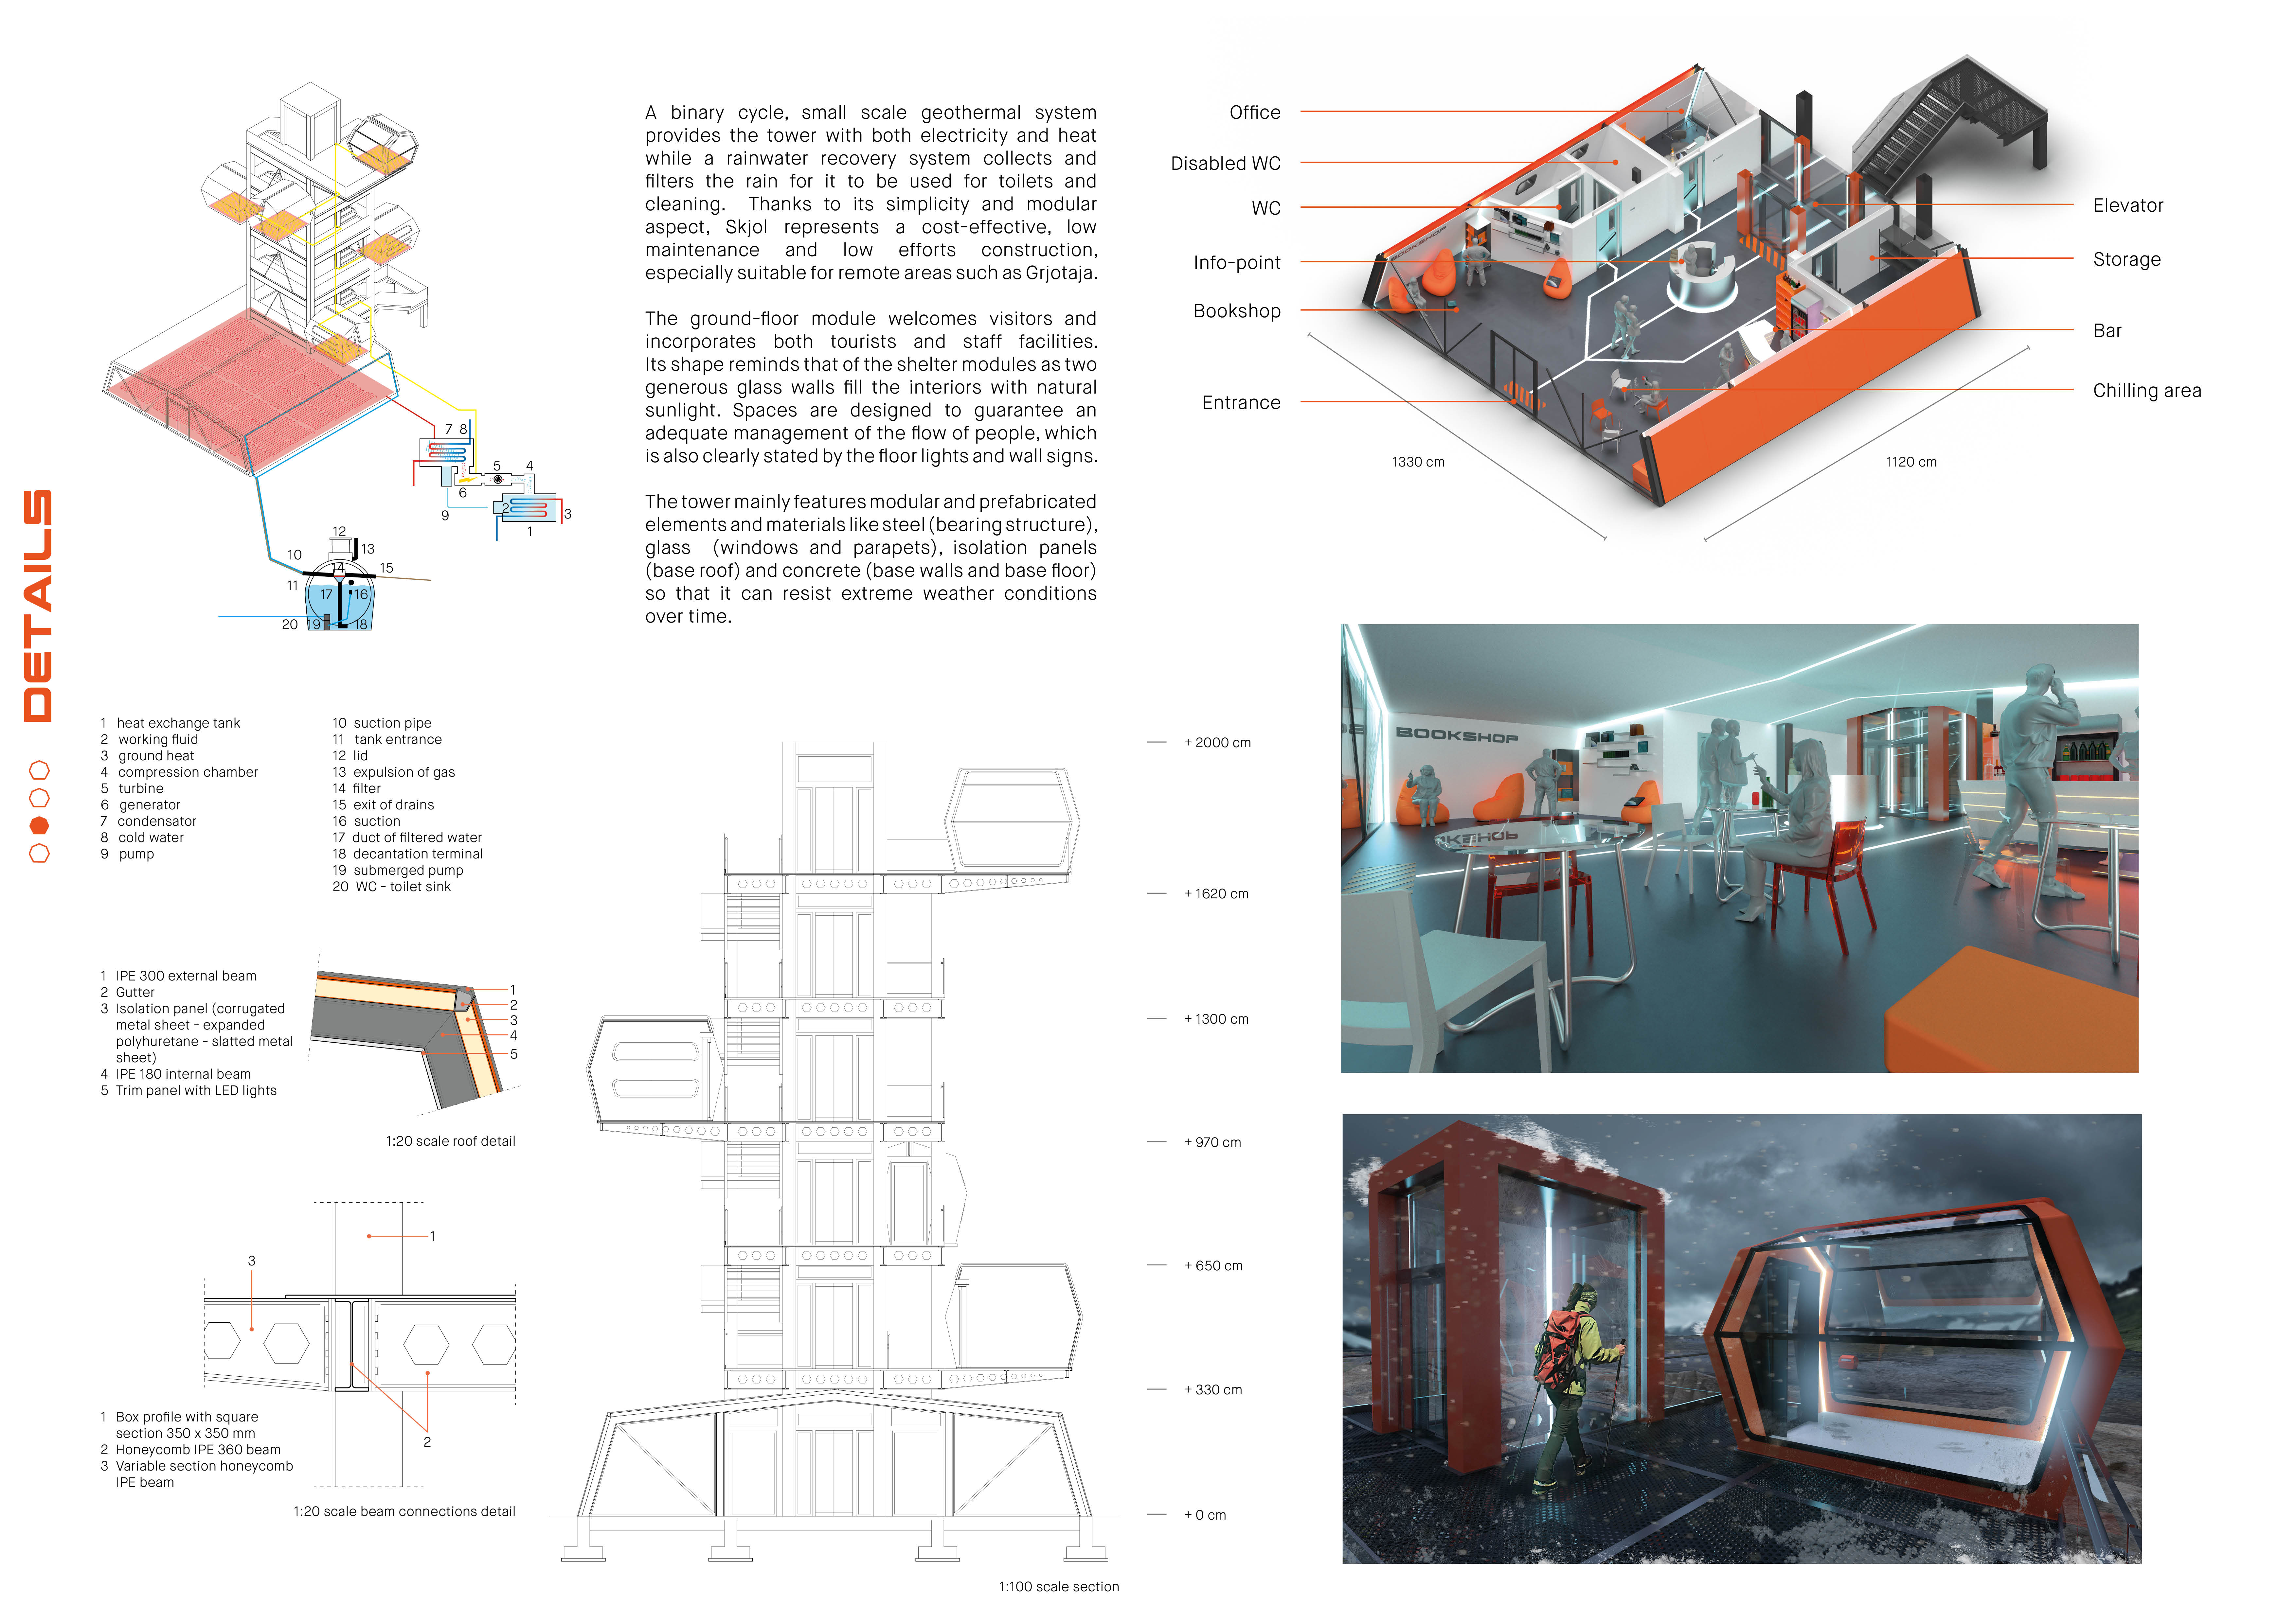
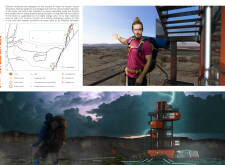
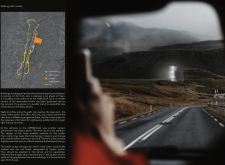
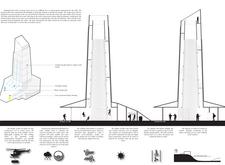
Constructed with a bright orange facade of steel and concrete, the shelter tower enhances visitor experience while offering panoramic views of the spectacular Grjótagjá cave system and serves as a functional hub for tourists exploring Iceland's natural landscape.
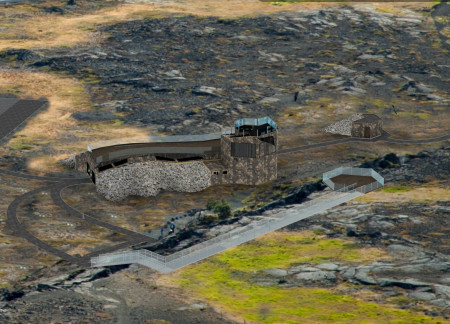
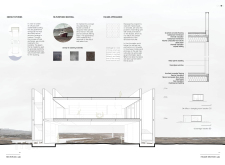
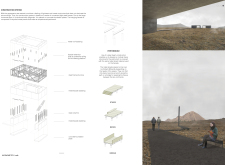
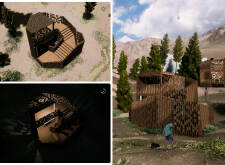
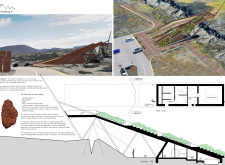
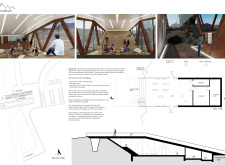
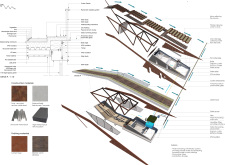
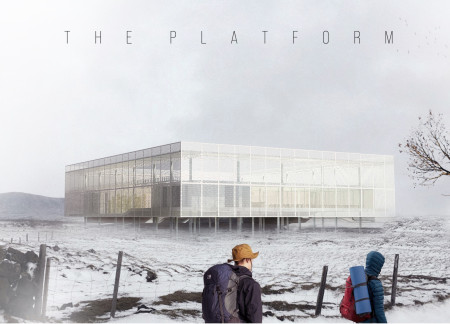
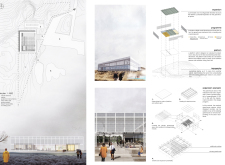
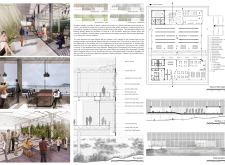
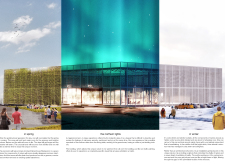
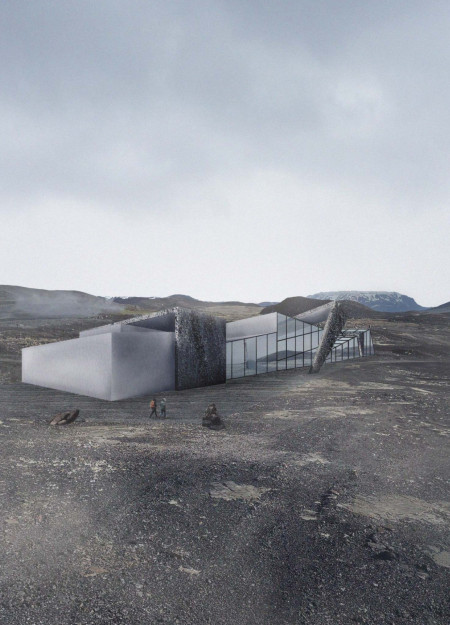
A cross-laminated timber viewing tower with a façade of burned wooden tiles rises above the geothermal landscape of Mývatn, offering visitors a unique platform to engage with the area's geological features while providing essential amenities like a café and information center.
Re-purposed metal plates form an engaging structure that harmonizes with Iceland's tectonic landscape, offering visitors a café and viewing areas to appreciate the surrounding natural beauty.
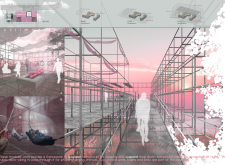
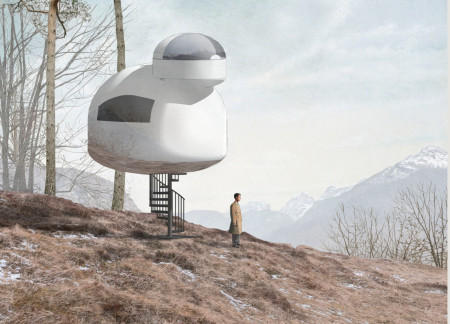
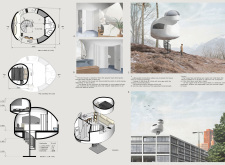
With candle-lit interiors and wooden structures that evoke the form of a bird's nest, the design offers a unique approach to sustainable living in a two-story configuration.
A series of interconnected greenhouses create a resilient courtyard that fosters local agriculture while providing a unique farm-to-table dining experience in the Icelandic landscape.
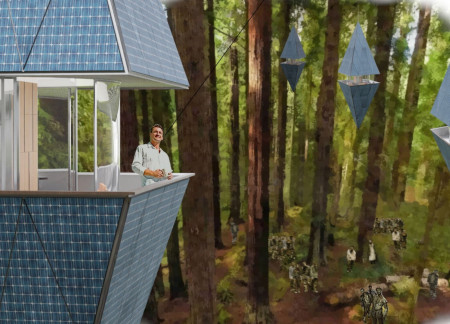
Utilizing solar panels and jalousie windows, the design offers a compact, transportable shelter equipped with sustainable systems, catering to the immediate housing needs of communities affected by crises.
A vertical wind turbine powers a compact plywood shelter that integrates a daylight atrium, providing an efficient and sustainable living space for its residents.
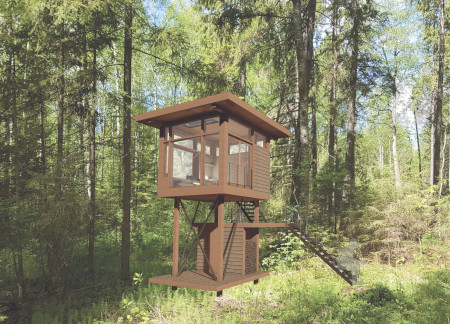
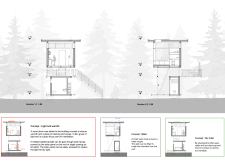
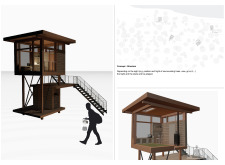
Raising the main cabin room on four pillars allows for minimal ground impact while incorporating tatami mats and a rainwater collection system, creating a sustainable retreat for meditation within the forest.
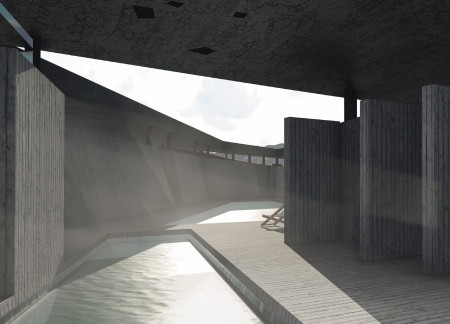
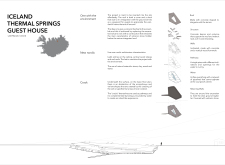
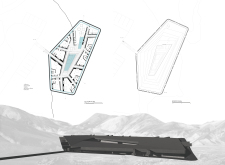
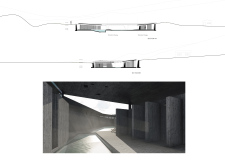


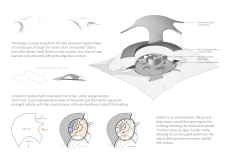
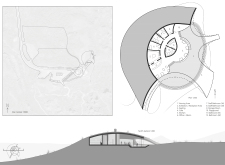
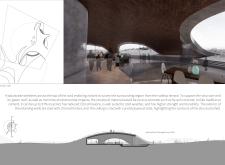
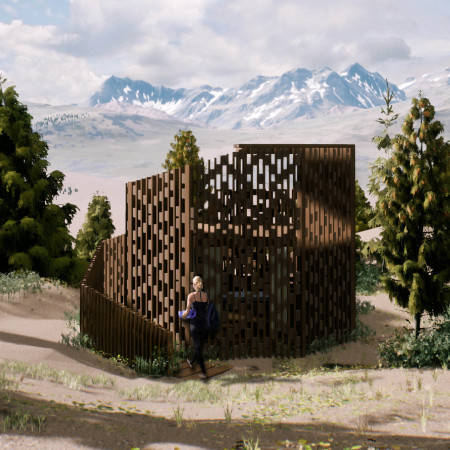
The distinctive vaulted roof and charred timber cladding blend with the Icelandic landscape to create a sustainable retreat that fosters a deep connection to nature.
Sandy Low yu xian,Yun shu Ng,Yin jie Lee,Jonathan Chan fan keng
Elevated above its surroundings with a façade of patterned azulejos, the cabin offers a private retreat designed for wellness activities such as yoga and massage, seamlessly integrating into the natural landscape.
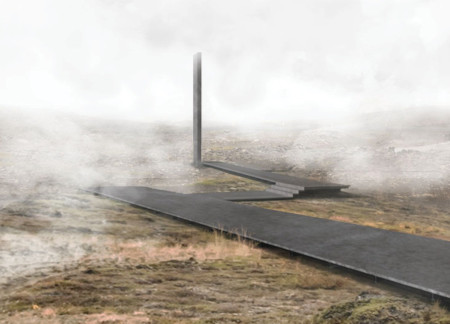
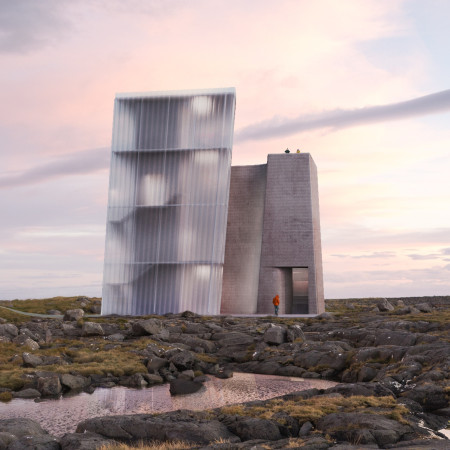
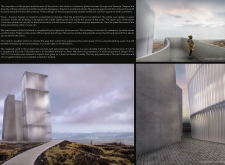
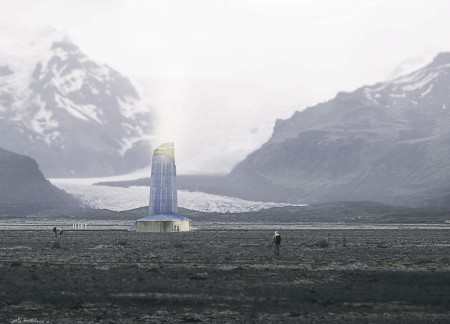
Constructed as a massive tower inspired by tectonic divisions, the design integrates concrete massing with polycarbonate facades to create an engaging visitor experience that emphasizes interaction with the surrounding landscape.
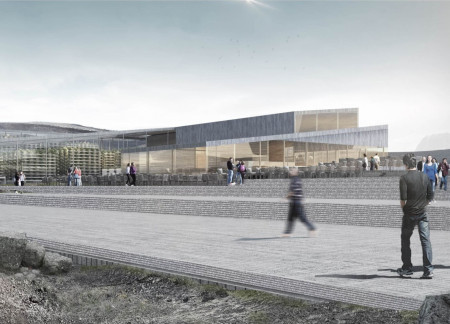
Utilizing the rugged textures of Scoria and the industrial appeal of Corten steel, the design creates a functional visitor center that harmonizes with the unique geological features of the Icelandic landscape.
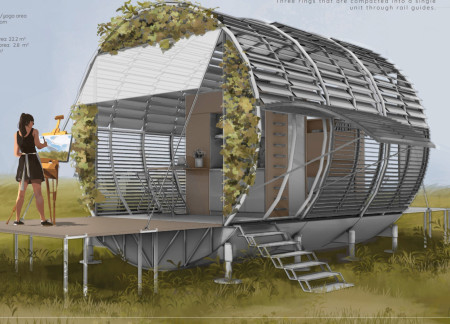
Equipped with solar body panels and zero-mass water technology, the Micro Rover provides a compact and sustainable solution for mobile living in remote environments.
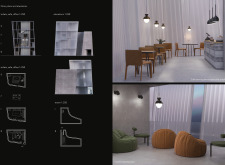
A perforated steel facade filters natural light into a warm interior, creating a dining space that integrates with the Icelandic landscape while promoting community interaction and sustainability.
Utilizing volcanic soil and fibre cement, a series of colorful ribbons emerge in a greenhouse structure that combines sustainable farming and dining, reflecting the harsh beauty of Iceland's landscape.
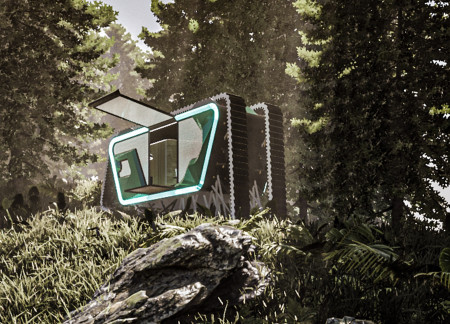
Constructed with laminated glass and Teflon-coated panels for enhanced safety, the cabin integrates sustainable living solutions like rainwater collection and a hydroponic garden, serving as a compact refuge in a challenging environment.
This residential complex is designed to enhance active ageing to support its elderly residents. It prioritizes autonomy and community engagement, offering a unique blend of individual living spaces and communal areas.
Located within a uniform residential landscape in the United Arab Emirates, the design introduces a contemporary response to the region’s repetitive built environment. It proposes a modular residential typology that accommodates changing household needs while engaging with its environmental and social context.
Shiyen Wu
Jun-han Huang
Pei-shan Chen
Chun-teng Lin
Constructed with charred wooden shingles and enhanced by biophilic green walls, the design integrates residential and commercial spaces to promote community interaction within an urban setting.
Constructed with modular cross-laminated timber panels and green roof systems, the design establishes a contemporary urban hub that supports intergenerational living and promotes social cohesion.
Repurposed oil rigs form the foundation for a resilient water-based community, integrating fish farms and urban agriculture to create a sustainable habitat for future residents.
Positioned between the Baltic Sea and the Jaunupes River, the Pilgrimage Yoga House is a multifunctional space designed for yoga, meditation, and communal gathering. The project combines sustainable construction with a strong sensitivity to its landscape and users, offering a setting that supports both individual reflection and shared experience.
Utilizing bamboo and recycled steel, the design incorporates vertical gardens to enhance urban living environments while fostering community engagement through adaptable micro-housing units.
Use architecture to create different emotional states
Edition #9ideas COMPETITIONSILENT CONTEST For this competition, NO DESCRIPTION TEXT is allowed. The architecture ideas must be communicated strictly with visuals.

Prize Monetary award
Eligibility Open to all
Advance registration deadline 12 November 2026
Open architecture competitions
Closest deadline first
Project competitions first
Selected winning projects have the potential to be constructed
Ideas competitions
Experimental competitions with the focus on pushing the boundaries of creativity
Use architecture to create different emotional states
Edition #9ideas COMPETITIONSILENT CONTEST For this competition, NO DESCRIPTION TEXT is allowed. The architecture ideas must be communicated strictly with visuals.
Only participants selected and invited by Buildner can enter these closed competitions. To be considered for future opportunities, please set up your account on Architects' Network Plus.