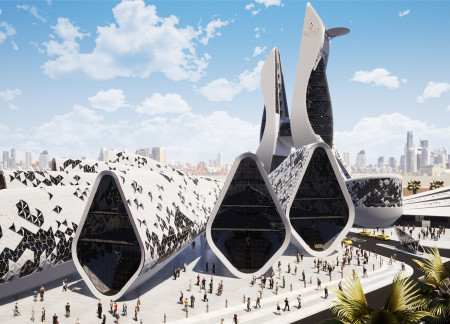
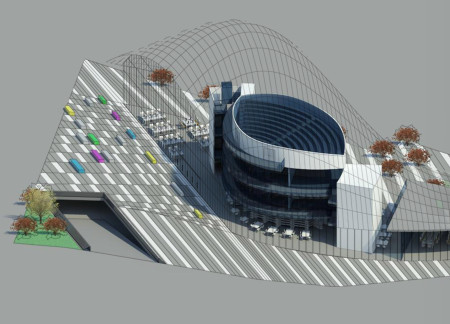
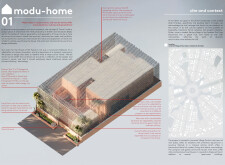
The project addresses the complexities of urban density while fostering social engagement and pedestrian accessibility by integrating flexible office spaces with vibrant communal areas. The design not only enhances functionality within a constrained urban footprint but also strengthens connections between disparate elements of the city’s fabric.
Pit Bernard,Luca Ben Kreisel,Luis Rauscher,Larissa Holz
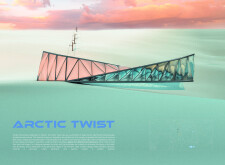
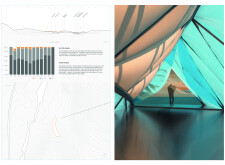
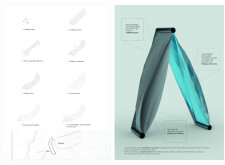
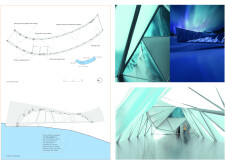
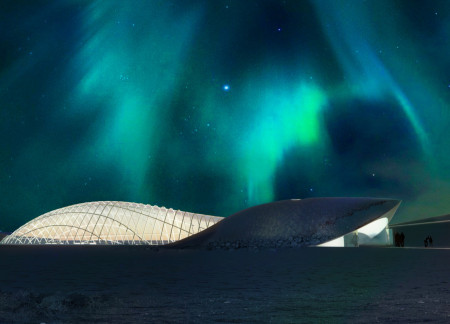
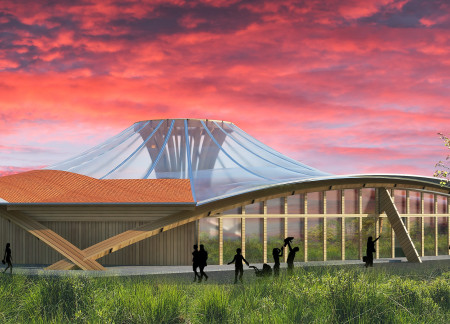
Constructed with a triangular steel framework and a lightweight ETFE facade, the facility seamlessly integrates with the natural landscape to provide an inviting recreational space for visitors in the Arctic.
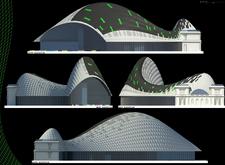
Embodying the graceful form of a flock in flight, this structure utilizes transparent ETFE and resilient concrete to create an inviting community hub that fosters interaction and collaboration.
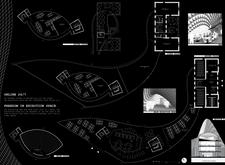
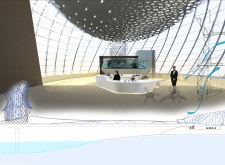
The seamless integration of a curvilinear ETFE roof and interactive exhibition spaces underpin a sustainable facility in London dedicated to exploring the cultural evolution of the Internet.

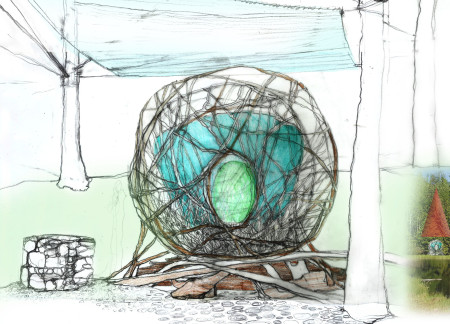
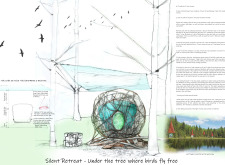
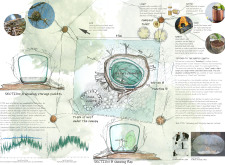
An ETFE canopy and rough timber elements create a cocoon-like structure that harmonizes with the forest, providing a dedicated retreat space for meditation and reflection.
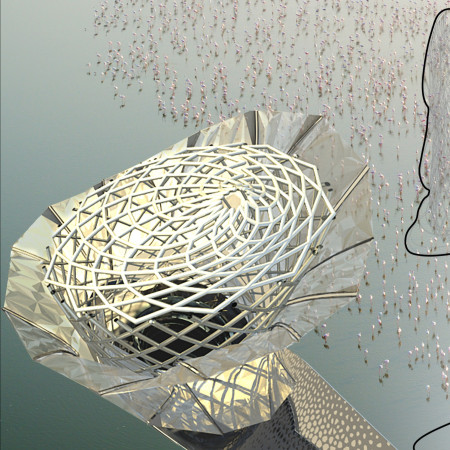
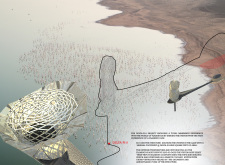
An ETFE canopy sits above a carefully designed observation ramp, providing visitors with a unique vantage point to engage with a flamingo habitat while ensuring comfort through effective climate control.
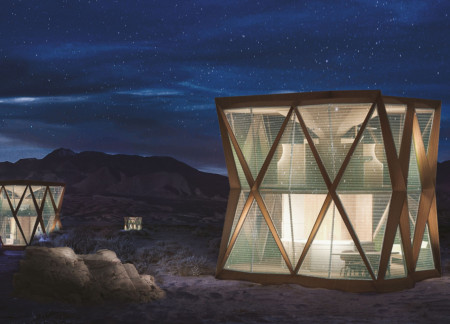
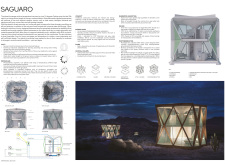
Integrating a microalgae bioreactor and an ETFE facade, this sustainable living space utilizes advanced materials and systems to effectively address water scarcity and energy efficiency in a desert environment.
Mina Saadatfard,Zahra Haghi,Parham Ostovar,Mohsen Safshekan Ghalati
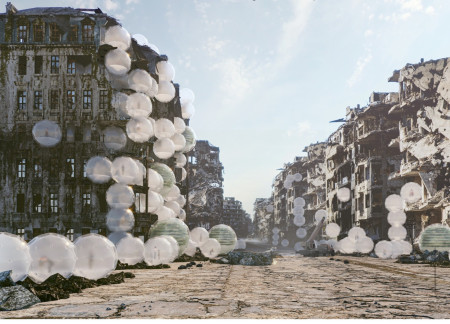
Equipped with air-inflated ETFE membranes and modular living units, the design creates a flexible habitat that addresses post-war housing needs while promoting community engagement and resilience.
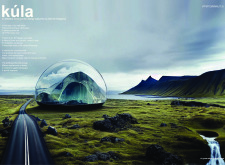
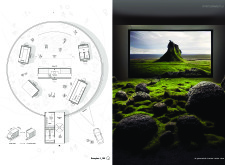
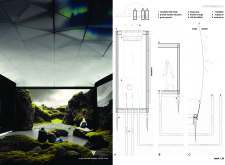
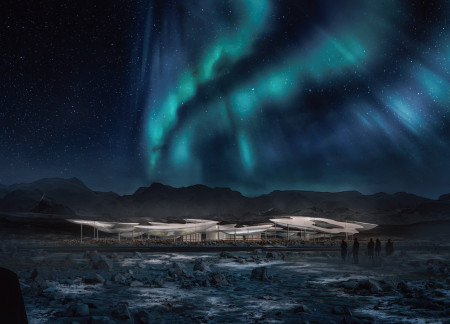
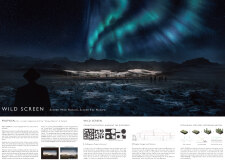
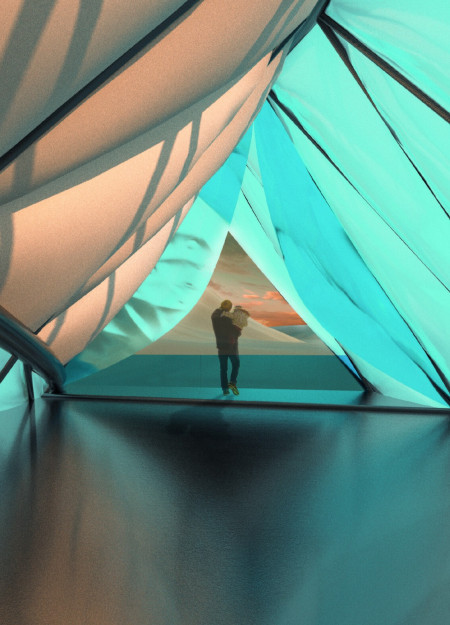
An inflatable pavilion constructed with ETFE in Iceland offers a unique cinematic experience that harmonizes with its stunning natural landscape and engages visitors in an immersive setting.
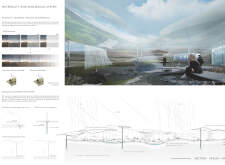
With a fluid ETFE canopy that captures natural light and provides expansive views of Iceland's volcanic landscape, the pavilion serves as a multifunctional space for educational programs and community engagement centered around coffee culture.
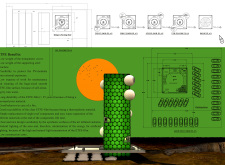
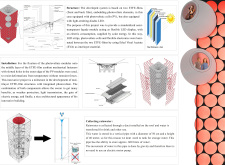
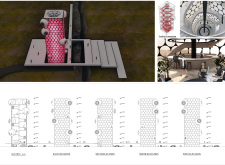
Constructed with a distinctive hexagonal facade of ETFE panels and integrated with local flora, the design offers adaptable living spaces that prioritize sustainability and community engagement.
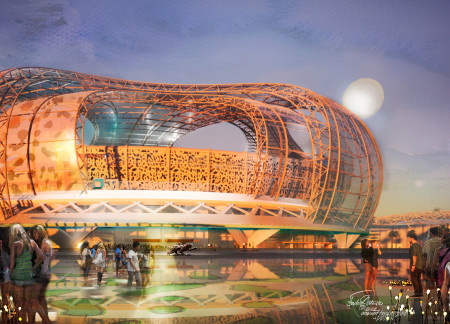

A curvilinear form clad in ETFE panels seamlessly integrates native vegetation, creating a versatile venue for both sporting events and cultural gatherings.
Justin Runyowa,Lindsay Solomons,Jarryd Knight,Sean May
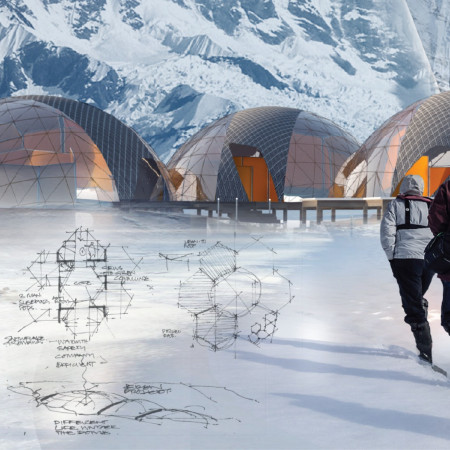
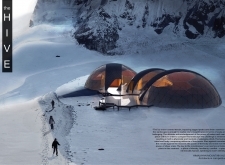
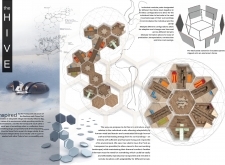
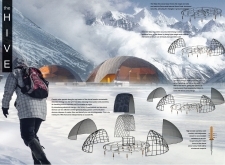
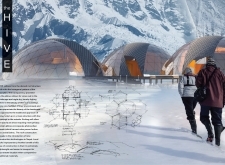
Crafted from lightweight ETFE and featuring modular hexagonal pods, this mountain hut is designed for high-altitude resilience, providing essential shelter for hikers and mountaineers.
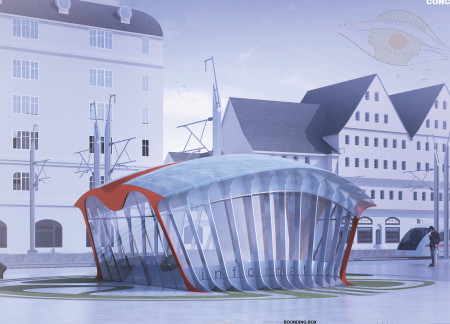
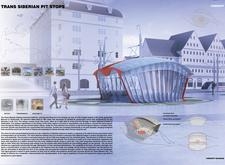
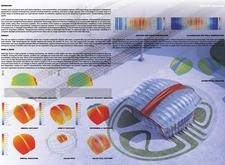
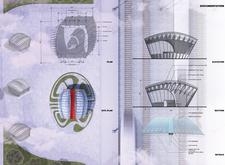
Harnessing solar energy through integrated ETFE membranes, the design adapts to the Siberian landscape while providing essential rest stops for travelers along the Trans-Siberian Railway.
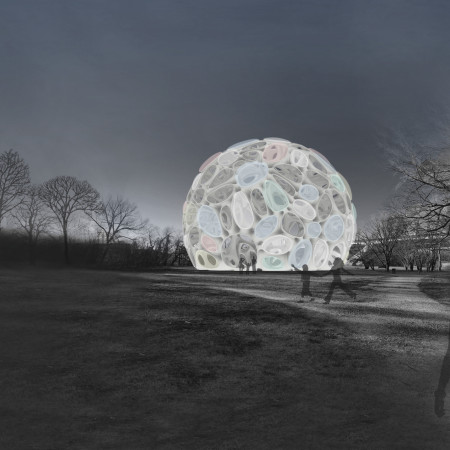
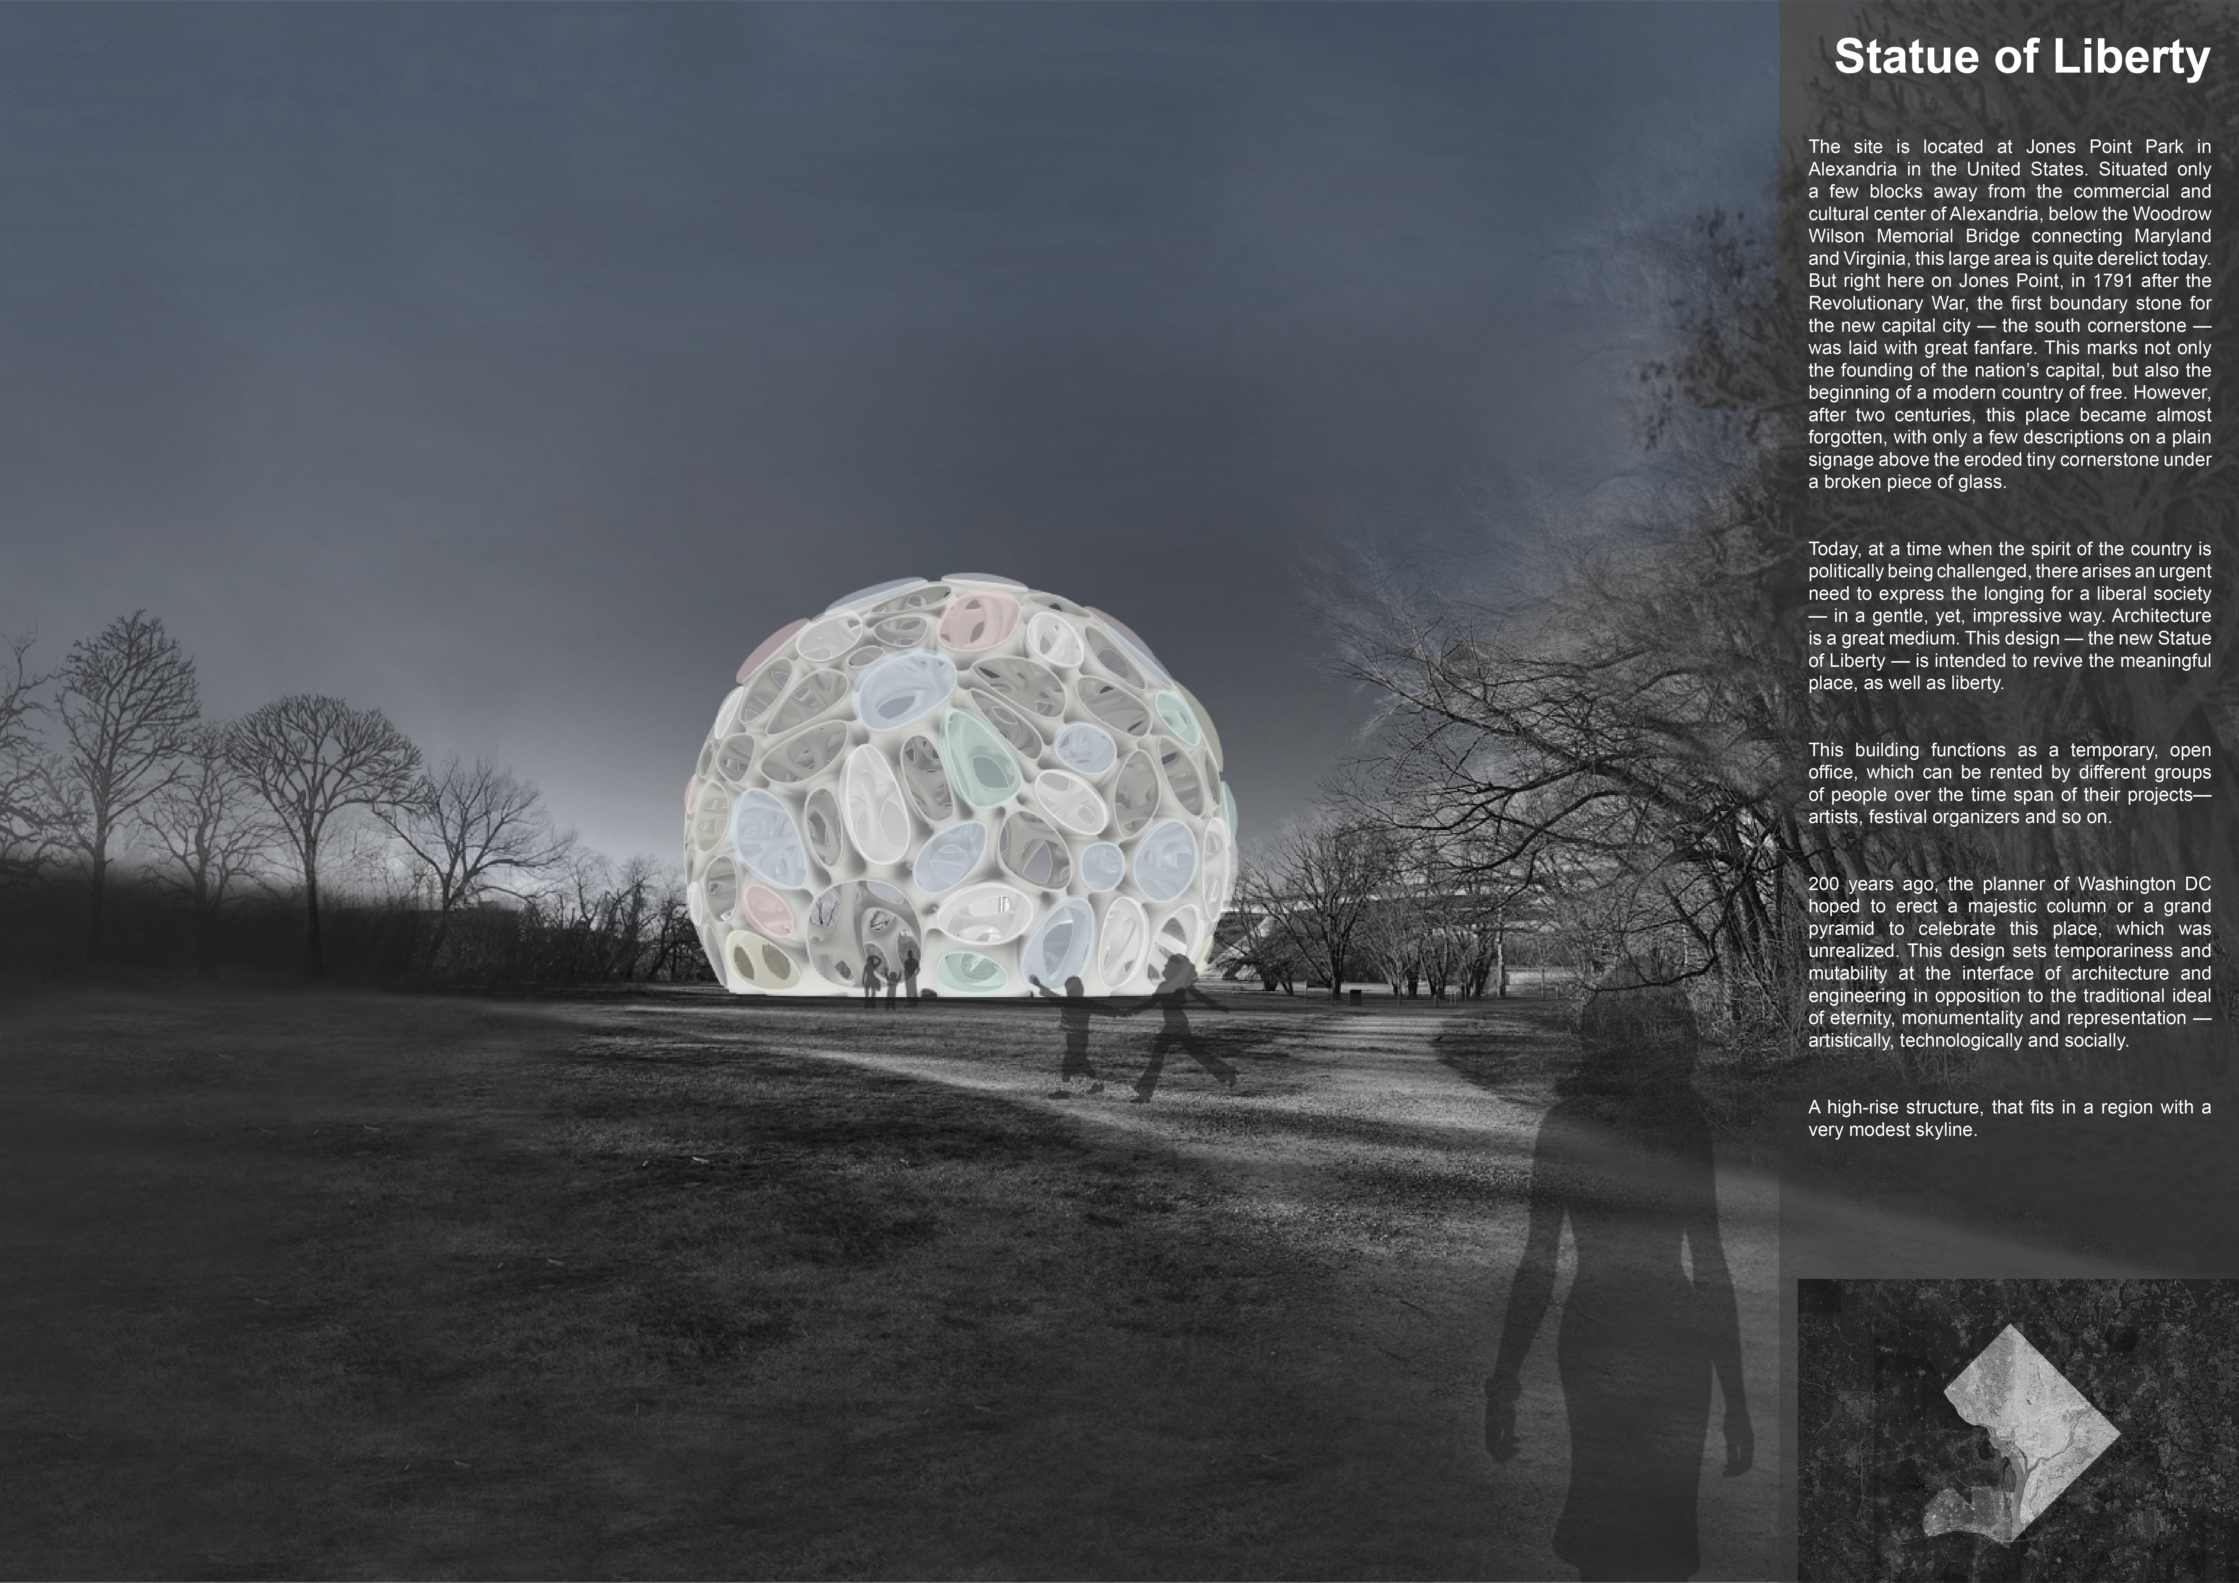
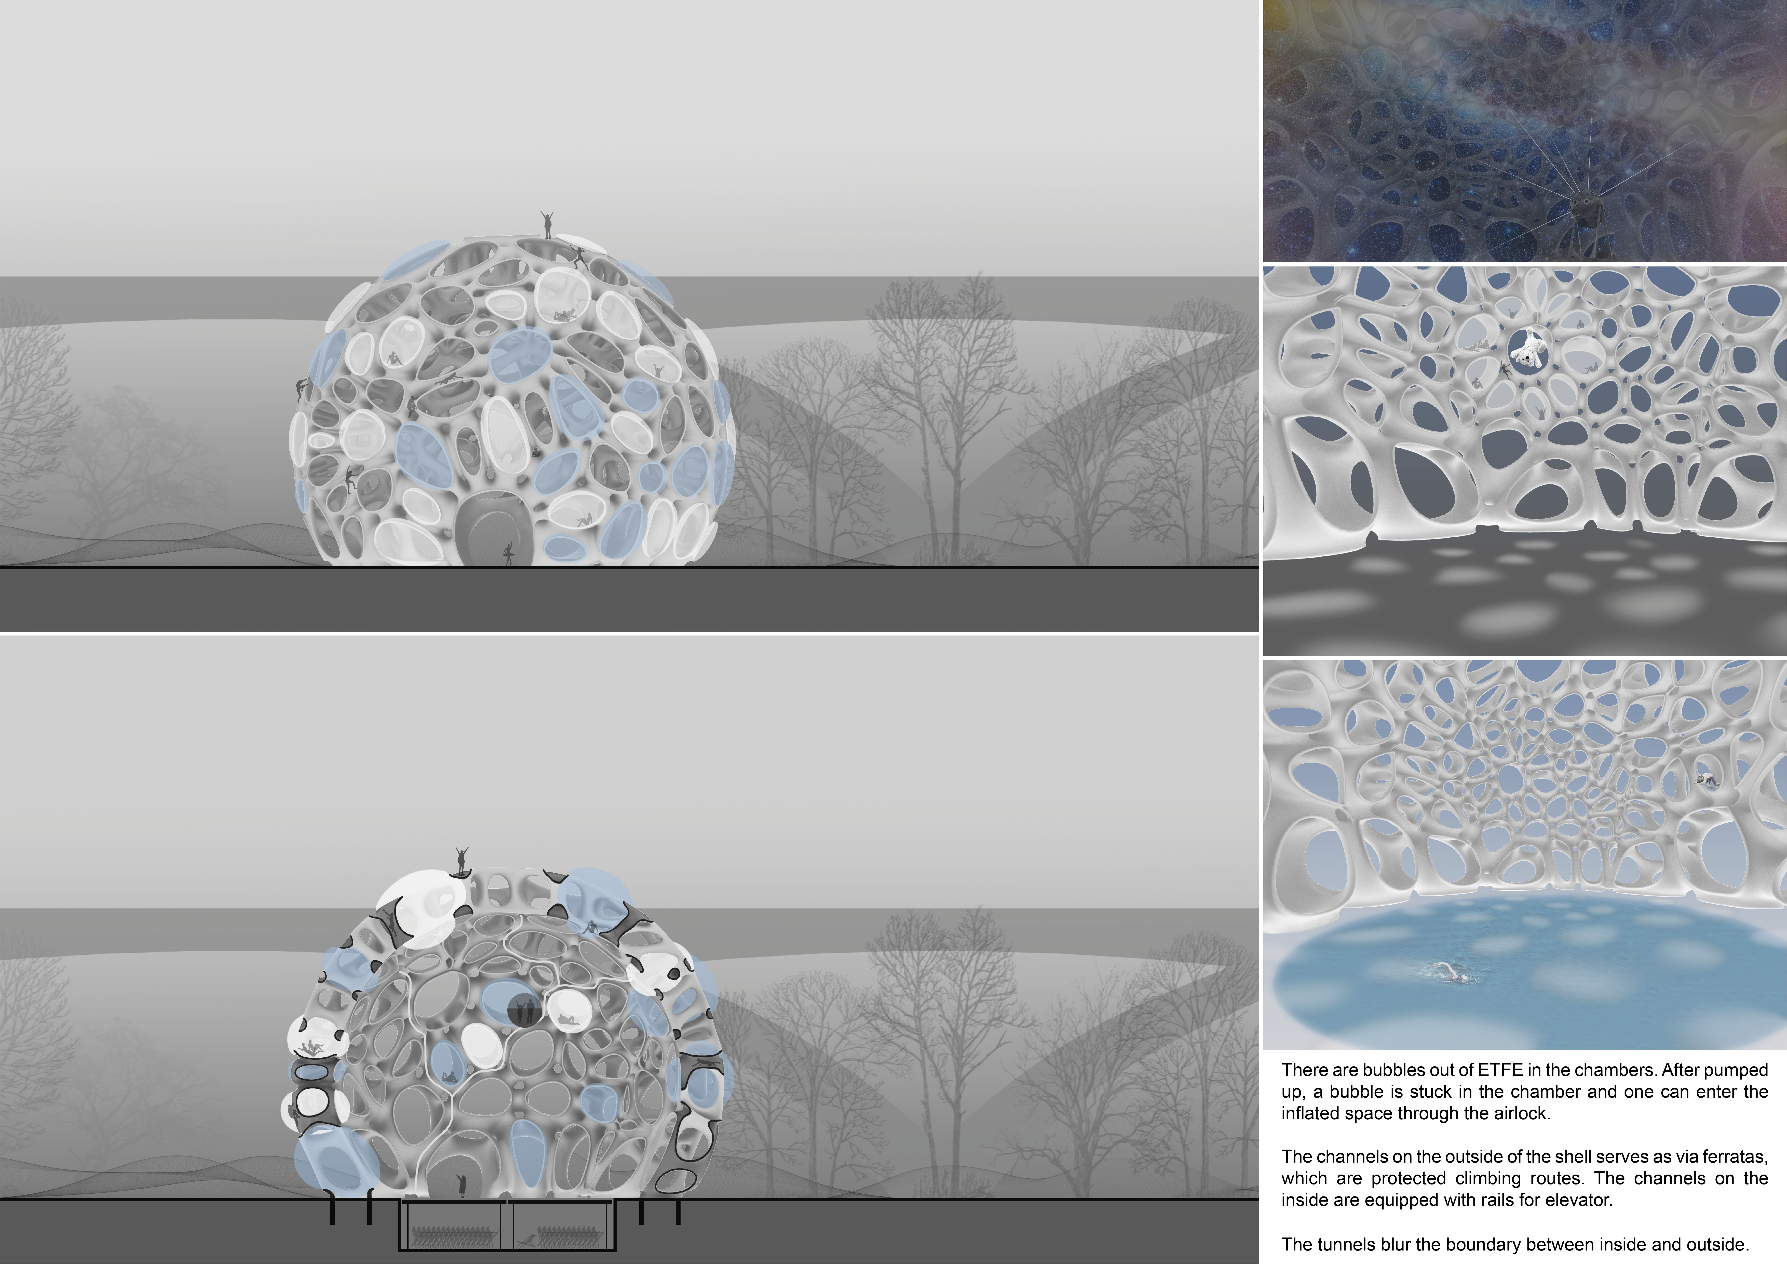
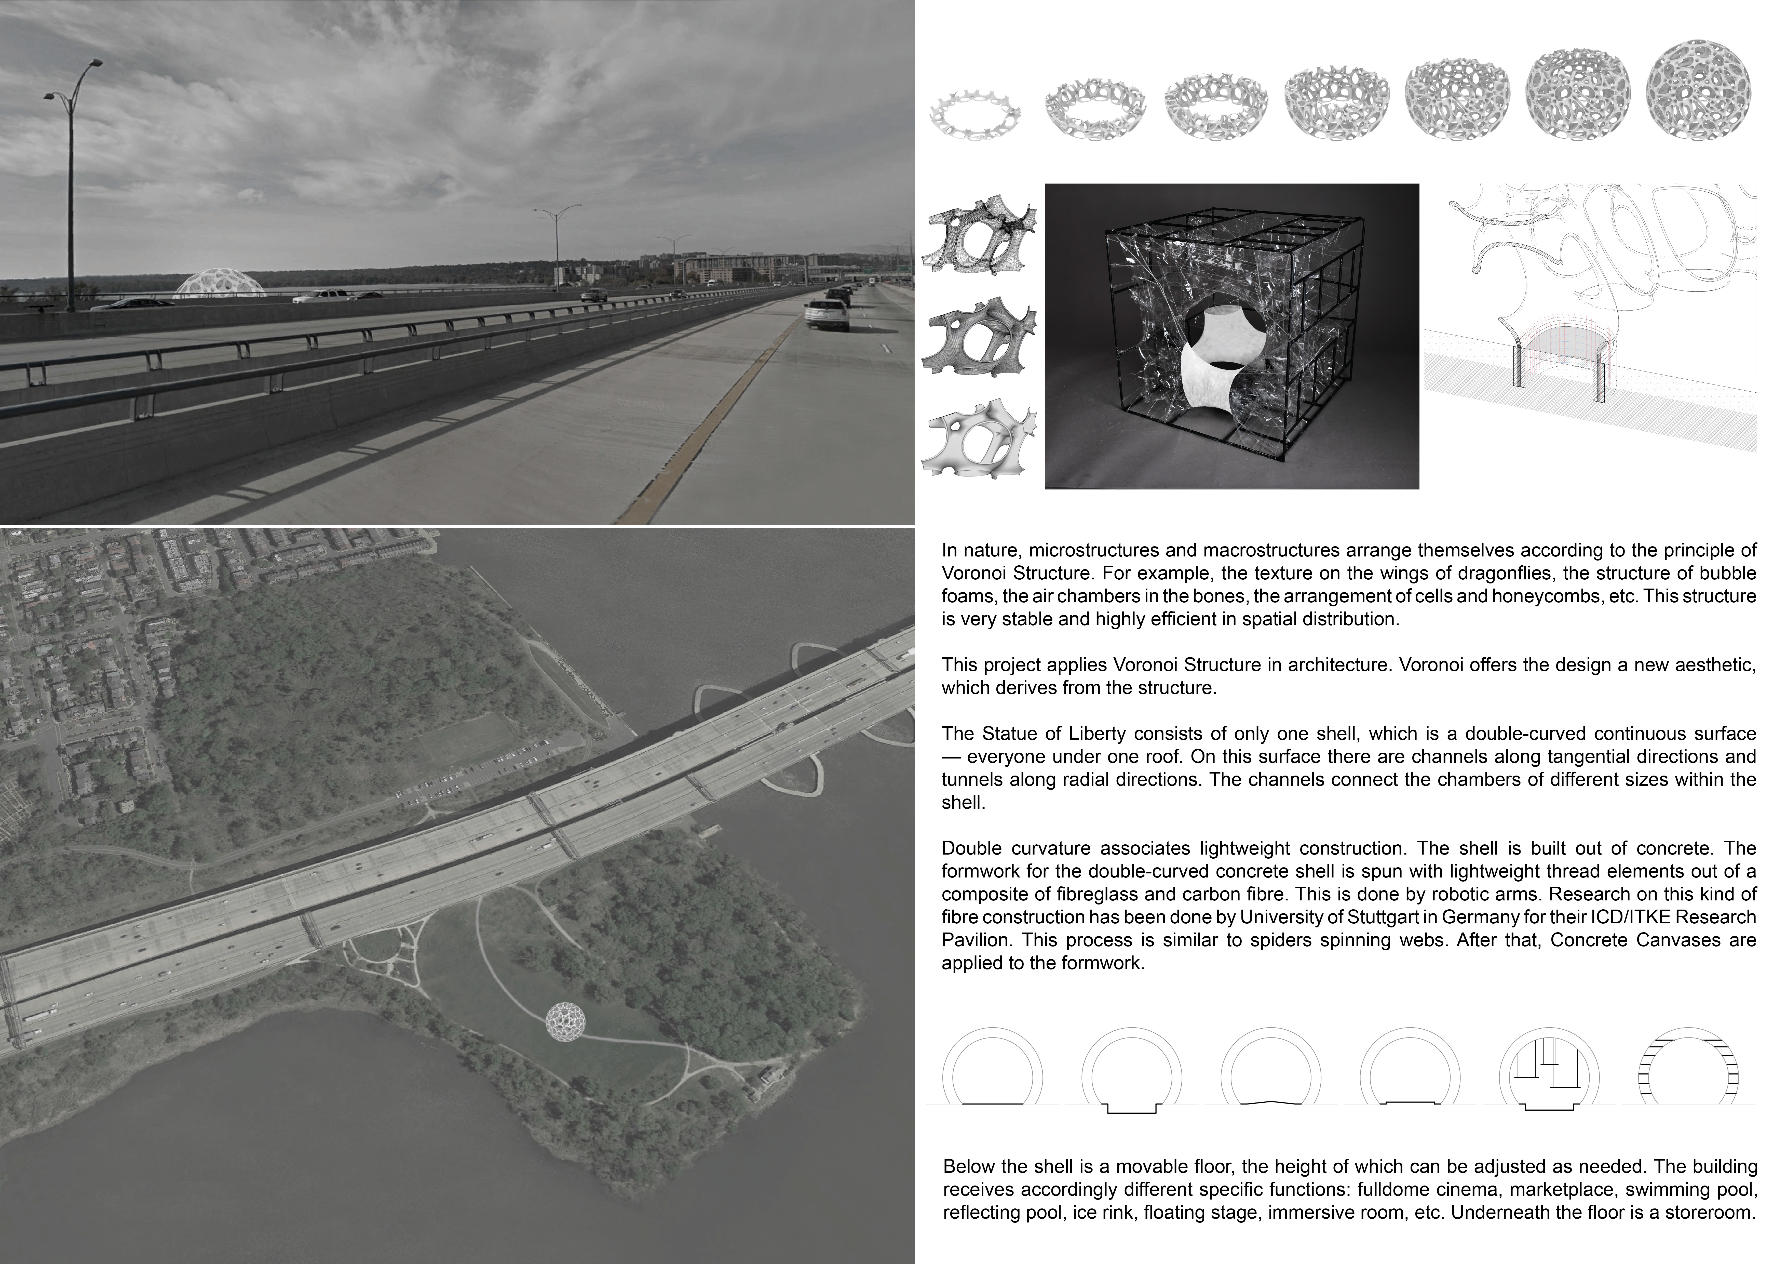
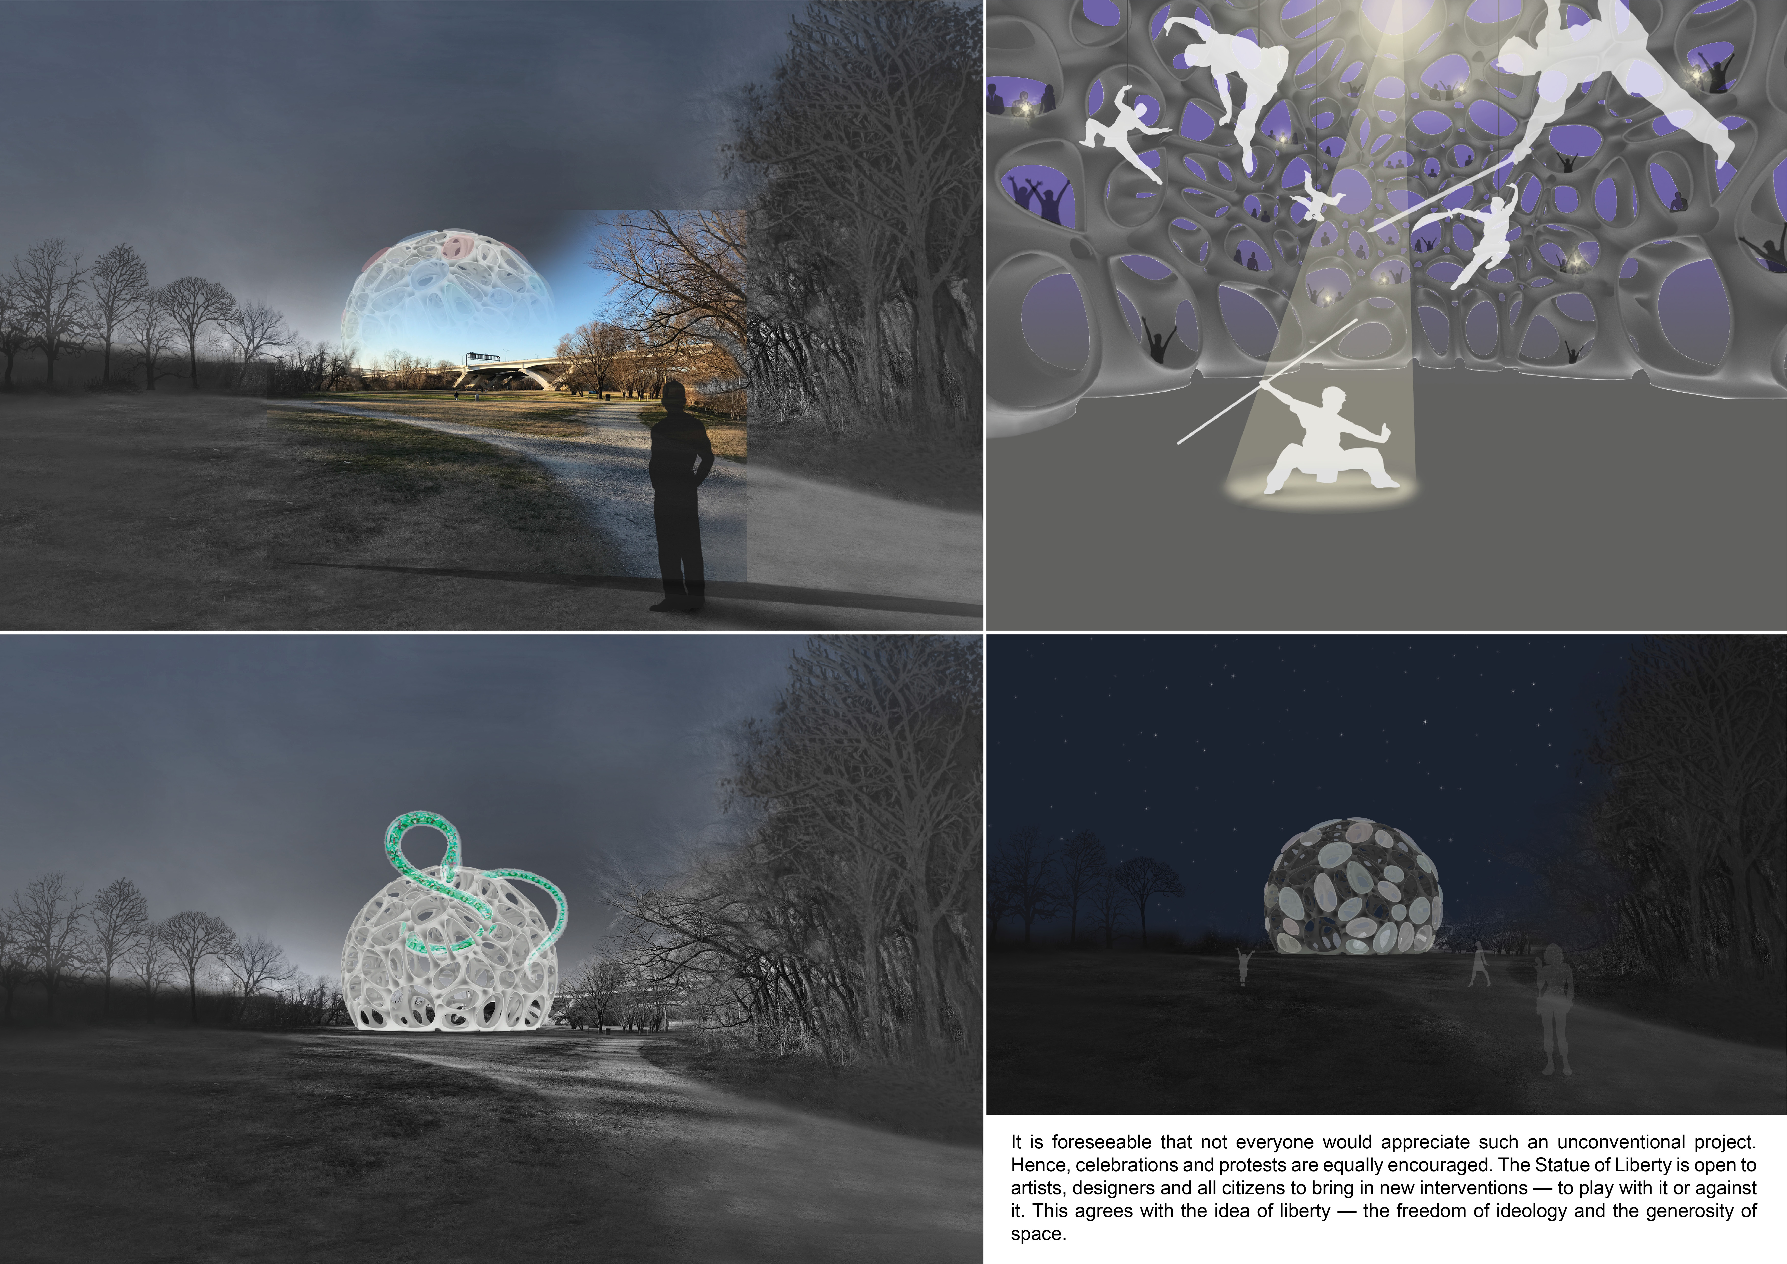
Inflatable ETFE chambers within a double-curved concrete shell create a flexible open office space that encourages community interaction and expression at Jones Point Park.
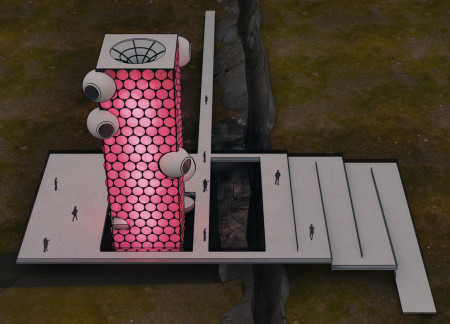
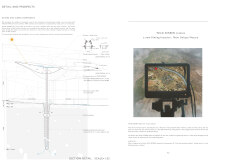
With a facade built from lightweight ETFE and integrated photovoltaic technology, the observation tower in Grjótagjá harnesses renewable energy while providing visitors with panoramic views of the unique geothermal landscape.
Constructed with charred wooden shingles and cross-laminated timber, the design integrates seamlessly with its volcanic landscape to create a restaurant that emphasizes sustainability while offering panoramic views of Iceland's natural beauty.
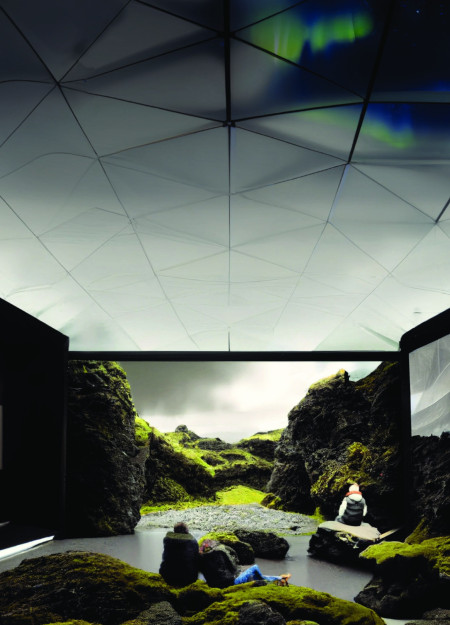
The use of curved ETFE cushions blurs the lines between projected imagery and Iceland's natural landscape, creating an immersive open cinema experience that connects viewers with their surroundings.
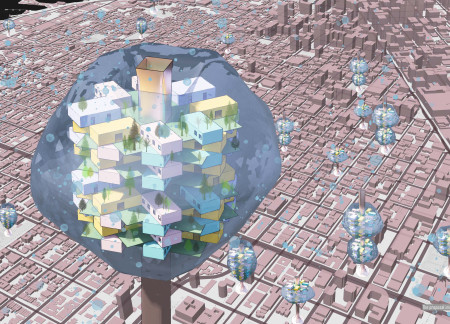
Utilizing airspace with ETFE panels and modular stacked units, the design creates a community-focused living environment that addresses housing challenges in San Francisco.
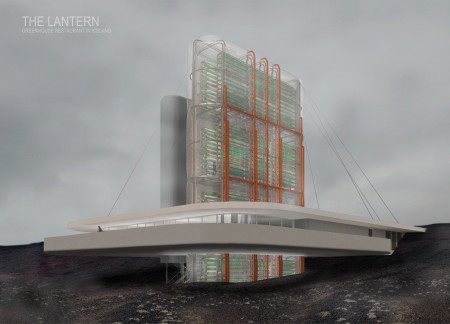
The combination of an ETFE skin and a geothermal system creates an energy-efficient greenhouse that provides fresh ingredients while seamlessly integrating with the volcanic landscape of Hverfjall, serving as a unique culinary destination.
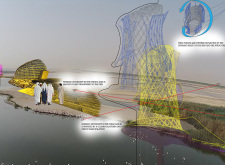
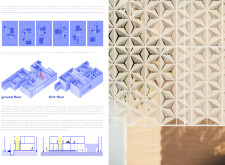
Light-colored sand and pinkish hues define an educational facility that merges porous walls with the natural landscape of a wetland, promoting biodiversity while enhancing visitor engagement.
Incorporating traditional azulejos and sustainable photovoltaic panels, the facility fosters community interaction among elderly residents through thoughtfully designed spaces that blend functionality with regional cultural elements.
This residential complex is designed to enhance active ageing to support its elderly residents. It prioritizes autonomy and community engagement, offering a unique blend of individual living spaces and communal areas.
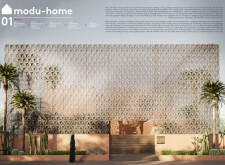
Located within a uniform residential landscape in the United Arab Emirates, the design introduces a contemporary response to the region’s repetitive built environment. It proposes a modular residential typology that accommodates changing household needs while engaging with its environmental and social context.
Shiyen Wu,Jun-han Huang,Pei-shan Chen,Chun-teng Lin
Constructed with charred wooden shingles and enhanced by biophilic green walls, the design integrates residential and commercial spaces to promote community interaction within an urban setting.
Repurposed oil rigs form the foundation for a resilient water-based community, integrating fish farms and urban agriculture to create a sustainable habitat for future residents.
The project is a wellness retreat that brings together yoga, meditation, and communal living through an architecture focused on minimal environmental impact. Using ecologically responsible materials and passive design strategies, it fosters a balanced relationship between daily life and the surrounding natural landscape.
Positioned between the Baltic Sea and the Jaunupes River, the Pilgrimage Yoga House is a multifunctional space designed for yoga, meditation, and communal gathering. The project combines sustainable construction with a strong sensitivity to its landscape and users, offering a setting that supports both individual reflection and shared experience.
Use architecture to create different emotional states
Edition #9ideas COMPETITIONSILENT CONTEST For this competition, NO DESCRIPTION TEXT is allowed. The architecture ideas must be communicated strictly with visuals.
Prize Monetary award
Eligibility Open to all
Advance registration deadline 12 November 2026
Open architecture competitions
Closest deadline first
Project competitions first
Selected winning projects have the potential to be constructed
Ideas competitions
Experimental competitions with the focus on pushing the boundaries of creativity
Use architecture to create different emotional states
Edition #9ideas COMPETITIONSILENT CONTEST For this competition, NO DESCRIPTION TEXT is allowed. The architecture ideas must be communicated strictly with visuals.
Only participants selected and invited by Buildner can enter these closed competitions. To be considered for future opportunities, please set up your account on Architects' Network Plus.