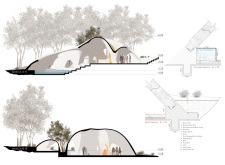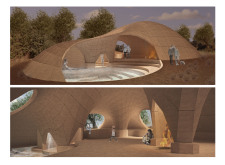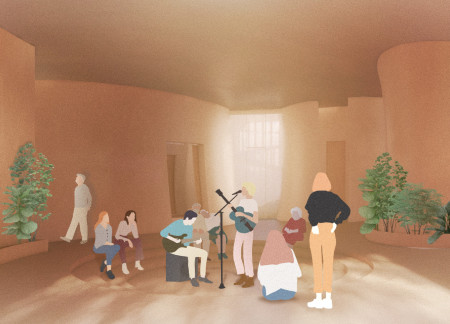
Incorporating curvilinear forms and natural wood elements, this architectural endeavor prioritizes acoustic comfort and biophilic design to create a calming environment for end-of-life care.
Wen Jian Woo,Qiao Li Liew,Ker Neng Peh,Pin Qi Chan
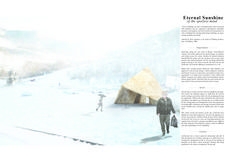
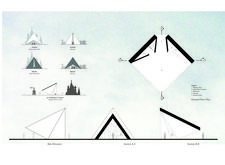
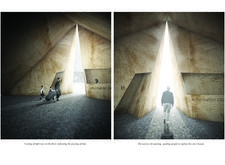
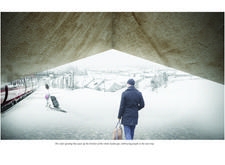
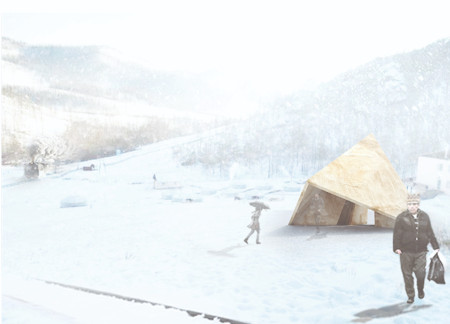
The interplay of natural light within a geometric form constructed from charred wooden shingles creates a contemplative public space that invites reflection and engagement in an Arctic landscape.
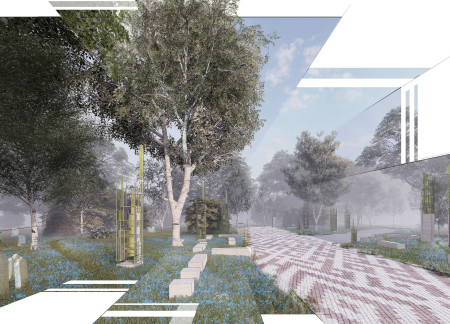
With a design that incorporates crystallized trees and hammered stone, this tranquil memorial space fosters reflection and connection amid landscapes of nature and memory.
Elevated eight meters above the ground, the Great Beyond offers a contemplative space where wind chimes resonate softly against a backdrop of natural gray, providing a reflective environment for remembrance within the columbarium at Riga Forest Cemetery.
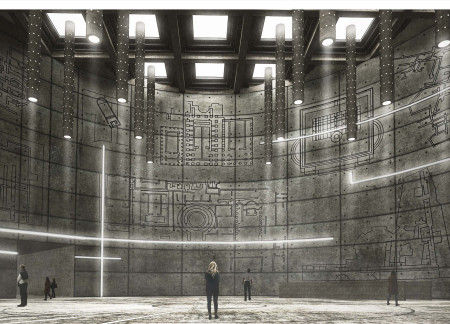
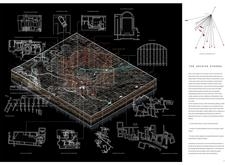
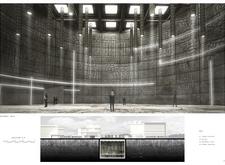
An integration of digital memory archives and native flora within a reinforced concrete structure facilitates a reflective space for mourning and remembrance in Latvia's historic cemetery.
An expansive structure of reinforced concrete incorporates indoor farming and a panoramic terrace, facilitating community engagement and education in a sustainable setting.
A circular archive constructed with reinforced concrete and expansive glass elements encapsulates the essence of memory and community engagement, serving as a dynamic repository for cultural and historical records.
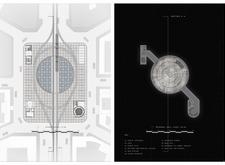
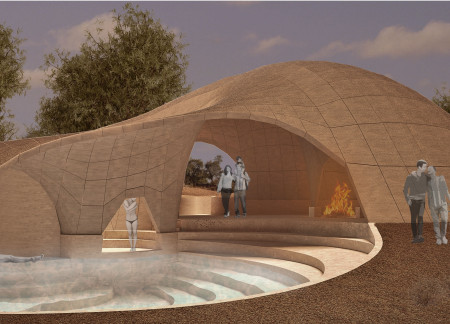
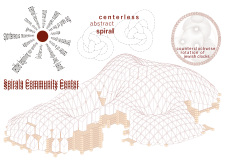
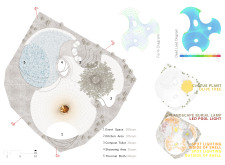
Counterclockwise rotation in design and the use of rammed earth showcase a deep engagement with cultural heritage, creating a communal space that promotes wellness and social interaction.
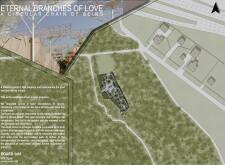
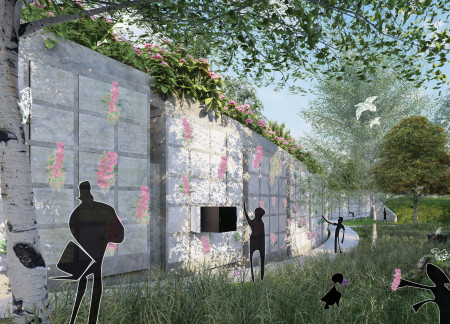
Weathered concrete niches transform family rituals into a dynamic interaction with nature, creating a reflective space for remembrance in the heart of Latvia's landscape.
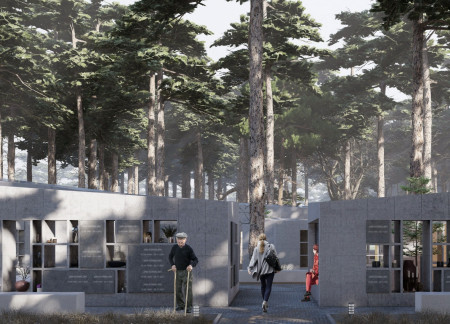
A sculpture of eternal fire made from copper marks the outdoor chapel, creating a focal point within a columbarium designed for reflection and remembrance in a forested cemetery.
Richard Rosa,Bram Monson,Valeria Herrera,Jenny Zhang
The interplay of an eternal flame and a steel wall creates a reflective garden that invites contemplation on memory and life cycles, serving as a communal space for remembrance and rejuvenation.
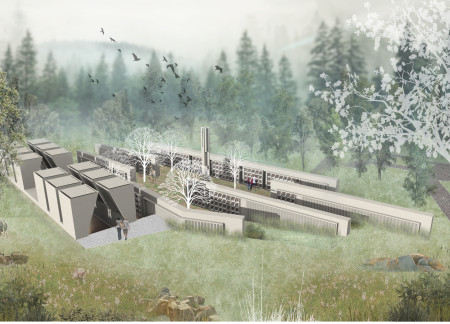
Clusters of monolithic columns topped with blued steel canopies create a contemplative path through the dynamic seasons of a forest cemetery, inviting reflection and connection to nature.
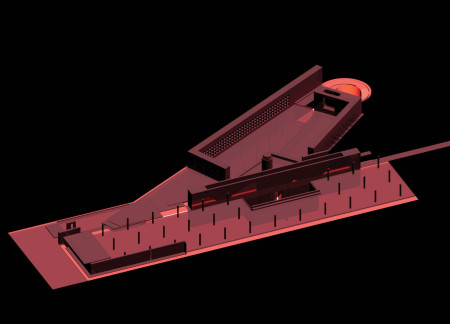
The undulating roof structure, supported by wooden elements and complemented by a reflection garden featuring preserved mature trees, creates a contemplative memorial space honoring the lives lost during the Sri Lankan Civil War.
Incorporating a double-skin facade of translucent polycarbonate and locally sourced timber, the structure harmonizes with the volcanic landscape while providing essential facilities for winter recreation.

Maria Turcu
Mihai Mitrică
Alina Măldărescu
Alina Lixeanu
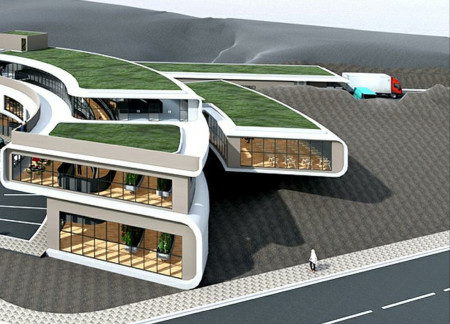
Incorporating vertical gardens and green façades, the design enhances urban connectivity and sustainability while providing multi-functional spaces for offices and public interaction.
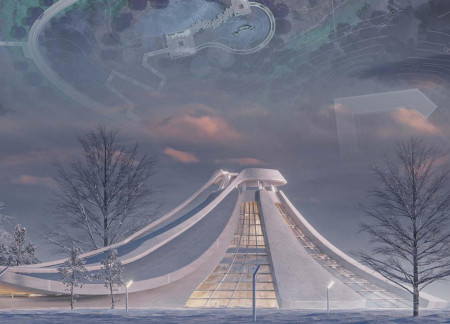
The conical structure clad in iridescent terracotta tiles offers a seamless blend of ecological sensitivity and cultural resonance, providing an elevated platform for observing the diverse wildlife of the Al Wathba Wetland Reserve, UAE.
Ana-maria Lenghen,Razvan Ioan Muntean,Silviu Ioan Popa
House Fo(u)r Innerlight(s) is a yoga retreat designed to foster mindfulness and community within a natural forest setting in Latvia. The project emphasizes a circular spatial organization that integrates indoor and outdoor environments while supporting both collective activities and individual reflection.
Set within a contemporary residential context in the United Arab Emirates, the design explores the relationship between traditional urban forms and present-day living requirements. It emphasizes community interaction, environmental responsiveness, and adaptability, responding to both cultural and climatic conditions.
Integrating fog harvesting technology with locally sourced spruce plywood, this elevated residence offers a unique approach to sustainability while providing functional living spaces within a serene forest setting.
Colorful facades inspired by color psychology create a welcoming urban environment in a rental housing development designed to foster community interaction and adaptability.
Use architecture to create different emotional states
Edition #9ideas COMPETITIONSILENT CONTEST For this competition, NO DESCRIPTION TEXT is allowed. The architecture ideas must be communicated strictly with visuals.
Prize Monetary award
Eligibility Open to all
Advance registration deadline 12 November 2026
Open architecture competitions
Closest deadline first
Project competitions first
Selected winning projects have the potential to be constructed
Ideas competitions
Experimental competitions with the focus on pushing the boundaries of creativity
Use architecture to create different emotional states
Edition #9ideas COMPETITIONSILENT CONTEST For this competition, NO DESCRIPTION TEXT is allowed. The architecture ideas must be communicated strictly with visuals.
Only participants selected and invited by Buildner can enter these closed competitions. To be considered for future opportunities, please set up your account on Architects' Network Plus.