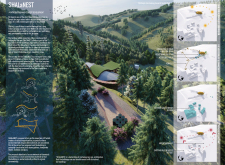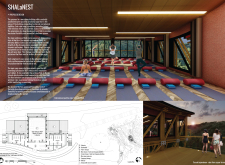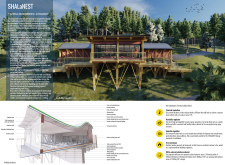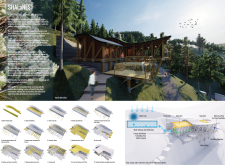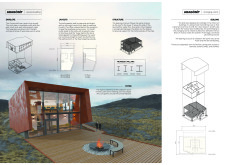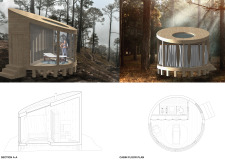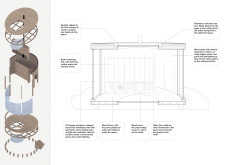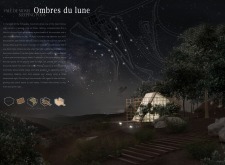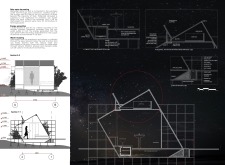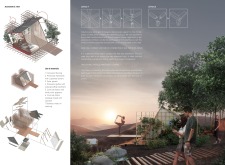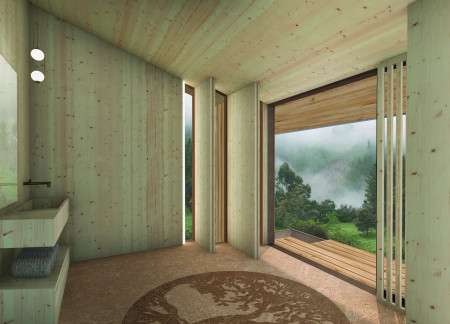
Constructed from cork and cross-laminated timber, the cabin integrates permaculture principles into its design to create a serene space for meditation and healing.
Alexander Herrera-rojas,Kasia Ziolkowska,Jorge luis Socha
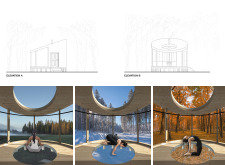
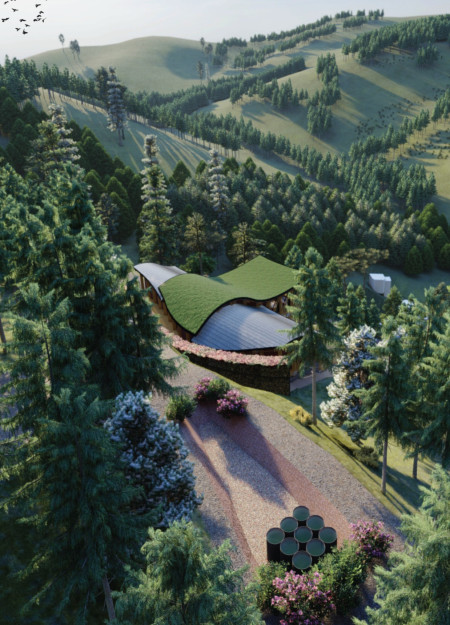
Constructed with hempcrete and bamboo, the studio integrates into the mountainous landscape of Oleiros, offering expansive views and outdoor terraces for restorative yoga practice and wellness activities.
Julia Evancio,Evan Jameson,Diego Kerzer,Tim Horton
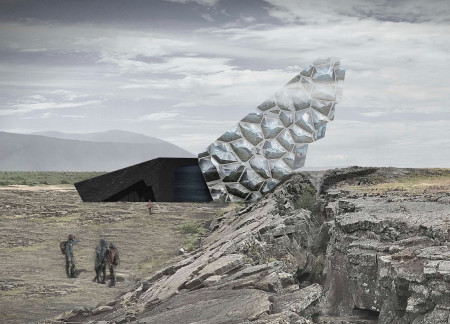
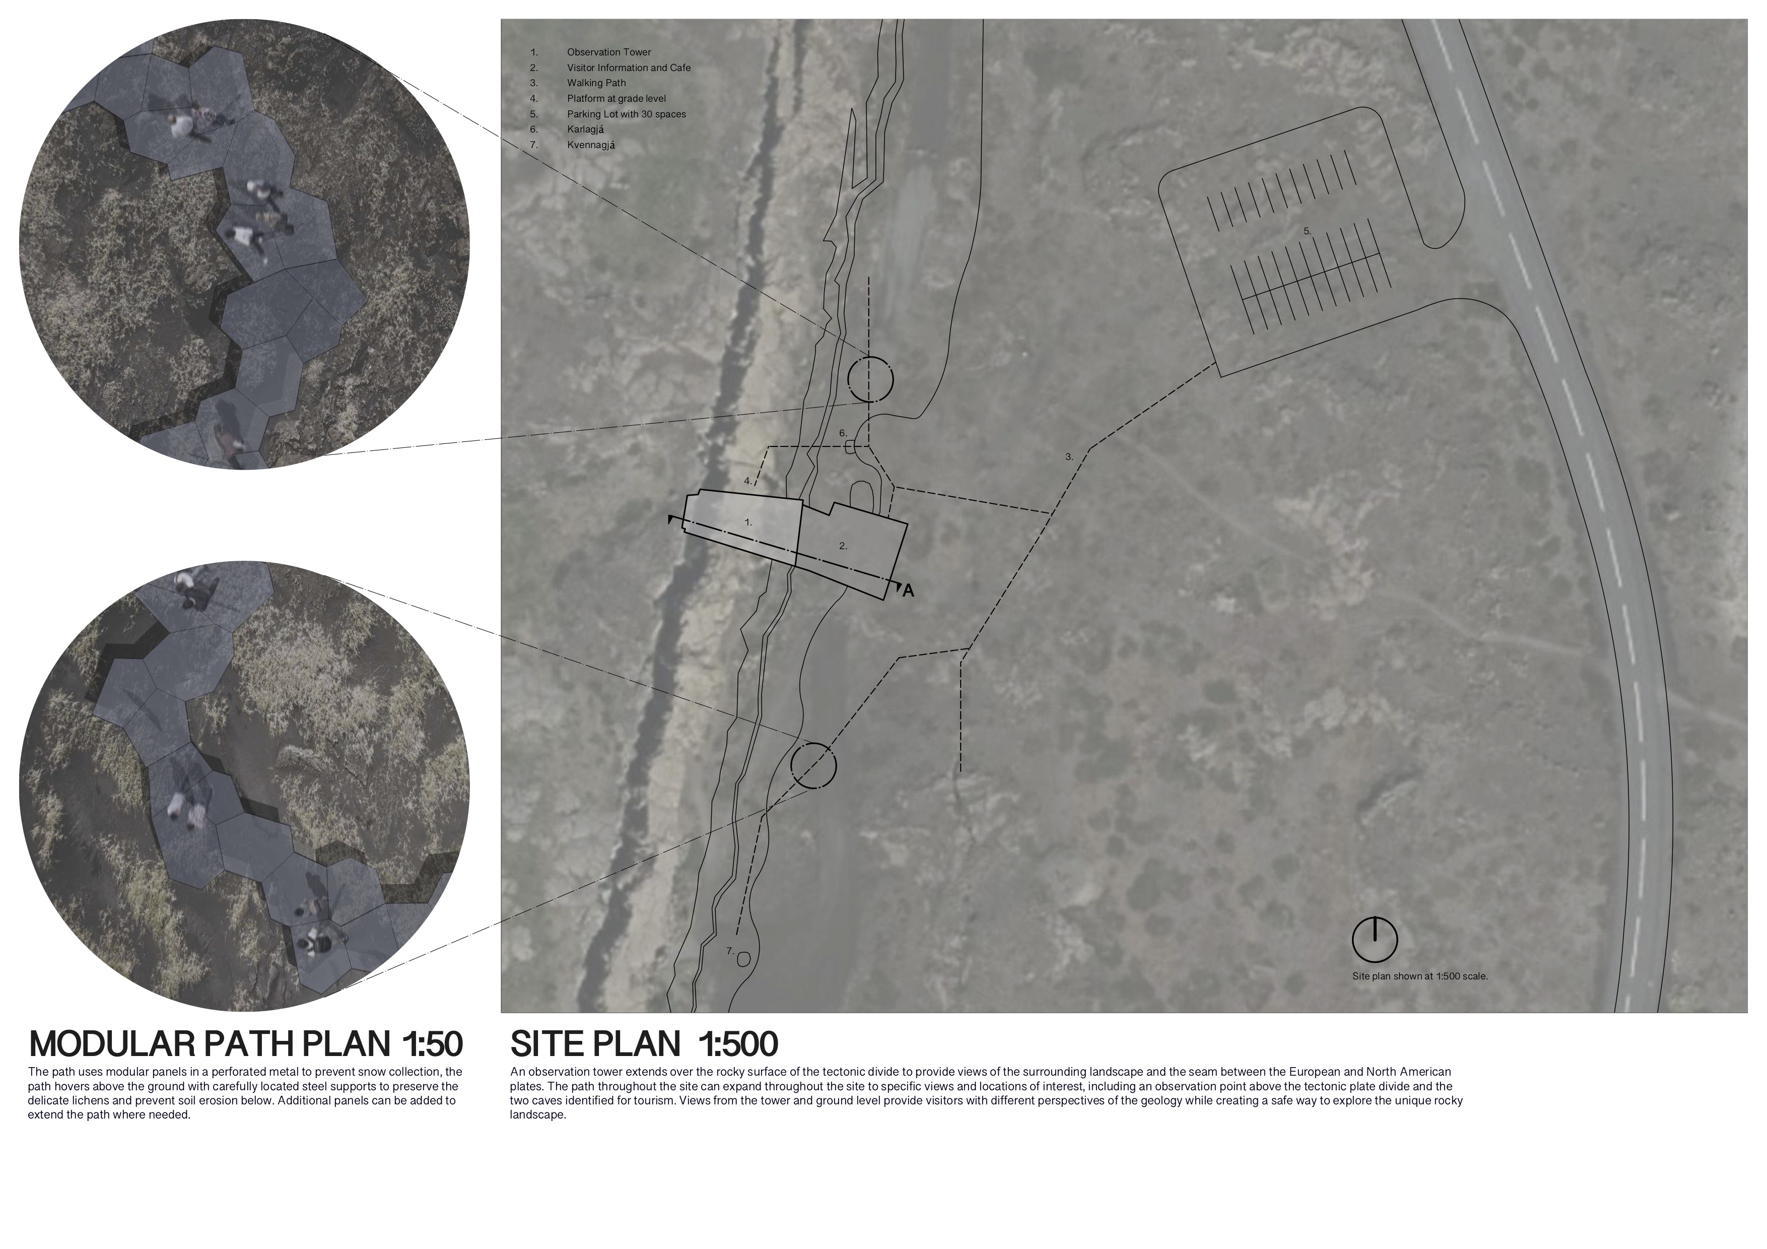
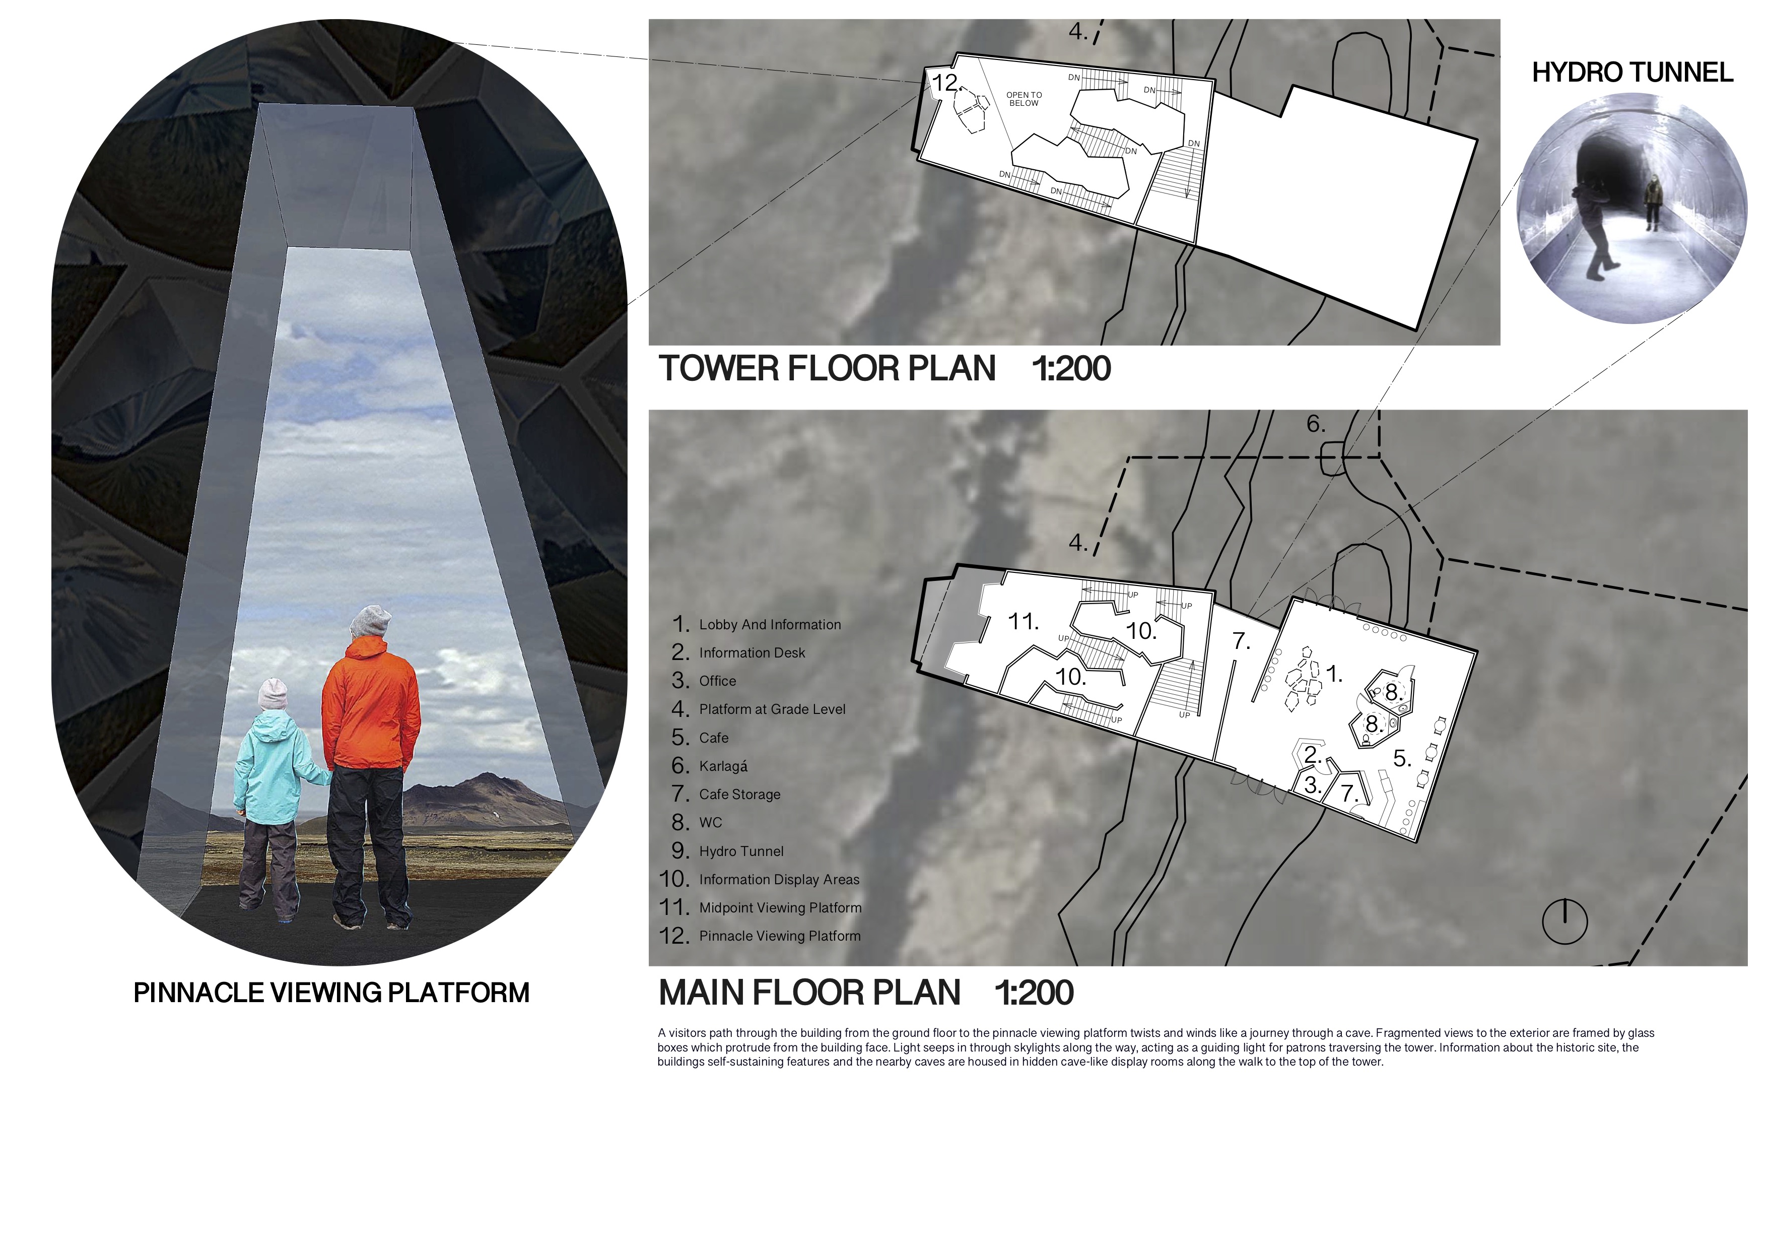
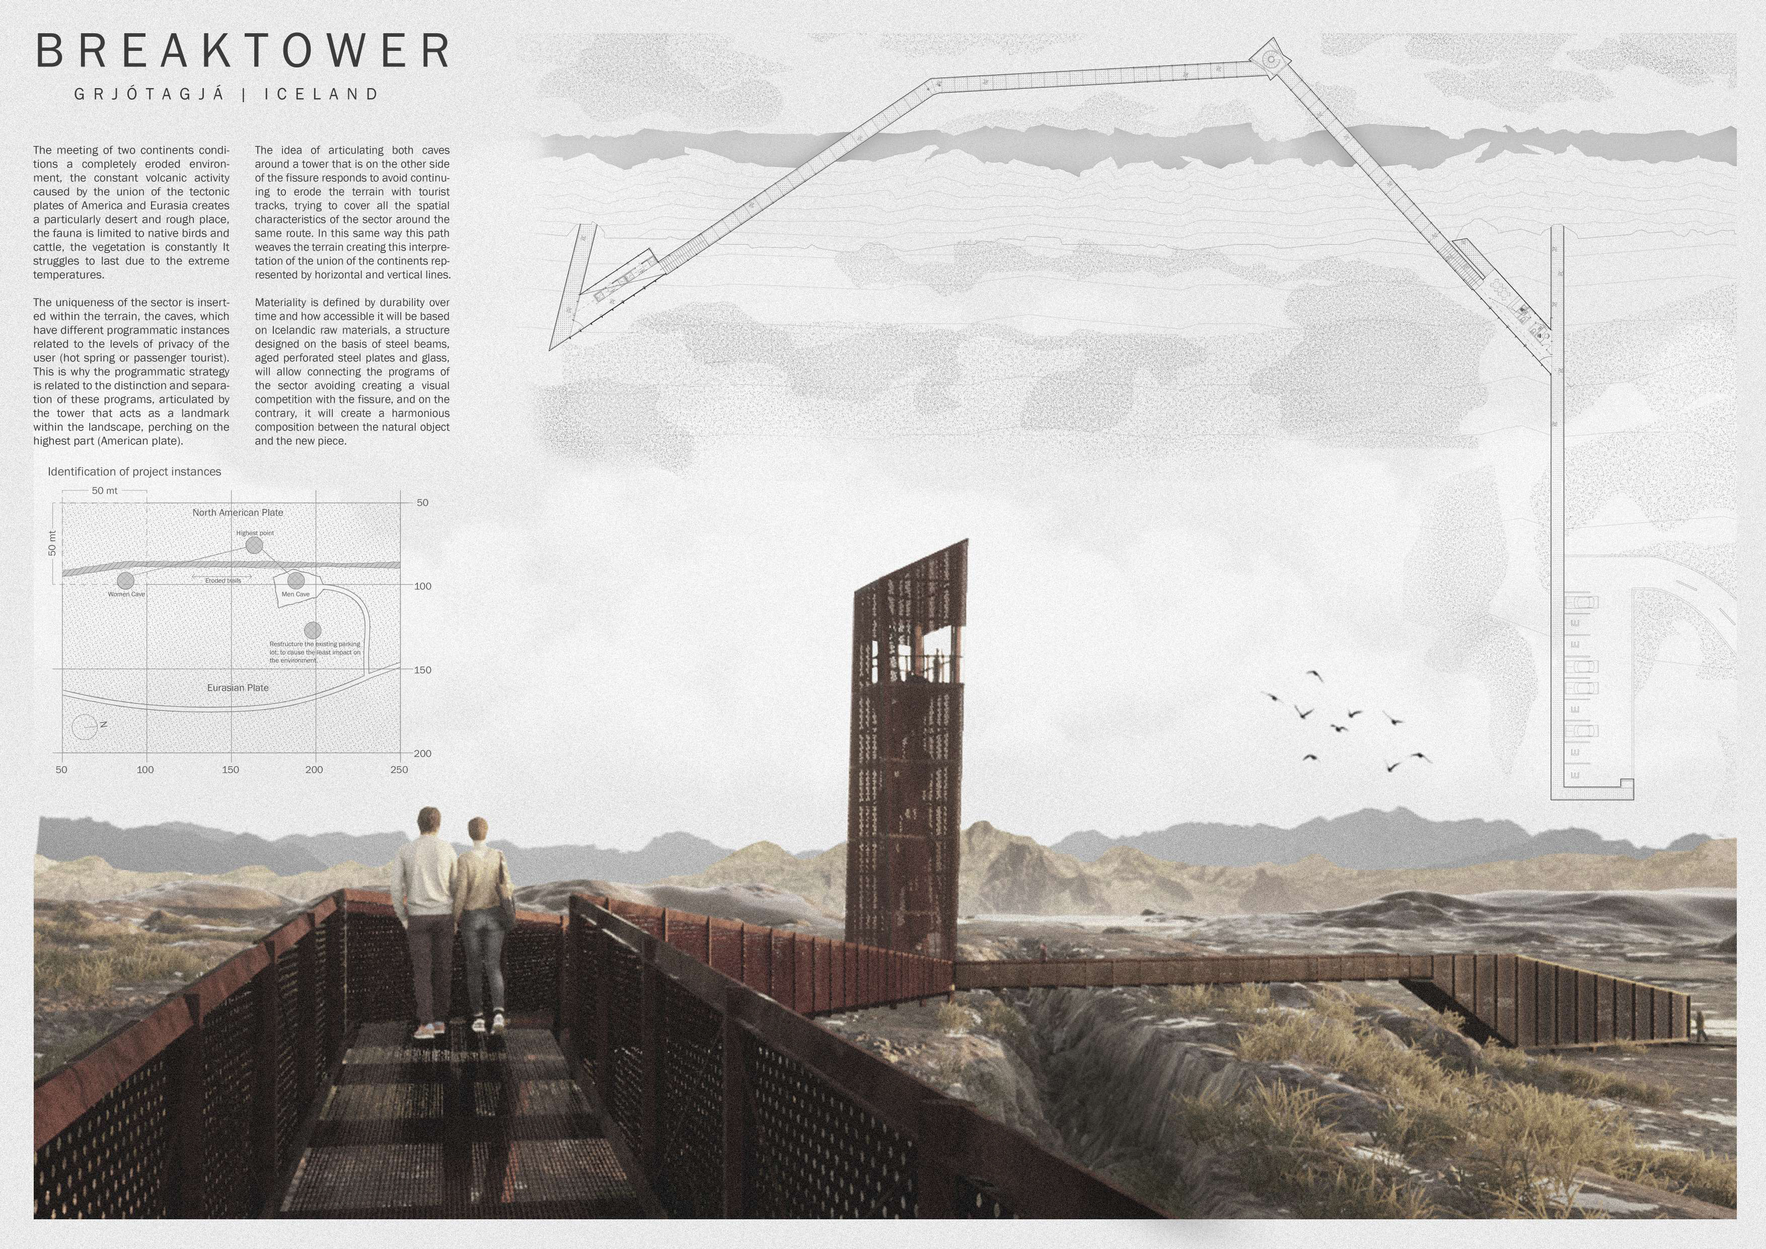
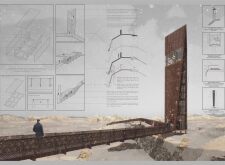
An observation tower with a reflective facade and modular perforated metal pathways provides an immersive experience that fosters exploration of the geological features at the intersection of two tectonic plates, serving as a valuable educational hub for visitors.

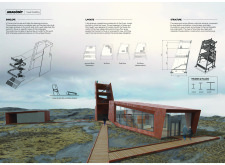
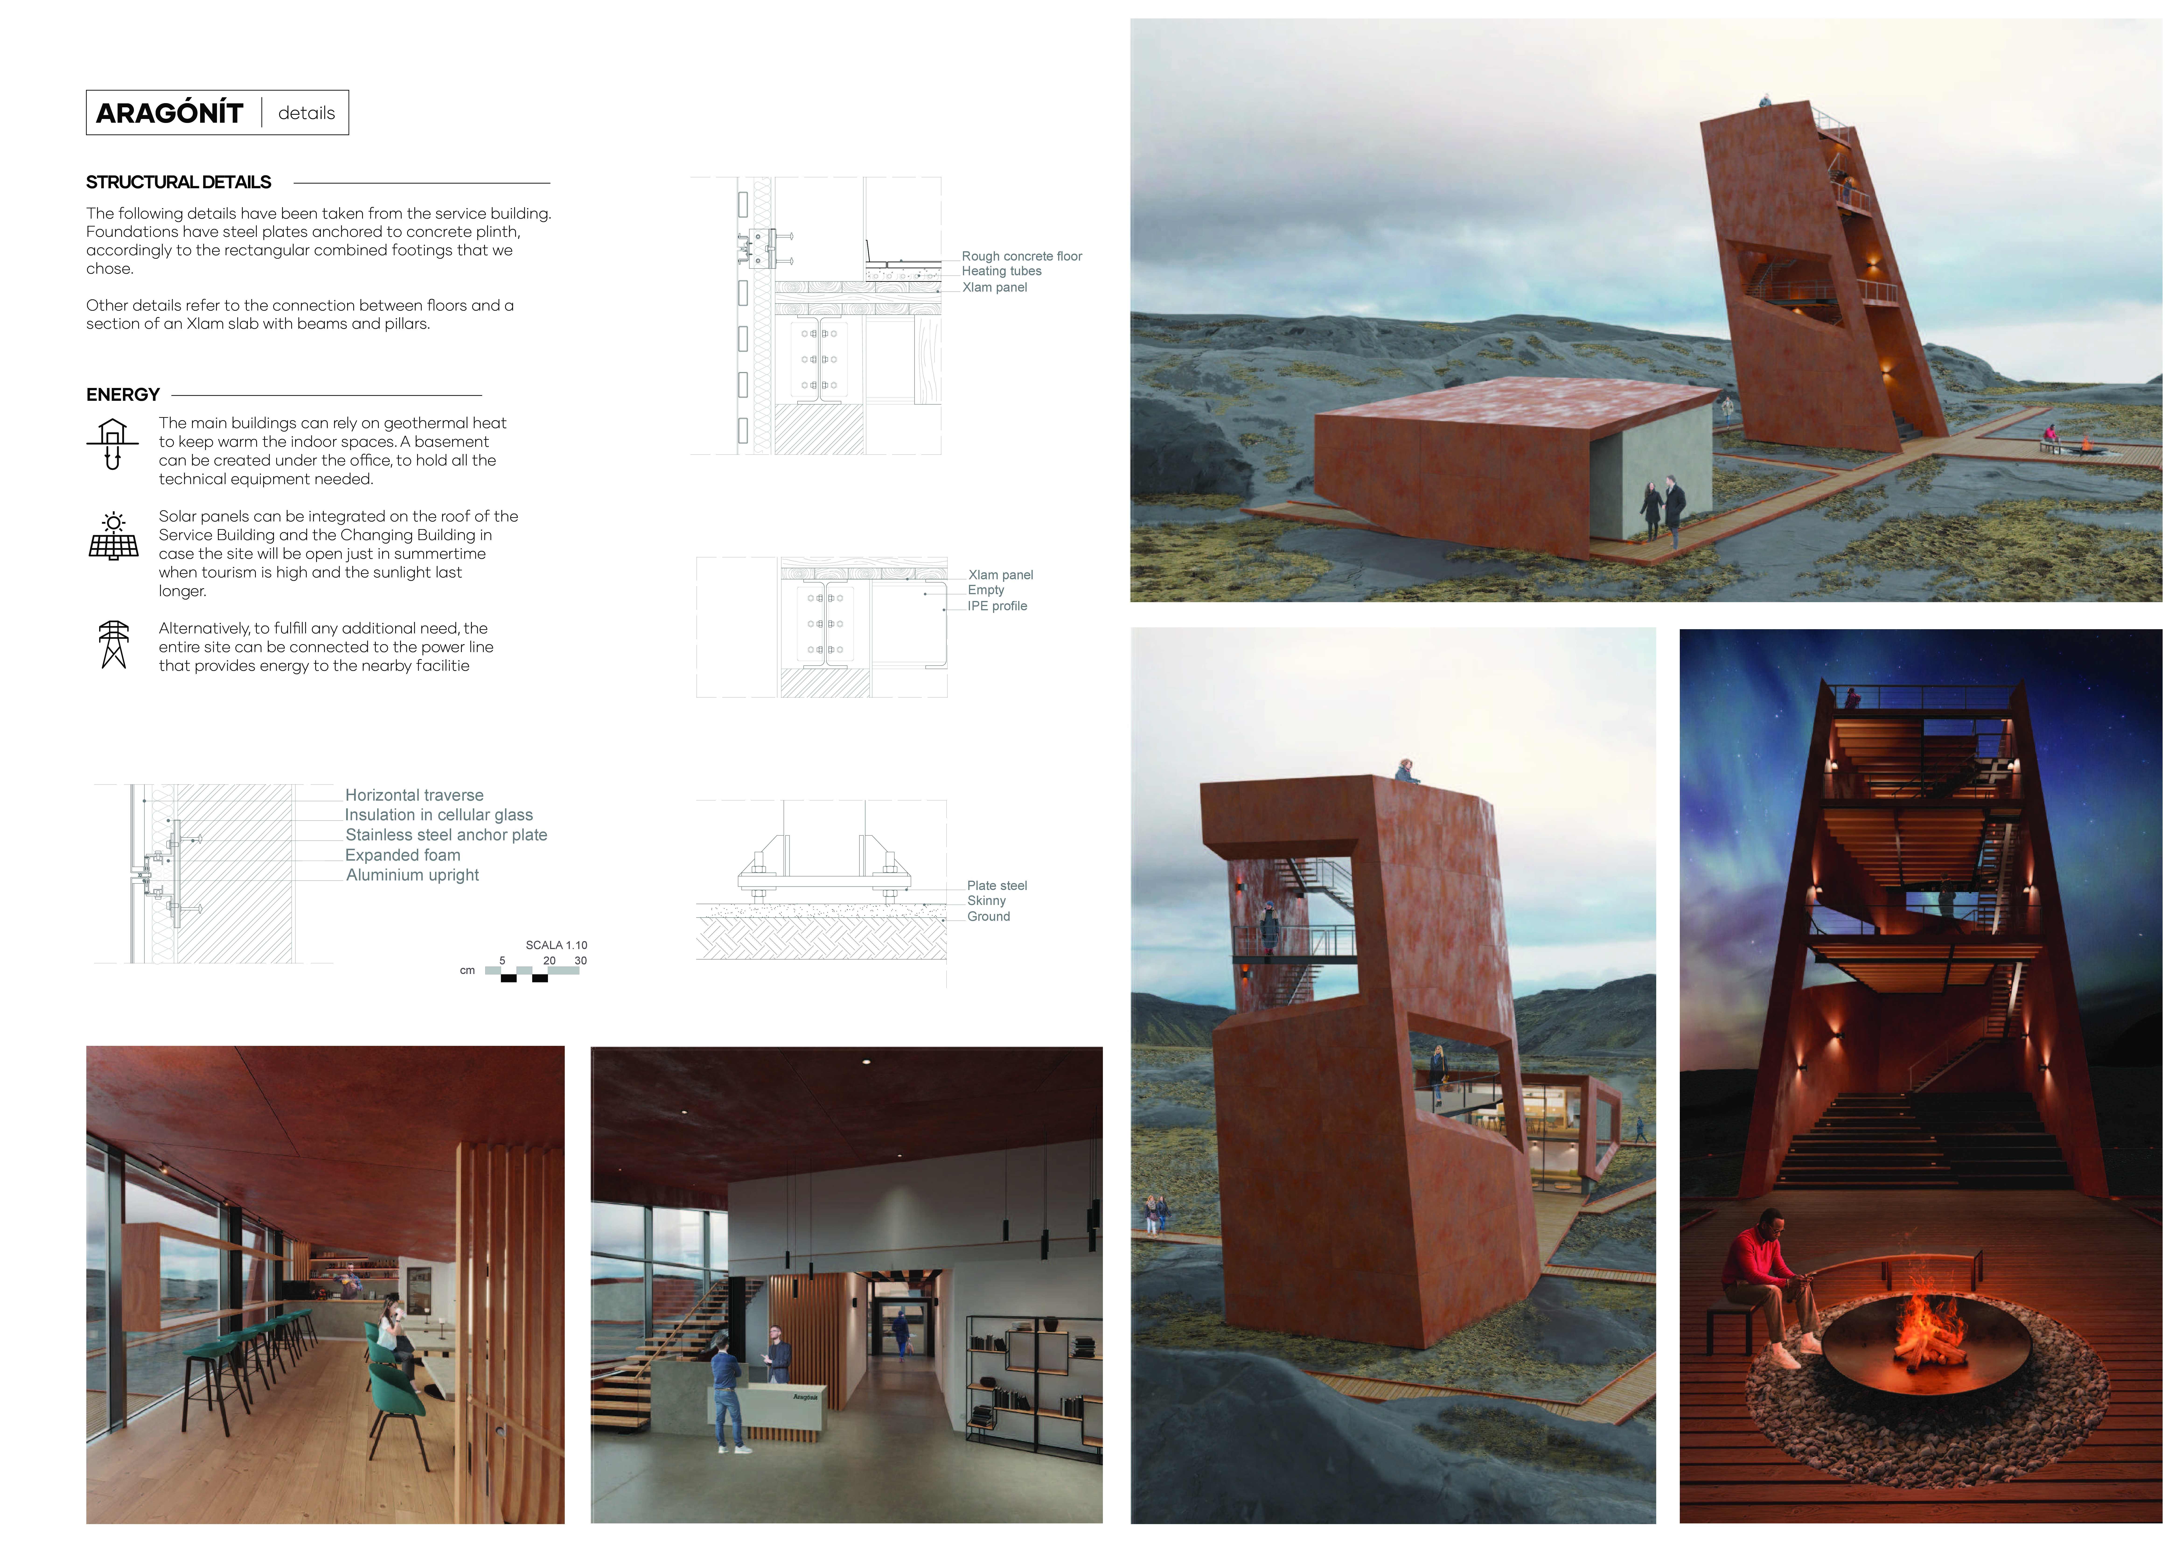
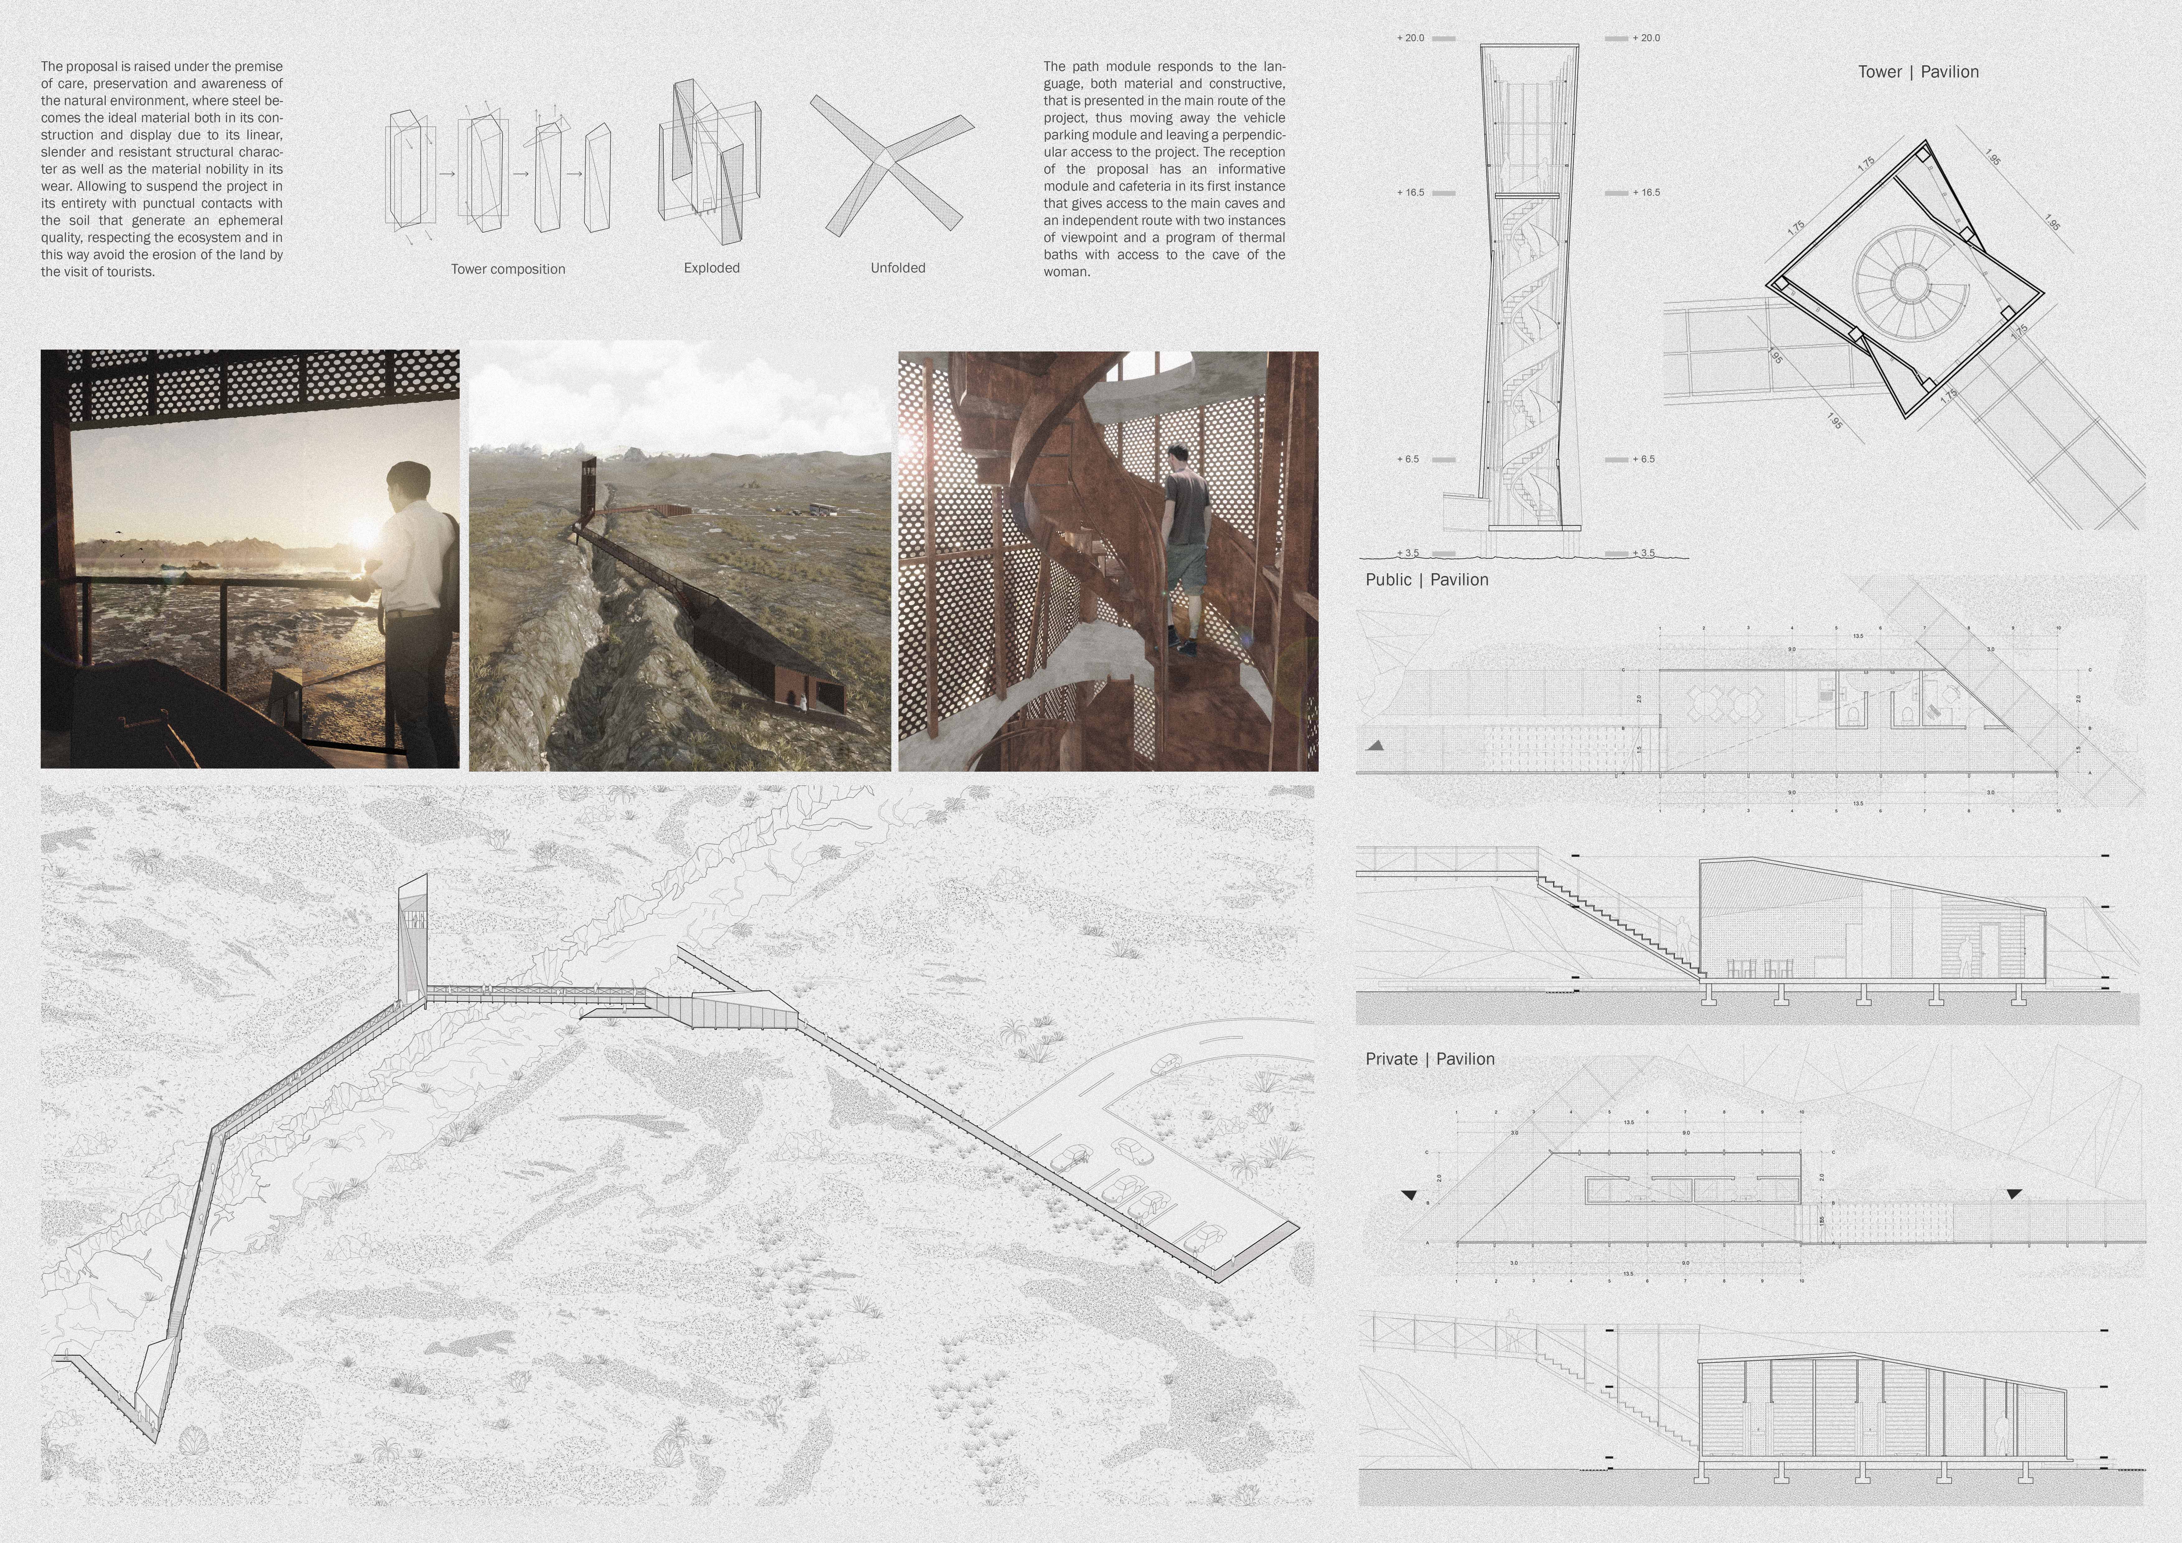
Corten structures rise from the volcanic landscape in Reykjavik, thoughtfully designed to enhance visitor interaction with the unique geology of the Grjótagjá Caves while providing essential services and observation points.
Set in a volcanic landscape, perforated steel structures create an integrated series of pathways and thermal baths that enhance the experience of the region's natural hot springs while prioritizing user privacy.
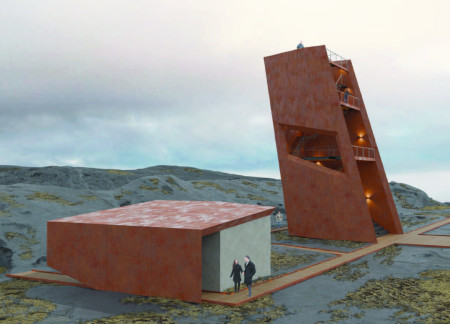
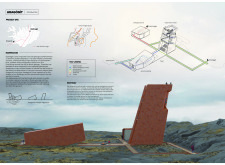
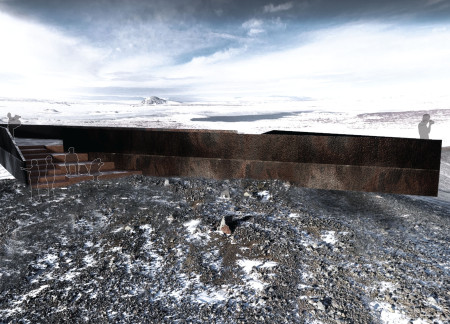
Cantilevered over a volcanic crater, the lookout uses weathered steel to create a harmonious connection with its Icelandic landscape while providing a space for visitors to engage with the stunning surroundings.
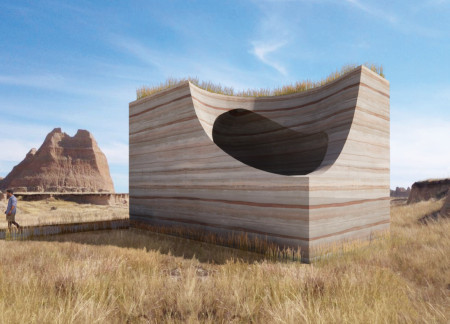
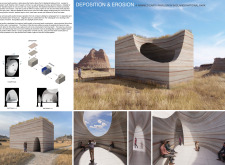
Wedge-shaped erosion checks are integrated into a rammed earth wall, creating an evolving and organic gathering space that invites reflection on the passage of time.
Built from rammed earth, the pavilion’s design emphasizes negative space and natural erosion, creating a contemplative space for visitors along the Castle Hiking Trail in Badlands National Park.
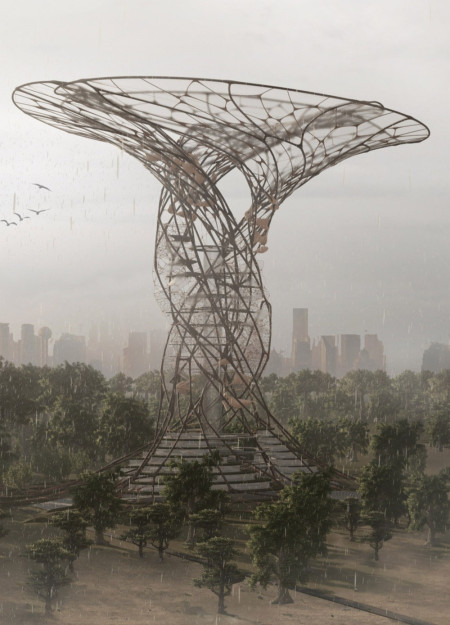
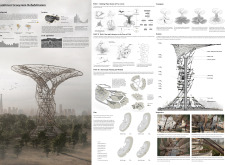
Integrating bird habitats and a four-level rainwater collection system with water-absorbent membranes, the design enhances agricultural sustainability while supporting the ecological health of the Amazon rainforest.
Inspired by the radial wrinkles of Hverfjall volcano, the visitor center blends elegant curves with the natural landscape, creating a functional space that invites exploration of the unique volcanic environment.
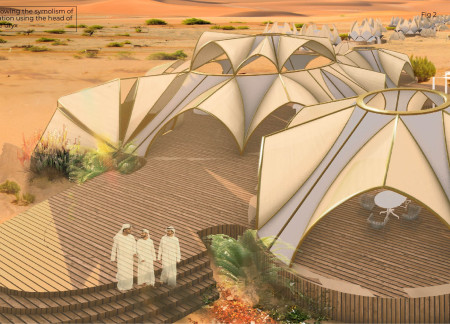
Constructed with petal-shaped PVC tents and designed to blend into the Arabian Desert landscape, the eco-lodge offers guests a unique opportunity to experience sustainable luxury while connecting with nature.
With a distinctive glass floor that connects occupants to the earth below, this retreat utilizes locally sourced wood to create a space that encourages reflection and reconnection with nature.
Elevated cork oak sleeping pods integrate traditional craftsmanship with sustainable practices, offering serene accommodations that promote wellness amidst the natural landscape.
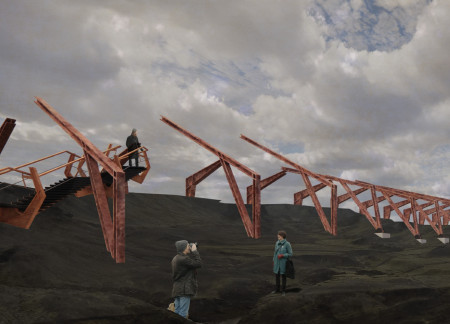
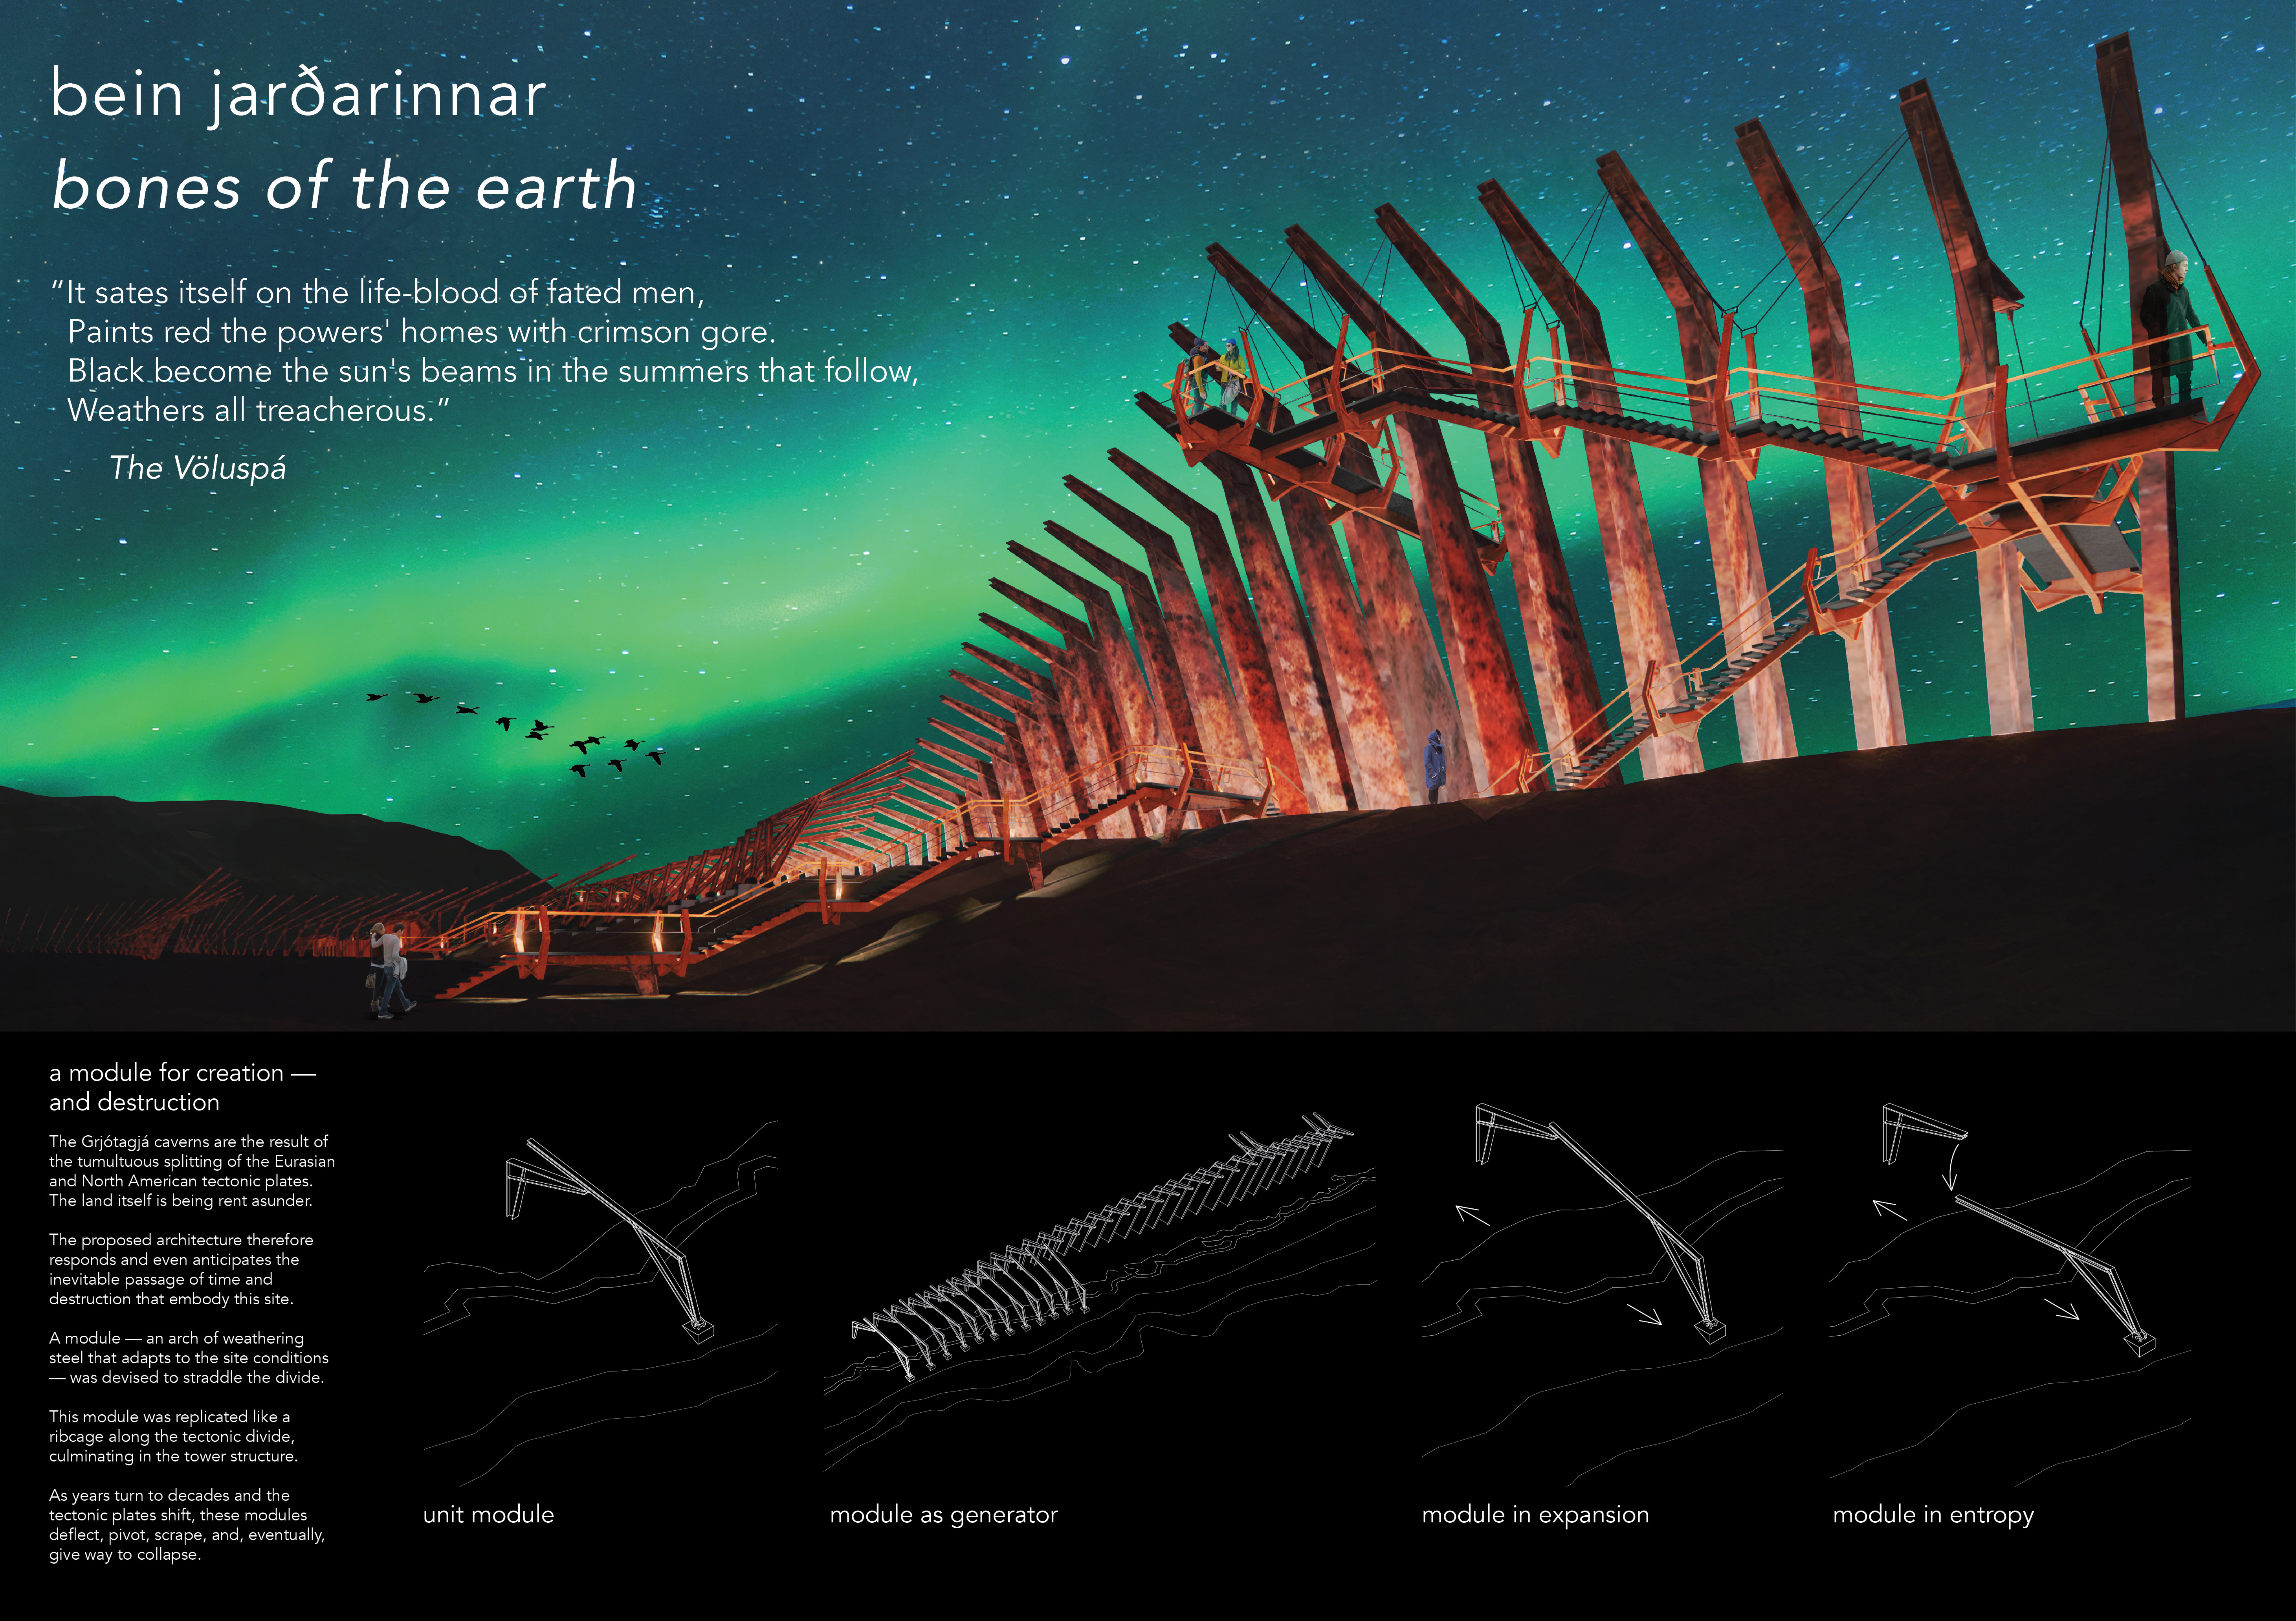
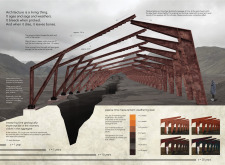
Weathering steel arches interact dynamically with shifting tectonic plates at Grjótagjá, creating a resilient structure that serves as a bridge between natural forces and human experience.
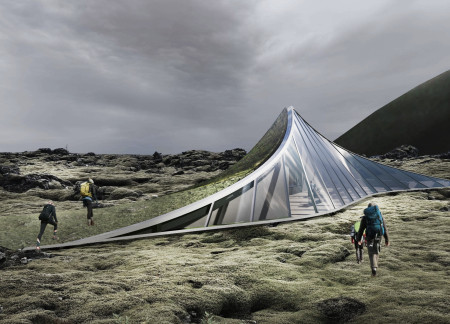
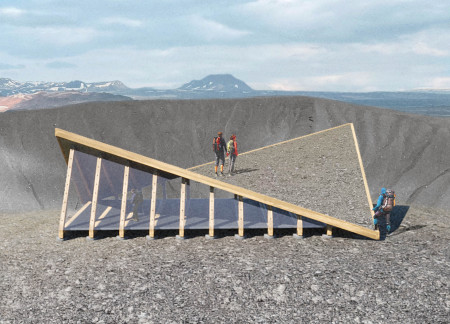
The tent-like structure, crafted with a timber frame and topped with a gravel roof, harmonizes with the volcanic landscape of Hverfjall, providing a resting place and observation point for hikers to experience the natural beauty.
Prefabricated wood composite canopies provide essential shade and passive cooling for a community of sustainable micro-homes in Mindanao, addressing local agricultural needs while minimizing environmental impact.
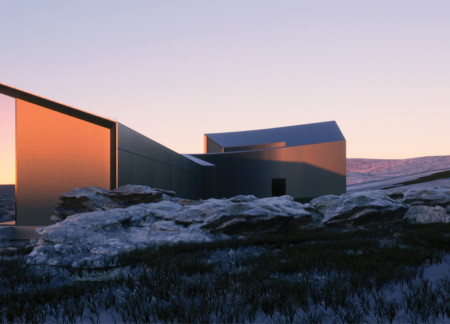
Weathered steel and monolithic stone define a sanctuary that harmonizes with the geological features of Hverfjall, creating a communal space for reflection and interaction with nature.
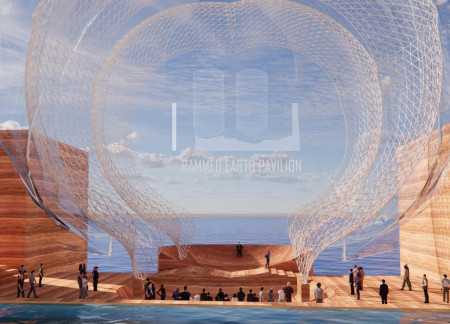
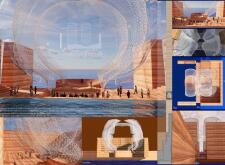
Constructed with rammed earth and covered by hemp tarps, the pavilion blends harmoniously with its coastal setting, offering a unique space for lectures and performances that fosters community engagement.
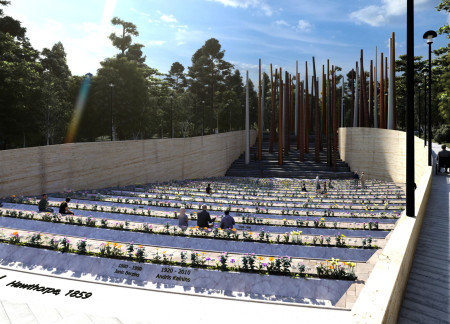
Vertical concrete columns, weathered by time and interspersed with reflective surfaces, create a contemplative environment that guides visitors through a natural landscape designed for reflection on life and death.
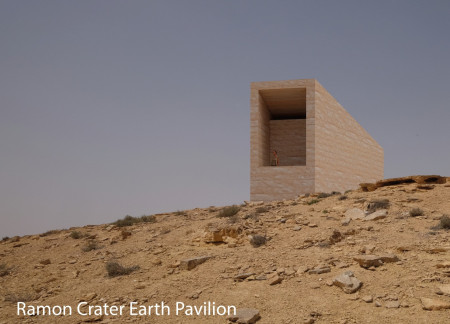
Constructed from rammed earth sourced directly from the Ramon Crater, the Pavilion serves as a contemplative space that fosters a deep connection between visitors and the natural landscape.
Crafted with natural brown tones and a focus on simplicity, the hut integrates into the Cambodian landscape, offering a serene retreat for reflection and relaxation.
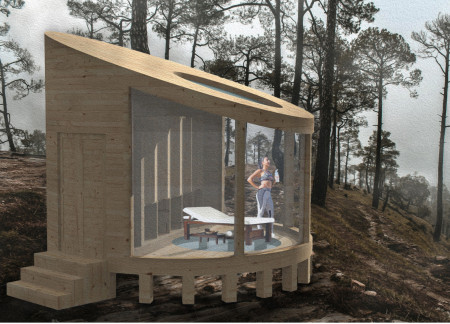
Elevated on stilts, the structure utilizes cross-laminated timber panels and translucent surfaces to create a harmonious integration with the surrounding environment, serving as a serene space for meditation and reflection.
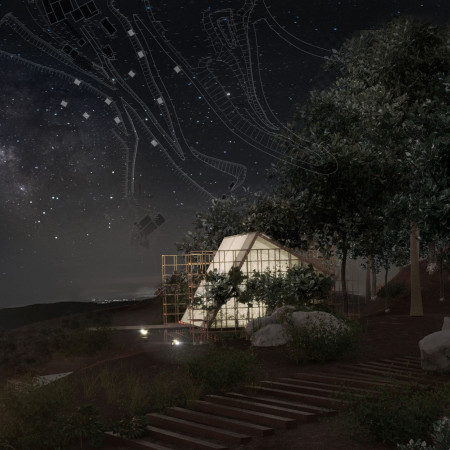
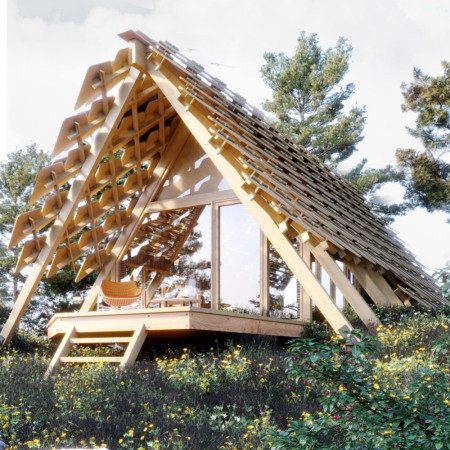
A central tree anchors a gabled cabin designed for relaxation and self-discovery, while cross ventilation and sustainable wood construction enhance the connection with nature.
The proposal examines a visitor-oriented facility situated within a natural park landscape, designed to accommodate both recreational and educational functions. The study considers how spatial organization, vertical circulation, and cultural elements can enhance the visitor experience while addressing operational needs such as security and staff requirements.
Maria Paz Debarre,Maria Azul Fontao,Eliana Daniela Lejtman
The proposal examines a series of modular cabins designed to support cyclists along a major European route. The study focuses on how compact structures equipped with essential facilities can provide comfort and rest while maintaining a low impact on the natural environment.
Incorporating a double-skin facade of translucent polycarbonate and locally sourced timber, the structure harmonizes with the volcanic landscape while providing essential facilities for winter recreation.
Maria Turcu,Mihai Mitrică,Alina Măldărescu,Alina Lixeanu
Incorporating vertical gardens and green façades, the design enhances urban connectivity and sustainability while providing multi-functional spaces for offices and public interaction.
The conical structure clad in iridescent terracotta tiles offers a seamless blend of ecological sensitivity and cultural resonance, providing an elevated platform for observing the diverse wildlife of the Al Wathba Wetland Reserve, UAE.
Use architecture to create different emotional states
Edition #9ideas COMPETITIONSILENT CONTEST For this competition, NO DESCRIPTION TEXT is allowed. The architecture ideas must be communicated strictly with visuals.
Prize Monetary award
Eligibility Open to all
Advance registration deadline 12 November 2026
Open architecture competitions
Closest deadline first
Project competitions first
Selected winning projects have the potential to be constructed
Ideas competitions
Experimental competitions with the focus on pushing the boundaries of creativity
Use architecture to create different emotional states
Edition #9ideas COMPETITIONSILENT CONTEST For this competition, NO DESCRIPTION TEXT is allowed. The architecture ideas must be communicated strictly with visuals.
Only participants selected and invited by Buildner can enter these closed competitions. To be considered for future opportunities, please set up your account on Architects' Network Plus.