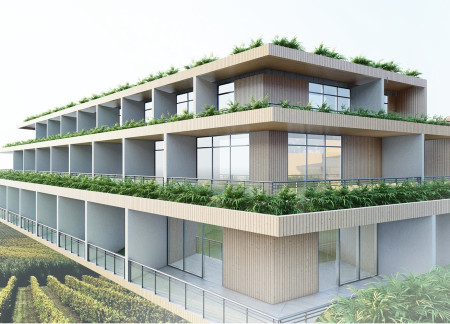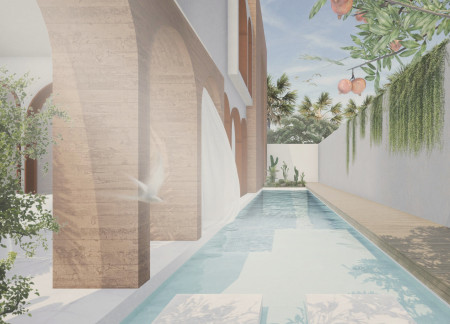
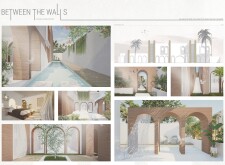
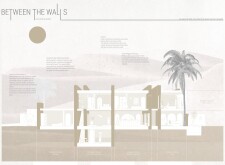
Incorporating rammed earth walls and green facades, the design creates a sustainable community environment that champions adaptability and climate responsiveness in urban residential living.
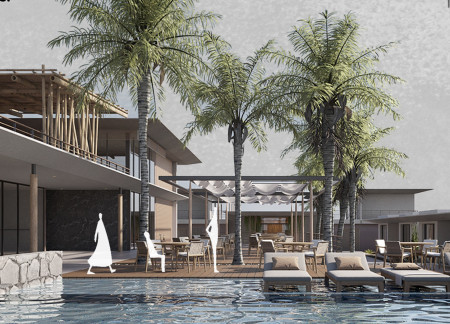
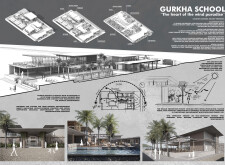
Constructed with charred wooden shingles and local stone, the design enhances natural ventilation and outdoor connectivity, creating an educational environment that fosters community engagement and ecological awareness.
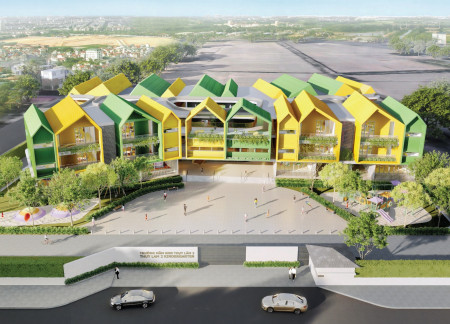
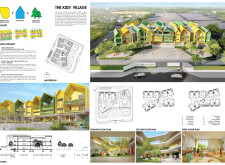
Utilizing charred wooden shingles and a modular design, this educational facility emphasizes sustainability and adaptability to create an engaging learning environment in Ukraine.

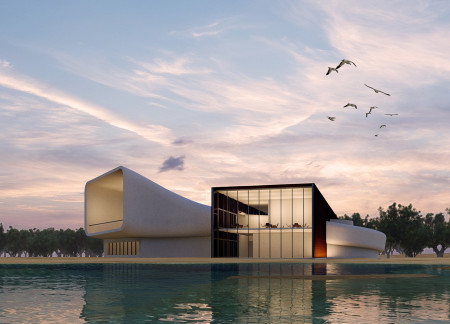

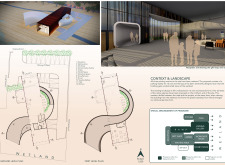
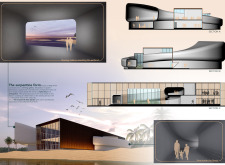
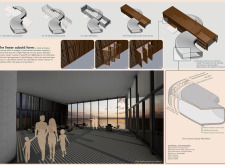
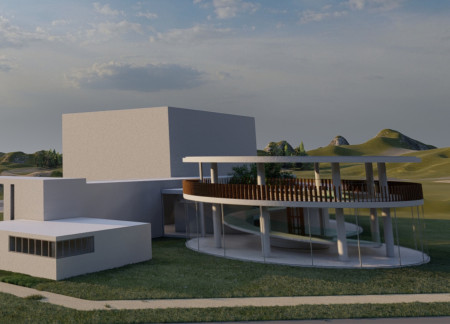
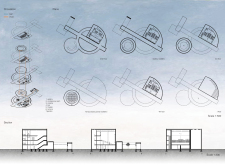
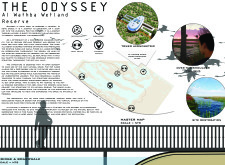
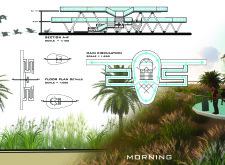
The serpentine form, wrapped around a cuboidal structure and enhanced by mechanized screens, creates a unique visitor center that invites reflection and interaction within the wetlands of Al-Wathba.
An underground tunnel connects distinct community spaces within a modern hotel, highlighting a sustainable water filtration system that supports the surrounding vineyards.
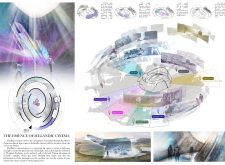
With its timber louvers that emulate the surrounding coniferous forests and an artificial landscape that mirrors Iceland’s unique geography, the pavilion serves as a community space for film enthusiasts to engage with nature and cinema.
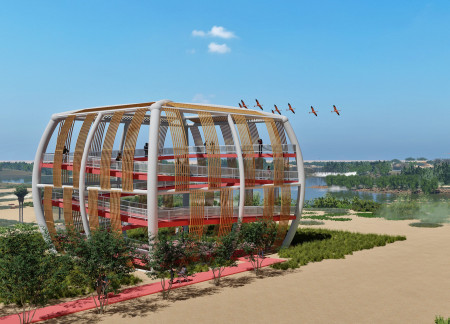
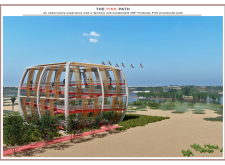
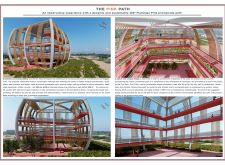
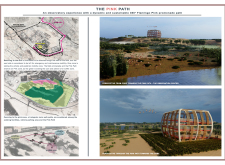
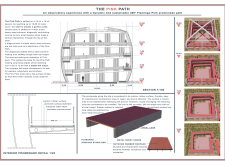
A 6% sloped pathway, defined by arced steel columns and vibrant pink surfaces, creates an accessible observation area that encourages interaction with the surrounding landscape.
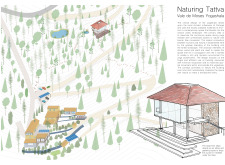
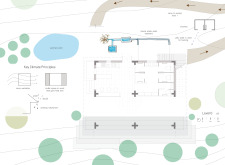
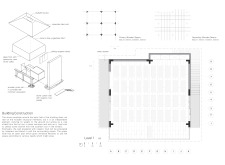
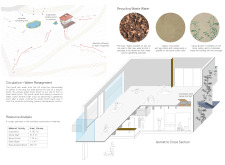
The combination of a natural pond and a stone envelope creates a serene environment for community wellness, facilitating yoga retreats that immerse participants in the surrounding landscape.
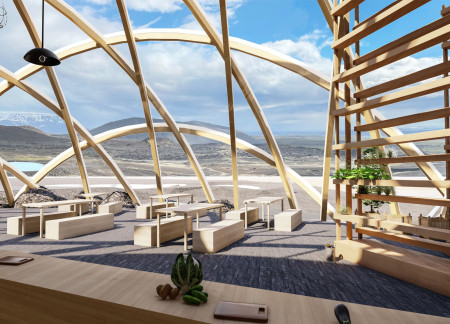
Combining a dome structure with lava stone and vertical gardens, the design serves as an educational hub for sustainable agriculture, fostering interaction and engagement with the natural environment.
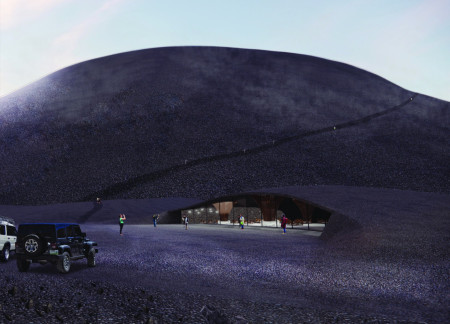
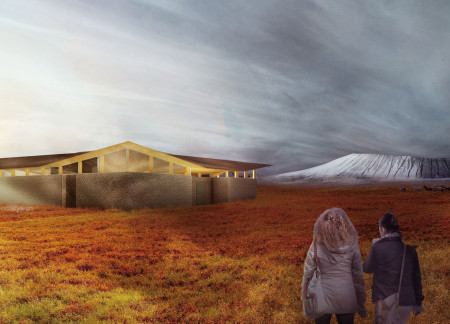
Constructed with volcanic rock and concrete, the visitor center offers an immersive educational experience about Hverfjall’s geological history while complementing the rugged Icelandic landscape.
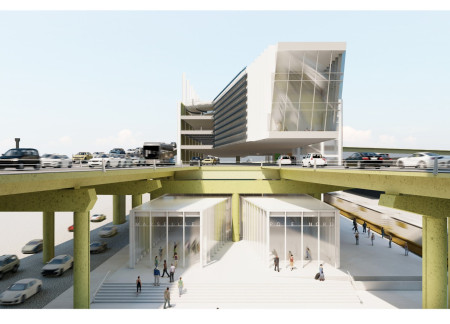
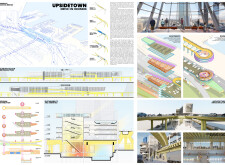
Combining a multi-level design with a drive-in approach, the structure utilizes steel and glass to create accessible urban housing that integrates community living with efficient transport solutions.
Crafted with natural light and enhanced by green roofs, the design prioritizes flexibility and community interaction to create a nurturing educational environment for children.
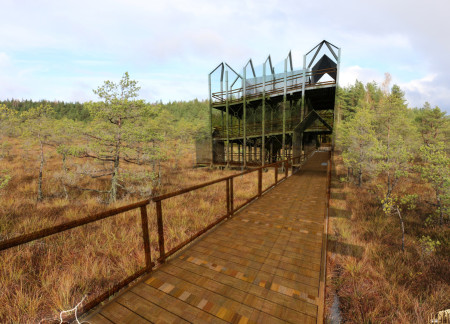
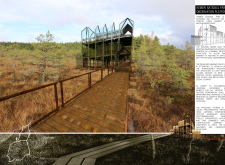
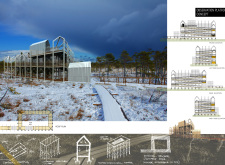
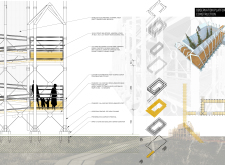
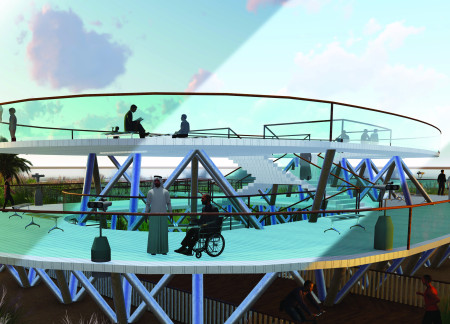
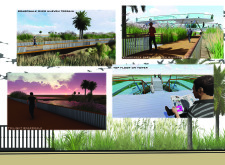
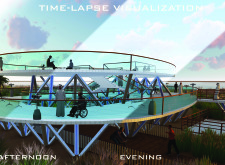
Constructed with sustainably sourced timber and expansive glass panels, the elevated platform provides unobstructed views of the wetland ecosystem, enhancing visitor engagement with the natural landscape.
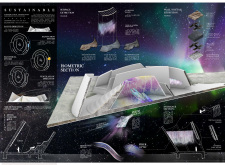
With a central observation tower extending into underground caves and a blend of crystalline structures and volcanic rock walls, the design offers an immersive educational experience about Iceland's geological features.
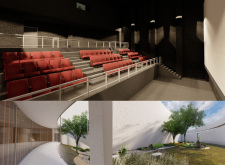
Constructed with local lava stone and designed around a '9-square grid', the gathering space offers cave-like corridors that transition into expansive views, enhancing the movie theater experience amidst the dramatic Icelandic landscape.
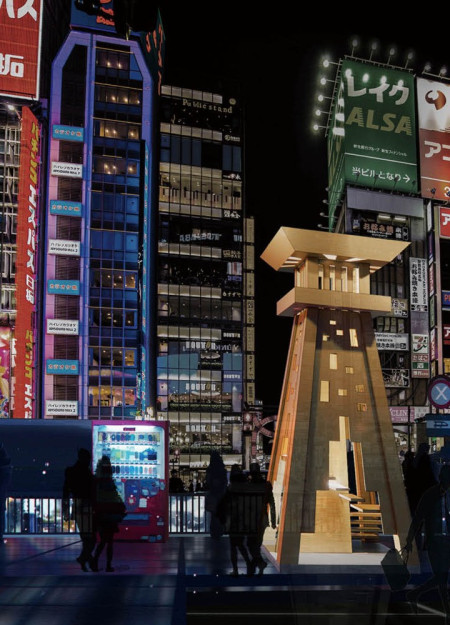
Elevated above the urban landscape, the meditation cabin integrates traditional Japanese design elements to create a secluded space for reflection and tranquility.
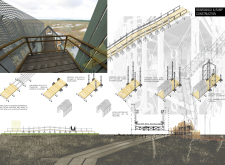
Utilizing pressure-treated wood and stainless steel, the design enhances accessibility and invites exploration of the restored wetland, creating a functional space that fosters biodiversity and community engagement.
Movable walls enhance acoustic performance and adaptability in a co-working space designed to foster collaboration and productivity within an open environment.
Utilizing locally sourced timber and bird's down, the community center serves as an educational hub that promotes sustainability and cultural exchange in the unique landscape of northeastern Iceland.
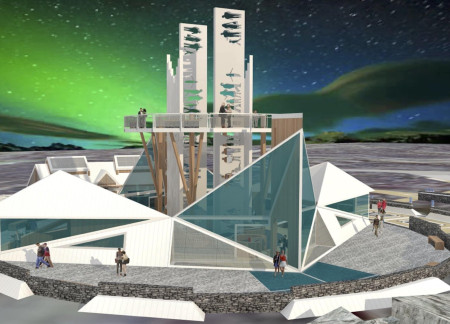
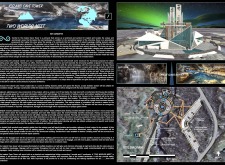
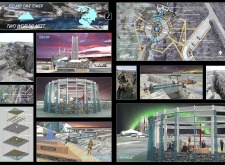
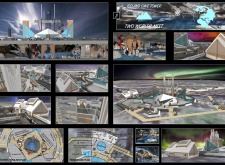
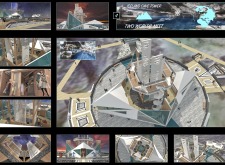
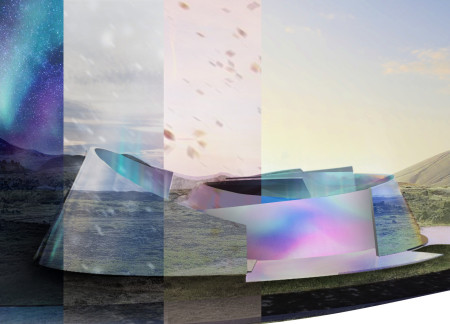
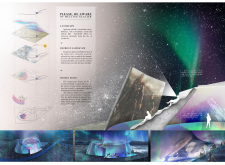
A pavilion crafted from concrete and aluminum captures the ethereal beauty of the Northern Lights, providing a unique space for film exhibitions that celebrate Icelandic culture and environmental awareness.
Elevated on stilts, the structure utilizes cross-laminated timber panels and translucent surfaces to create a harmonious integration with the surrounding environment, serving as a serene space for meditation and reflection.
A central tree anchors a gabled cabin designed for relaxation and self-discovery, while cross ventilation and sustainable wood construction enhance the connection with nature.
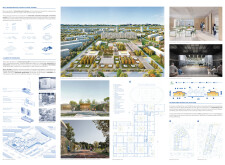
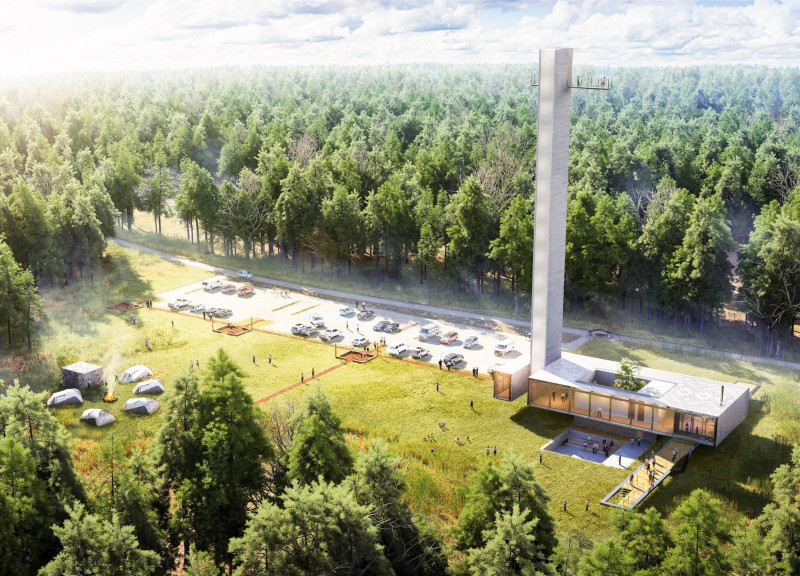
The proposal examines a visitor-oriented facility situated within a natural park landscape, designed to accommodate both recreational and educational functions. The study considers how spatial organization, vertical circulation, and cultural elements can enhance the visitor experience while addressing operational needs such as security and staff requirements.
Maria Paz Debarre,Maria Azul Fontao,Eliana Daniela Lejtman
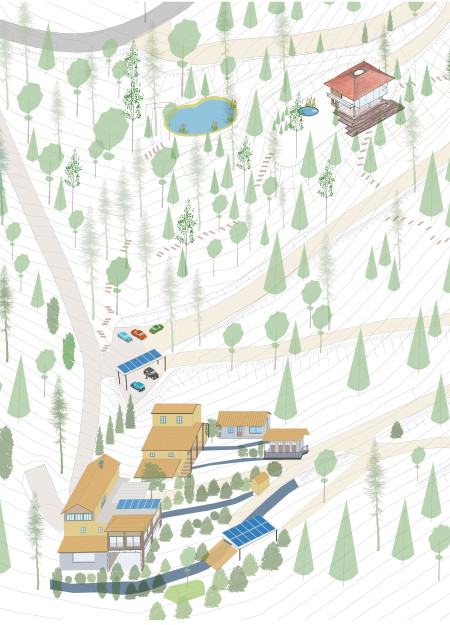
The proposal examines a series of modular cabins designed to support cyclists along a major European route. The study focuses on how compact structures equipped with essential facilities can provide comfort and rest while maintaining a low impact on the natural environment.
The undulating roof structure, supported by wooden elements and complemented by a reflection garden featuring preserved mature trees, creates a contemplative memorial space honoring the lives lost during the Sri Lankan Civil War.
Maria Turcu,Mihai Mitrică,Alina Măldărescu,Alina Lixeanu
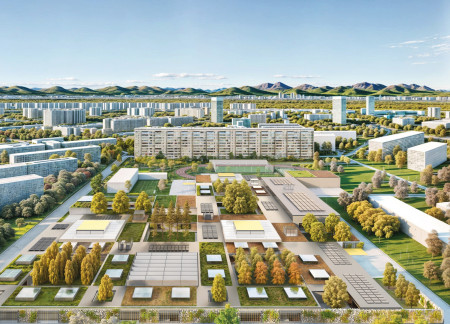
Incorporating vertical gardens and green façades, the design enhances urban connectivity and sustainability while providing multi-functional spaces for offices and public interaction.
The conical structure clad in iridescent terracotta tiles offers a seamless blend of ecological sensitivity and cultural resonance, providing an elevated platform for observing the diverse wildlife of the Al Wathba Wetland Reserve, UAE.
Ana-maria Lenghen,Razvan Ioan Muntean,Silviu Ioan Popa
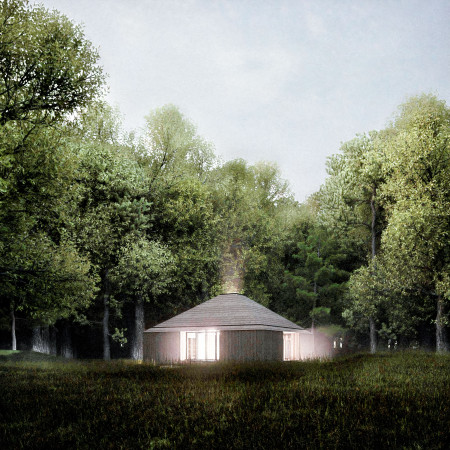
House Fo(u)r Innerlight(s) is a yoga retreat designed to foster mindfulness and community within a natural forest setting in Latvia. The project emphasizes a circular spatial organization that integrates indoor and outdoor environments while supporting both collective activities and individual reflection.
Use architecture to create different emotional states
Edition #9ideas COMPETITIONSILENT CONTEST For this competition, NO DESCRIPTION TEXT is allowed. The architecture ideas must be communicated strictly with visuals.
Prize Monetary award
Eligibility Open to all
Advance registration deadline 12 November 2026
Open architecture competitions
Closest deadline first
Project competitions first
Selected winning projects have the potential to be constructed
Ideas competitions
Experimental competitions with the focus on pushing the boundaries of creativity
Use architecture to create different emotional states
Edition #9ideas COMPETITIONSILENT CONTEST For this competition, NO DESCRIPTION TEXT is allowed. The architecture ideas must be communicated strictly with visuals.
Only participants selected and invited by Buildner can enter these closed competitions. To be considered for future opportunities, please set up your account on Architects' Network Plus.