With integrated wind towers, green roofs, and vertical gardens, this residential ecosystem optimizes natural ventilation and biodiversity while promoting sustainable living practices.
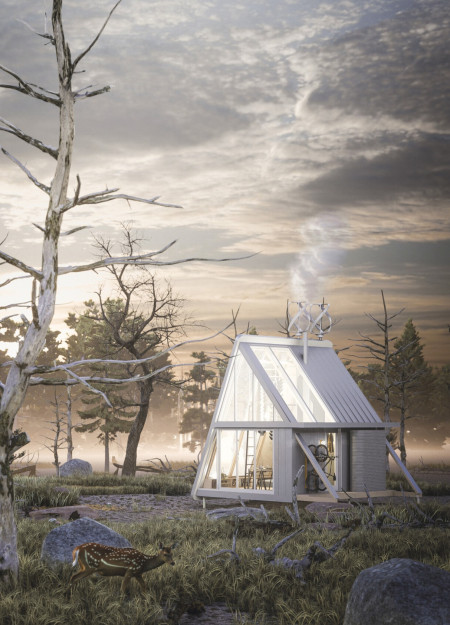
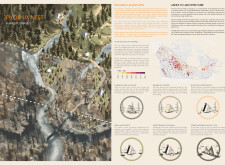
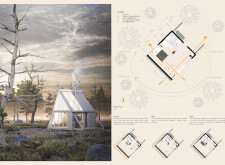
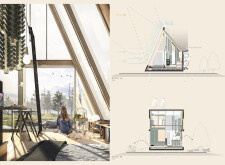
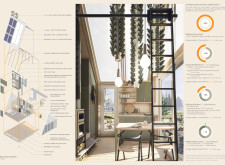
Built with charred wooden shingles and glulam panels, the design integrates seamlessly into the Canadian Boreal Forest while prioritizing ecological restoration through its multifunctional living spaces.
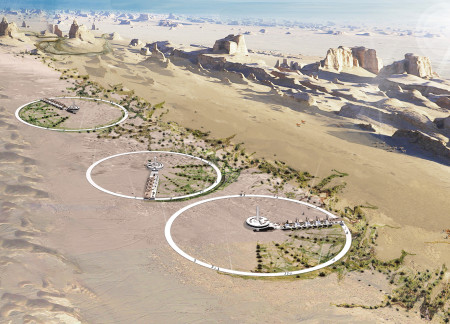
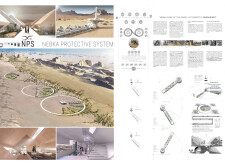
Circular structures composed of local stone and concrete establish an ecological hub in the Great Lut Desert, promoting biodiversity and sustainability through educational initiatives and research facilities.
Incorporating volcanic ash as a central material, the museum explores the interactions between geological phenomena and human history through immersive exhibits and virtual reality experiences, serving as an educational hub on Iceland's dynamic ecosystem.
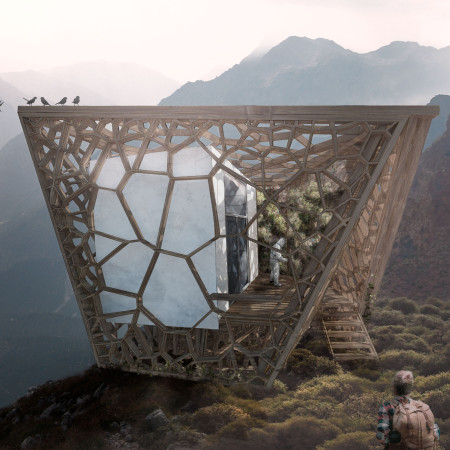
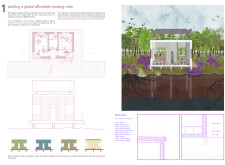

Constructed from lenga wood and equipped with a removable core, this micro housing unit facilitates ecological research while supporting biodiversity recovery in remote forested areas.
Utilizing eco-mix foundations and off-site manufactured timber houses, the design integrates photovoltaic energy solutions and wildlife habitats to create a self-sufficient community that fosters sustainable living.
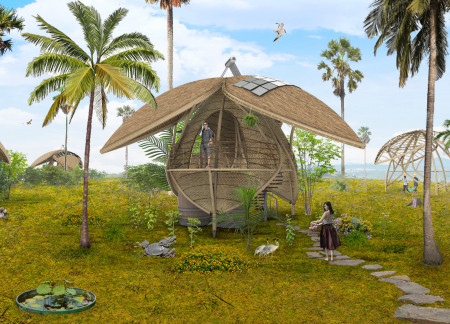
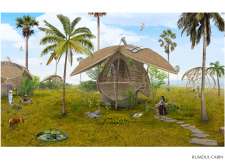
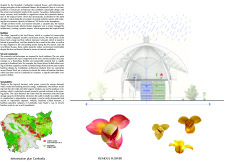
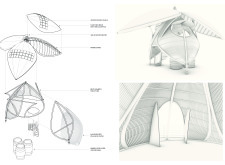
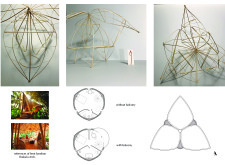
Constructed with a bamboo framework and walls made of rice palm, this eco-tourism retreat emphasizes sustainable practices while offering a comfortable and engaging space for visitors amid Cambodia's tropical landscape.
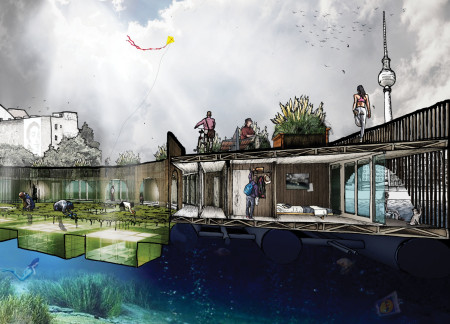
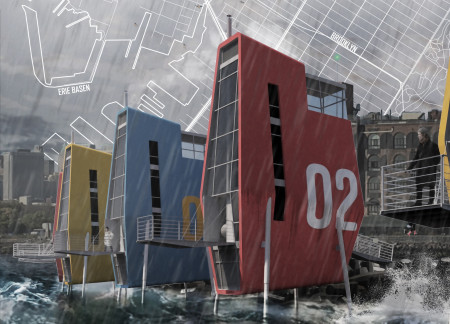
Floating units crafted for algae cultivation and water purification create a sustainable community in the waterways of Berlin, addressing both housing needs and environmental cleanup.
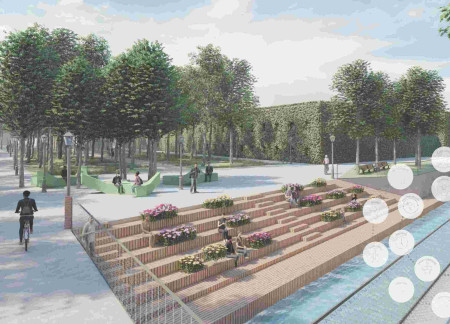
Natural cleansing biotopes enhance urban water management while reintroducing Milan's historic Navigli waterways, creating a sustainable environment that fosters community interaction.
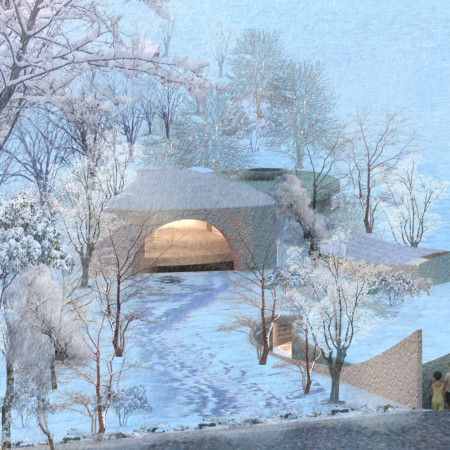
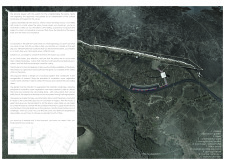
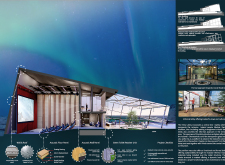
A circular structure with a hearth-like entrance and geothermal energy utilization integrates a tree restoration initiative within Iceland's volcanic landscape, serving as a museum dedicated to the island's rich natural heritage.
Candice Meng Ni Chen,Ingrid Ling Wae Fung,Sasha Daniel Nathan
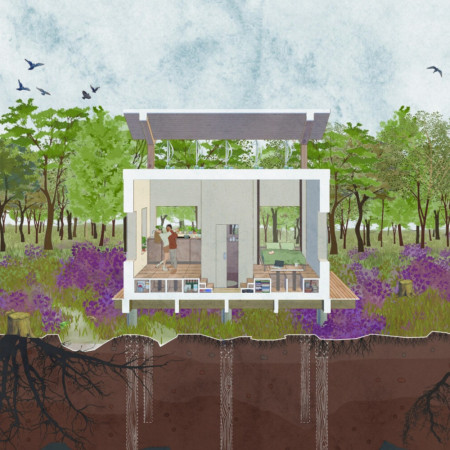
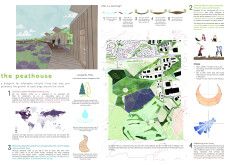
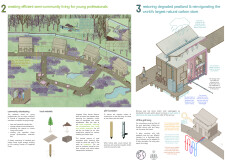
Constructed using peat insulation and modular elements on elevated platforms, this residential initiative prioritizes ecological sustainability while providing off-grid housing solutions for community-oriented young professionals.
Transparent glass facades and ecological corridors integrate seamlessly with community spaces crafted from sustainable wood, fostering interaction while enhancing the local environment.
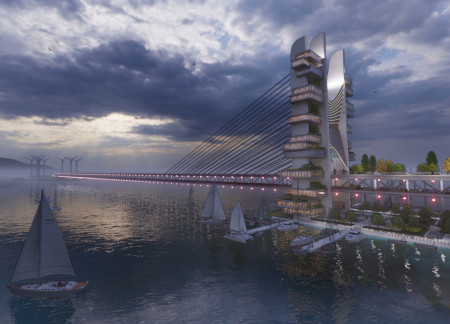
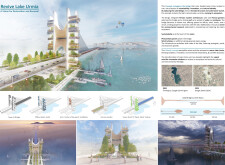
Built with eco-roofs and mixed-use facilities, the architectural intervention near Lake Urmia revitalizes the area while promoting community engagement and ecological sustainability.
Kristina Perkova,Serra Gokkaya,Mina Javanfardkalyan,Tuba betul Kara
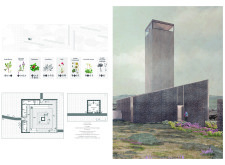
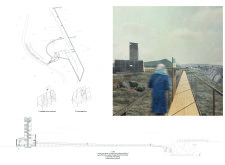
A vertical observation tower equipped with fire monitoring systems facilitates wildlife recovery and research, emphasizing ecological awareness within an urban setting.
Fernanda Cé bogucheski,Jhonatan Tortato,Kaiana Mosko
Combining nucleation principles with a diverse native plant garden, the design enhances local biodiversity while facilitating visitor exploration of the surrounding caves.

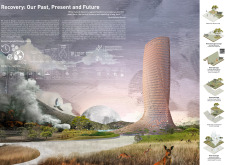
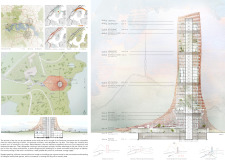
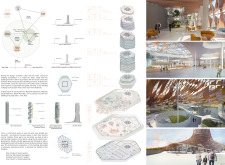
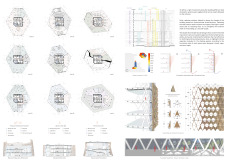
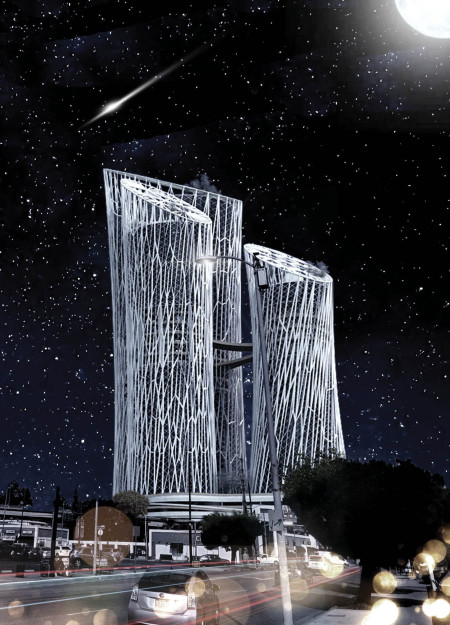
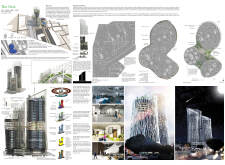
The integration of a PV curtain wall and urban farming within a cylindrical structure creates a vertical habitat that addresses sustainability and community needs in Los Angeles.

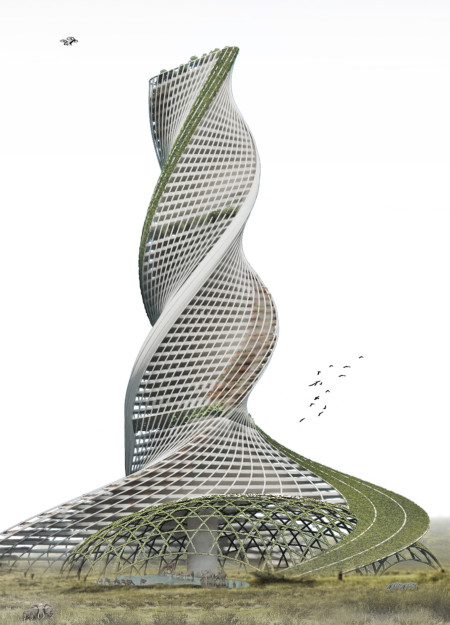
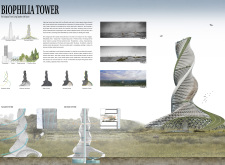
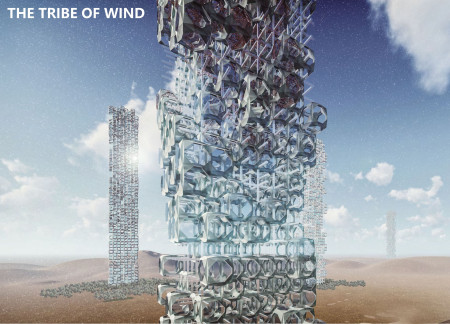
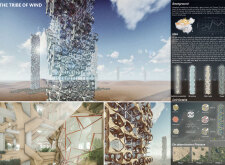
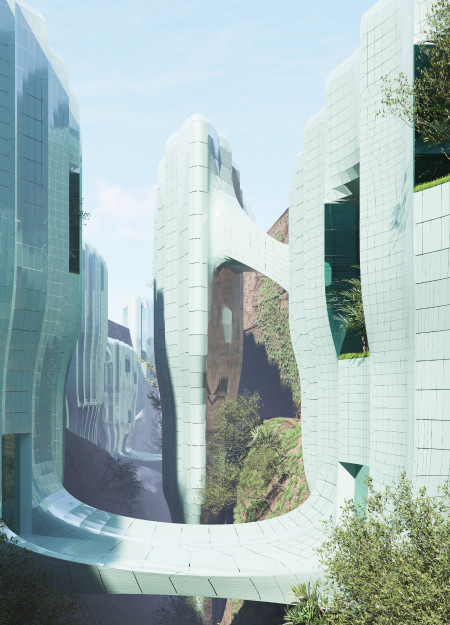
Hydrophilic facades capture moisture to transform arid landscapes into thriving ecosystems, offering a sustainable living environment for urban inhabitants.

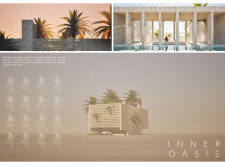
Constructed with porous fiber filter cells and positioned at the critical junction of desert and oasis, the structure purifies air while fostering ecological regeneration in an environment threatened by sandstorms.
Ahmed yousuf ibn kabir Khan,Syed Asif Moshroba,Muna Islam Chowdhury,MD Shamsul Arefin
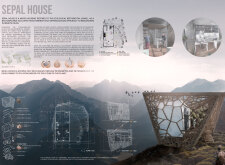
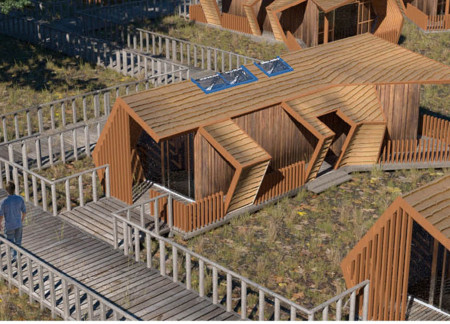
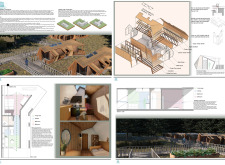
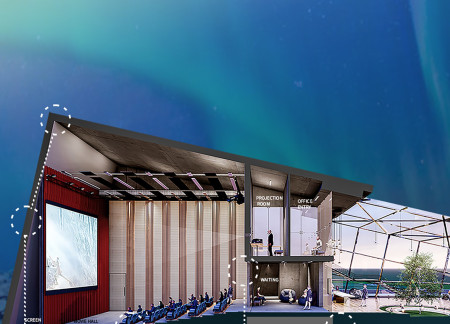
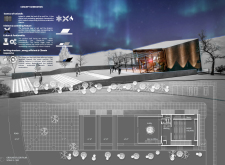
Constructed with a prefabricated structure and characterized by its sloped roof, the pavilion integrates seamlessly with Iceland’s landscapes to serve as a multifunctional community hub.
Lj Porter,Maria elena Fanna,Brandon Sanchez,Alex Sanchez
Elevated on adjustable legs and utilizing Tidal Energy Converters, the design integrates Structural Insulated Panels to create sustainable homes that address the challenges of coastal living.
The design responds to the need for enhanced interaction between visitors and the surrounding natural environment by providing elevated observation points within a wetland setting. It integrates with the existing trail system to support wildlife viewing and outdoor recreation.
Situated in a remote and challenging landscape, the design explores the relationship between humanity, nature, and time through a combined memorial and educational facility. The structure addresses themes of memory, ecological responsibility, and philosophical inquiry within a carefully considered architectural framework.
Victor(seulmir) Yu
Geonhee Park
Eric Lee
Derek Jeong
Incorporating clay as a central element, the design fosters communal creativity and storytelling, providing a space where individual narratives converge within an interactive environment.
Incorporating advanced robotic parking technology and sustainable green roofs, this urban housing solution maximizes space efficiency while addressing the growing demand for adaptable living environments.
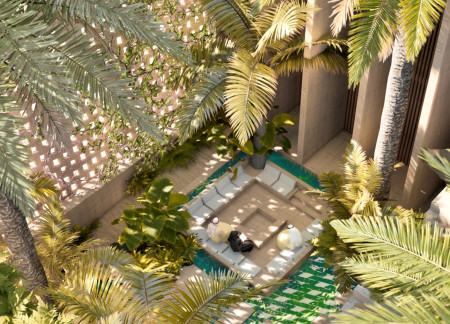
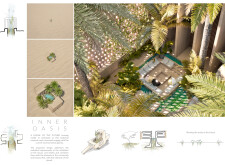
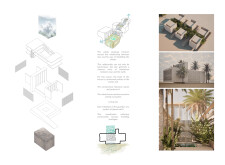
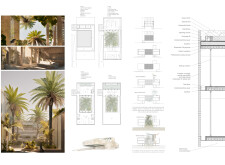
Constructed with hempcrete and rammed earth, the residence combines traditional Middle Eastern design strategies with contemporary sustainable technologies to create an efficient family dwelling in Dubai's desert environment.
Constructed with plywood panels and strategically designed lightwells, these cabins utilize stone foundations to create versatile spaces for wellness and meditation.
Constructed using woven palm leaves and local materials, the visitor center integrates with the Al Wathba Wetland Reserve, providing educational spaces that foster a connection between visitors and the surrounding ecosystem.
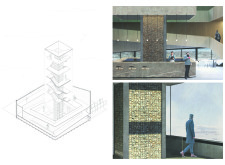
An enclosed observation area with all-round visibility allows visitors to engage deeply with the surrounding landscape while a series of designed balconies promotes social interaction and solitude, functioning as an urban lookout point.
Use architecture to create different emotional states
Edition #9ideas COMPETITIONSILENT CONTEST For this competition, NO DESCRIPTION TEXT is allowed. The architecture ideas must be communicated strictly with visuals.
Prize Monetary award
Eligibility Open to all
Advance registration deadline 12 November 2026
Open architecture competitions
Closest deadline first
Project competitions first
Selected winning projects have the potential to be constructed
Ideas competitions
Experimental competitions with the focus on pushing the boundaries of creativity
Use architecture to create different emotional states
Edition #9ideas COMPETITIONSILENT CONTEST For this competition, NO DESCRIPTION TEXT is allowed. The architecture ideas must be communicated strictly with visuals.
Only participants selected and invited by Buildner can enter these closed competitions. To be considered for future opportunities, please set up your account on Architects' Network Plus.