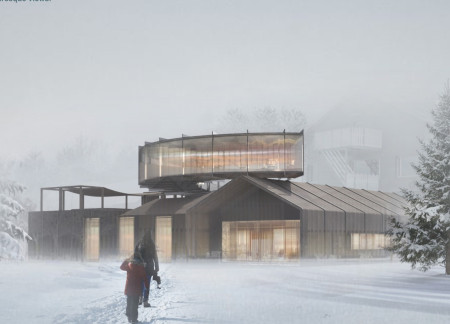
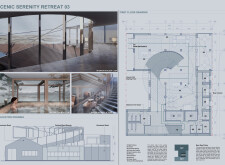
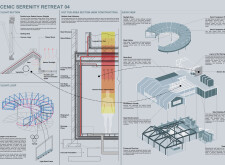
The integration of a circular skylight loop with aluminum cladding creates an immersive natural light experience, enhancing the tranquility of a retreat designed for leisure and relaxation.
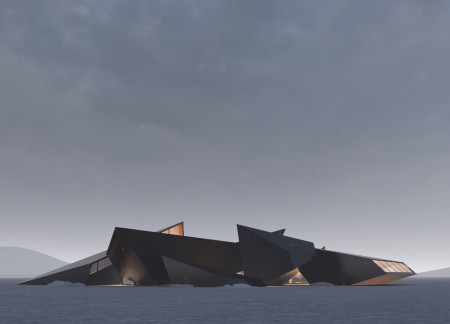
Mimicking the natural formation of ice blocks, the design integrates volcanic rock and seaweed insulation to create a functional ski hub that harmonizes with Iceland's unique geological landscape.
Scott Erdy,Zamir Garcia,Jose Pertierra,Yuheng Ouyang
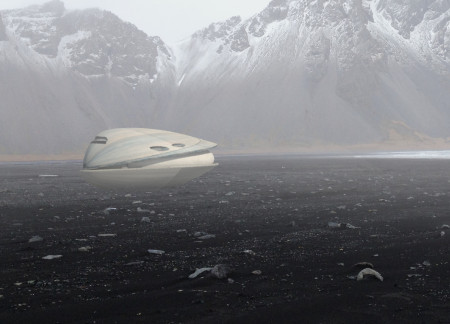
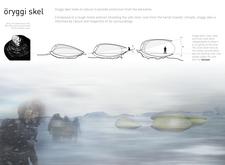
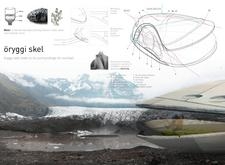
A curvilinear metal shell envelops an ETFE membrane and integrates a rainwater filtration system, creating a sustainable shelter for trekkers in Iceland's rugged landscape.
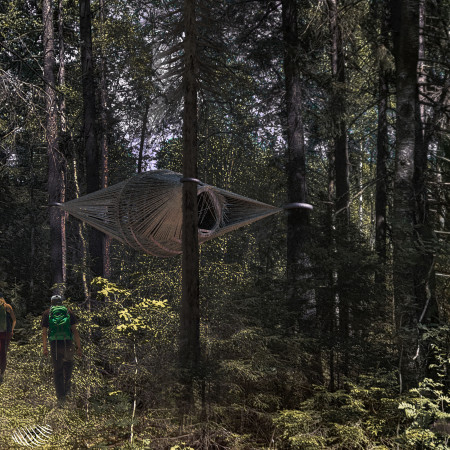
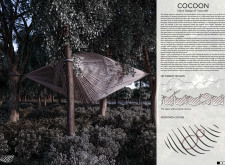
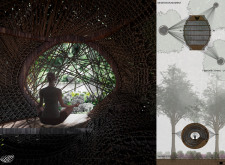
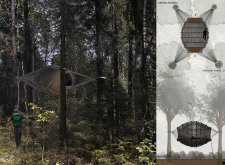
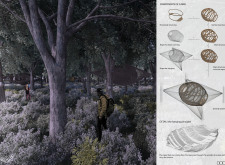
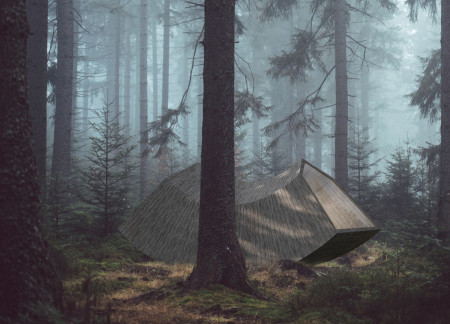
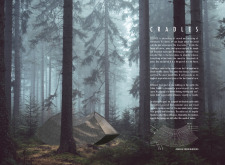
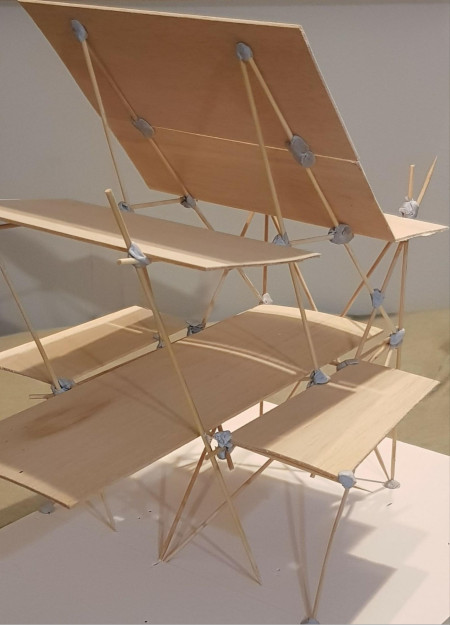
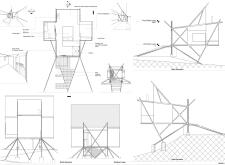
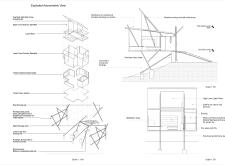
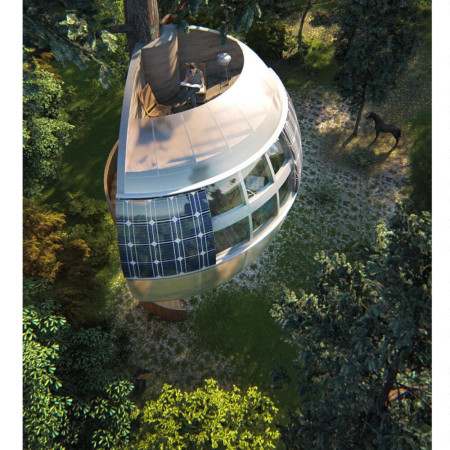
The proposal explores a suspended meditation space designed to support solitary reflection within a forested environment. The study examines how spatial configuration, structural integration, and careful material selection can create a secure and immersive setting for personal mindfulness while minimizing ecological impact.
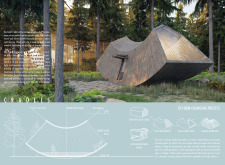

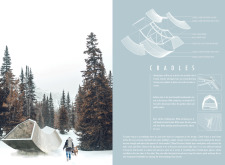
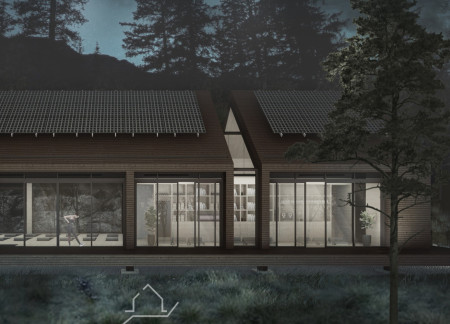
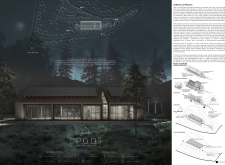
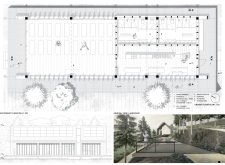
The careful integration of curved timber forms and large canopy-facing windows creates a secluded retreat in the Latvian forest, prioritizing privacy and acoustic comfort for personal reflection.
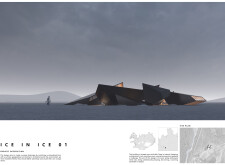
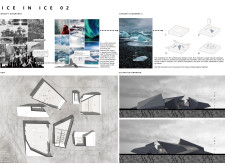
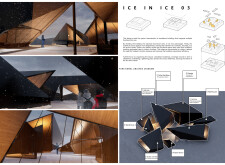
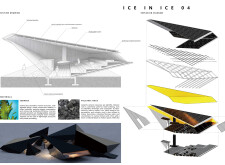
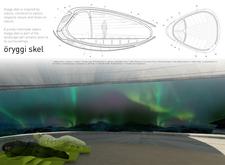
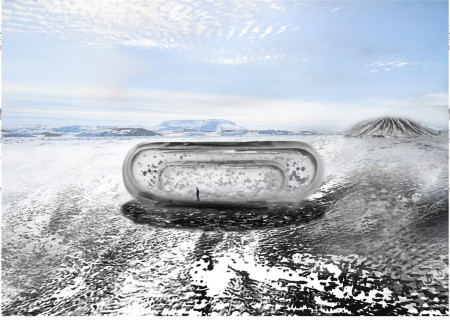
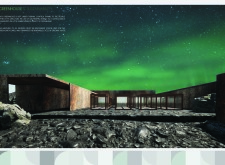
A translucent vessel of alumina glass captures Iceland's auroras while integrating geothermal systems and soundscapes, creating an immersive museum experience that connects visitors to the island's unique natural environment.
The use of a double-layered canvas skin in this retreat enhances its resilience and environmental adaptability while creating a meditative space designed for personal wellness in harmony with nature.
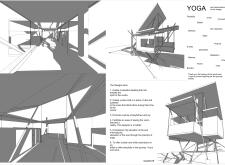
Incorporating a double-layer façade and a sustainable wood structure, the design seamlessly connects indoor spaces with a tranquil zen garden, creating an environment tailored for yoga and mindfulness practices.
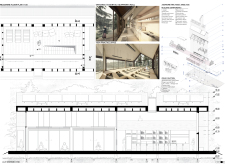
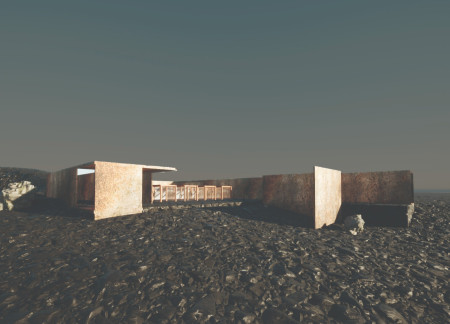
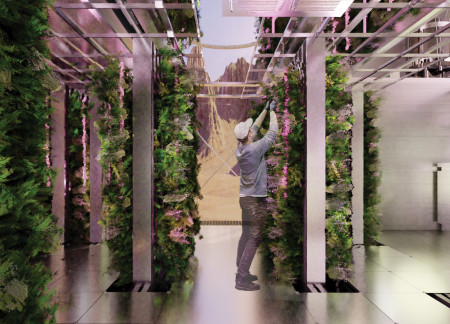
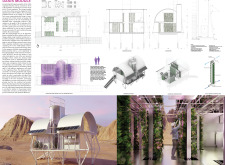
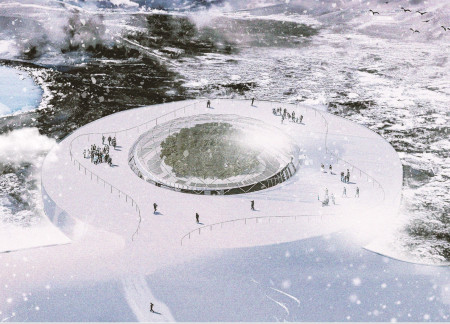
Constructed with a serpentine wall of rusty metal that enhances thermal control, the greenhouse restaurant integrates dining and food production in a sustainable environment within a volcanic landscape.
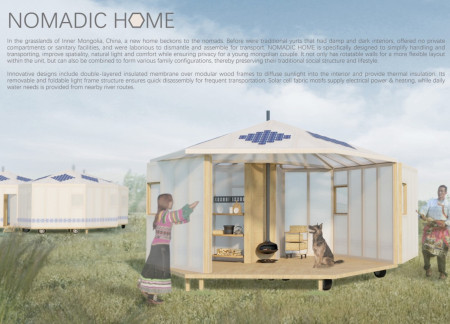
The integration of rotatable membranes and a modular wood framework creates a flexible living space that meets the unique needs of nomadic communities in the grasslands of Inner Mongolia.
Utilizing charred wooden shingles and woven solar fabric, the design integrates local cultural elements into a flexible residential community tailored for sustainable living.
Constructed with a PTFE-coated glass fiber facade to maximize natural light, this residence in Jiulong Mountain seamlessly integrates with its landscape while providing a sustainable, comfortable living environment.
Incorporating hydroponic systems and photovoltaic tiles, the design creates a sustainable community cafe that not only enhances air quality but also generates its own energy, fostering a vibrant public space for social interaction.
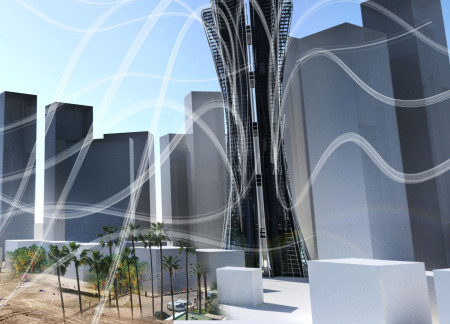
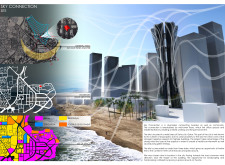
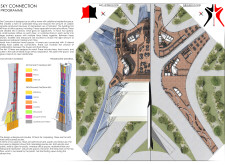
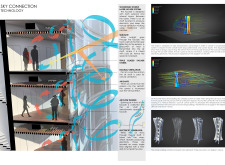
Incorporating a triple glazed façade and innovative wind energy systems, the mixed-use high-rise seamlessly integrates sustainable wood elements to foster community interaction and urban connectivity.
Iván Fischer,Brennan Israele,Tomás Levy daniel,Federico Zorrozua Gonzalez
Incorporating hydroponic systems and a double-layer stainless steel roof, this design offers modular living spaces that prioritize sustainability and community engagement in response to pressing housing needs.
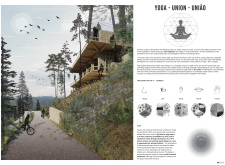
The integration of load-bearing stone walls and a central Buddha statue establishes a serene environment that enhances the practice of yoga and meditation within the natural landscape.
Utilizing translucent panels for optimized natural light and integrated rainwater harvesting, the design emphasizes sustainability through the use of wooden structures, creating a residence that fosters harmony between modern living and environmental stewardship.
Patricia irene Baeza herrazti baeza,Romain paul quentin Bourgeois,Eugenia Posada,Vasco Reyes
With radiant floor heating and a greenhouse at its core, the design cultivates a unique dining experience that seamlessly blends sustainable practices with the natural beauty of the Icelandic landscape.
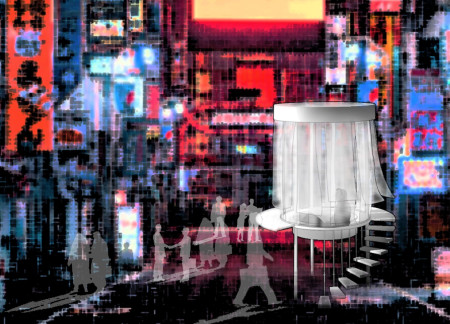
Translucent layers blur the boundaries between inner reflection and the surrounding environment, creating a wind-responsive meditation space that invites tranquility and introspection.
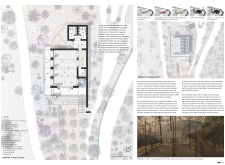
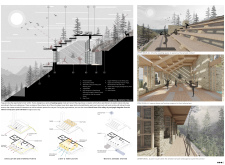
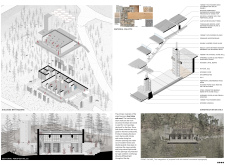
Positioned between the Baltic Sea and the Jaunupes River, the Pilgrimage Yoga House is a multifunctional space designed for yoga, meditation, and communal gathering. The project combines sustainable construction with a strong sensitivity to its landscape and users, offering a setting that supports both individual reflection and shared experience.

Utilizing bamboo and recycled steel, the design incorporates vertical gardens to enhance urban living environments while fostering community engagement through adaptable micro-housing units.
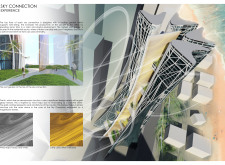
The project addresses the complexities of urban density while fostering social engagement and pedestrian accessibility by integrating flexible office spaces with vibrant communal areas. The design not only enhances functionality within a constrained urban footprint but also strengthens connections between disparate elements of the city’s fabric.
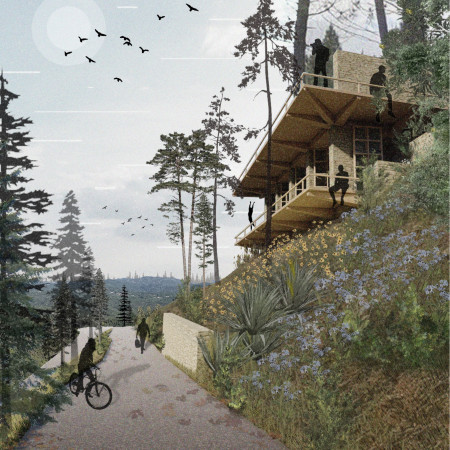
This study examines a multi-volume building designed to connect users with the forest landscape while accommodating communal and educational functions. Architectural strategies in these contexts can balance visual distinction with environmental sensitivity, providing spaces for learning and observation.
Crafted with natural brown tones and a focus on simplicity, the hut integrates into the Cambodian landscape, offering a serene retreat for reflection and relaxation.
Elevated on stilts, the structure utilizes cross-laminated timber panels and translucent surfaces to create a harmonious integration with the surrounding environment, serving as a serene space for meditation and reflection.
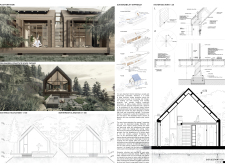
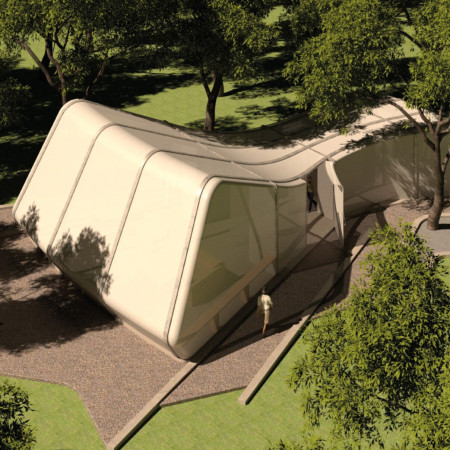
A central tree anchors a gabled cabin designed for relaxation and self-discovery, while cross ventilation and sustainable wood construction enhance the connection with nature.
Use architecture to create different emotional states
Edition #9ideas COMPETITIONSILENT CONTEST For this competition, NO DESCRIPTION TEXT is allowed. The architecture ideas must be communicated strictly with visuals.
Prize Monetary award
Eligibility Open to all
Advance registration deadline 12 November 2026
Open architecture competitions
Closest deadline first
Project competitions first
Selected winning projects have the potential to be constructed
Ideas competitions
Experimental competitions with the focus on pushing the boundaries of creativity
Use architecture to create different emotional states
Edition #9ideas COMPETITIONSILENT CONTEST For this competition, NO DESCRIPTION TEXT is allowed. The architecture ideas must be communicated strictly with visuals.
Only participants selected and invited by Buildner can enter these closed competitions. To be considered for future opportunities, please set up your account on Architects' Network Plus.