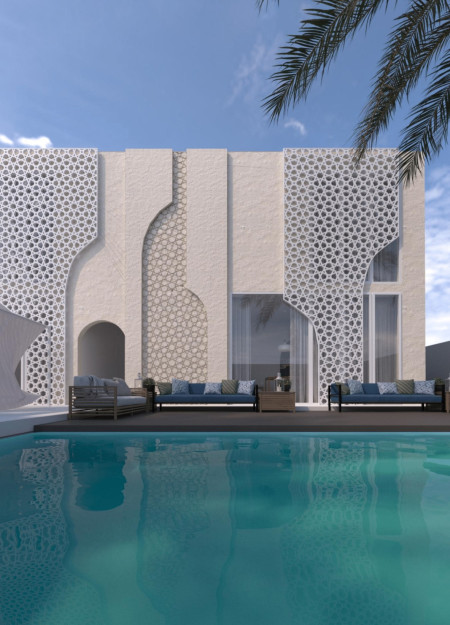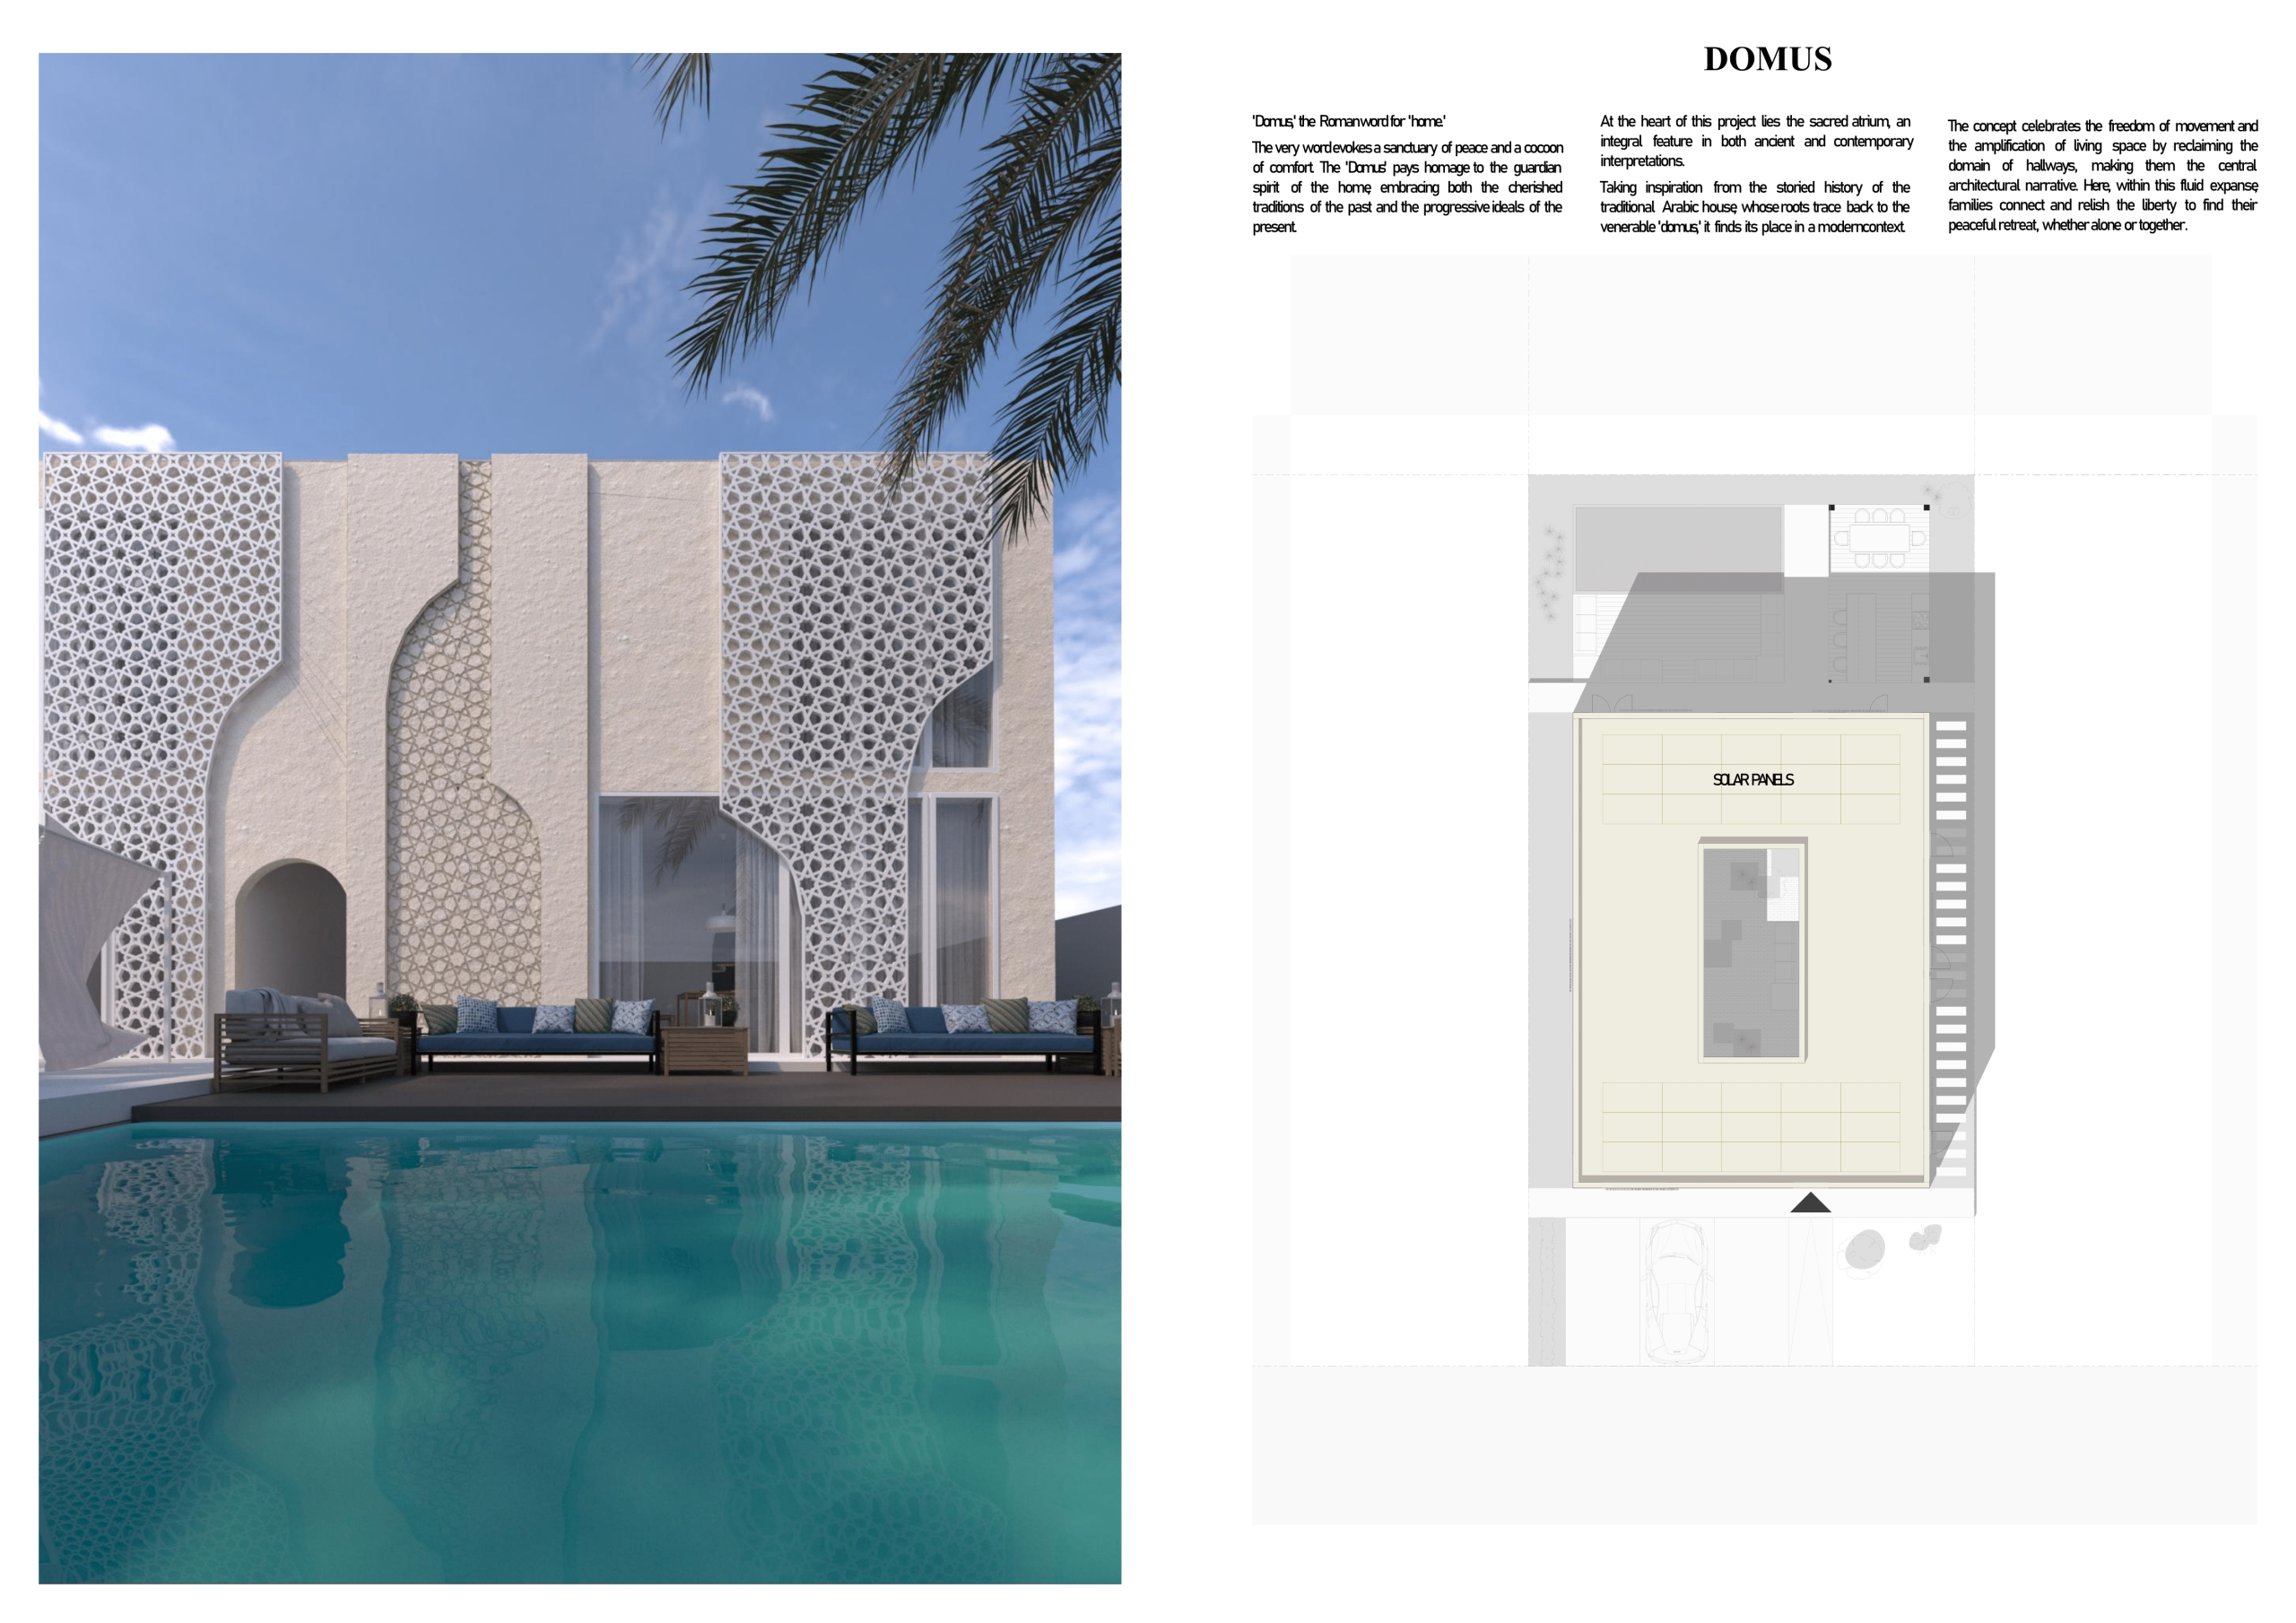
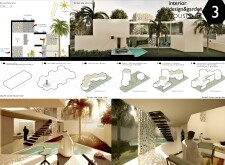
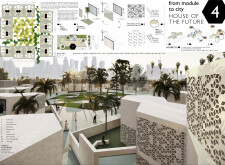
The honeycomb structure with intricate decorative screens incorporates sustainable landscaping to create adaptable urban living spaces that prioritize privacy and natural light.
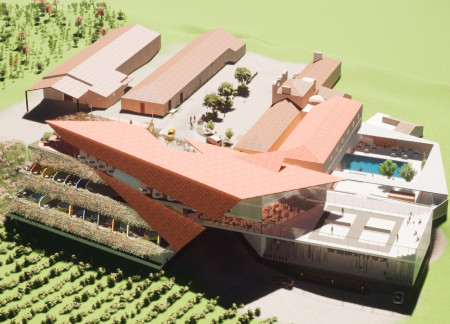
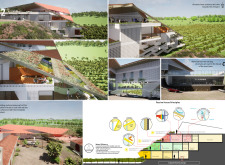
Decorative vines drape over balconies while red tiles blend with the landscape, creating a sustainable hotel that immerses guests in the beauty of the surrounding vineyard.
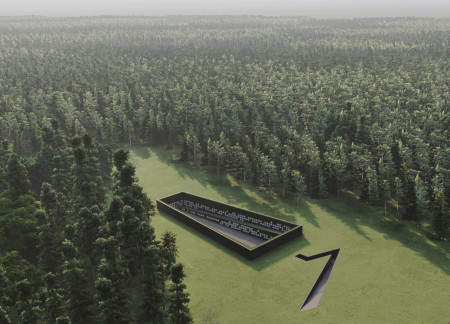
Set within a serene forest, the design incorporates climbing roses along memorial walls and reflective patios, creating a contemplative space that honors both life and death in a cemetery setting.
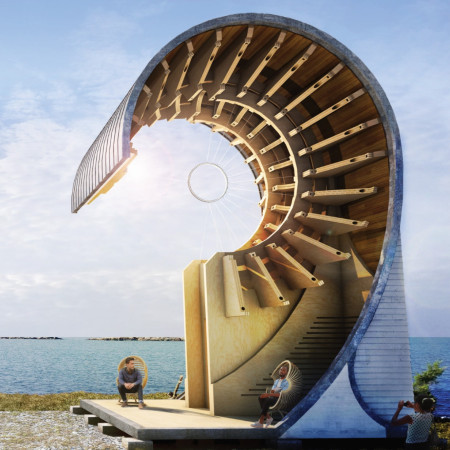
Incorporating CNC-grooved walls and interlocking CLT panels, this pavilion utilizes glulam and granite to create a multifunctional space harmoniously integrated into its environment.
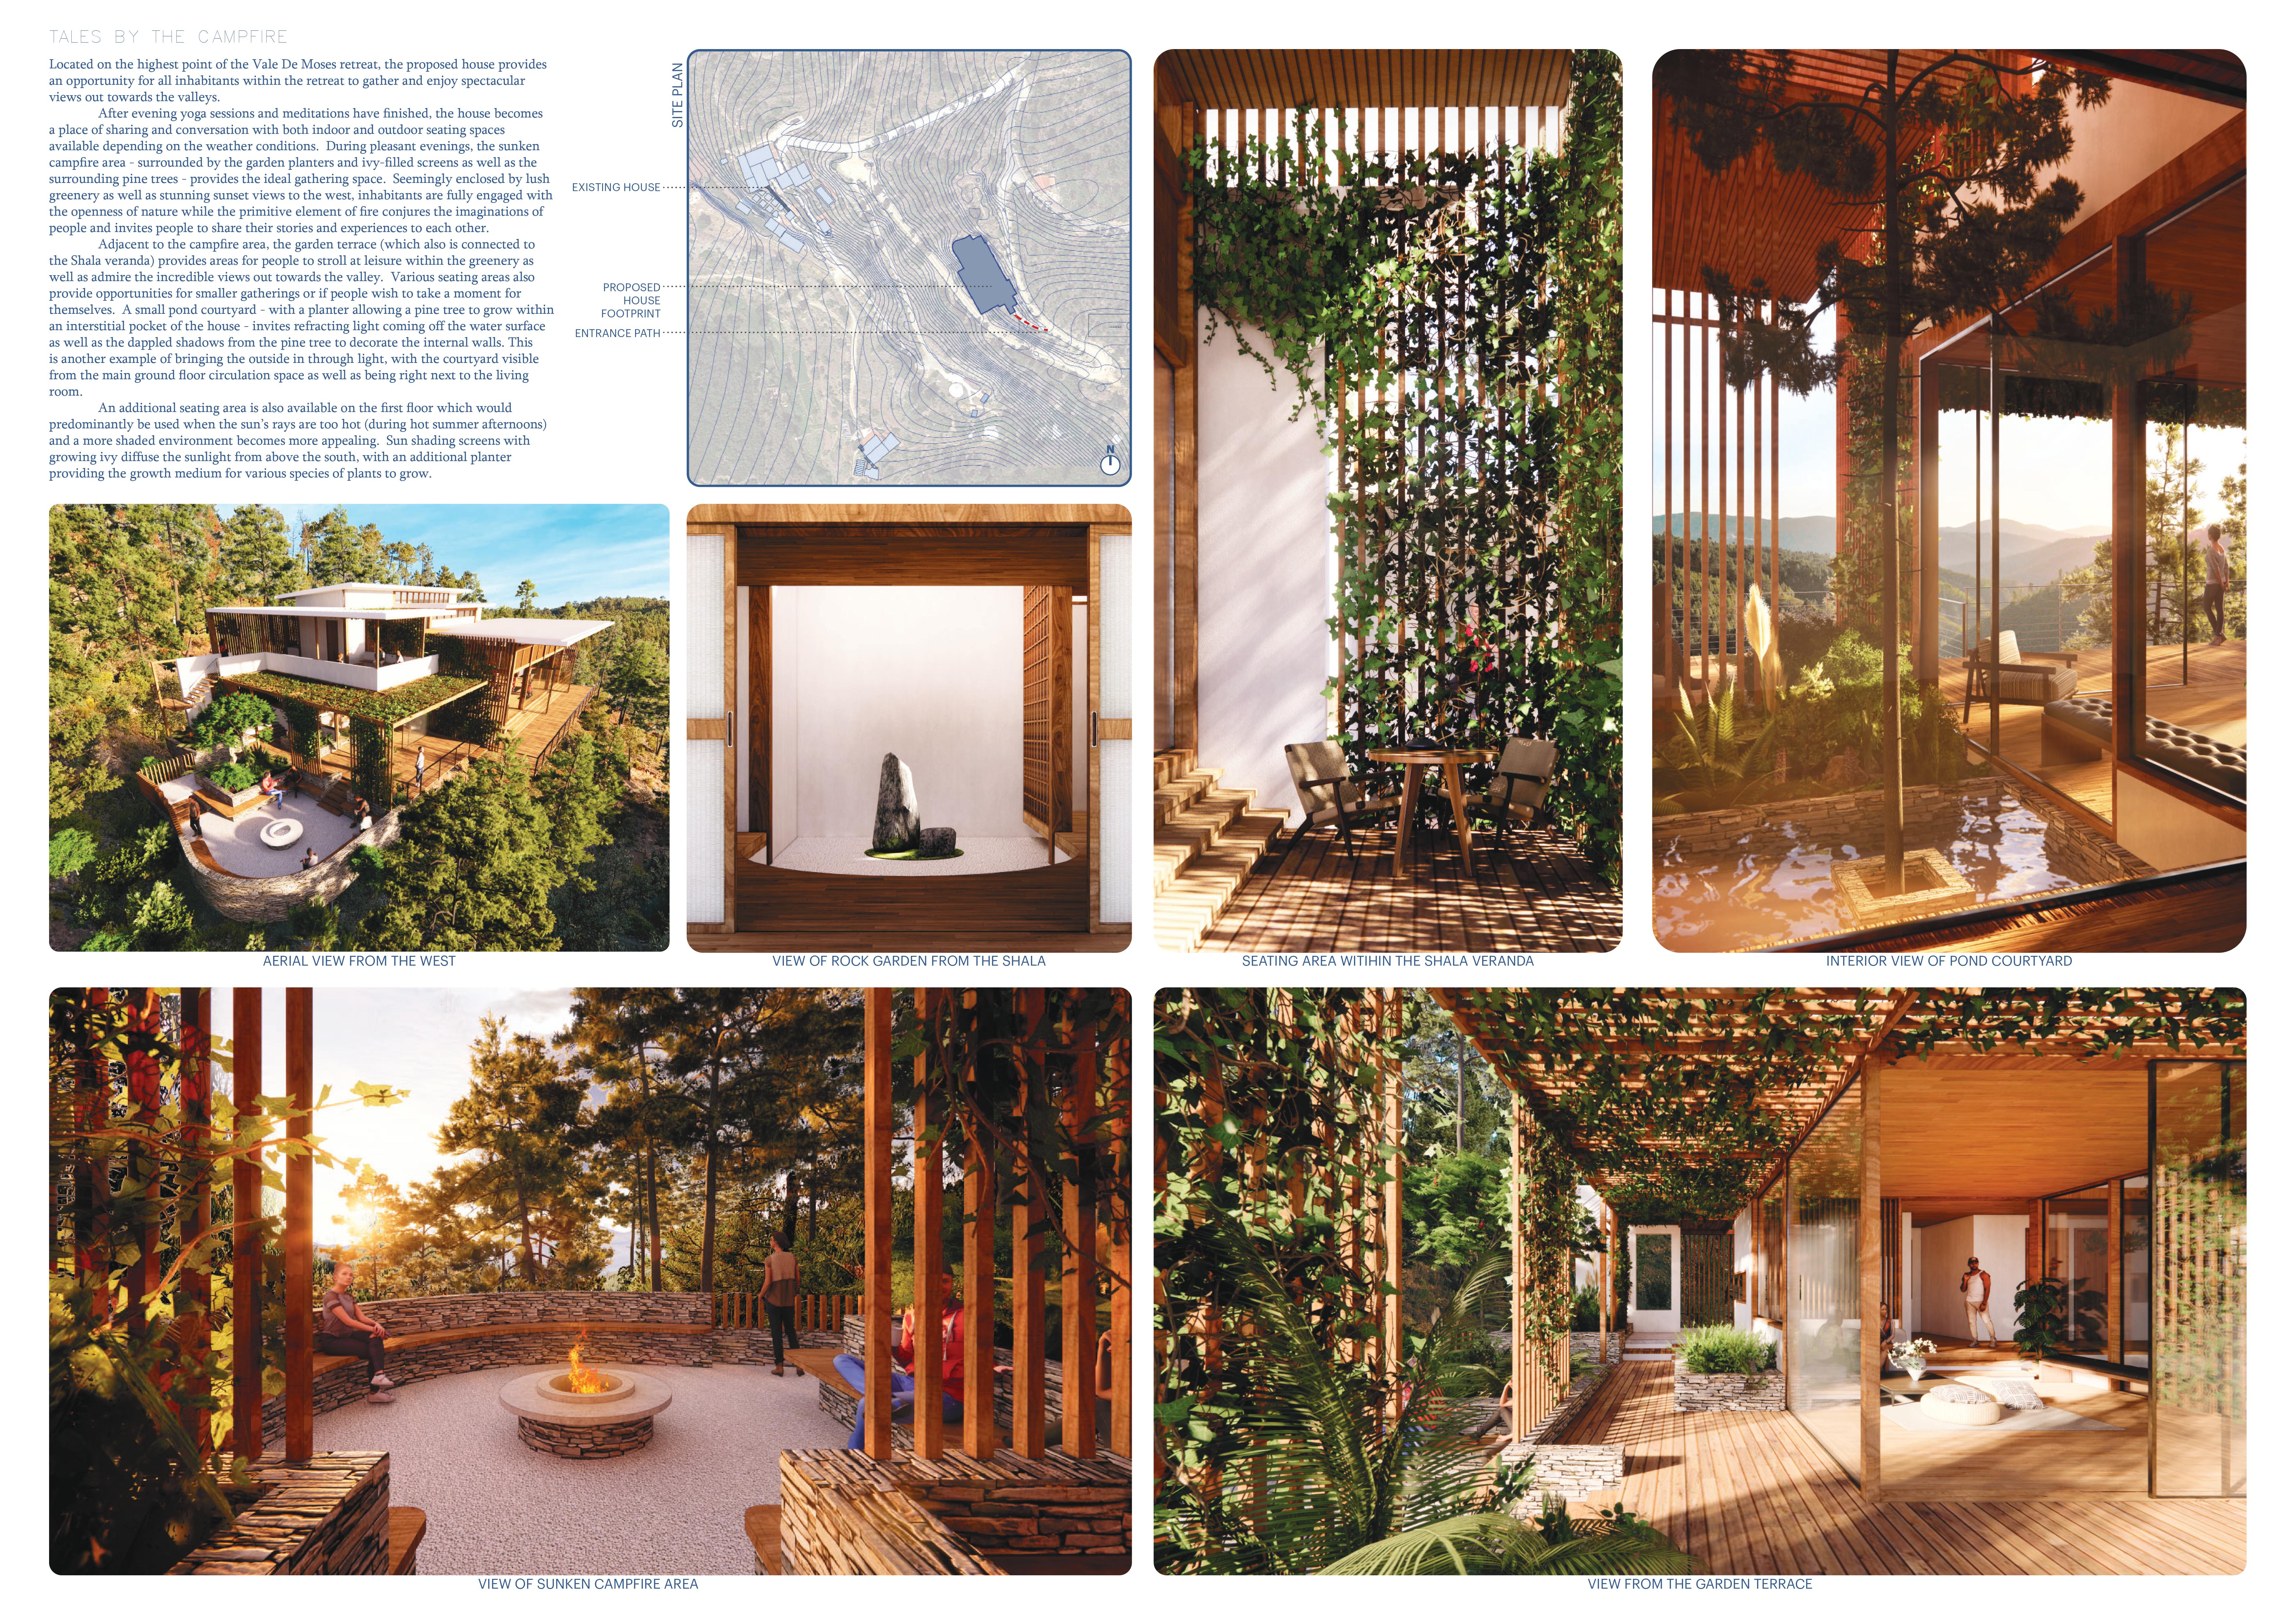
Incorporating charred wooden shingles and cast-in-place concrete, the residence blurs the boundaries between indoor living and natural settings, providing a flexible space that adapts to both personal and communal functions.
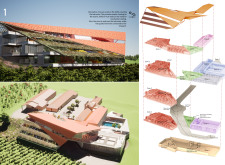
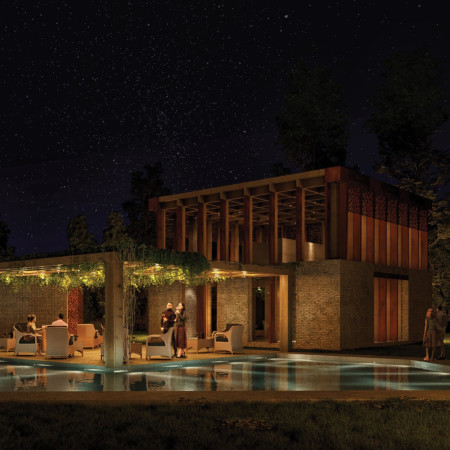
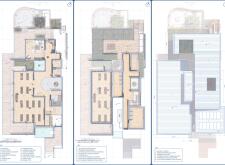
A two-story testing area with large windows and a decorative band of vine motifs complements modular guest houses constructed from reclaimed bricks and x-lam wood, creating a distinctive space for visitors to experience the Tili family's wine and oil in Umbria.
Incorporating cloud imagery into its design, the complex creates a unique atmosphere that fosters artistic collaboration and community engagement, serving as a residence and education center for artists in Huesca, Spain.
Andrea daniela Avila ramirez,Hermella Markos,Akash Gurramkonda,Abhishek Ojha
A central tree and expansive glass openings create a harmonious connection between indoor and outdoor living, forming a adaptable home designed to accommodate families in the Latvian landscape.
With a focus on cross ventilation and the innovative use of a decorative mesh frame, the design creates a harmonious food court that fosters community interaction while integrating natural elements.
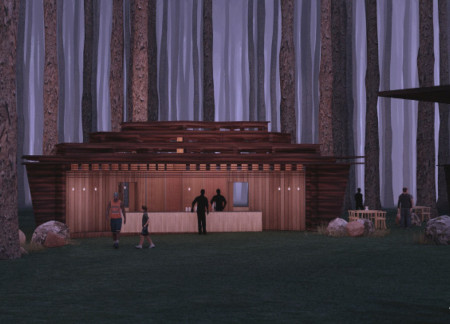
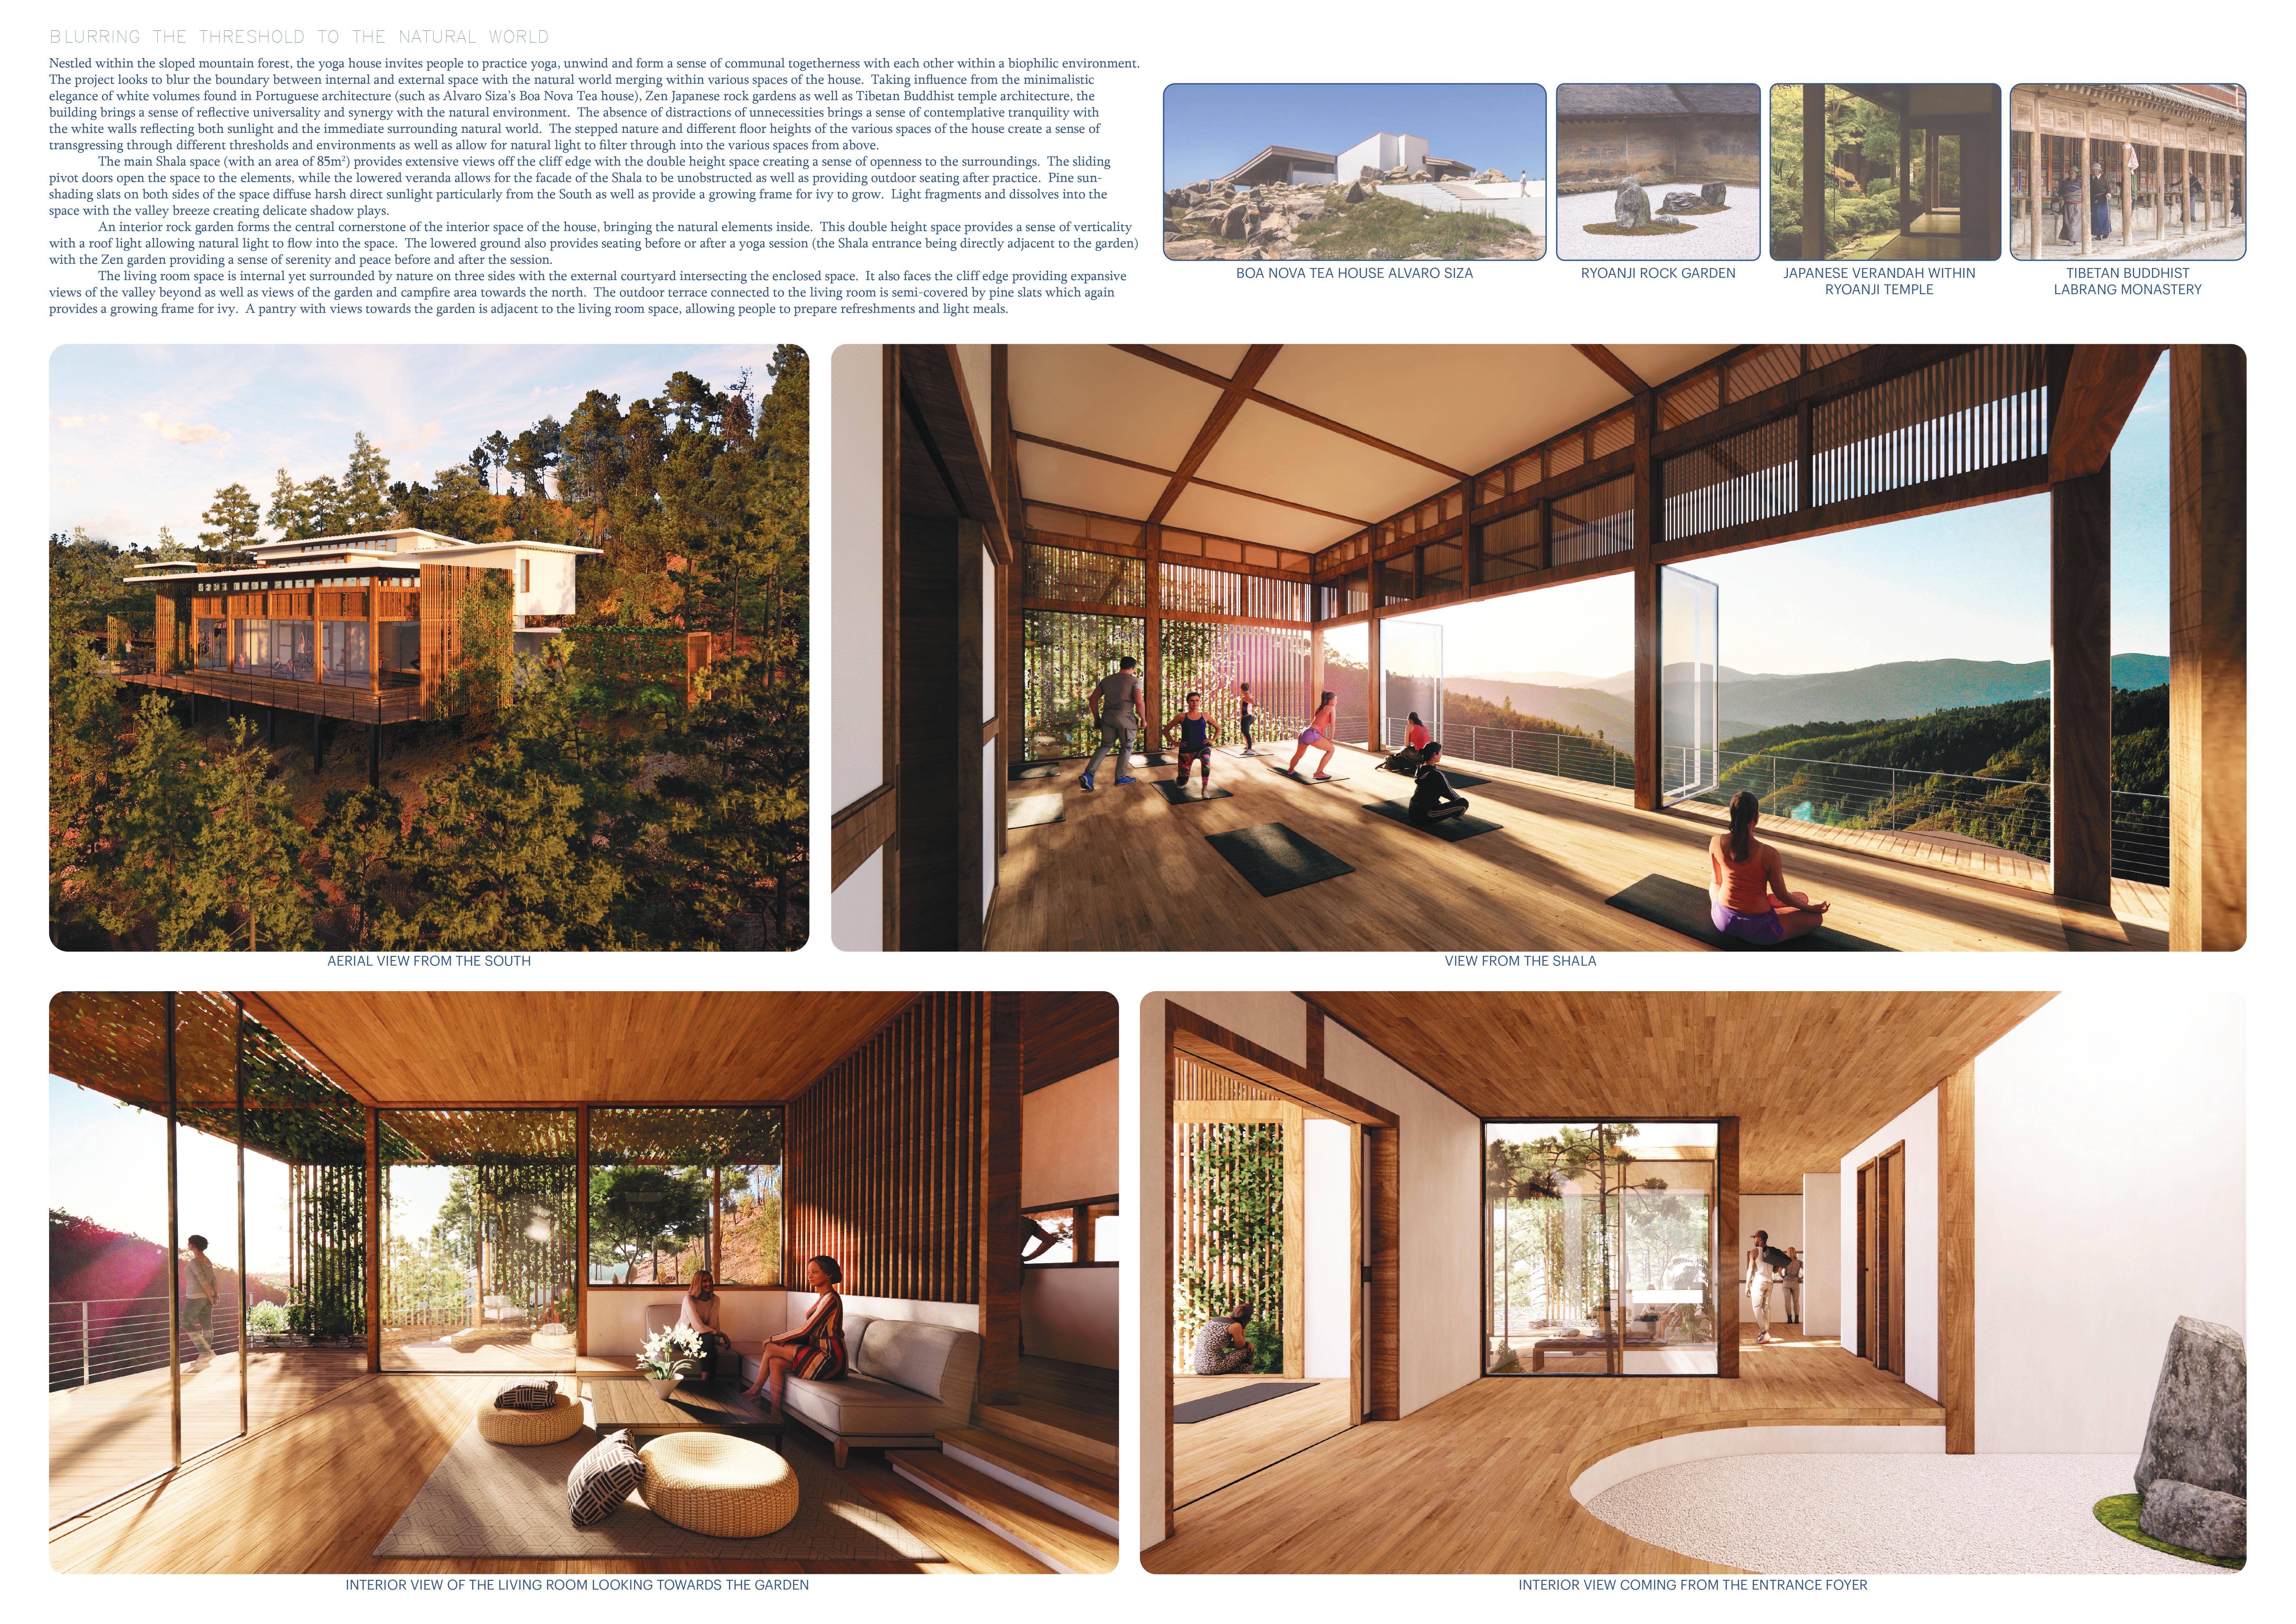
Constructed with charred wooden shingles and cross-laminated timber panels, the design integrates seamlessly into its hilly setting while serving as a versatile space for community engagement and wellness activities.
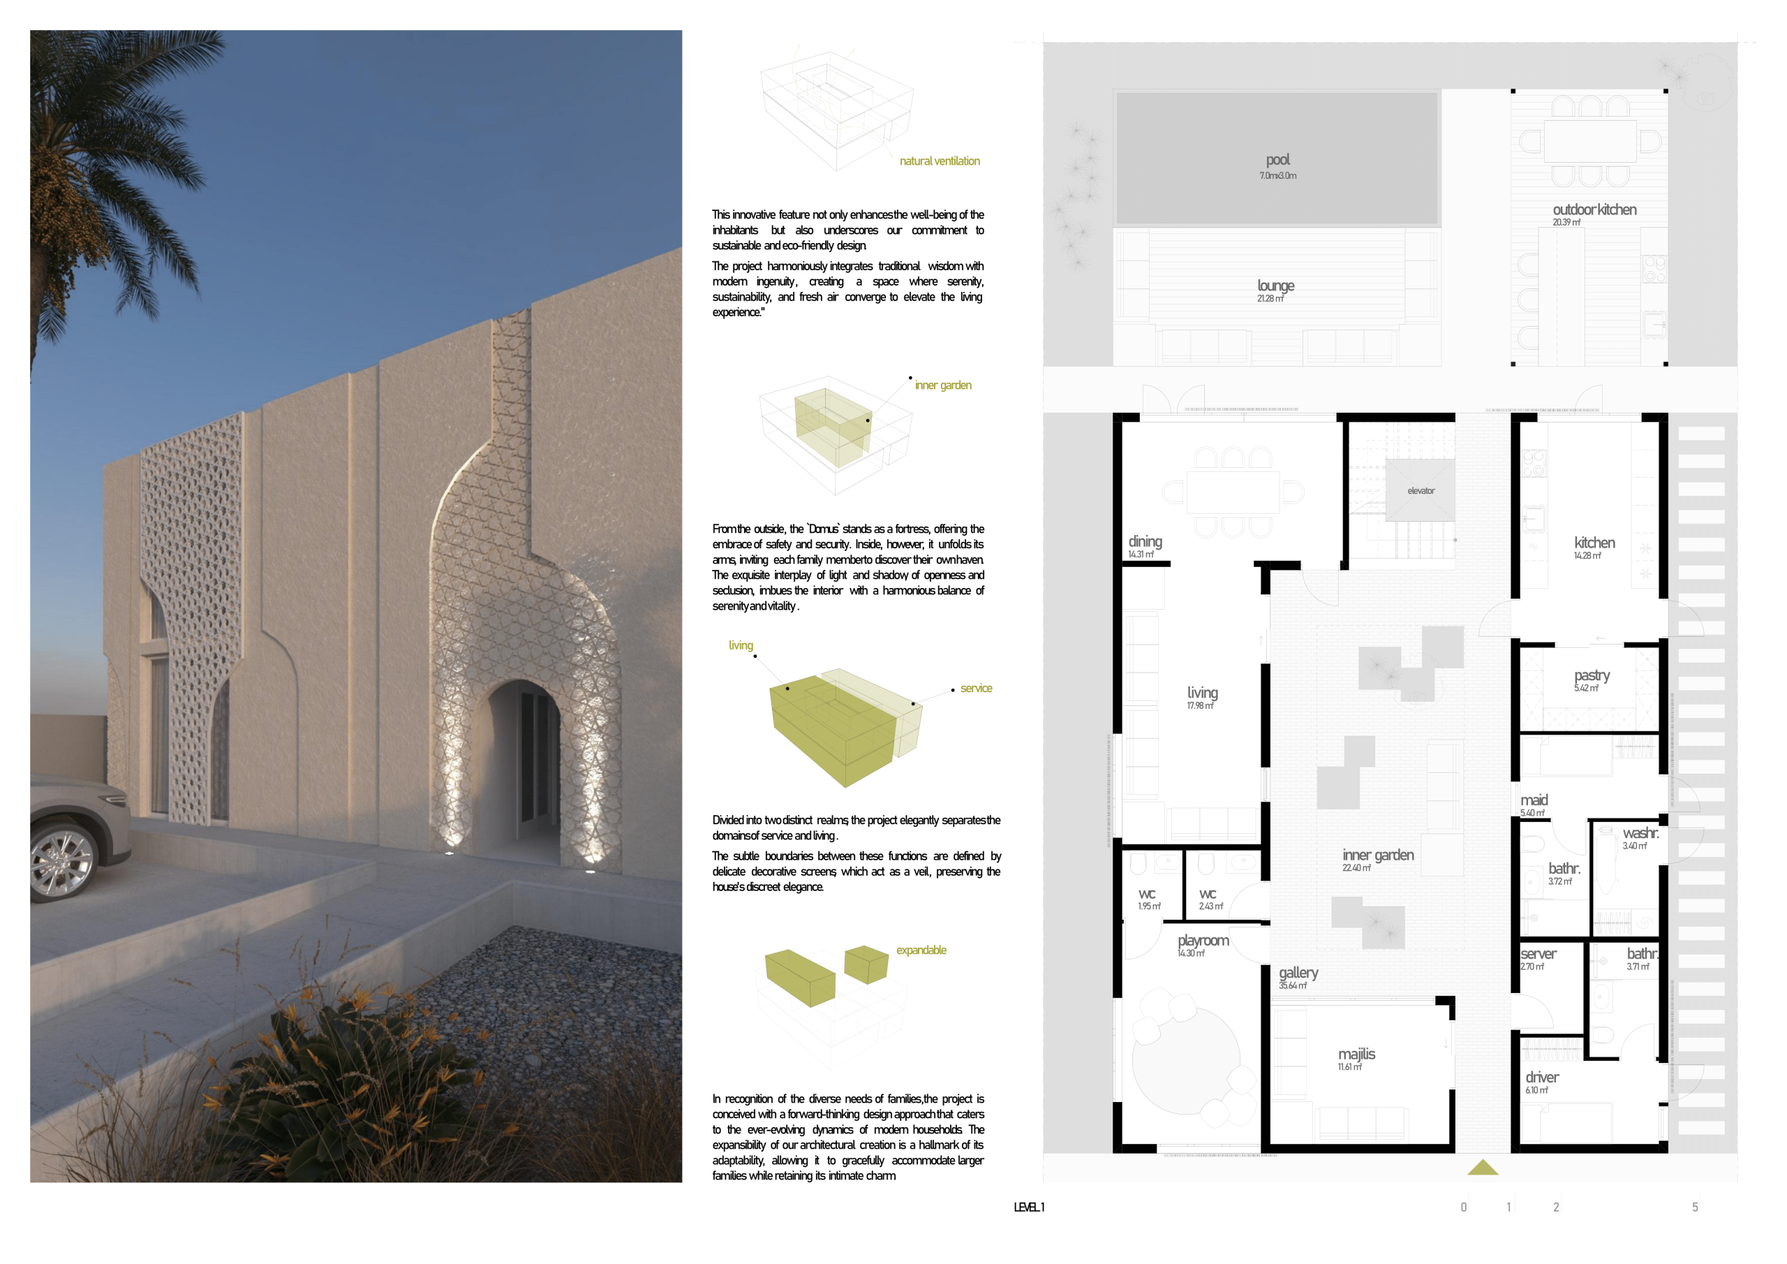
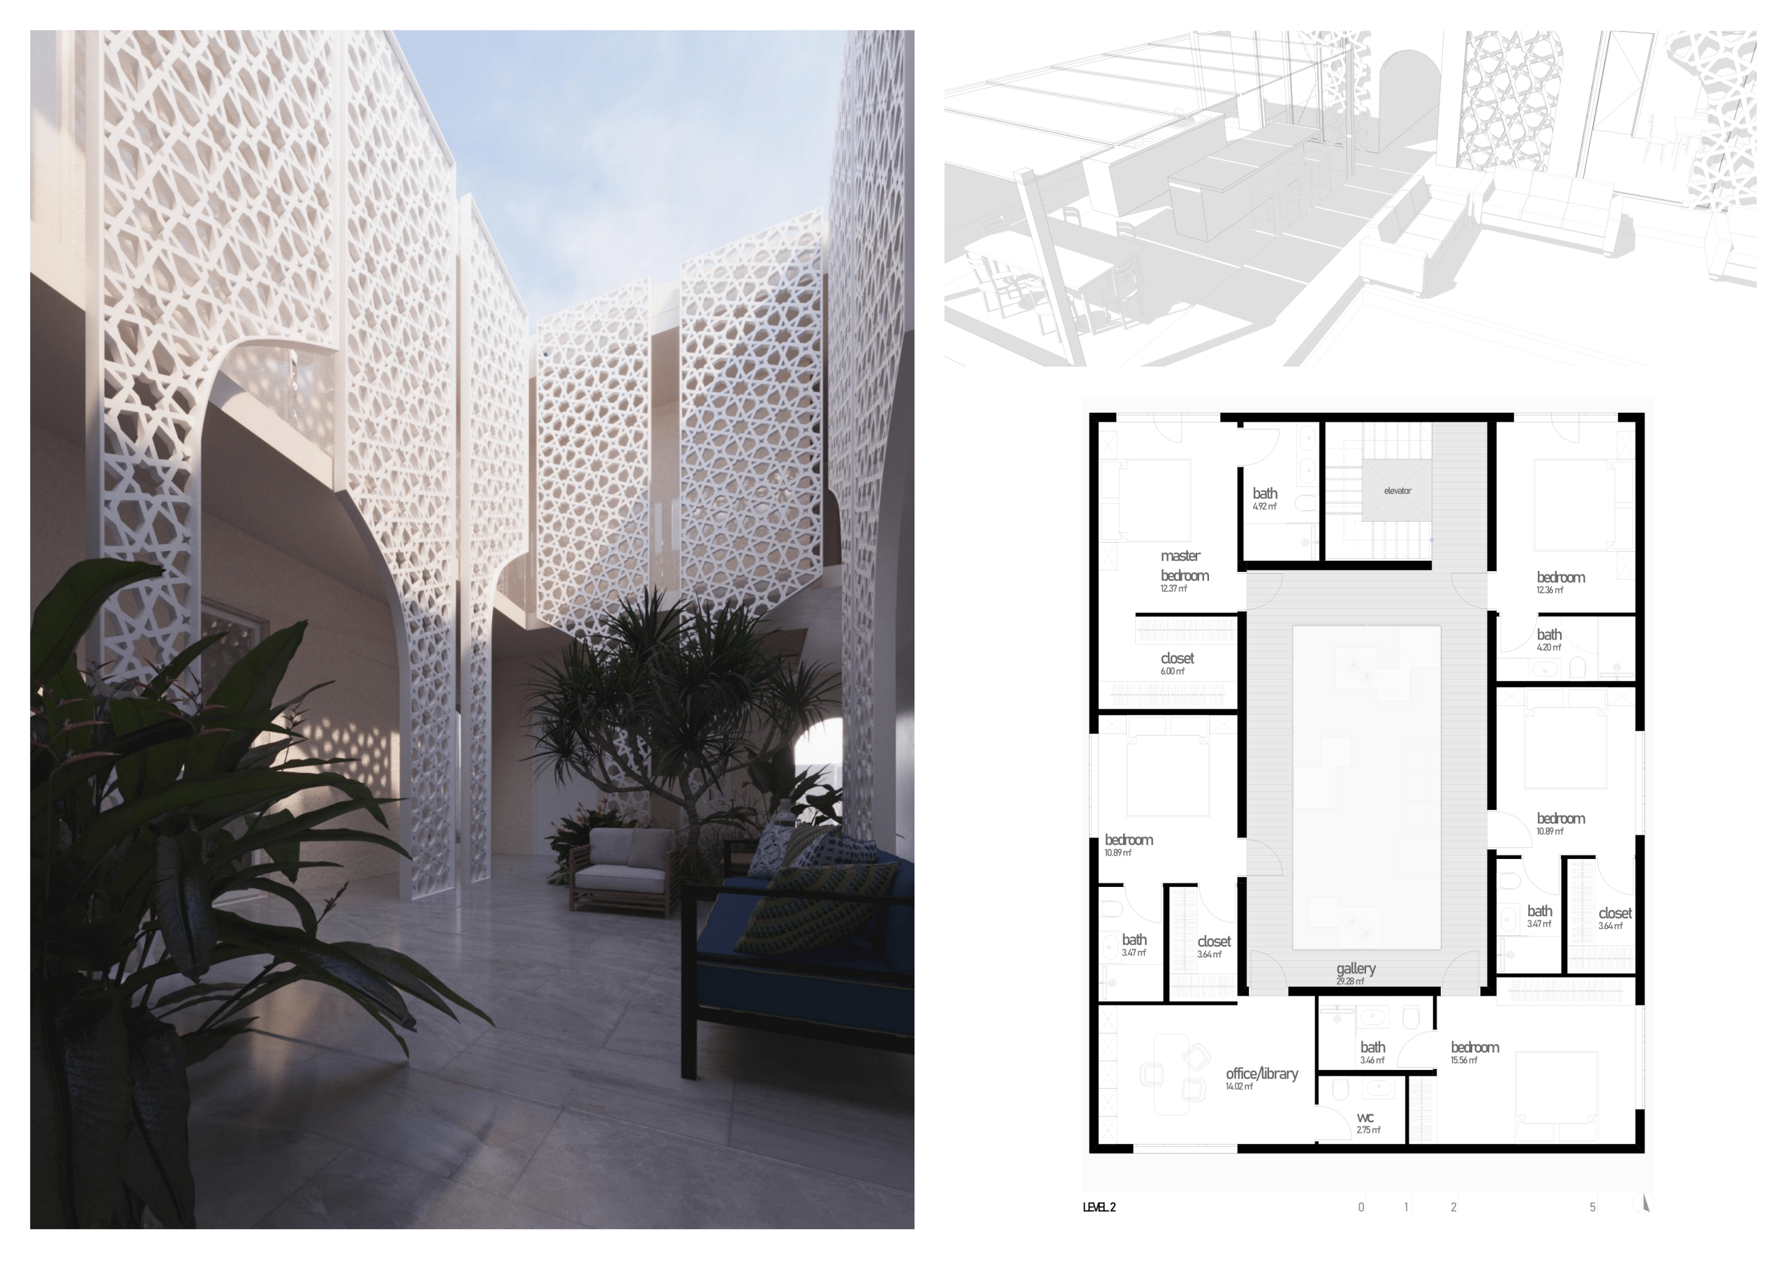
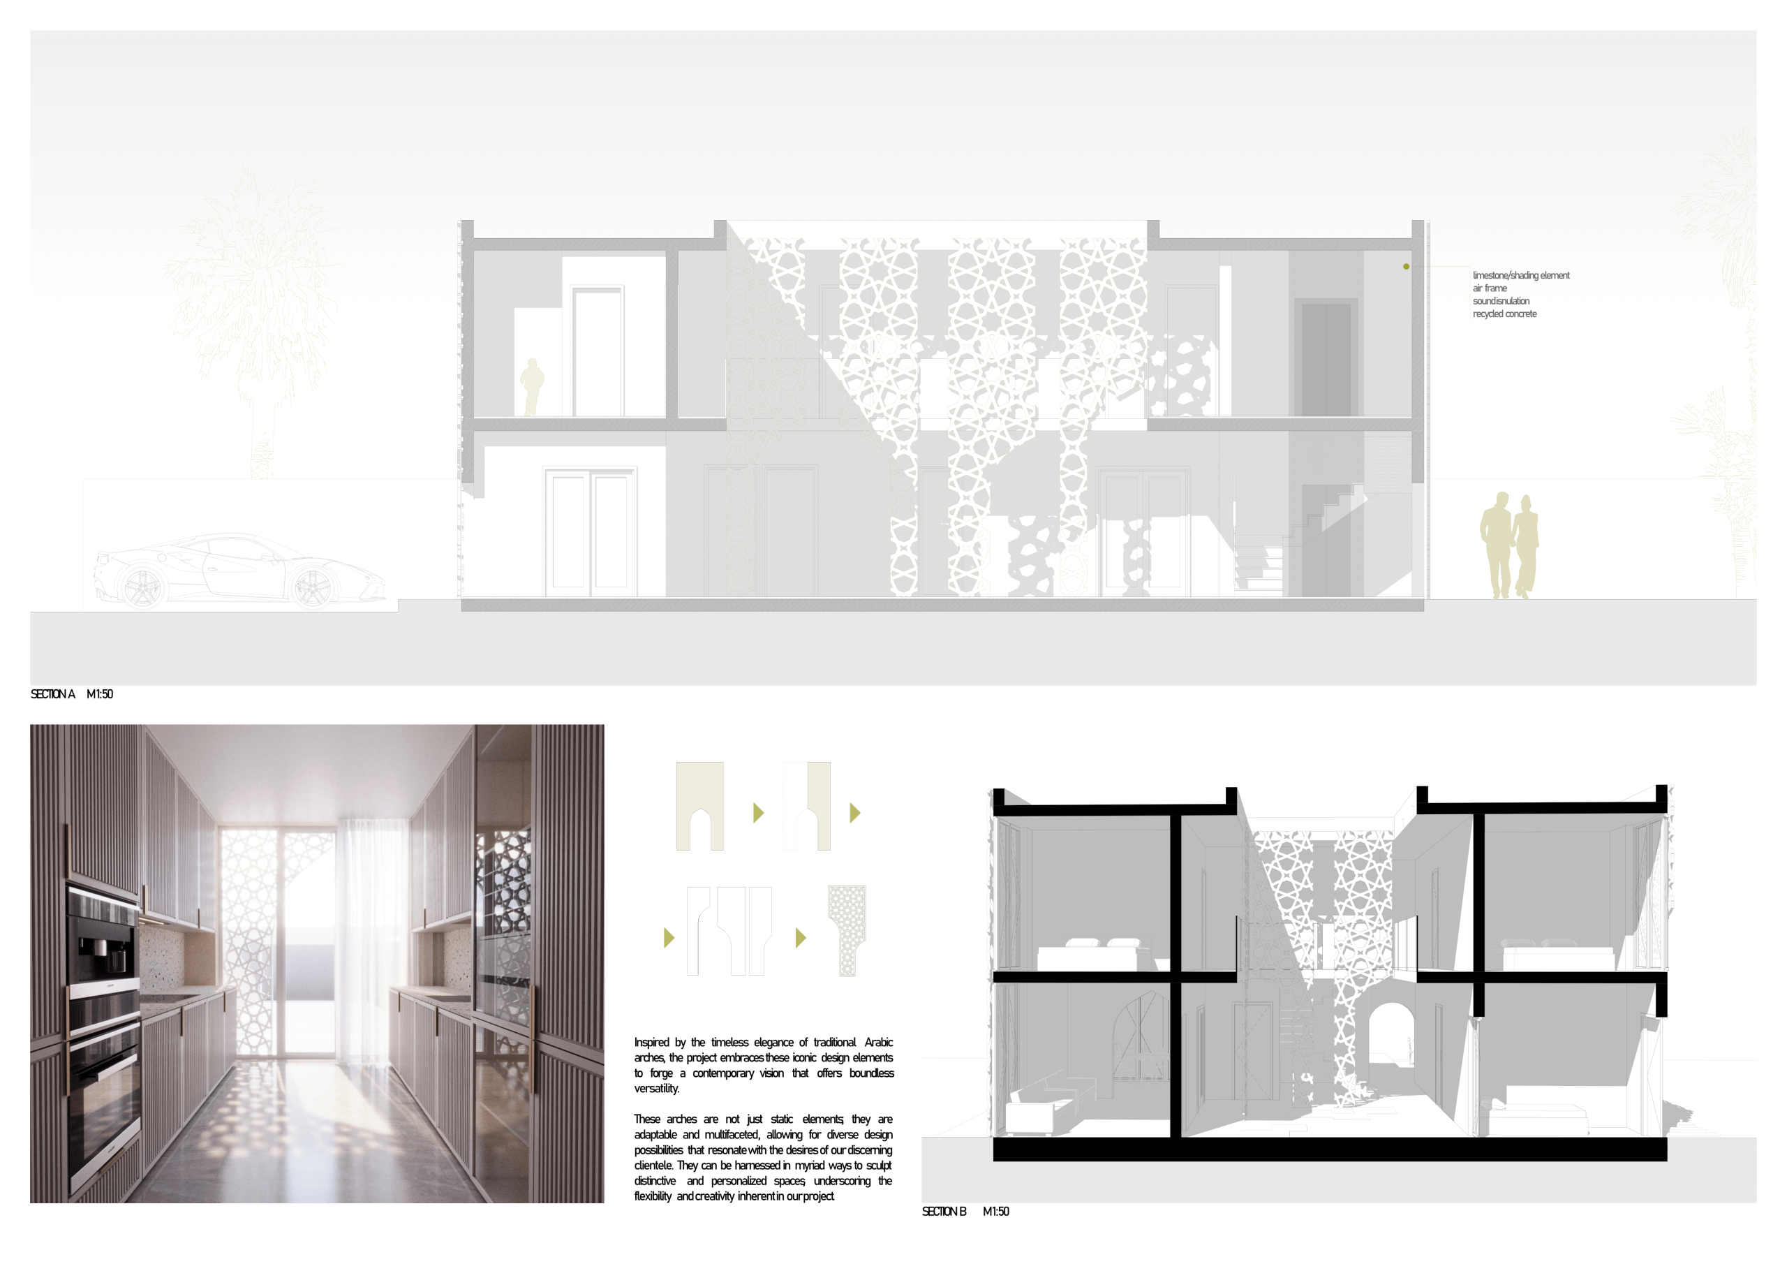
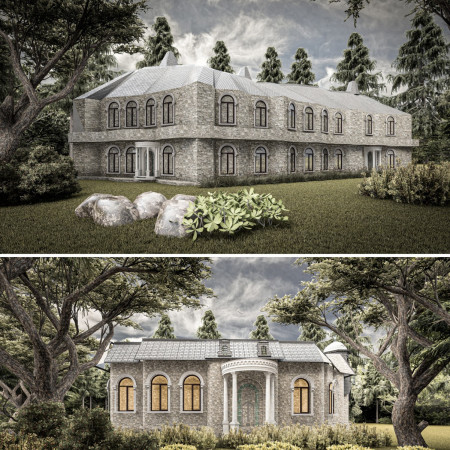
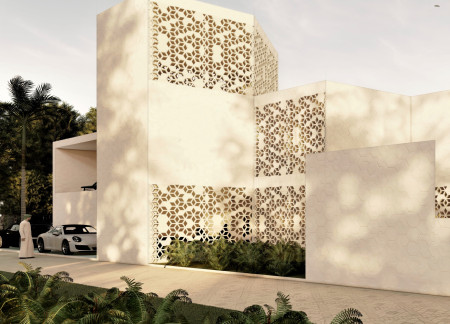
Utilizing natural stone surfaces and ornamental screens, the residence achieves a cohesive blend of cultural heritage and modern living, resulting in a space that prioritizes sustainability and communal engagement.
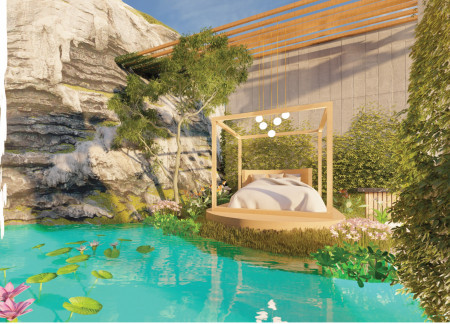
An ice block-inspired sculptural installation rises above a lush garden, creating a sustainable community hub that merges natural elements with multifunctional spaces for wellness and recreation.
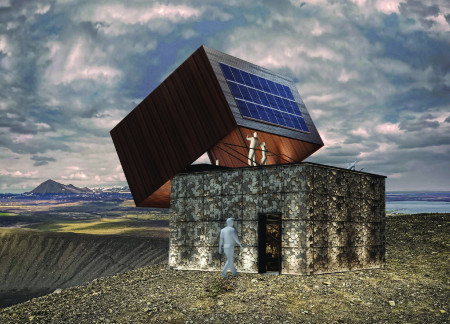
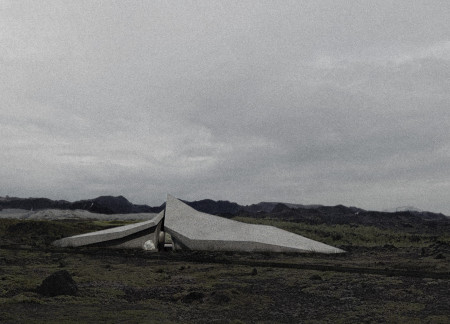
Constructed with basalt gabions and pre-cast concrete, the platform provides an elevated vantage point for visitors to engage with the dramatic volcanic landscape while reflecting on environmental issues.
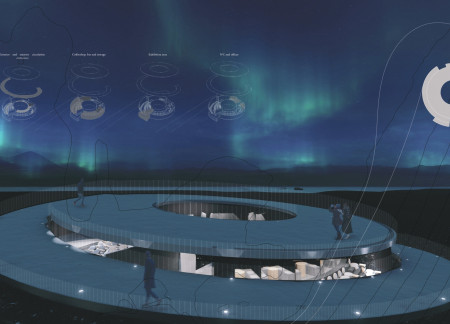
Expansive glazing captures panoramic views of Mývatn while durable concrete forms a robust structure, creating a multi-functional space for community engagement and leisure.
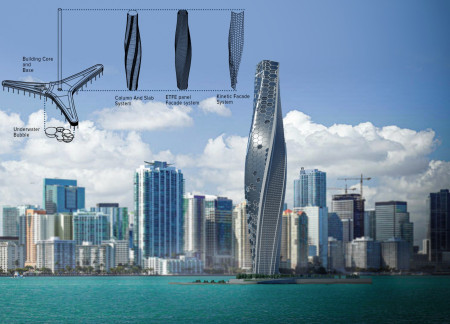
A twisting tower with a kinetic façade and Solar Fabric creates a dynamic presence in Biscayne Bay, serving as a mixed-use development that blends residential and hotel spaces with community engagement and ecological sensitivity.
Constructed from locally sourced stone, the pavilion integrates a seamless outdoor cinema experience with its geological setting, creating a unique space for cinematic engagement in the heart of Iceland's natural landscape.
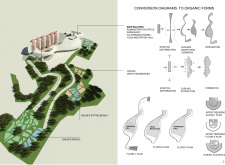
Utilizing catenary arches and inspired by organic forms, the structure seamlessly integrates with its natural landscape to create a collaborative space for artists.
Emphasizing a dynamic design that integrates mosaic tiles and a long spiral seating bench, the building creates a harmonious community environment centered around flexible living spaces.
Ryan Landis,Peyton Simmons,Alexandra Wagner,Michael Miles
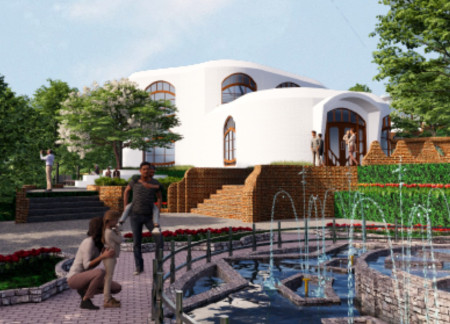
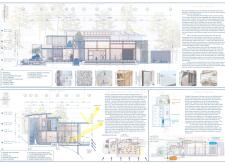
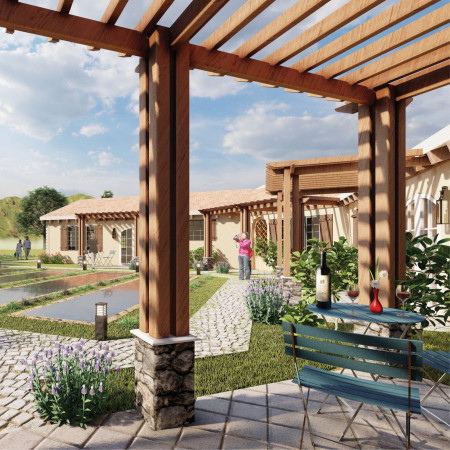
With a glass and aluminum roof that invites natural light and a courtyard enriched by water features, the design integrates terracotta and exposed beams to create a unique tasting room and guest houses within a vineyard setting.
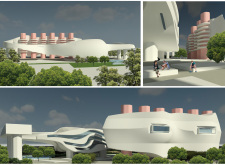
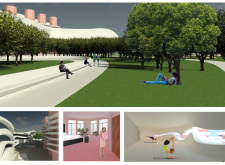
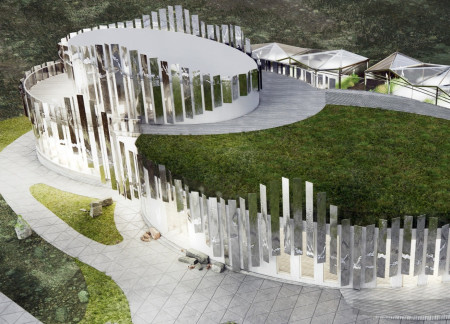
The glossy metal wave-shaped facade reflects the surrounding thermal lakes, creating a unique visual interplay with the landscape, while the building functions as a multi-purpose restaurant with a yoga hall and mini cinema.
With a design that utilizes stacked roofs to create unobstructed jungle views, this wooden retreat fosters a close connection to nature while providing essential shelter and spaces for relaxation and meditation.
Crafted with natural brown tones and a focus on simplicity, the hut integrates into the Cambodian landscape, offering a serene retreat for reflection and relaxation.
Elevated on stilts, the structure utilizes cross-laminated timber panels and translucent surfaces to create a harmonious integration with the surrounding environment, serving as a serene space for meditation and reflection.
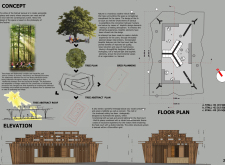
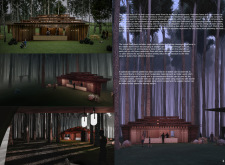
A central tree anchors a gabled cabin designed for relaxation and self-discovery, while cross ventilation and sustainable wood construction enhance the connection with nature.
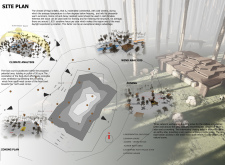
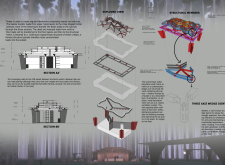
The proposal examines a visitor-oriented facility situated within a natural park landscape, designed to accommodate both recreational and educational functions. The study considers how spatial organization, vertical circulation, and cultural elements can enhance the visitor experience while addressing operational needs such as security and staff requirements.
The undulating roof structure, supported by wooden elements and complemented by a reflection garden featuring preserved mature trees, creates a contemplative memorial space honoring the lives lost during the Sri Lankan Civil War.
Incorporating a double-skin facade of translucent polycarbonate and locally sourced timber, the structure harmonizes with the volcanic landscape while providing essential facilities for winter recreation.
Maria Turcu,Mihai Mitrică,Alina Măldărescu,Alina Lixeanu
Incorporating vertical gardens and green façades, the design enhances urban connectivity and sustainability while providing multi-functional spaces for offices and public interaction.
Use architecture to create different emotional states
Edition #9ideas COMPETITIONSILENT CONTEST For this competition, NO DESCRIPTION TEXT is allowed. The architecture ideas must be communicated strictly with visuals.
Prize Monetary award
Eligibility Open to all
Advance registration deadline 12 November 2026
Open architecture competitions
Closest deadline first
Project competitions first
Selected winning projects have the potential to be constructed
Ideas competitions
Experimental competitions with the focus on pushing the boundaries of creativity
Use architecture to create different emotional states
Edition #9ideas COMPETITIONSILENT CONTEST For this competition, NO DESCRIPTION TEXT is allowed. The architecture ideas must be communicated strictly with visuals.
Only participants selected and invited by Buildner can enter these closed competitions. To be considered for future opportunities, please set up your account on Architects' Network Plus.