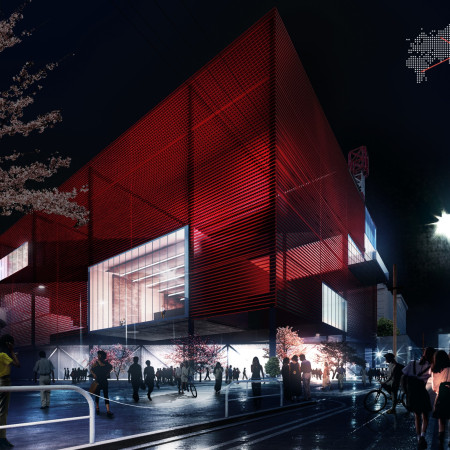
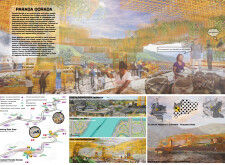
Constructed with locally sourced gabions and integrating community art, the development serves as a vibrant public space that fosters economic activity and social interaction in the heart of Colombia.
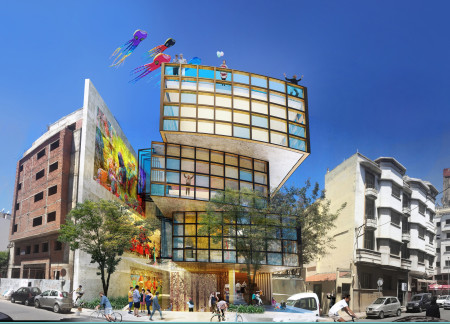
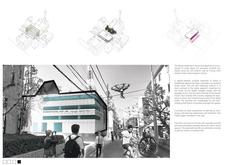
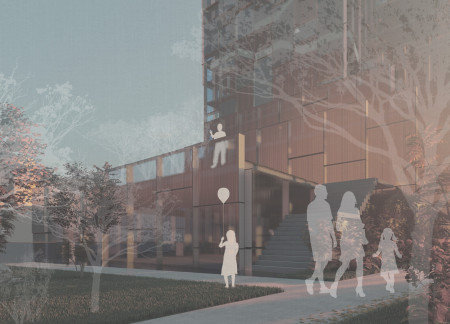
Charred wood shingles envelop a transparent glass facade, fostering a unique contrast that defines a vibrant community hub for education and cultural exchange.
A translucent glass façade harmonizes with natural wood elements to create a cultural hub that fosters community engagement and exploration of contemporary trends.
Transitional glass facades combined with green roofs create an inviting environment that fosters community interaction and cultural exchange within a dynamic urban cultural hub.
A spiral staircase and a reflective pool integrate seamlessly with concrete and wood elements, enhancing urban flow while providing a versatile cultural space for poetry and community engagement.
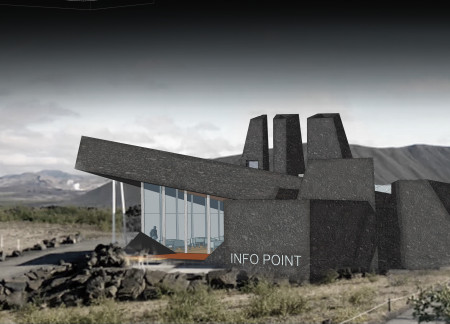
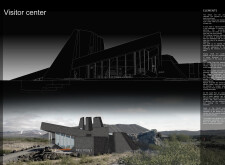
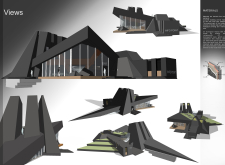
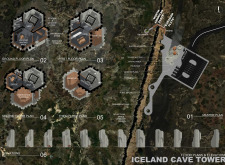
Crafted from ecological mortar and designed as four monolithic structures, the visitor center provides a unique connection to the surrounding volcanic landscape while serving as a hub for cultural engagement and exploration.
A responsive massing strategy enhances the integration of vertical gardens and a continuous circulation ribbon, creating a mixed-use cultural hub that revitalizes urban interaction in Frankfurt.
With its thoughtful integration of aluminum ceiling tiles and a focus on community interaction, the design serves as a multifunctional hub that enhances cultural engagement and promotes wellness among users.
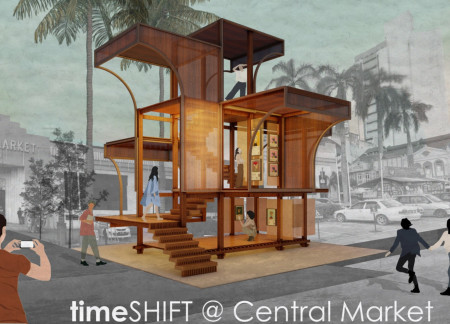
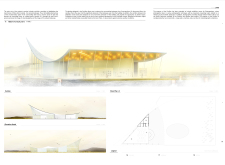
With its use of curved framing and Augmented Wood panels, the pavilion creates an interactive space that melds traditional art with modern design, serving as a cultural hub for community engagement.
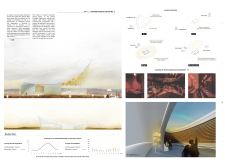
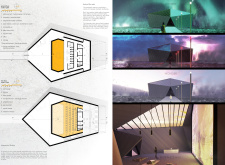
Large expanses of glazing connect interior spaces to the breathtaking Icelandic landscape, while the design's flow echoes the natural contours of the terrain, creating an inviting hub for visual arts and cultural engagement.
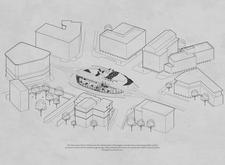
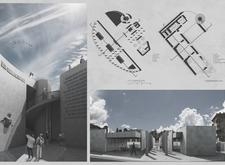
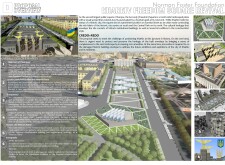
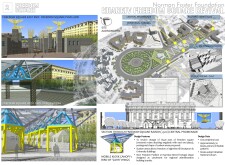
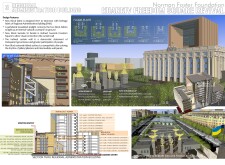
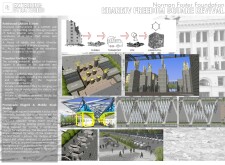
Reinforced gabions and a transparent administrative facade define a revitalized urban space in Kharkiv, fostering civic engagement and cultural exchange through multifunctional public amenities.
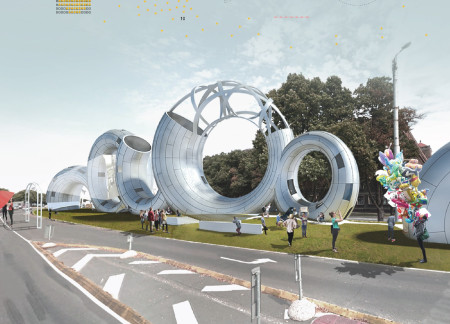
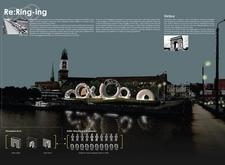
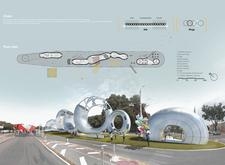
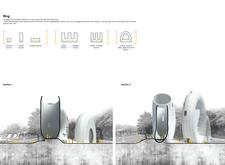
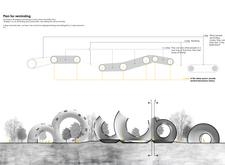
Constructed with circular steel and inviting glass facades, the installation serves as a multifaceted memorial that fosters community interaction and cultural engagement in Riga.
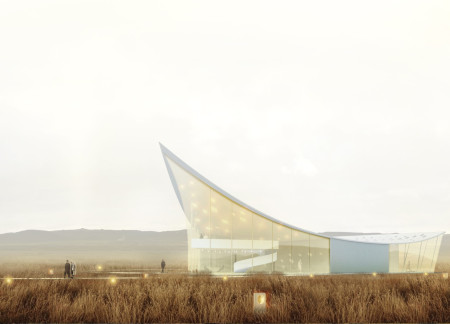
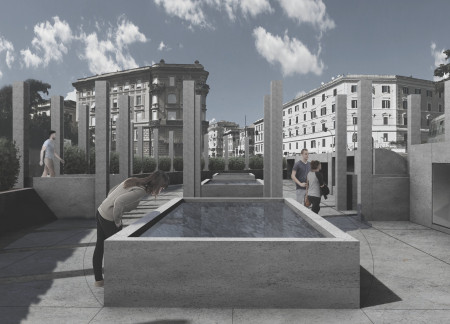
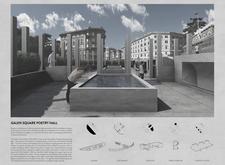
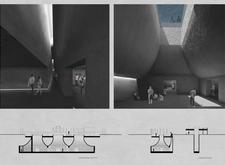
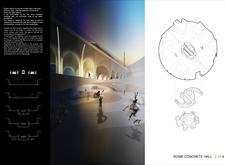
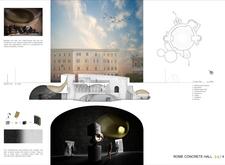
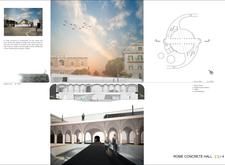
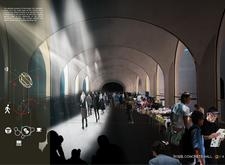
Nestled in the vibrant urban landscape of Rome, the design integrates textured concrete and brass accents, creating a multifunctional hall that facilitates community engagement and cultural participation.
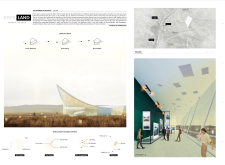
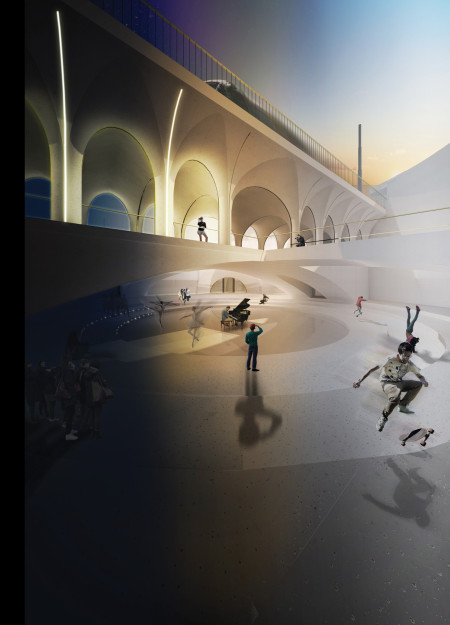
A tiered structure clad in reflective stainless steel utilizes flexible spaces and expansive skylights to create an interactive urban hub that fosters community engagement and cultural activities.
SELIM VURAL,Hazal Turgutlu,Pierre Michel Arzul,Pierre Michel Arzul
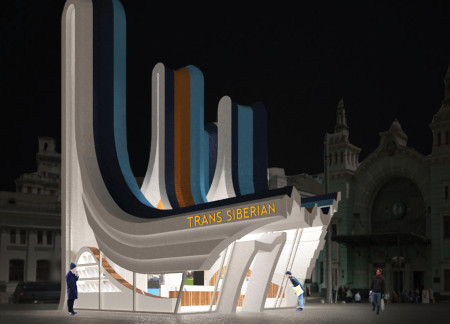
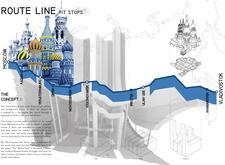
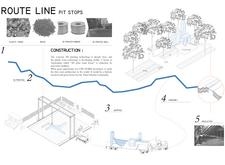
Utilizing 3D-printed recycled plastic and resin, this architectural intervention along the Trans-Siberian railway embodies local cultural identity while providing essential services for travelers.
Nicolás Odorico,Gustavo alejandro Rosso,Erik franz Medina
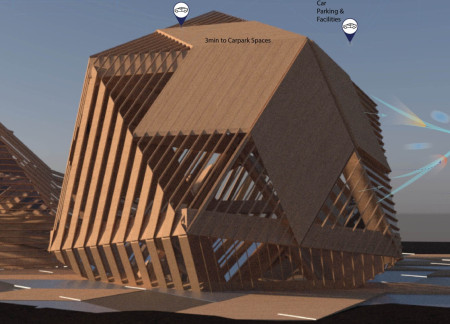
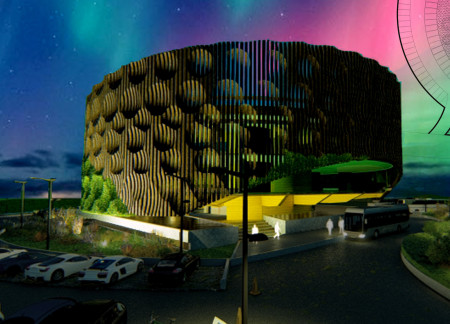
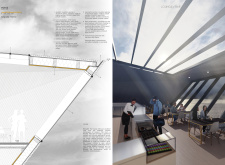
Constructed with a parametric facade of recycled ocean plastics, the building harmonizes with Iceland's environment while providing essential community and workspace functions.
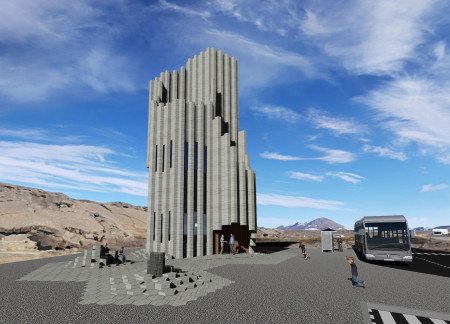
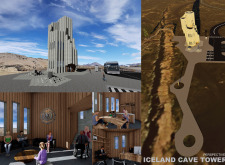
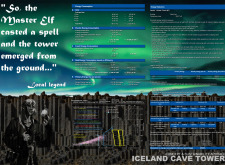
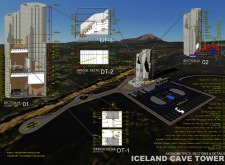
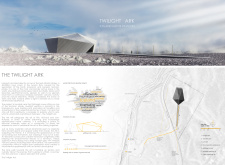
Harnessing geothermal energy and incorporating sustainable wood, the tower integrates seamlessly with its natural stone surroundings to serve as a visitor center that educates and connects travelers to the rich cultural heritage of Iceland.
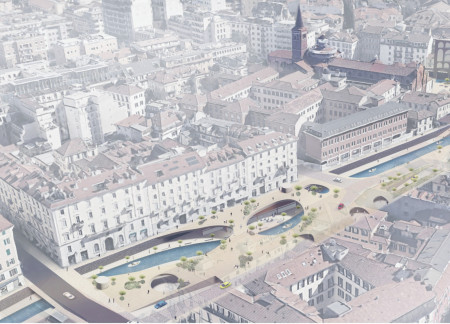
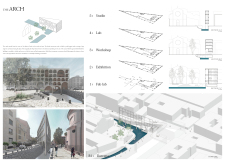
The transformation of Milan's Navigli canals incorporates sustainable practices and public spaces, creating a dynamic hub that enhances community interaction through the integration of fashion and culture.
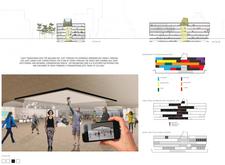
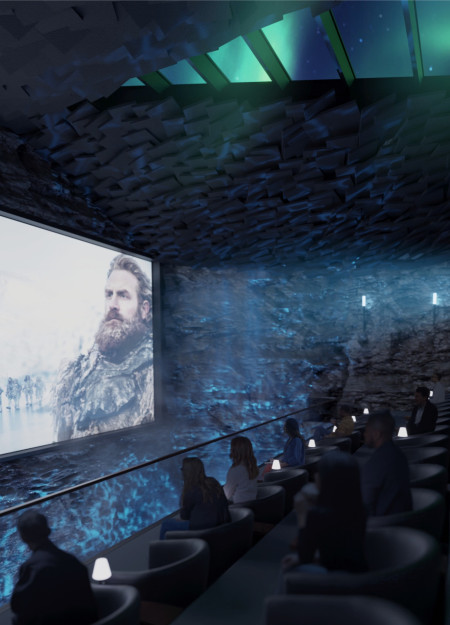

An elevated structure framed in wood integrates augmented reality features, inviting community interaction with Iceland's stunning landscape while serving as a cultural hub for film.
Ralph Frühwirth,Martyna Idasiak,John Phasin Edmonds,Javier Ignacio Navarro Puig
The 360-degree viewpoint terrace offers expansive views of the Mid-Atlantic ridge while seamlessly integrating a movie pavilion that celebrates Icelandic cinema and its rich natural landscape.
Crafted with natural brown tones and a focus on simplicity, the hut integrates into the Cambodian landscape, offering a serene retreat for reflection and relaxation.
Elevated on stilts, the structure utilizes cross-laminated timber panels and translucent surfaces to create a harmonious integration with the surrounding environment, serving as a serene space for meditation and reflection.
A central tree anchors a gabled cabin designed for relaxation and self-discovery, while cross ventilation and sustainable wood construction enhance the connection with nature.
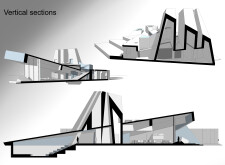
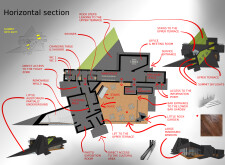
The proposal examines a visitor-oriented facility situated within a natural park landscape, designed to accommodate both recreational and educational functions. The study considers how spatial organization, vertical circulation, and cultural elements can enhance the visitor experience while addressing operational needs such as security and staff requirements.
Maria Paz Debarre,Maria Azul Fontao,Eliana Daniela Lejtman
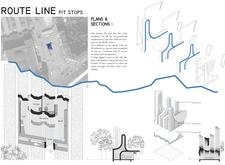
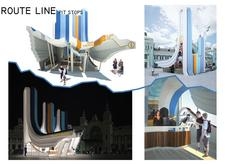
The proposal examines a series of modular cabins designed to support cyclists along a major European route. The study focuses on how compact structures equipped with essential facilities can provide comfort and rest while maintaining a low impact on the natural environment.
Incorporating a double-skin facade of translucent polycarbonate and locally sourced timber, the structure harmonizes with the volcanic landscape while providing essential facilities for winter recreation.
Maria Turcu,Mihai Mitrică,Alina Măldărescu,Alina Lixeanu
Incorporating vertical gardens and green façades, the design enhances urban connectivity and sustainability while providing multi-functional spaces for offices and public interaction.
The conical structure clad in iridescent terracotta tiles offers a seamless blend of ecological sensitivity and cultural resonance, providing an elevated platform for observing the diverse wildlife of the Al Wathba Wetland Reserve, UAE.
Use architecture to create different emotional states
Edition #9ideas COMPETITIONSILENT CONTEST For this competition, NO DESCRIPTION TEXT is allowed. The architecture ideas must be communicated strictly with visuals.
Prize Monetary award
Eligibility Open to all
Advance registration deadline 12 November 2026
Open architecture competitions
Closest deadline first
Project competitions first
Selected winning projects have the potential to be constructed
Ideas competitions
Experimental competitions with the focus on pushing the boundaries of creativity
Use architecture to create different emotional states
Edition #9ideas COMPETITIONSILENT CONTEST For this competition, NO DESCRIPTION TEXT is allowed. The architecture ideas must be communicated strictly with visuals.
Only participants selected and invited by Buildner can enter these closed competitions. To be considered for future opportunities, please set up your account on Architects' Network Plus.