Bruno Cavani,Elisabetta Naldi,Matteo Benincasa,Raffaella Sacco

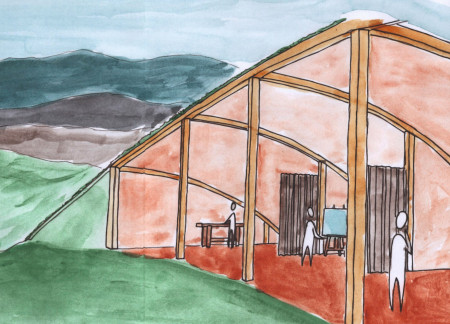
Constructed with local timber and inspired by the traditional Maori wharenui, this gathering space integrates flexible design elements that foster community interaction and reflection in a natural setting.
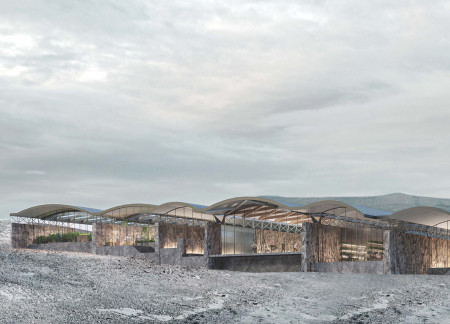
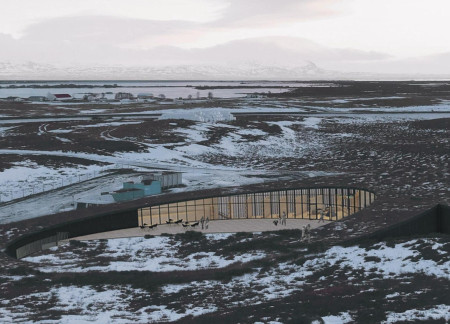
Incorporating locally sourced lava stone and recycled glass, the facility exemplifies sustainable architecture while serving as a community hub, greenhouse, and restaurant nestled in Iceland's unique volcanic landscape.
Utilizing viewing frames and board-formed concrete, the facility at Hverfjall integrates seamlessly into the landscape while serving as a coffee shop and visitor center for those exploring the iconic volcano.
The design integrates interconnected volumes with a central community terrace, promoting social interaction and environmental awareness in a space dedicated to gathering and education.
The use of timber in the facade creates a warm, inviting atmosphere while maximizing natural light in a versatile community space designed for interaction and engagement.
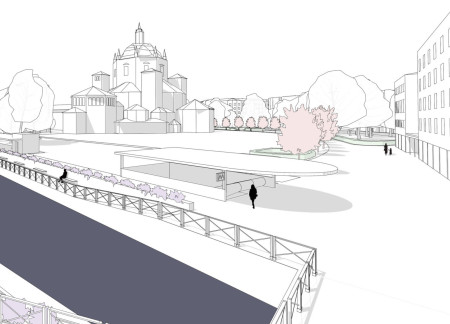
Cascading waterfalls and a sculpture pool define an engaging waterfront space that revitalizes the Darsena, offering a vibrant community hub for recreation and social interaction.
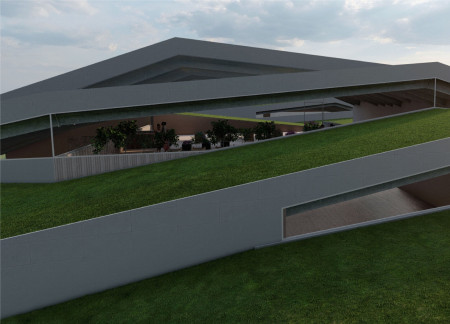
Constructed with turf and designed around a central garden, the facility incorporates a green roof to foster sustainability while serving as a community center for local engagement.
Nada Farhana,Alfaro malocta Sirait,Dhea natasya ulfa airiza Sihombing,Dicky andrea Sembiring
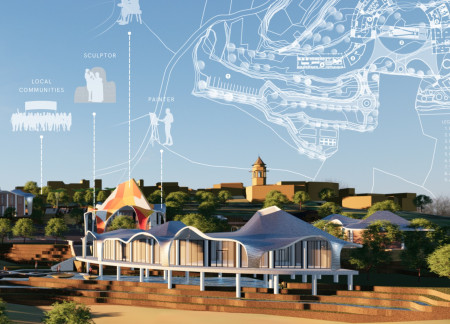
Constructed with local brick and designed to complement the natural landscape, the facility serves as a multifunctional hub for art students and the surrounding community.
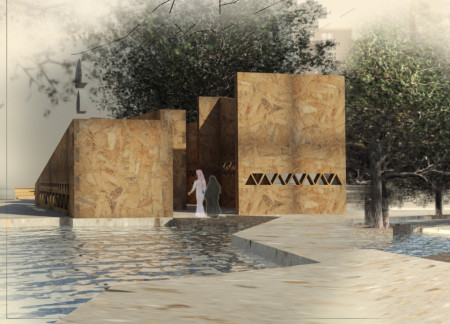
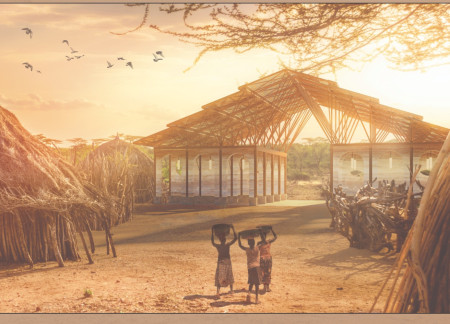
Movable rammed earth panels enhance flexibility and adaptability, allowing for dynamic community engagement within a sustainable rural structure designed for educational purposes.
Blending with the terrain through a leg-like extension, the building features a fully glazed facade that maximizes natural light while providing a multifunctional space for tool sharing and community gatherings.
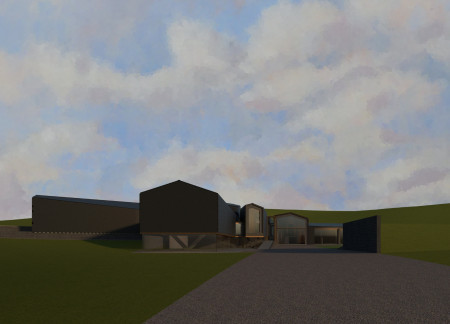
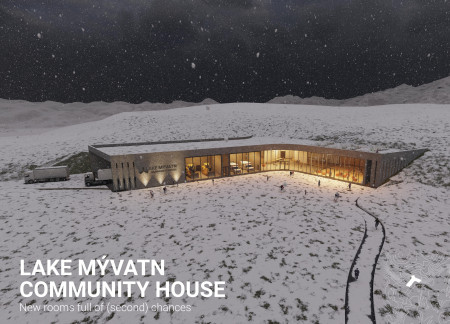
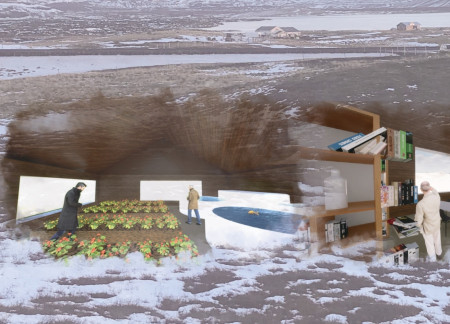
A greenhouse atop a sloped green roof integrates seamlessly with the landscape while enhancing thermal efficiency, serving as a community hub for local engagement and research in Mývatn.
With its metal framing and geothermal heating, the building enhances local agricultural initiatives while providing a multifunctional community hub for education and cultural activities in the Mývatn region.
Cantilevered concrete beams sustain a green roof, creating an expansive community hub that seamlessly connects diverse functional spaces for interaction and collaboration.
Plumbago and vibrant green spaces create a lush environment that enhances community interaction along the Navigli canal, supporting diverse public functions in Milan's urban landscape.
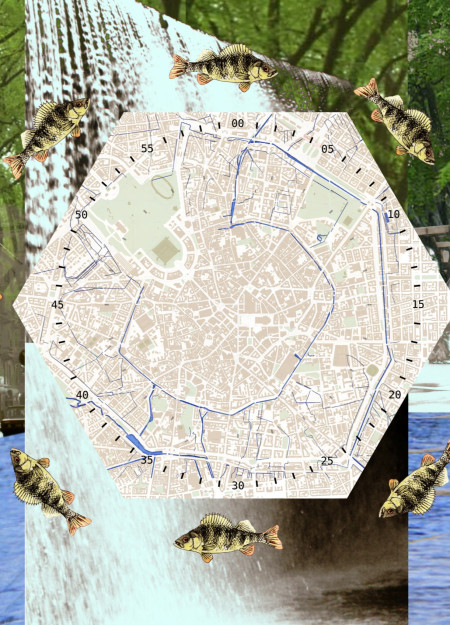
Drawing from the sensory biology of fish, the design incorporates lateral lines to create a cohesive space that serves as a multifunctional community hub and a shared greenhouse.

Ecological corridors weave through the redesigned Navigli Canal, promoting community engagement and enhancing urban biodiversity while providing essential recreational spaces for local residents.
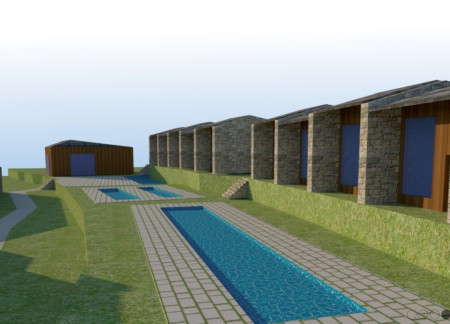
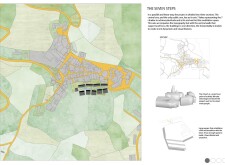
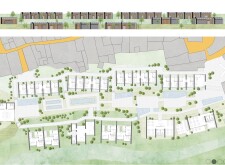
Crafted with natural stone to harmonize with its surroundings, the guest homes provide a tranquil retreat focused on community engagement and the appreciation of wine culture in the Italian countryside.
A water wall constructed from rainwater creates a serene focal point within a multifunctional space that incorporates local materials to foster community engagement through artistic workshops and social gatherings.
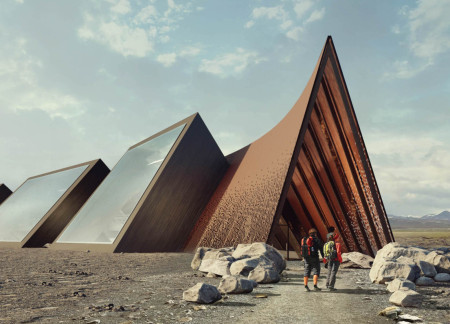
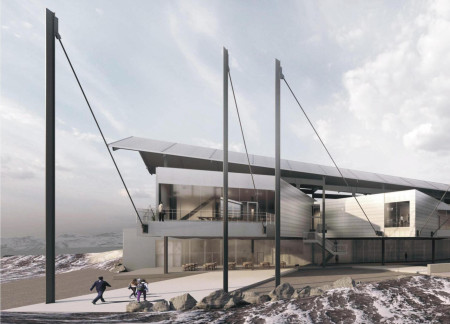
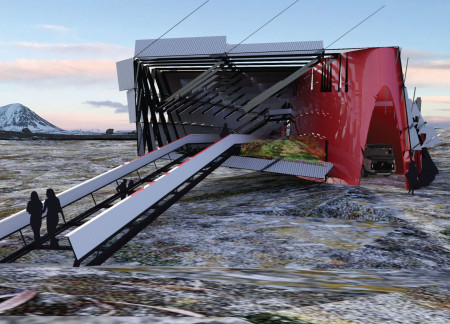
A tensegrity structure enveloped in a responsive corrugated skin establishes a community center that emphasizes sustainability and resource efficiency in the heart of Iceland's Mývatn region.
Incorporating recycled materials and organic forms, the village features a rainwater collection system that supports a community designed for artistic collaboration and sustainable living.
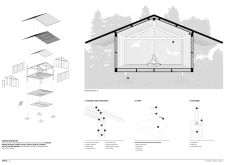
Positioned between the Baltic Sea and the Jaunupes River, the Pilgrimage Yoga House is a multifunctional space designed for yoga, meditation, and communal gathering. The project combines sustainable construction with a strong sensitivity to its landscape and users, offering a setting that supports both individual reflection and shared experience.

Utilizing bamboo and recycled steel, the design incorporates vertical gardens to enhance urban living environments while fostering community engagement through adaptable micro-housing units.
The project addresses the complexities of urban density while fostering social engagement and pedestrian accessibility by integrating flexible office spaces with vibrant communal areas. The design not only enhances functionality within a constrained urban footprint but also strengthens connections between disparate elements of the city’s fabric.
This study examines a multi-volume building designed to connect users with the forest landscape while accommodating communal and educational functions. Architectural strategies in these contexts can balance visual distinction with environmental sensitivity, providing spaces for learning and observation.
Crafted with natural brown tones and a focus on simplicity, the hut integrates into the Cambodian landscape, offering a serene retreat for reflection and relaxation.
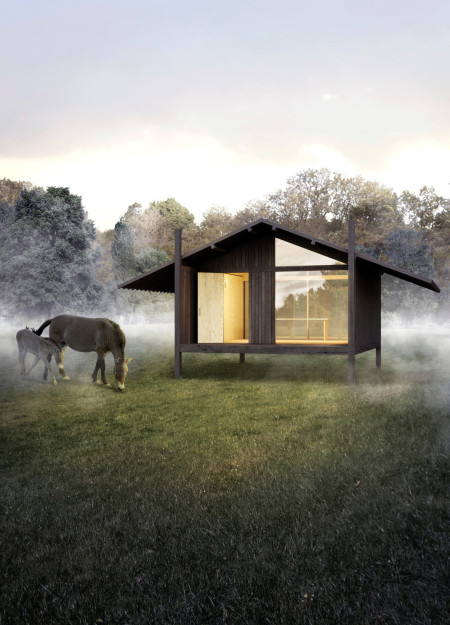
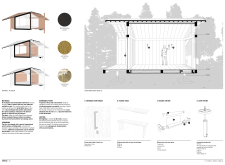
Elevated on stilts, the structure utilizes cross-laminated timber panels and translucent surfaces to create a harmonious integration with the surrounding environment, serving as a serene space for meditation and reflection.
A central tree anchors a gabled cabin designed for relaxation and self-discovery, while cross ventilation and sustainable wood construction enhance the connection with nature.
Use architecture to create different emotional states
Edition #9ideas COMPETITIONSILENT CONTEST For this competition, NO DESCRIPTION TEXT is allowed. The architecture ideas must be communicated strictly with visuals.
Prize Monetary award
Eligibility Open to all
Advance registration deadline 12 November 2026
Open architecture competitions
Closest deadline first
Project competitions first
Selected winning projects have the potential to be constructed
Ideas competitions
Experimental competitions with the focus on pushing the boundaries of creativity
Use architecture to create different emotional states
Edition #9ideas COMPETITIONSILENT CONTEST For this competition, NO DESCRIPTION TEXT is allowed. The architecture ideas must be communicated strictly with visuals.
Only participants selected and invited by Buildner can enter these closed competitions. To be considered for future opportunities, please set up your account on Architects' Network Plus.