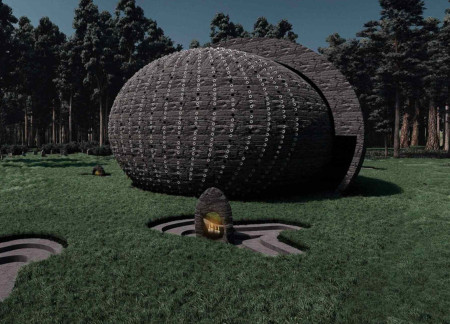
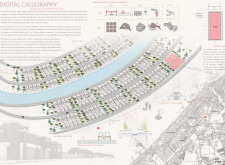
Utilizing 3D printed limestone and integrated water channels, the design creates a sustainable residential community that enhances both energy efficiency and social interaction.
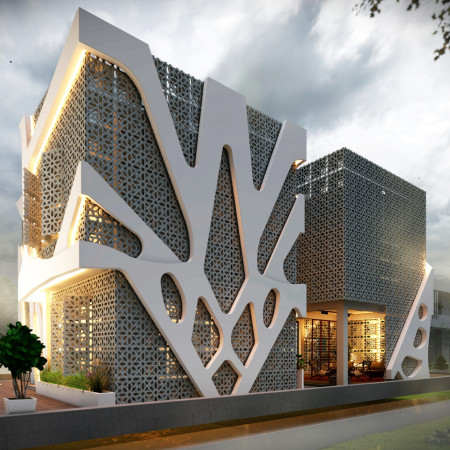
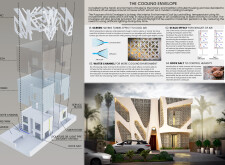
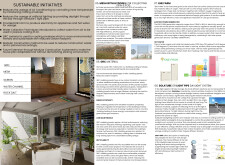
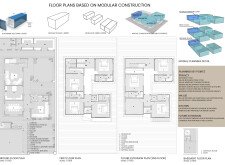
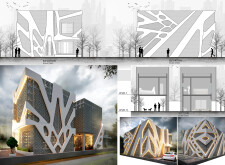
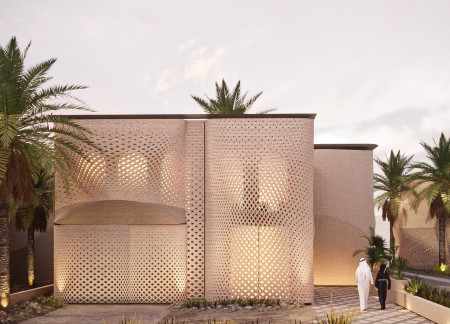
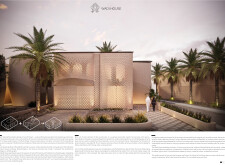
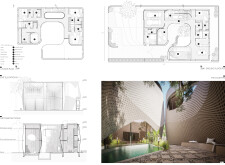
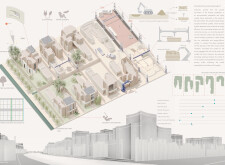
Utilizing GRC cladding and sophisticated water channels, this residential design achieves effective passive cooling while integrating mesh screens to enhance natural ventilation.
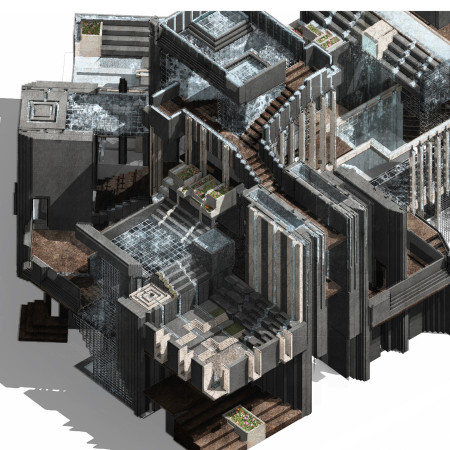
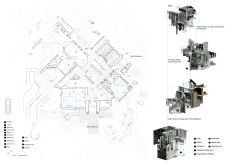
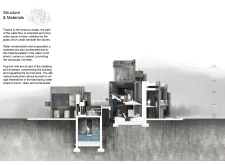
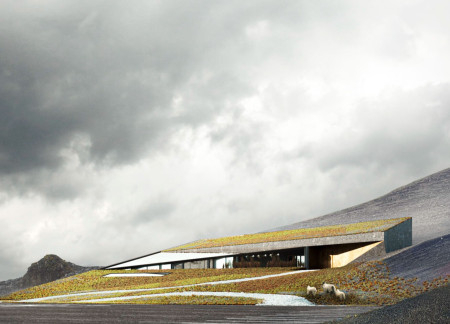
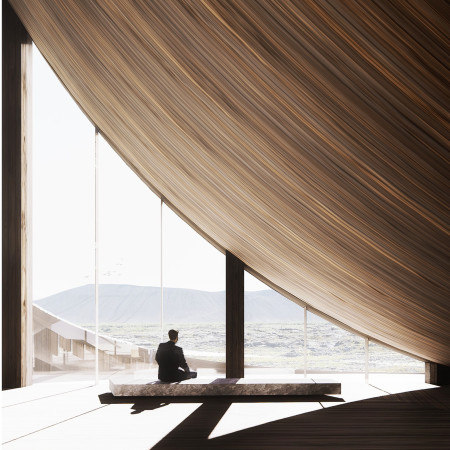
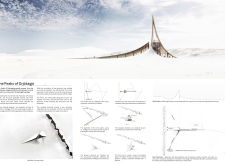
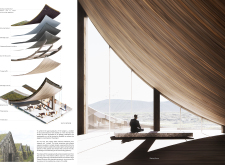
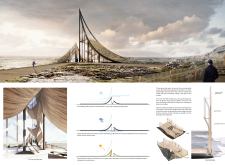
Integrating responsive water channels with fog elements, the design explores Iceland’s unique hydrology to create an immersive eco-tourism experience that fosters a deep connection with the surrounding landscape.
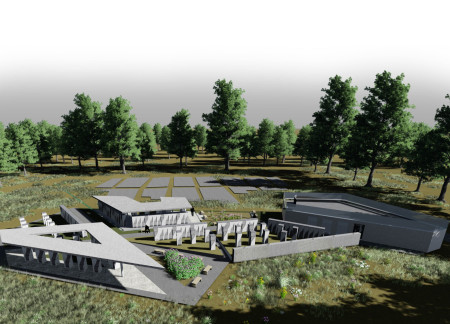
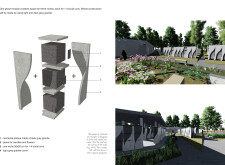
Curvilinear tombs are complemented by a flowing watercourse and diverse plant life, creating a tranquil space for reflection and remembrance within a thoughtfully designed cemetery.
John benedict Castillo,Alexandra Lagundi,Carla leana Salao,Aron cyrus Almirez
A concave roof design combined with an efficient rainwater collection system defines a self-sustaining micro home that maximizes space while promoting sustainable living practices.
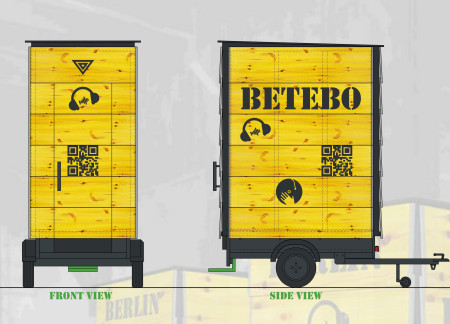
Constructed from yellow formwork panels and equipped with green rubber flooring, the mobile booth offers a unique platform for engaging with Berlin's techno music scene through its accessible design and immersive environment.
Constructed with thrombus walls and powered by geothermal energy, the Iceland Greenhouse Restaurant merges agricultural function with sustainability to offer an immersive dining experience in a breathtaking natural setting.
Incorporating charred wooden shingles and cross-laminated timber, the design revitalizes urban ecology while creating a multifunctional space that promotes community interaction and environmental sustainability.
Jonathan Spicer,Sara Neuberg,Maria Bernal,Daniel Ye
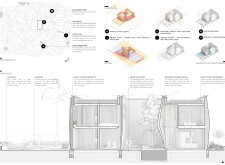

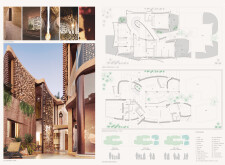
With terracotta facades and a timber framework, the design emphasizes a strong connection to its natural surroundings while offering a welcoming guesthouse experience.
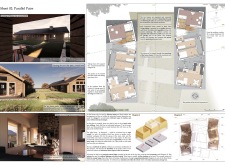
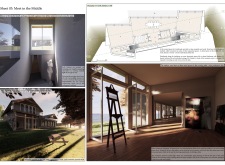
Crafted from wood and centered around a shared courtyard, the design prioritizes natural ventilation and comprehensive integration with the landscape, creating an environment tailored for artistic living and working.
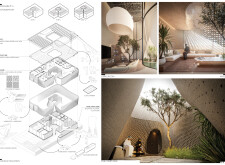
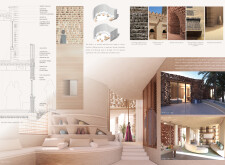
Utilizing 3D-printed earth materials and a qanat system for water management, the design integrates traditional elements with modern sustainable practices to create a functional residential space in an arid landscape.
Tony Kosec,Claire Dynes,Danielle Theriault,Jen Velette
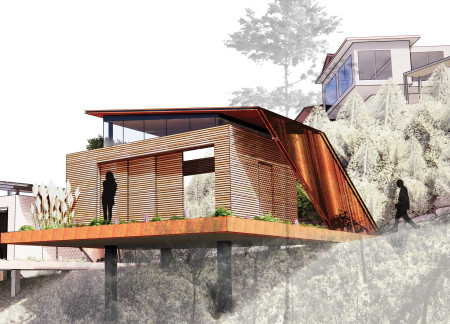
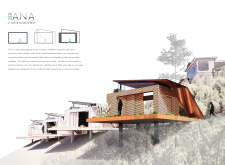
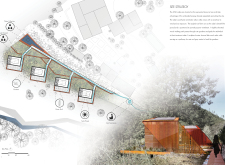
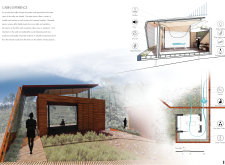
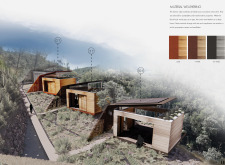
Corten steel channels guide rainwater flow while black locust wood provides structural warmth in a series of cabins designed for individual meditation at a nature retreat.
Evolving from the natural landscape, the cascading Glu-lam forms integrate a sedum layer for ecological sustainability, creating a functional space for bathing that respects both local culture and geological heritage.
Constructed from local timber and equipped with a Reed Bed Treatment System, the design offers a self-sufficient retreat that embraces sustainability while providing a serene environment for yoga and relaxation.
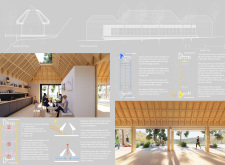
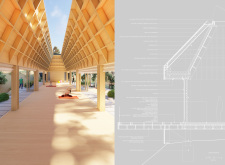
A dual-slope roof captures rainwater for reuse while integrating sustainable timber to enhance the connection between the interior and the surrounding forest, serving as a multifunctional space for wellness and community activities.
Remin Peter,Nahila keepoyil Fathimathu,Marwa Jubairiya,Hanan Abdul gafoor
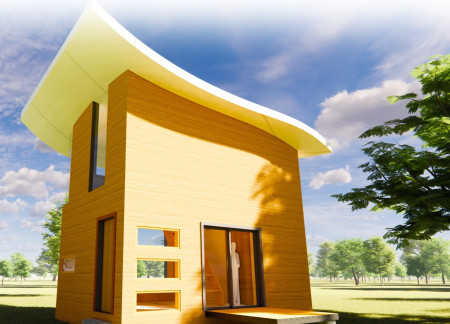
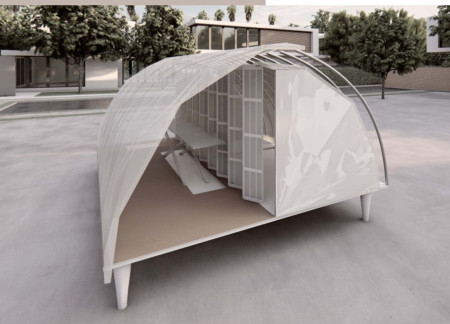
With a curved polycarbonate roof that efficiently channels rainwater, this portable home embraces rooftop living and modular flexibility to create sustainable solutions for urban communities.
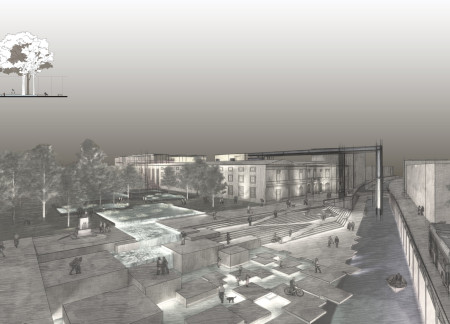
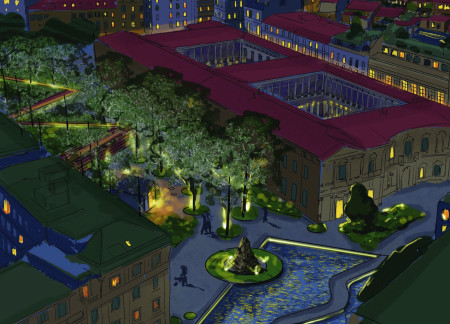
Floating gardens within an openwork fencing structure redefine community interaction along the Navigli Channel in Milan, creating a multifunctional space for leisure and ecological engagement.
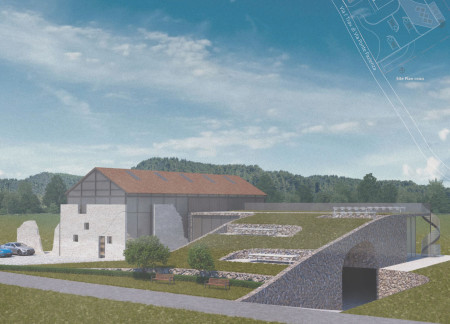
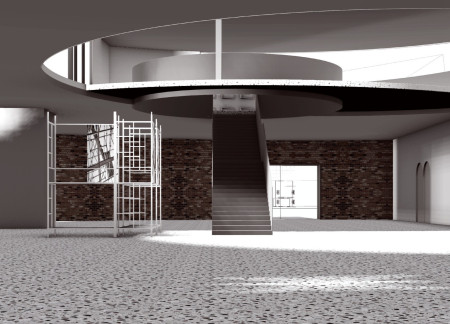
Incorporating a dedicated olive oil mill within its scaffolding framework and using local stone slates, this community-focused space blends agricultural functions with multipurpose areas for education and artistic expression.
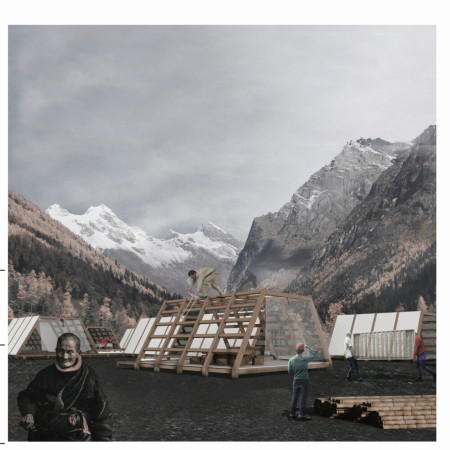
Constructed with modular honeycomb elements, the design integrates cost-effective wood to create adaptable living spaces that address the needs of communities in high-altitude disaster-prone areas.
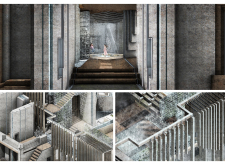
Constructed with fiber-reinforced concrete and clad in local basalt, this columbarium captures and channels natural light to create a reflective space for remembrance and connection.
Constructed with modular cross-laminated timber panels and green roof systems, the design establishes a contemporary urban hub that supports intergenerational living and promotes social cohesion.
Repurposed oil rigs form the foundation for a resilient water-based community, integrating fish farms and urban agriculture to create a sustainable habitat for future residents.
Valeria Baeza
Mario Arancibia
Felipe Gonzalez
Tomas Zelada
The project is a wellness retreat that brings together yoga, meditation, and communal living through an architecture focused on minimal environmental impact. Using ecologically responsible materials and passive design strategies, it fosters a balanced relationship between daily life and the surrounding natural landscape.
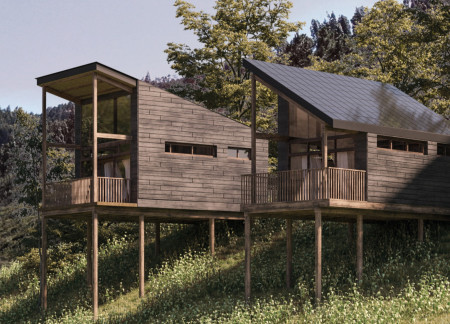
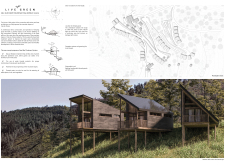
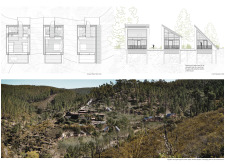
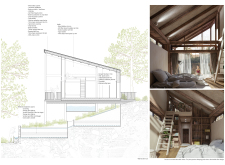
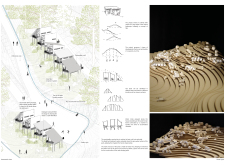
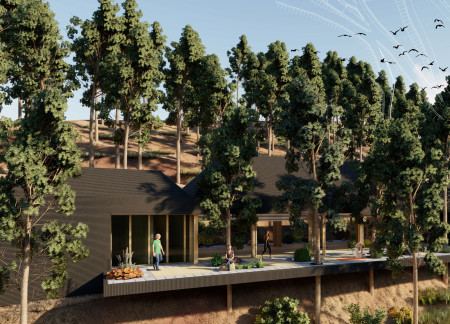
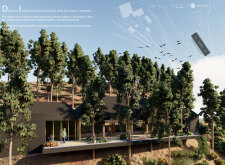
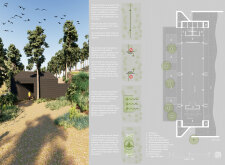
Positioned between the Baltic Sea and the Jaunupes River, the Pilgrimage Yoga House is a multifunctional space designed for yoga, meditation, and communal gathering. The project combines sustainable construction with a strong sensitivity to its landscape and users, offering a setting that supports both individual reflection and shared experience.
The project addresses the complexities of urban density while fostering social engagement and pedestrian accessibility by integrating flexible office spaces with vibrant communal areas. The design not only enhances functionality within a constrained urban footprint but also strengthens connections between disparate elements of the city’s fabric.
This study examines a multi-volume building designed to connect users with the forest landscape while accommodating communal and educational functions. Architectural strategies in these contexts can balance visual distinction with environmental sensitivity, providing spaces for learning and observation.
With a design that utilizes stacked roofs to create unobstructed jungle views, this wooden retreat fosters a close connection to nature while providing essential shelter and spaces for relaxation and meditation.
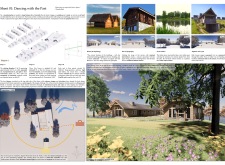
Use architecture to create different emotional states
Edition #9ideas COMPETITIONSILENT CONTEST For this competition, NO DESCRIPTION TEXT is allowed. The architecture ideas must be communicated strictly with visuals.
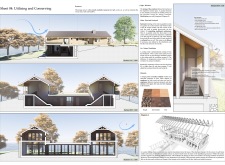

Prize Monetary award
Eligibility Open to all
Advance registration deadline 12 November 2026
Open architecture competitions
Closest deadline first
Project competitions first
Selected winning projects have the potential to be constructed
Ideas competitions
Experimental competitions with the focus on pushing the boundaries of creativity
Use architecture to create different emotional states
Edition #9ideas COMPETITIONSILENT CONTEST For this competition, NO DESCRIPTION TEXT is allowed. The architecture ideas must be communicated strictly with visuals.
Only participants selected and invited by Buildner can enter these closed competitions. To be considered for future opportunities, please set up your account on Architects' Network Plus.